9 Woodland Ave, St. Catharines, Ontario L2R 5A1
Contact us about this property
Highlights
Estimated valueThis is the price Wahi expects this property to sell for.
The calculation is powered by our Instant Home Value Estimate, which uses current market and property price trends to estimate your home’s value with a 90% accuracy rate.Not available
Price/Sqft$462/sqft
Monthly cost
Open Calculator
Description
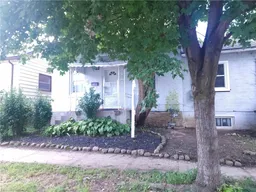
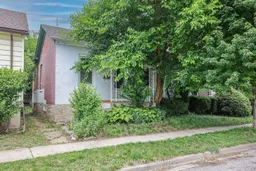
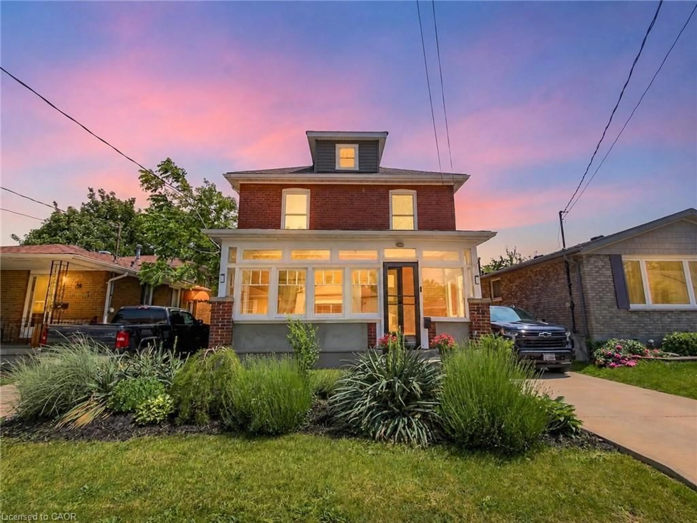
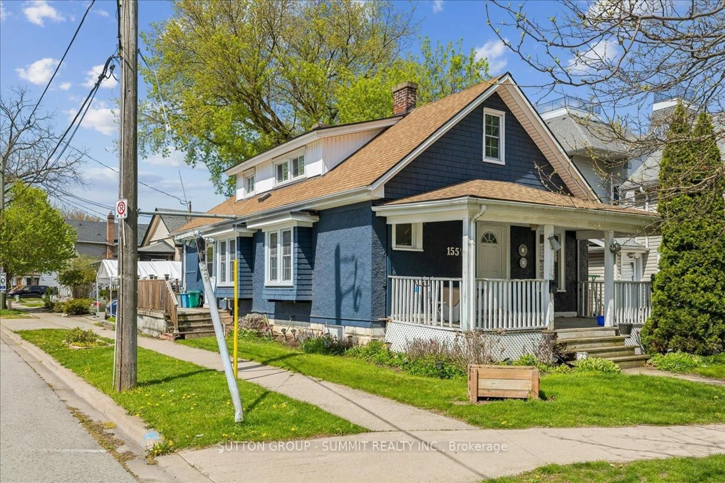
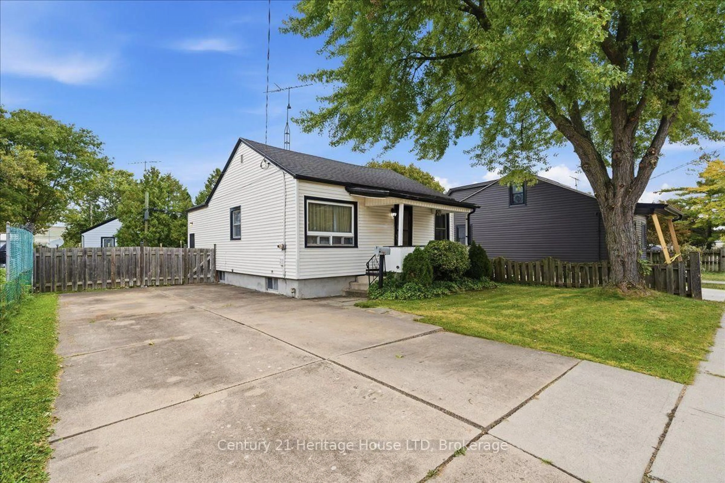
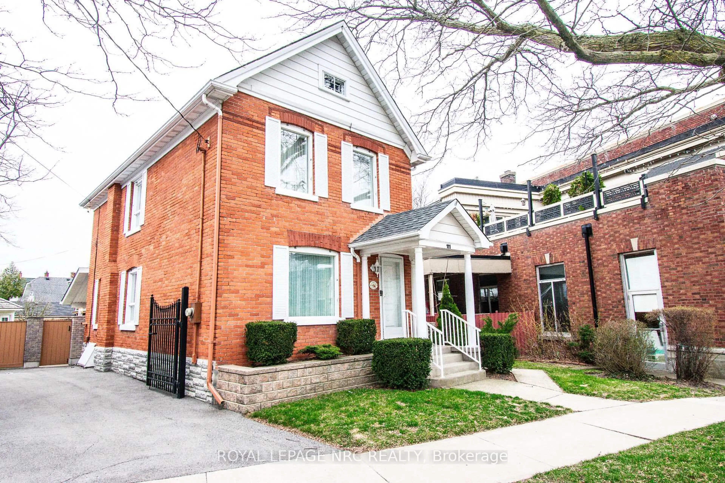
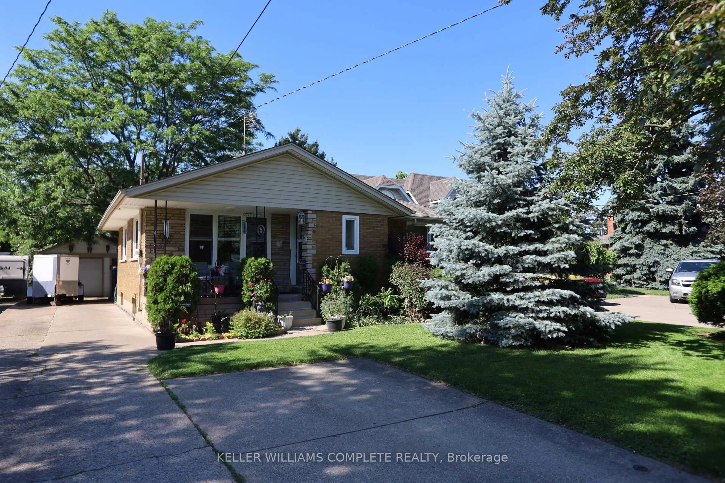
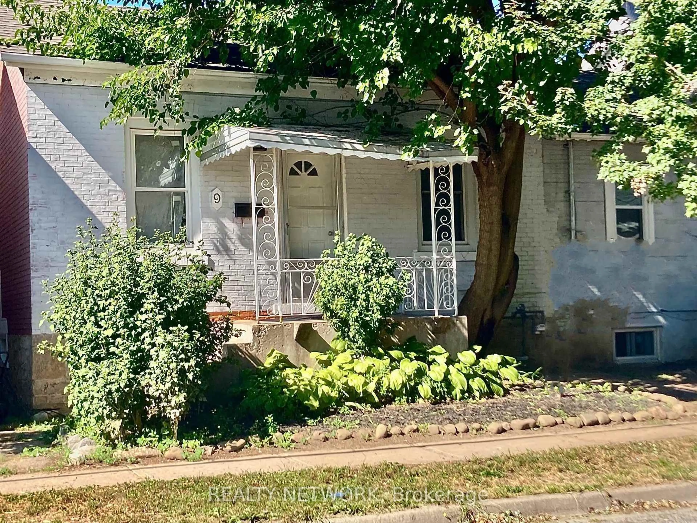
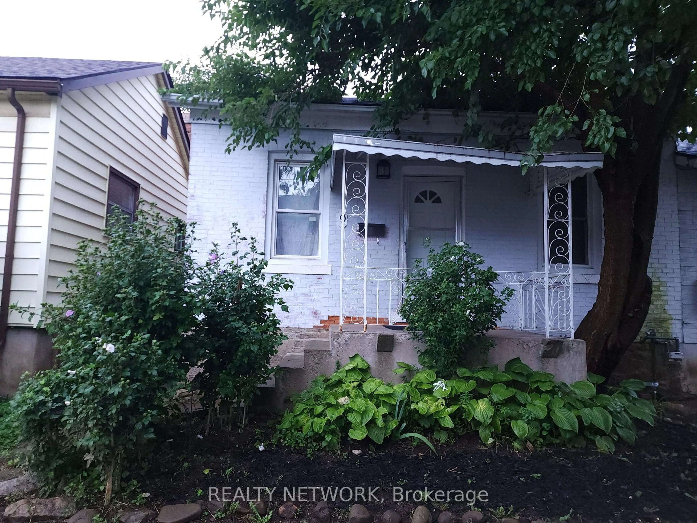
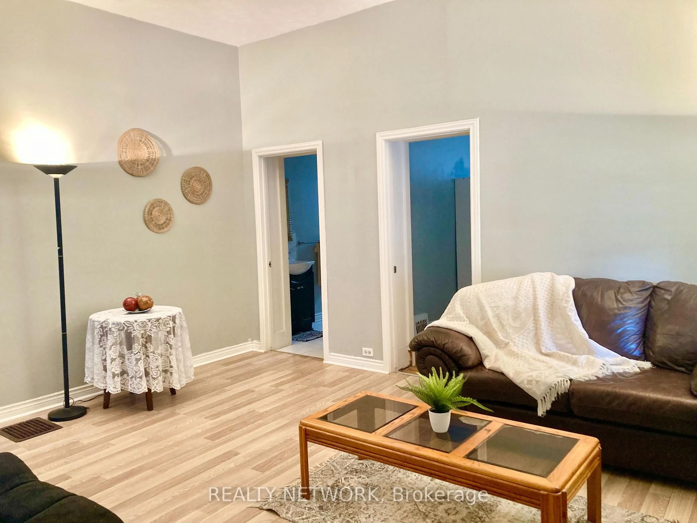
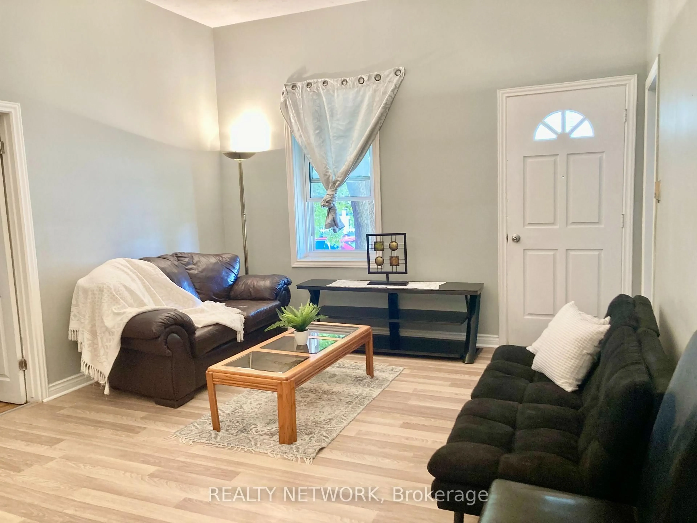
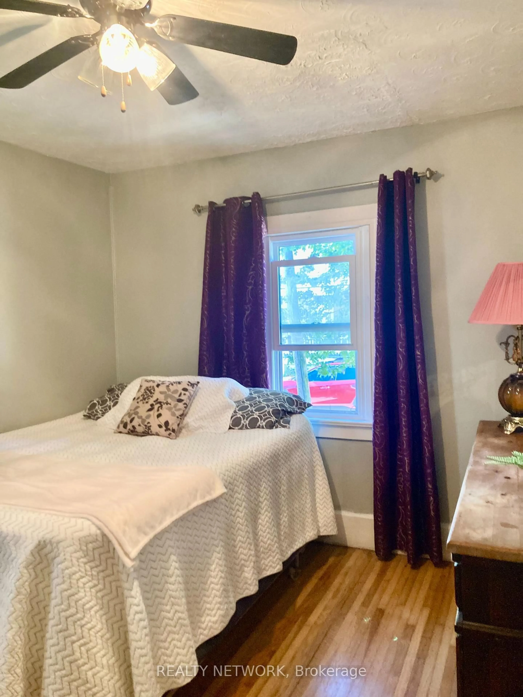
Newly listed at 9 Woodland Avenue, this versatile Downtown St. Catharines property offers an exciting opportunity for investors, builders, or buyers seeking a centrally located home with future potential. Zoned R3 and positioned between Woodland Avenue at the front and Francis Street at the rear, the lot benefits from convenient back access, parking, and added flexibility. The main floor features three bedrooms, a full bathroom, and a spacious eat-in kitchen, creating a practical layout for everyday living or rental use. Downstairs, the partially finished basement expands the possibilities with an additional flexible room, a second bathroom, and separate laundry hookups. Laundry connections are available on both levels, supporting adaptable living arrangements. A substantial 18-by-20-foot detached double garage fronts Francis Street, providing valuable covered parking, storage, workshop space, or additional utility. The property may also hold redevelopment potential, including the possibility of a multiunit project similar to one nearby, subject to municipal approvals and the buyer's independent discretion regarding zoning, permits, building restrictions, easements, and rights. Enjoy excellent access to downtown amenities, with Alnoor Halal Food Market just a short distance away, the St. Catharines Bus Terminal nearby, and Montebello Park within easy reach. The St. Catharines train station and Laura Secord Secondary School are also accessible from this central location. Bring your plans and imagination to this unique property with dual-street access. Explore the possibilities today. RSA
Property Details
Interior
Features
Main Floor
Living
4.78 x 3.86Dining
3.53 x 3.86Kitchen
5.18 x 2.82Combined W/Laundry
Primary
3.56 x 3.23Exterior
Features
Parking
Garage spaces 2
Garage type Detached
Other parking spaces 1
Total parking spaces 3
Property History
 18
18