Unknown for 9 Thairs Ave, St. Catharines Ontario L2R 6N9
41 days on Market

9 Thairs Ave, St. Catharines, Ontario L2R 6N9

Detached
4
1
~2000-2500 sqft
$•••,•••
$750,000
Get pre-qualifiedPowered by nesto
Detached
4
1
~2000-2500 sqft

Contact us about this property

Call

Highlights

Property Estimate

Days on market41 days

Estimated valueNot available

Price/Sqft$338/sqft

Monthly cost

Open Calculator

Description

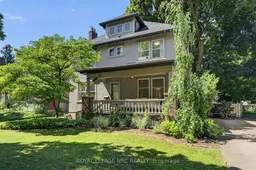
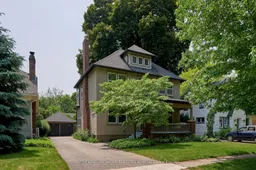
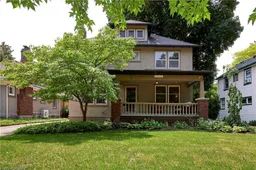
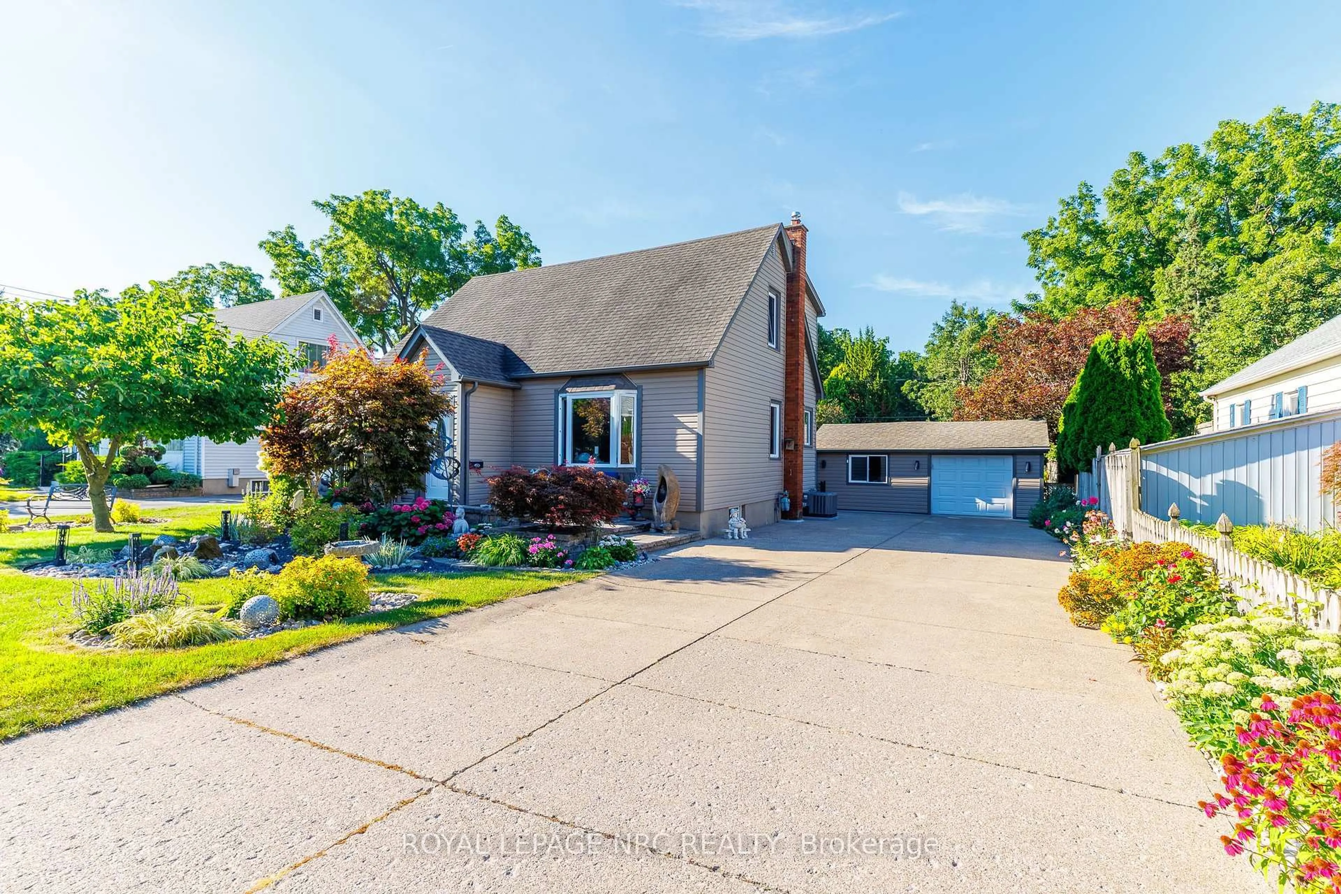
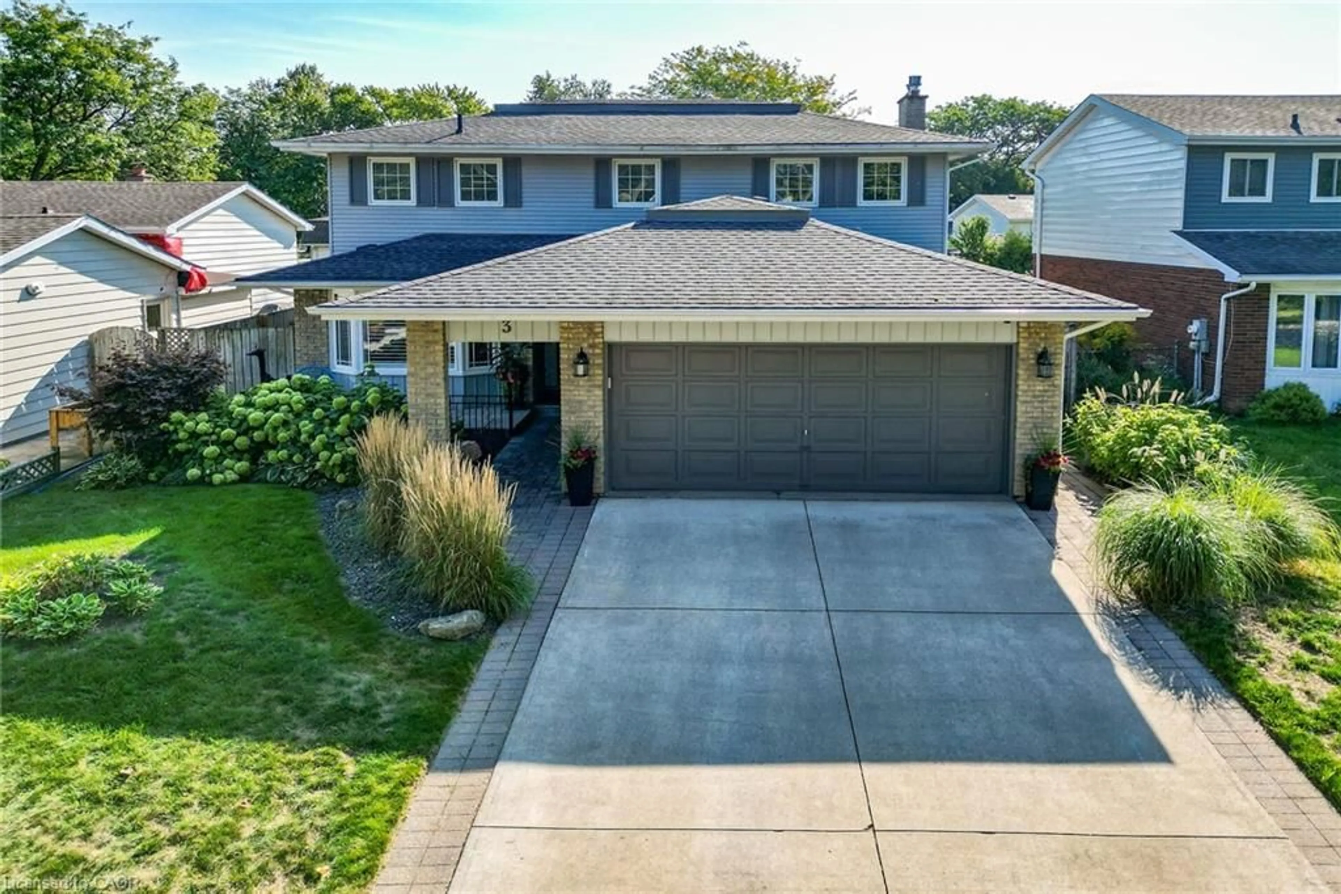
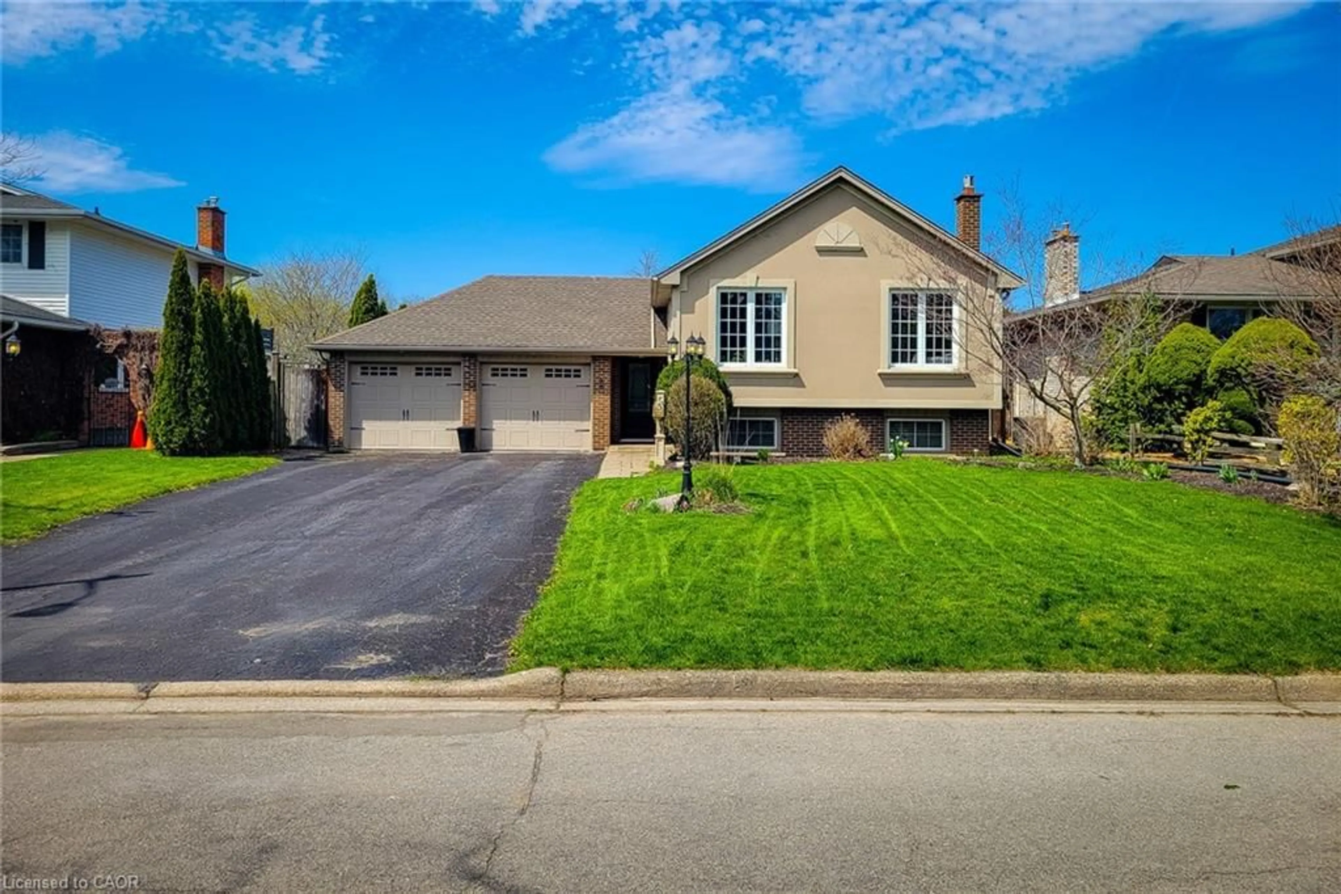
Nestled along the tree-lined streets of highly sought-after Woodruff Estates, this distinguished character home offers timeless charm in one of St. Catharines' most coveted neighbourhoods. A welcoming front porch leads to a spacious foyer anchored by a central staircase. Rich hardwood flooring, original mouldings, and generously sized principal rooms showcase the craftsmanship of a bygone era. The main floor features a bright living room with a wood-burning fireplace, a versatile den/family room, a beautifully renovated chef's kitchen (2024), formal dining room, and a spacious mudroom with excellent storage. Upstairs you'll find four generous bedrooms, while the unfinished third floor presents exciting potential for future expansion. Outside, a large exposed aggregate driveway leads to a detached double-car garage and complements the fully fenced yard. Ideally located near Twelve Mile Creek, Montebello Park, Ridley College, the Performing Arts Centre, Meridian Centre, Fourth Avenue amenities, and Highway 406. New eavestroughs, downspouts, and gutter guards (2025). Reverse osmosis water filtration system with tap at kitchen sink & connected to ice maker in fridge.


Property Details

Style2 1/2 Storey
View-
Age of property51-99
SqFt~2000-2500 SqFt
Lot Size7,000 SqFt(140 x 50)
Parking Spaces7
MLS ®NumberX13478816
Community NameThe Haig
Data SourceTRREB
Listing byROYAL LEPAGE NRC REALTY

Features

Heating: Water
Cooling: Window Unit
Fireplace
Basement: Unfinished, Full

Main Floor

Foyer

3.6 x 1.91

Hardwood Floor

Living

6.16 x 3.68

Fireplace / hardwood floor / Moulded Ceiling

Dining

4.15 x 3.64

hardwood floor / Moulded Ceiling

Kitchen

5.22 x 3.05


Features

Lot size: 7,000 SqFt

Parking

Garage spaces 2

Garage type Detached

Other parking spaces 5

Total parking spaces 7


Property listed by ROYAL LEPAGE NRC REALTY, Brokerage
Agent Banner Image
Interested in this property?Get in touch to get the inside scoop.
Market Data - The Haig

Geo Zone Map ThumbnailThe Haig

Balanced Market

View Market Data

Detached house - for the past 30 days

Buyer's market Seller's market

Avg. Days on Market

Past 30 days

32 days

Compared to

2025

57 days

2024

25 days

2023

13 days

New Listings

Past 30 days

23 listings

Compared to

2025

25 listings

2024

23 listings

2023

26 listings

Units sold

Past 30 days

11 units

Compared to

2025

13 units

2024

18 units

2023

15 units

Median Sold Price

Past 30 days

$380,100

Compared to

2025

$435,000

2024

$502,500

2023

$530,000


Population and Demographics

Overview

Total population 10365
Average household income $90,401

Age (%)

0 to 19
19%
20 to 34
25%
35 to 49
20%
50 to 64
20%
65 and plus
16%

Household composition (%)

Single family
52%
Single person
41%
Multi person
6%
Multi family
0%

Mother tongue (%)

English
90%
Others
3%
Spanish
2%
Arabic
2%
French
2%

House tenancy (%)

Owners
54%
Renters
46%

What’s nearby?Essentials within 5 km

Local Logic

Transportation Scores

Estimated Budget