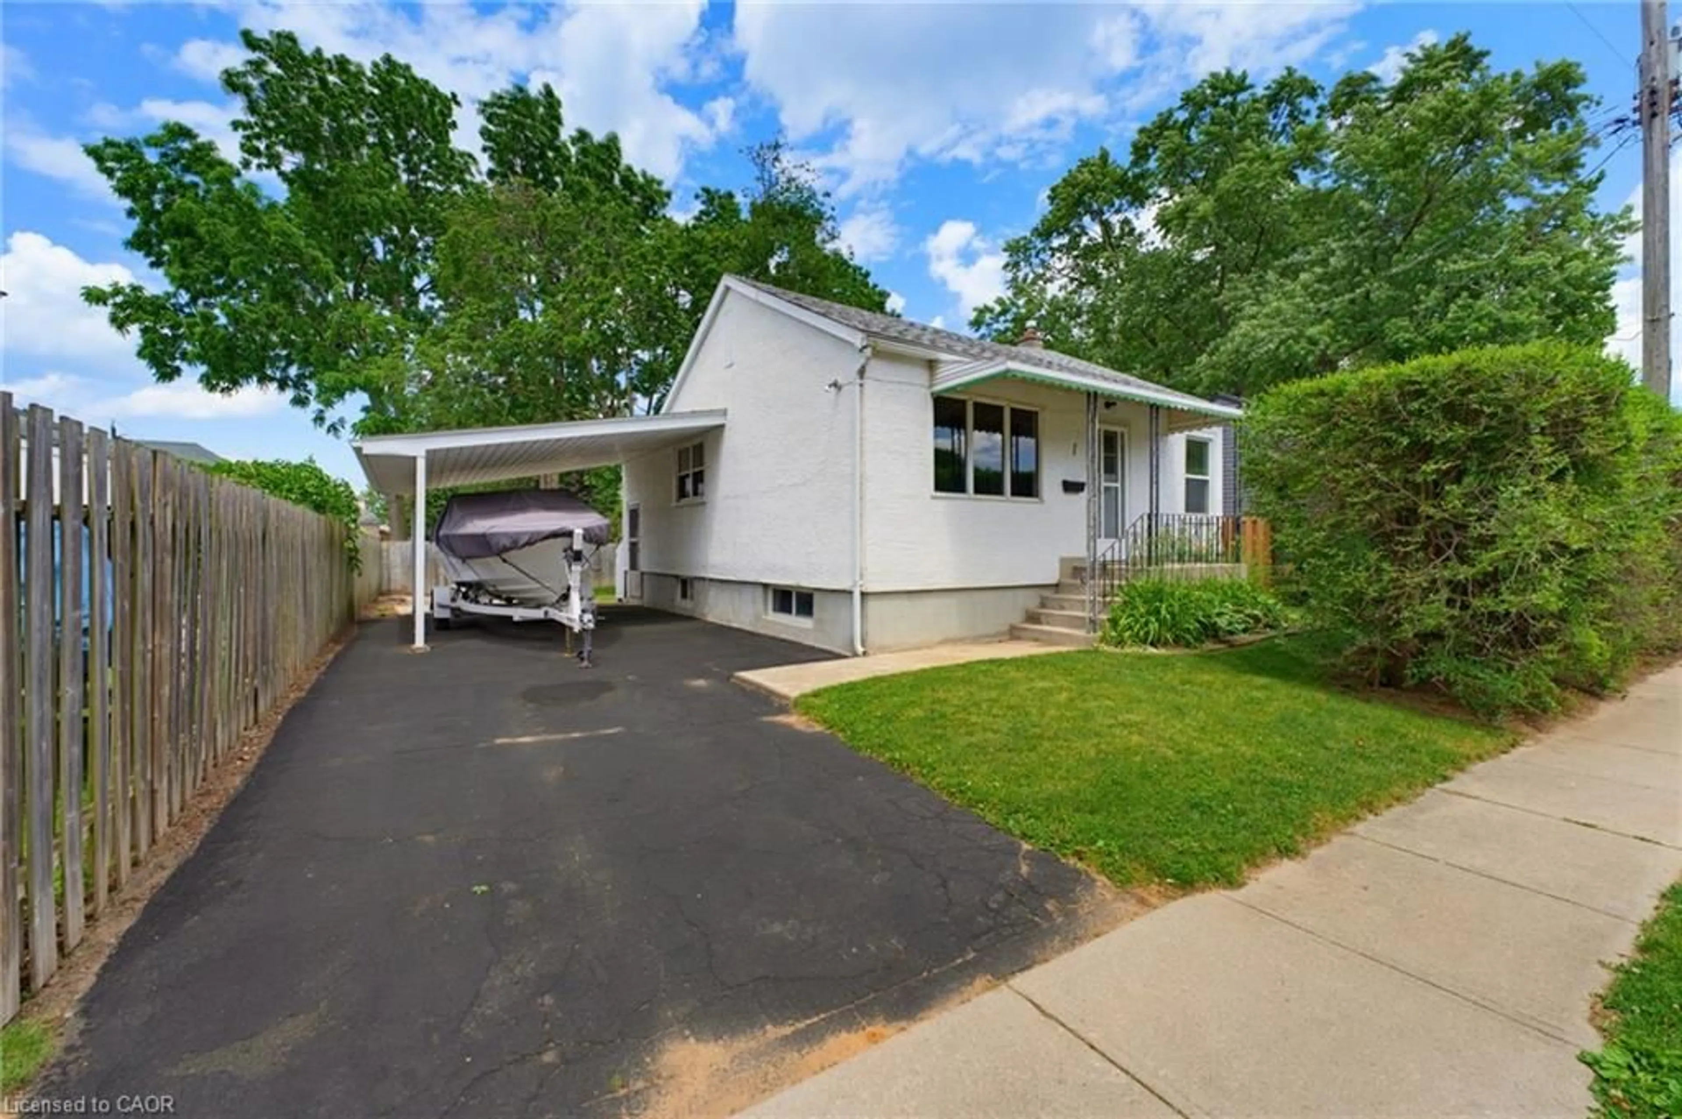
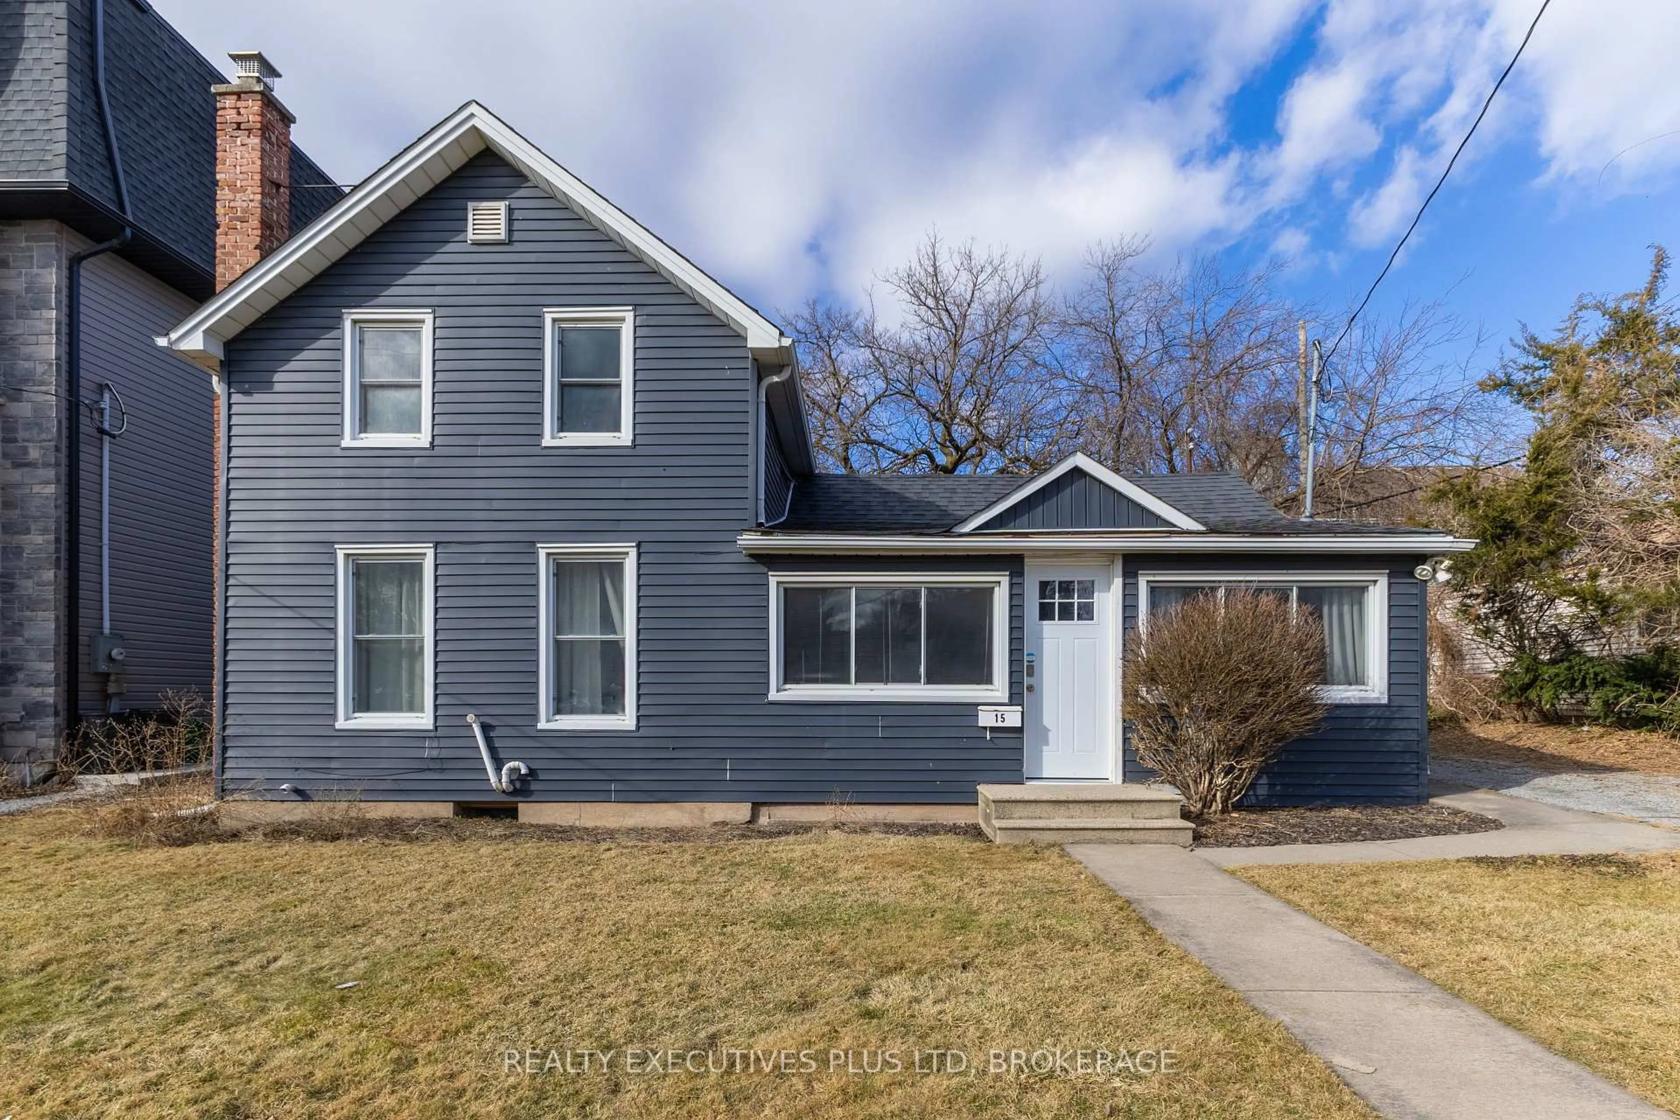
Unknown for 7 Norwood St, St. Catharines Ontario L2R 1B7
3 days on Market

7 Norwood St, St. Catharines, Ontario L2R 1B7

Detached
2
1
~700-1100 sqft
$350,000
Get pre-qualifiedPowered by nesto
Detached
2
1
~700-1100 sqft

Contact us about this property

Call

Highlights

Property Estimate

Days on market3 days

Estimated valueNot available

Price/Sqft$409/sqft

Monthly cost

Open Calculator

Description

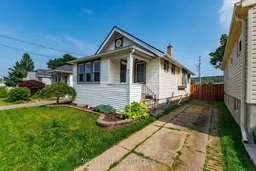
Some homes just feel right the moment you arrive, and 7 Norwood Street is one of them. Nestled on a quiet street in St. Catharines' neighbourhood, this charming bungalow offers the perfect blend of character, comfort, and future potential-making it an exceptional opportunity for first-time buyers, downsizers, or savvy investors.Step through the inviting front porch and sunroom into a bright, open-concept living space where natural light flows effortlessly through the living room, dining area, and kitchen. The thoughtful layout features two generously sized bedrooms, a 4-piece bathroom, and a flexible den that's perfect for a home office, reading nook, playroom, or hobby space, with convenient access to the backyard.Outside, the south-facing backyard offers a wonderful place to relax, entertain, or let your gardening dreams take shape. Downstairs, offers separate exterior entrance from the basement to the backyard. There's also additional untapped potential in the unfinished loft, currently used for storage, for those looking to expand over time.Move-in ready with updated mechanicals already in place, this home offers the confidence of today's comfort while leaving room to build equity tomorrow. Located close to parks, schools, shopping, restaurants, public transit, and quick QEW access, you'll enjoy the convenience of city living while coming home to a peaceful, established neighbourhood.Opportunities like this don't come along often. Whether you're buying your very first home, looking to right-size without compromise, or searching for a smart investment, 7 Norwood Street is one you'll want to experience in person.


Property Details

StyleBungalow
View-
Age of property-
SqFt~700-1100 SqFt
Lot Size3,500 SqFt(100 x 35)
Parking Spaces3
MLS ®NumberX13515232
Community NameThe Haig
Data SourceTRREB
Listing byROYAL LEPAGE NRC REALTY

Features

Heating: Forced Air
Cooling: Central Air
Basement: Sep Entrance, Unfinished

Features

Lot size: 3,500 SqFt

Parking

Garage spaces -

Garage type -

Total parking spaces 3


Property History

Jul 2, 2026
ListedActive
$350,000
3 days on market
history photo preview30
Listing by trreb®
Property listed by ROYAL LEPAGE NRC REALTY, Brokerage
Agent Banner Image
Interested in this property?Get in touch to get the inside scoop.
Market Data - The Haig

Geo Zone Map ThumbnailThe Haig

Balanced Market

View Market Data

Detached house - for the past 30 days

Buyer's market Seller's market

Avg. Days on Market

Past 30 days

34 days

Compared to

2025

16 days

2024

23 days

2023

19 days

New Listings

Past 30 days

30 listings

Compared to

2025

32 listings

2024

29 listings

2023

22 listings

Units sold

Past 30 days

11 units

Compared to

2025

9 units

2024

12 units

2023

10 units

Median Sold Price

Past 30 days

$499,000

Compared to

2025

$507,500

2024

$538,500

2023

$536,500


Population and Demographics

Overview

Total population 10365
Average household income $90,401

Age (%)

0 to 19
19%
20 to 34
25%
35 to 49
20%
50 to 64
20%
65 and plus
16%

Household composition (%)

Single family
52%
Single person
41%
Multi person
6%
Multi family
0%

Mother tongue (%)

English
90%
Others
3%
Spanish
2%
Arabic
2%
French
2%

House tenancy (%)

Owners
54%
Renters
46%

What’s nearby?Essentials within 5 km

Local Logic

Transportation Scores

Estimated Budget