26 Chicory Cres, St. Catharines, Ontario L2R 0A5
Contact us about this property
Highlights
Estimated valueThis is the price Wahi expects this property to sell for.
The calculation is powered by our Instant Home Value Estimate, which uses current market and property price trends to estimate your home’s value with a 90% accuracy rate.Not available
Price/Sqft$356/sqft
Monthly cost
Open Calculator
Description
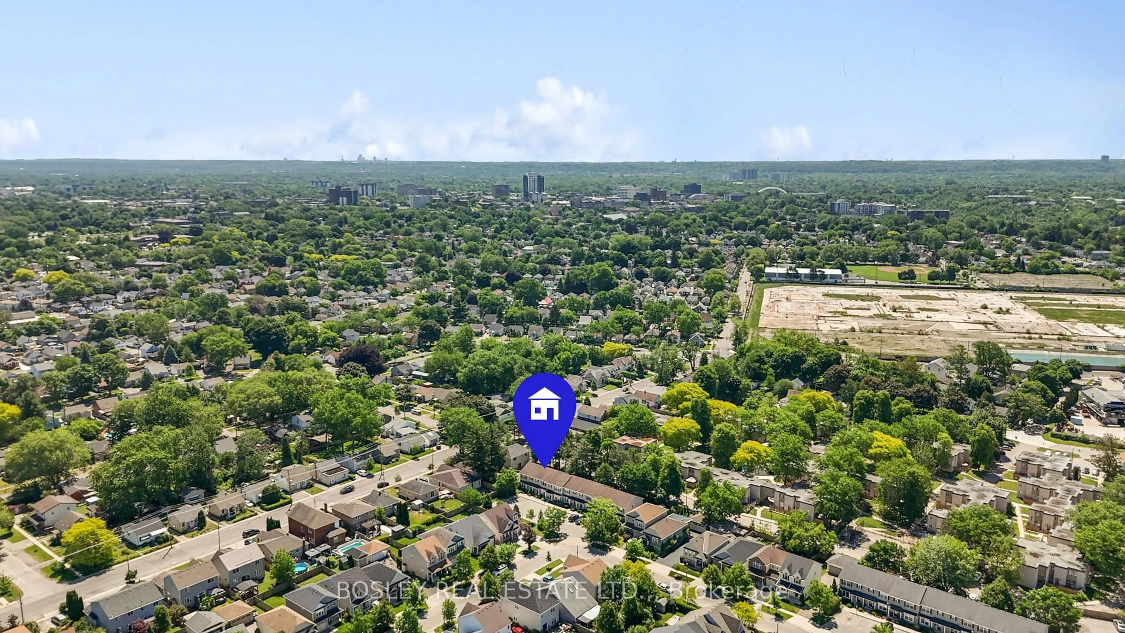
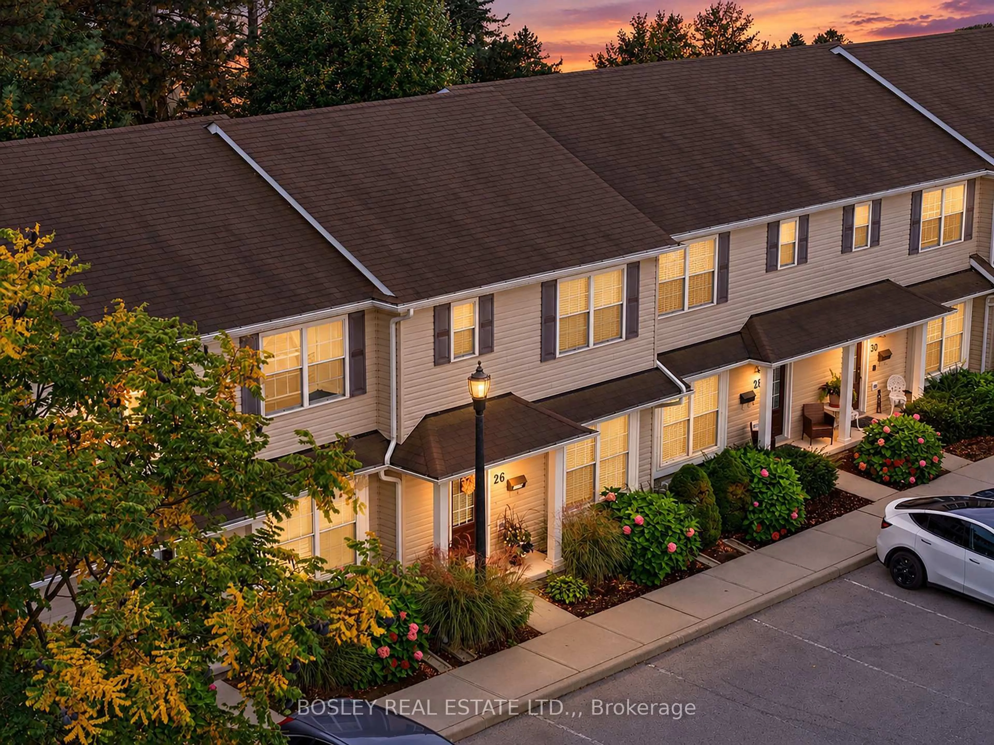
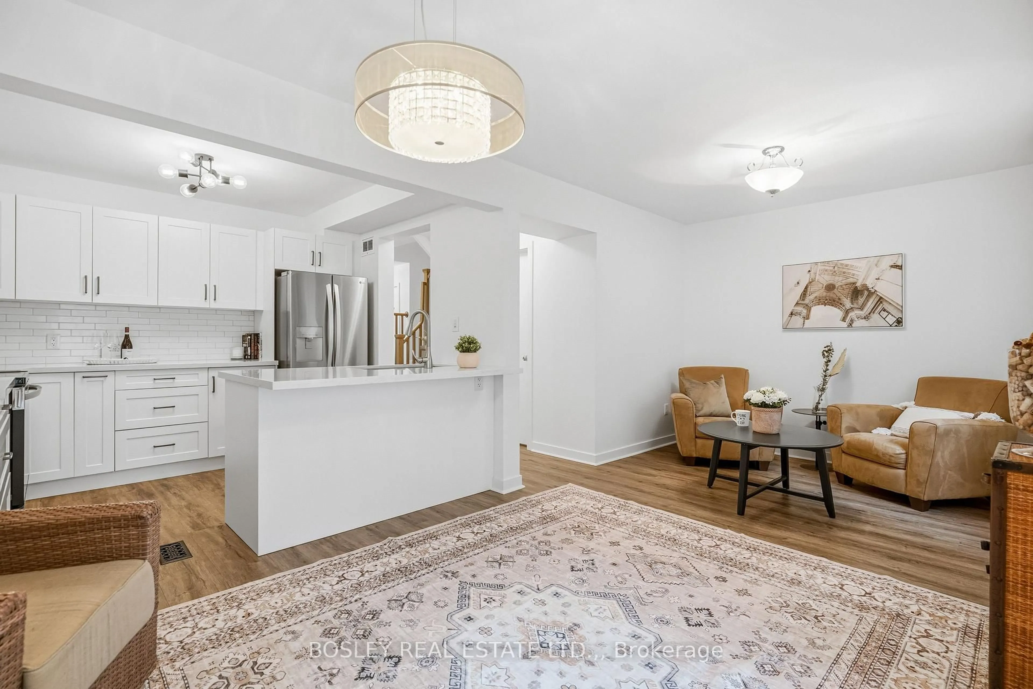
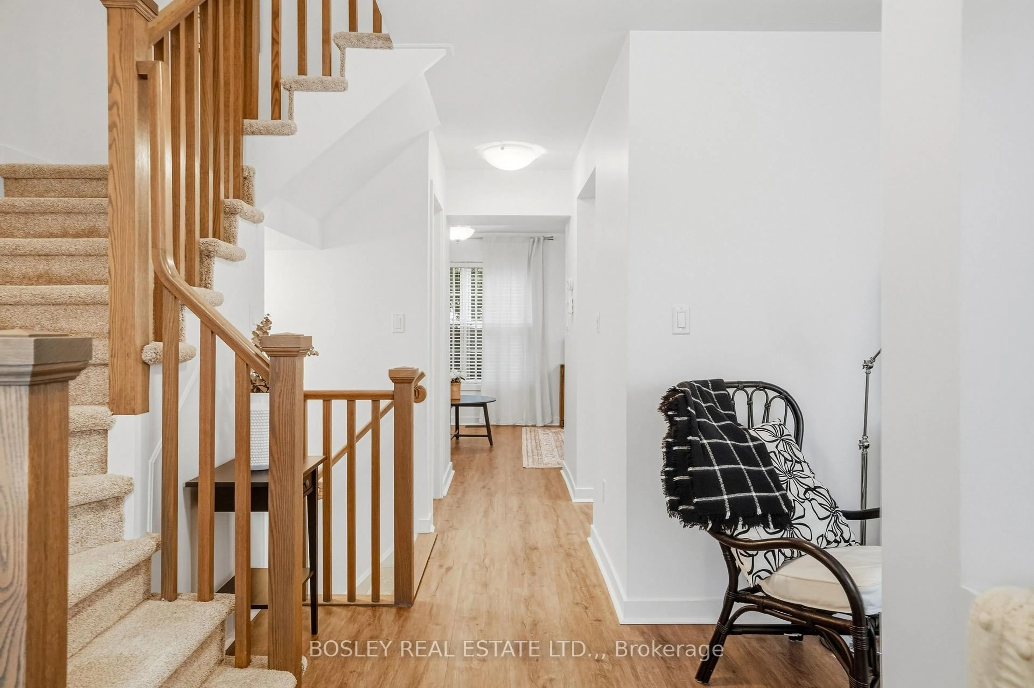
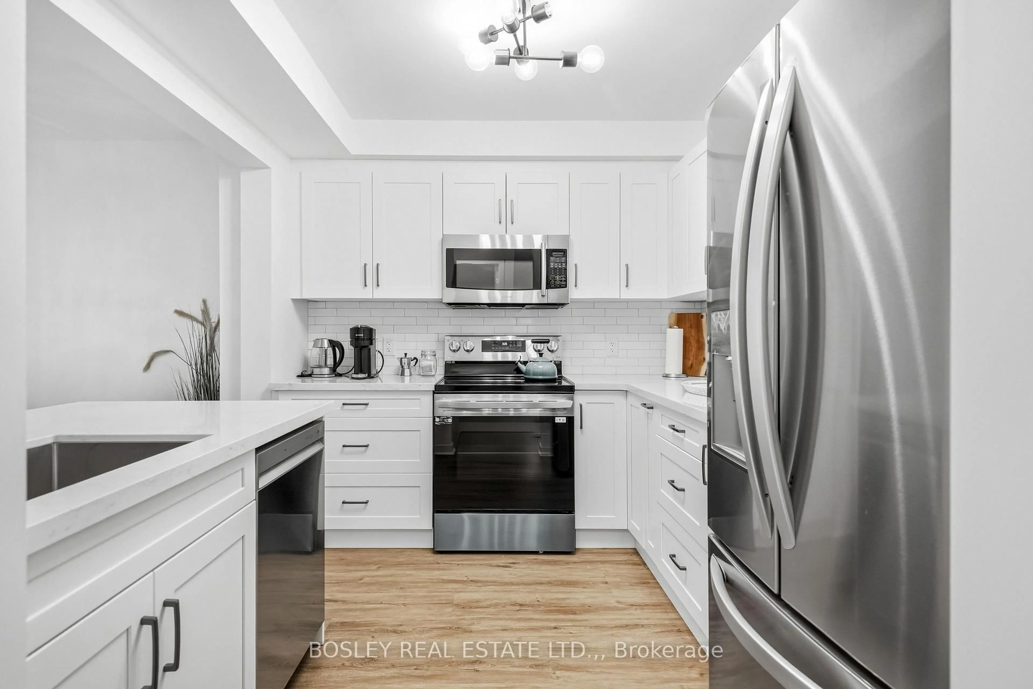
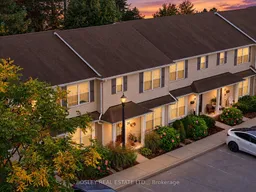
Hidden away and beautifully renovated, this townhouse sits in a newer condo community on a convenient Midtown crescent. Walkable to downtown restaurants, groceries, parks, and situated between on-ramps to both the QEW & the 406. Forget maintenance worries in a building that is only 15 years old, and enjoy the recently updated gorgeous finishes unique to this unit! Featuring a brand new custom kitchen with quartz countertops, soft-close cabinetry, built-in storage systems, new stainless steel LG appliances, and a lovely quartz breakfast bar island with deep sink and dishwasher. The back dining room stretches into bonus gathering space complete with sliding doors, so you can have guests over for summer BBQs and offer a main floor powder room. The entire main floor feels warm and inviting with its natural oak-look flooring and custom window coverings. Three well proportioned bedrooms are upstairs including a sumptuous primary bedroom with walk-in closet, and a 4pc bathroom with updated luxury vinyl flooring & quartz vanity. And bonus, something rare in a townhouse: second floor laundry! The basement is exceptionally tall, dry and open, and with a brand new sump pump and bathroom rough-in, easily add to your living space without worry. The grassy backyard makes this a great home for all seasons, but don't worry about exhausting yourself with lawn care - the low condo fees cover nearly everything you need for a turn-key lifestyle including exterior maintenance and water. Truly a MUST SEE, get in on this immaculate townhouse at a fantastic price while the opportunity knocks!
Property Details
Interior
Features
Main Floor
Kitchen
3.21 x 2.76Dining
3.68 x 2.91Family
2.39 x 2.91Living
3.39 x 3.25Exterior
Parking
Garage spaces -
Garage type -
Total parking spaces 1
Condo Details
Inclusions
Property History
 36
36