9 days on Market

114 George St, Merlin, Ontario N0P 1W0

Detached
2 + 1
2
- sqft
$599,900
Get pre-qualifiedPowered by nesto
Detached
2 + 1
2
- sqft

Contact us about this property

Call

Highlights

Property Estimate

Days on market9 days

Estimated valueNot available

Price/Sqft-

Monthly cost

Open Calculator

Description

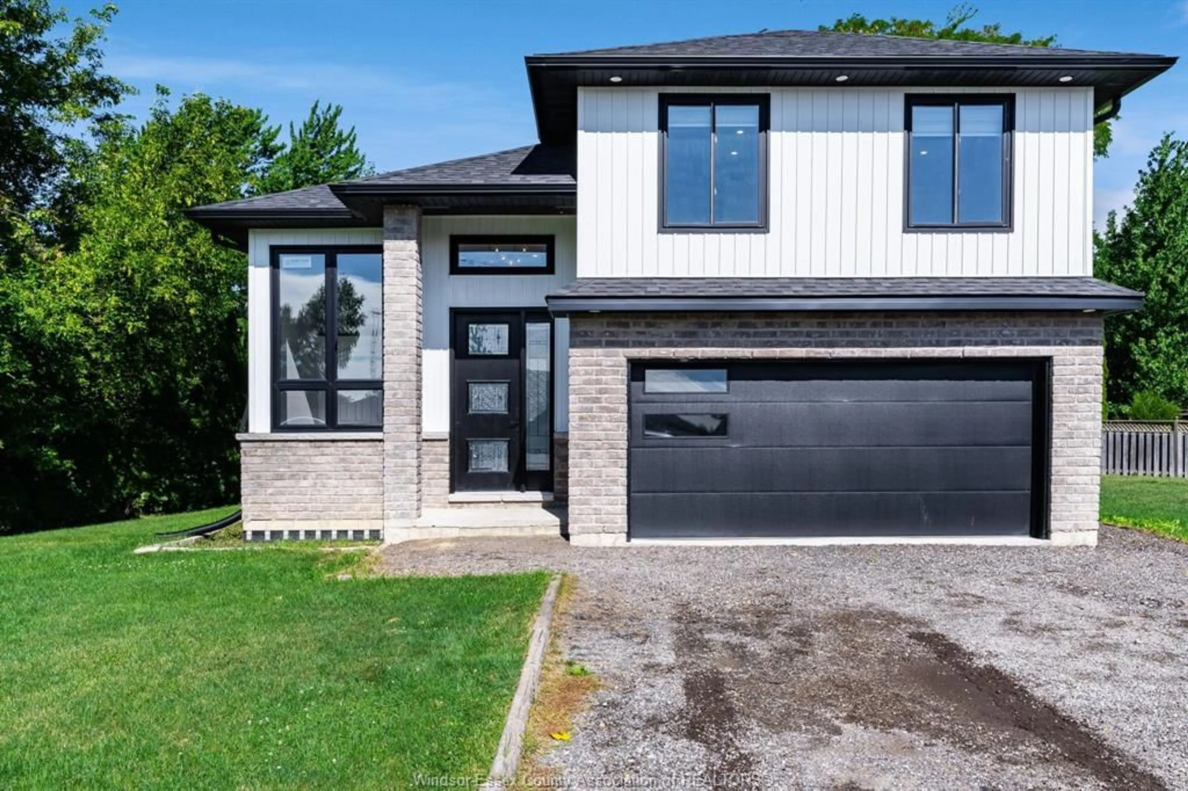
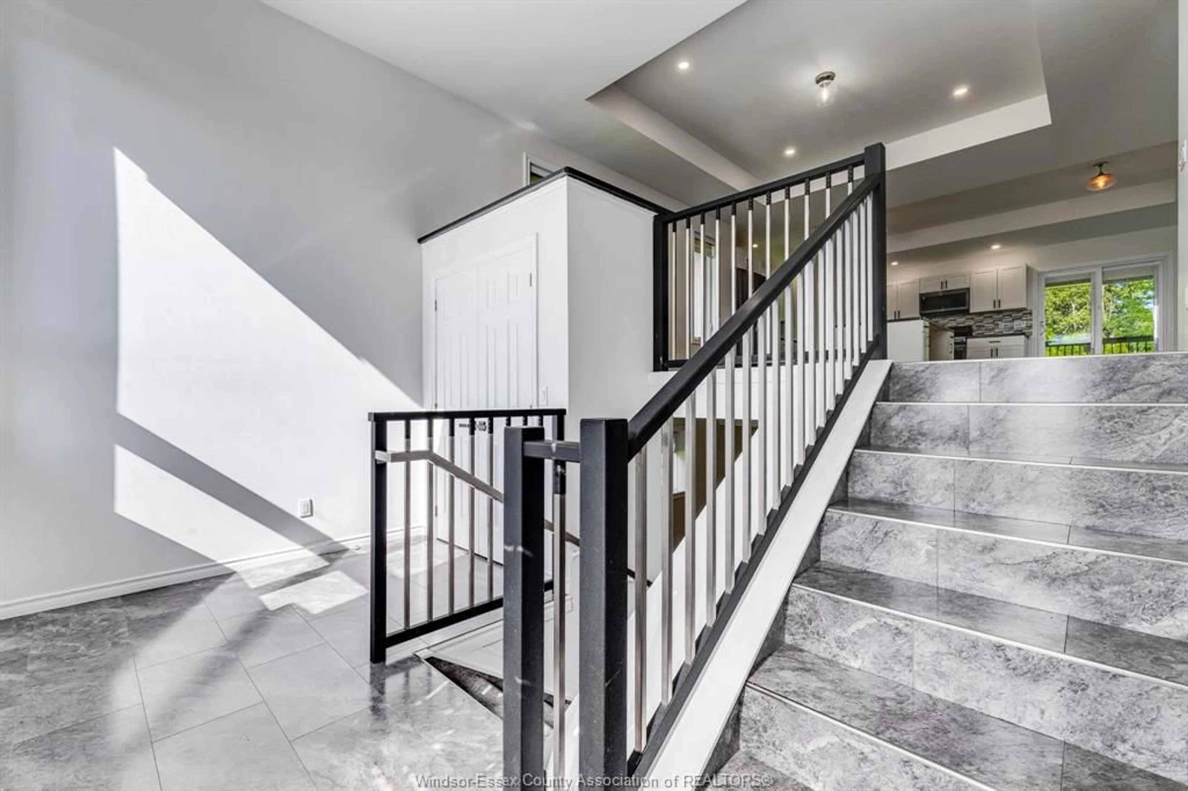
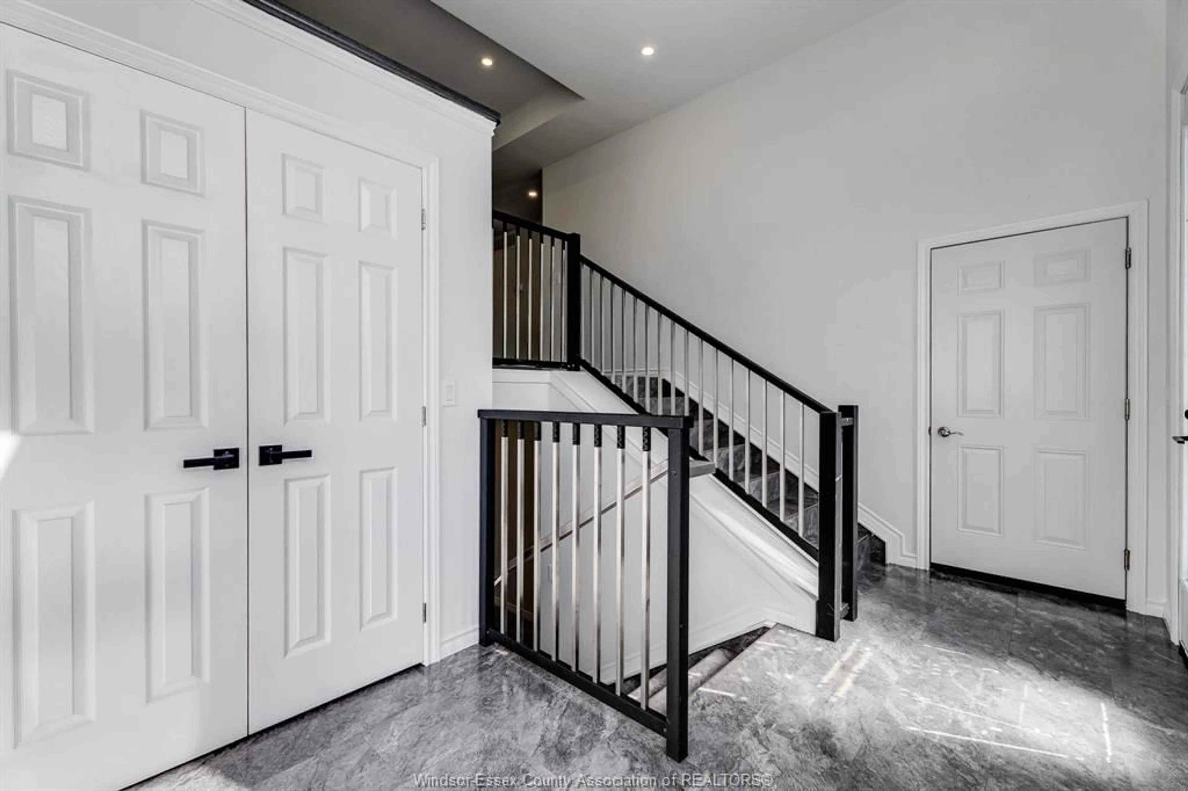
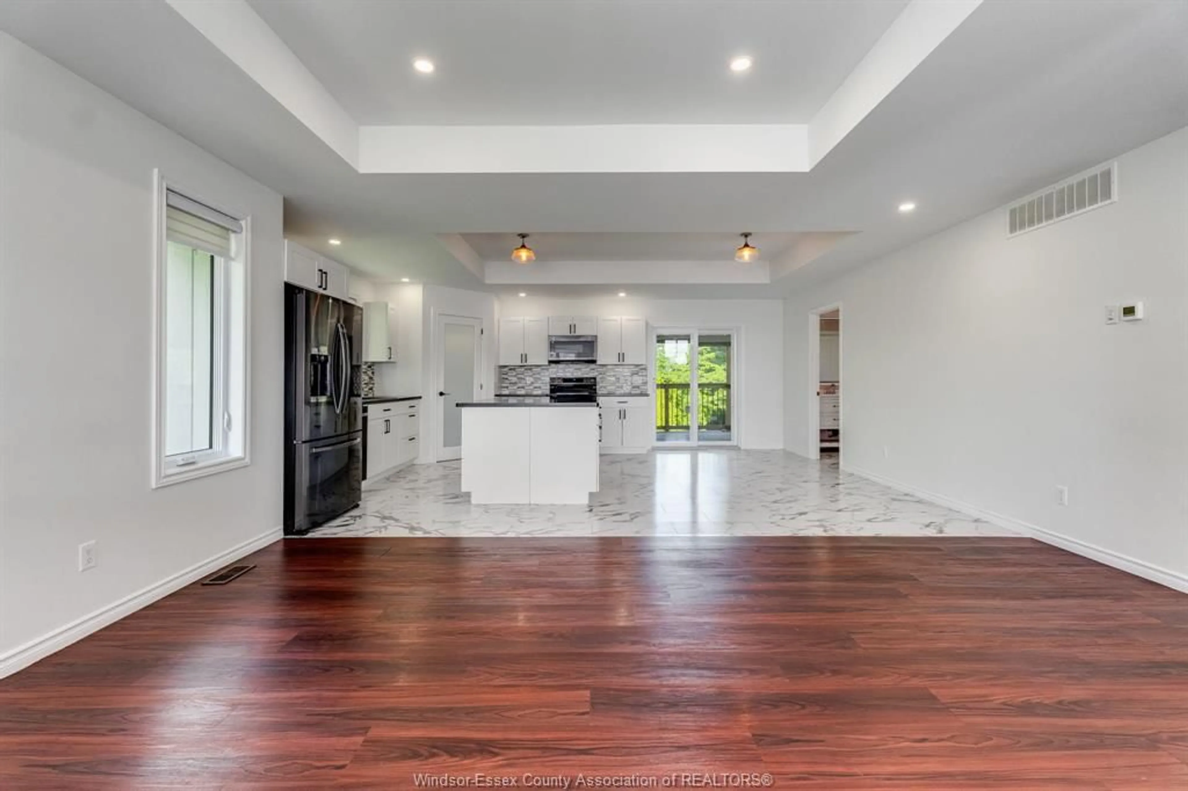
Only three years young, this thoughtfully designed home pairs modern construction with the relaxed pace of Merlin living. Set on a peaceful cul-de-sac, it offers three bedrooms, two bathrooms, and the kind of flexible space that keeps up with changing routines. The main level feels fresh and practical. Above the attached two-car garage, a large bonus room creates a standout extra zone. Downstairs, the finished basement expands the usable living area even further, with room for movie nights, fitness equipment, hobbies, or a comfortable retreat. A bathroom rough-in is already in place, making a future addition simpler when the time is right. Outside, the lot provides space to enjoy fresh air, entertain, garden, or let everyday life spill beyond the walls. The cul-de-sac location also means less passing traffic and a calmer atmosphere. Book your private showing today and discover what makes this property truly special!


Property Details

StyleRaised Ranch W/ Bonus Room
View-
Age of property2023
SqFt-
Lot Size-
Parking Spaces-
MLS ®Number26021003
Community NameThe Haig
Data SourceWESC
Listing byCENTURY 21 LOCAL HOME TEAM REALTY INC.

Features

Heating: Forced Air,Furnace
Cooling: Central Air Conditioning
Basement: Full

MAIN LEVEL Floor

KITCHEN

DINING ROOM

LIVING ROOM

FOYER


Property History
Aug 27, 2026
ListedActive
$599,900
9 days on market
history photo preview50
Listing by wesc®
Property listed by CENTURY 21 LOCAL HOME TEAM REALTY INC., Brokerage
Agent Banner Image
Interested in this property?Get in touch to get the inside scoop.

Market Data - The Haig

Geo Zone Map ThumbnailThe Haig

Balanced Market

View Market Data

Detached house - for the past 30 days

Buyer's market Seller's market

Avg. Days on Market

Past 30 days

49 days

Compared to

2025

20 days

2024

36 days

2023

21 days

New Listings

Past 30 days

20 listings

Compared to

2025

22 listings

2024

19 listings

2023

27 listings

Units sold

Past 30 days

13 units

Compared to

2025

11 units

2024

8 units

2023

19 units

Median Sold Price

Past 30 days

$478,000

Compared to

2025

$520,000

2024

$405,000

2023

$499,900


Population and Demographics

Overview

Total population 10365
Average household income $90,401

Age (%)

0 to 19
19%
20 to 34
25%
35 to 49
20%
50 to 64
20%
65 and plus
16%

Household composition (%)

Single family
52%
Single person
41%
Multi person
6%
Multi family
0%

Mother tongue (%)

English
90%
Others
3%
Spanish
2%
Arabic
2%
French
2%

House tenancy (%)

Owners
54%
Renters
46%

What’s nearby?Essentials within 5 km

Local Logic

Transportation Scores

Estimated Budget