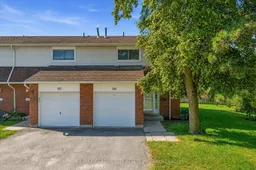
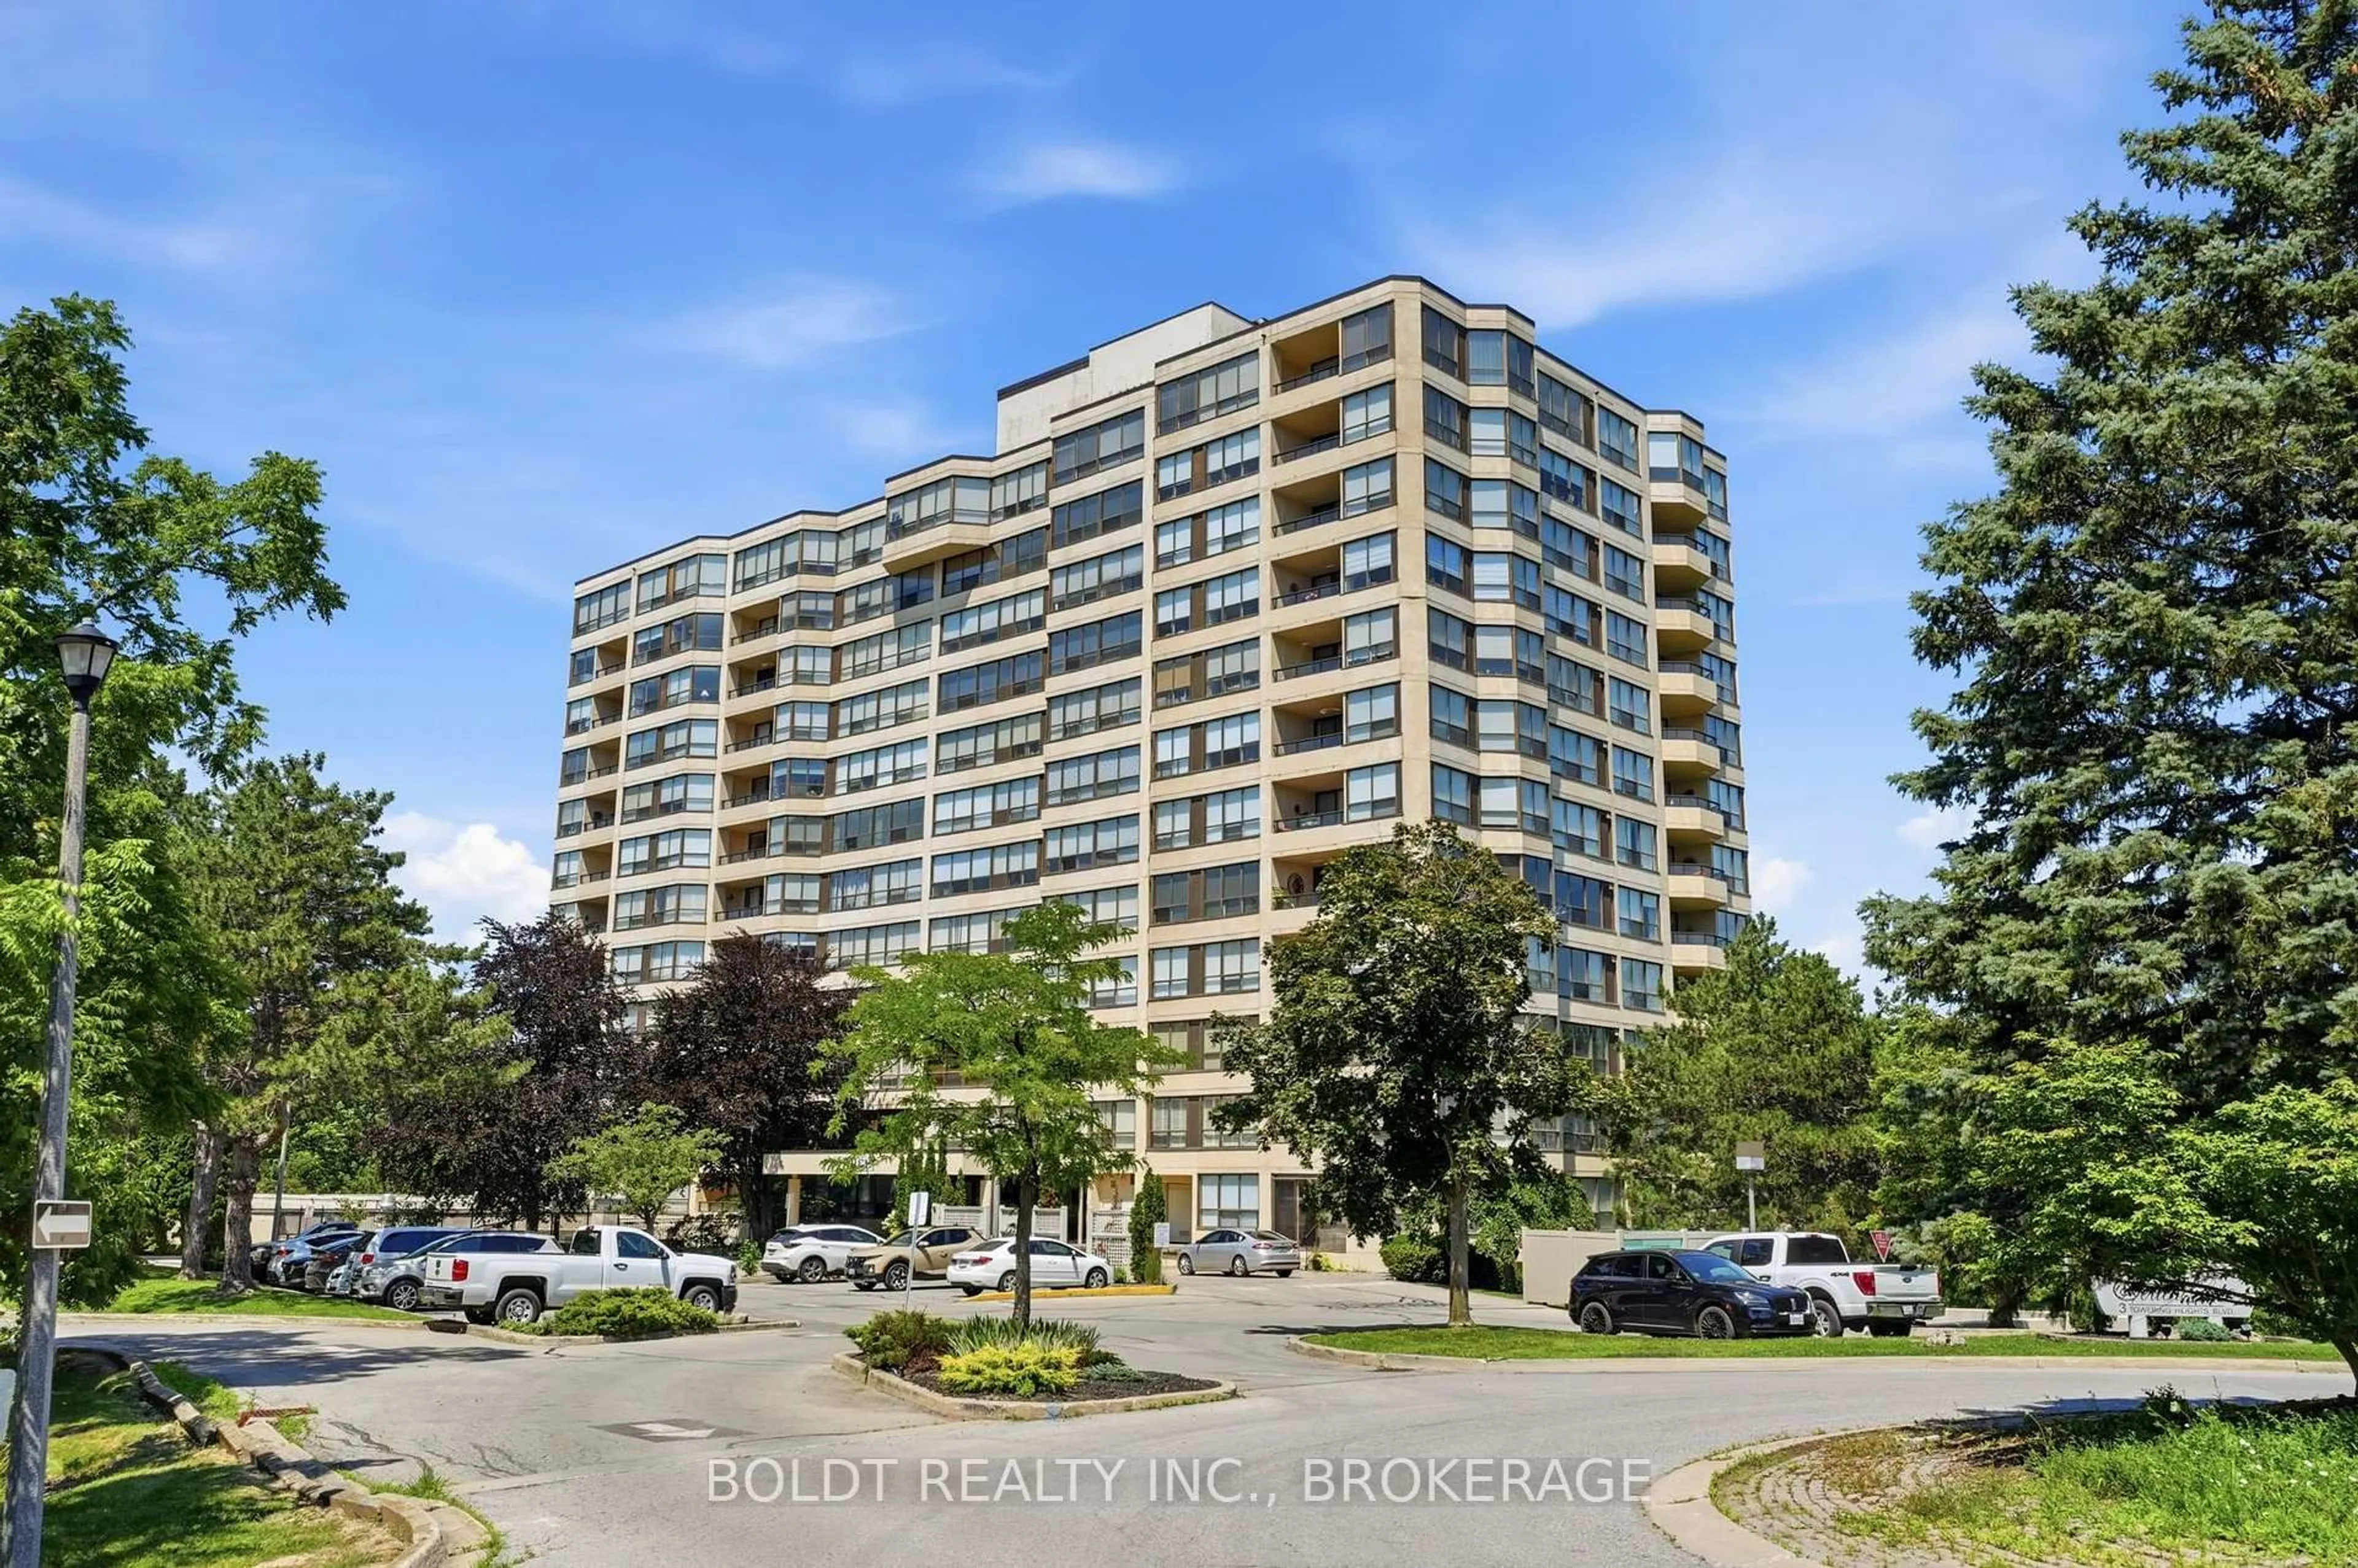
A pic from outside/outdoor area/front of a property/back of a property/a pic from drone, street for 286 CUSHMAN Rd #116, St. Catharines Ontario L2M 6R6
1 day on Market

286 CUSHMAN Rd #116, St. Catharines, Ontario L2M 6R6

In the same building:
-
Condo
3
2
~1000-1199 sqft
$379,900
Get pre-qualifiedPowered by nesto
Condo
3
2
~1000-1199 sqft

Contact us about this property

Call

Highlights

Property Estimate

Days on market1 day

Estimated valueNot available

Price/Sqft$348/sqft

Monthly cost

Open Calculator

Description

Beautifully updated end-unit condominium townhouse with single attached garage in a desirable St. Catharines location, close to shopping, schools, parks and the Welland Canal Parkway and recreational trails. This bright and spacious 3-bedroom, 2-bath home has been extensively refreshed in 2026 and is truly move-in ready. Recent improvements include new luxury vinyl plank flooring throughout the entire main floor and finished basement, fresh neutral paint throughout, a new 100-amp breaker panel replacing the former fuse panel, electrical wiring inspection throughout and new modern white Decora-style switches, outlets and cover plates throughout, all professionally completed by a licensed electrical contractor with ESA documentation available. The updated kitchen features custom cabinetry, granite countertops, ceramic tile backsplash, stainless steel dishwasher, updated hardware and plumbing fixtures, plus a gas stove hookup. The renovated main bathroom offers an updated tub, vanity, flooring and tub surround. The fully finished lower level provides additional living space with a comfortable rec room and updated 3-piece bathroom. Sliding patio doors off the living room lead to a private patio and garden area overlooking mature trees and green space, with the added privacy of an end-unit location on a quiet dead-end street. Additional improvements include refreshed landscaping, mailbox and screen, while the condominium corporation has previously updated the windows, siding and shingles. Residents also enjoy a children's playground and basketball court within the complex. A beautifully refreshed, move-in-ready home offering modern finishes, low-maintenance condominium living and a convenient location.


Property Details

Style2-Storey
View-
Age of property51-99
SqFt~1000-1199 SqFt
Lot Size-
Parking Spaces2
MLS ®NumberX13747202
Community NameQueenston
Data SourceTRREB
Listing byRE/MAX GARDEN CITY REALTY INC, BROKERAGE

Features

Heating: Forced Air
Cooling: Central Air
Basement: Finished

Main Floor

Living

4.72 x 3.35

Dining

3.15 x 2.49

Kitchen

2.59 x 2.49


Parking

Garage spaces 1

Garage type Attached

Other parking spaces 1

Total parking spaces 2


Inclusions
Hydro
Water
Parking
Cable
Heat

Property History

Sep 5, 2026
ListedActive
$379,900
1 day on market
history photo preview29
Listing by trreb®
Property listed by RE/MAX GARDEN CITY REALTY INC, BROKERAGE, Brokerage
Agent Banner Image
Interested in this property?Get in touch to get the inside scoop.
Market Data - Queenston

Geo Zone Map ThumbnailQueenston

Strong Buyer's Market

View Market Data

Condo - for the past 30 days

Buyer's market Seller's market

Avg. Days on Market

Past 30 days

80 days

Compared to

2025

94 days

2024

24 days

2023

29 days

New Listings

Past 30 days

8 listings

Compared to

2025

16 listings

2024

12 listings

2023

6 listings

Units sold

Past 30 days

4 units

Compared to

2025

3 units

2024

2 units

2023

5 units

Median Sold Price

Past 30 days

$547,500

Compared to

2025

$480,000

2024

$527,500

2023

$435,000


Population and Demographics

Overview

Total population 13005
Average household income $82,643

Age (%)

0 to 19
18%
20 to 34
23%
35 to 49
18%
50 to 64
20%
65 and plus
20%

Household composition (%)

Single family
51%
Single person
41%
Multi person
7%
Multi family
0%

Mother tongue (%)

English
86%
Others
4%
Spanish
3%
French
2%
Arabic
1%
Polish
1%

House tenancy (%)

Owners
51%
Renters
49%

What’s nearby?Essentials within 5 km

Local Logic

Transportation Scores

Estimated Budget