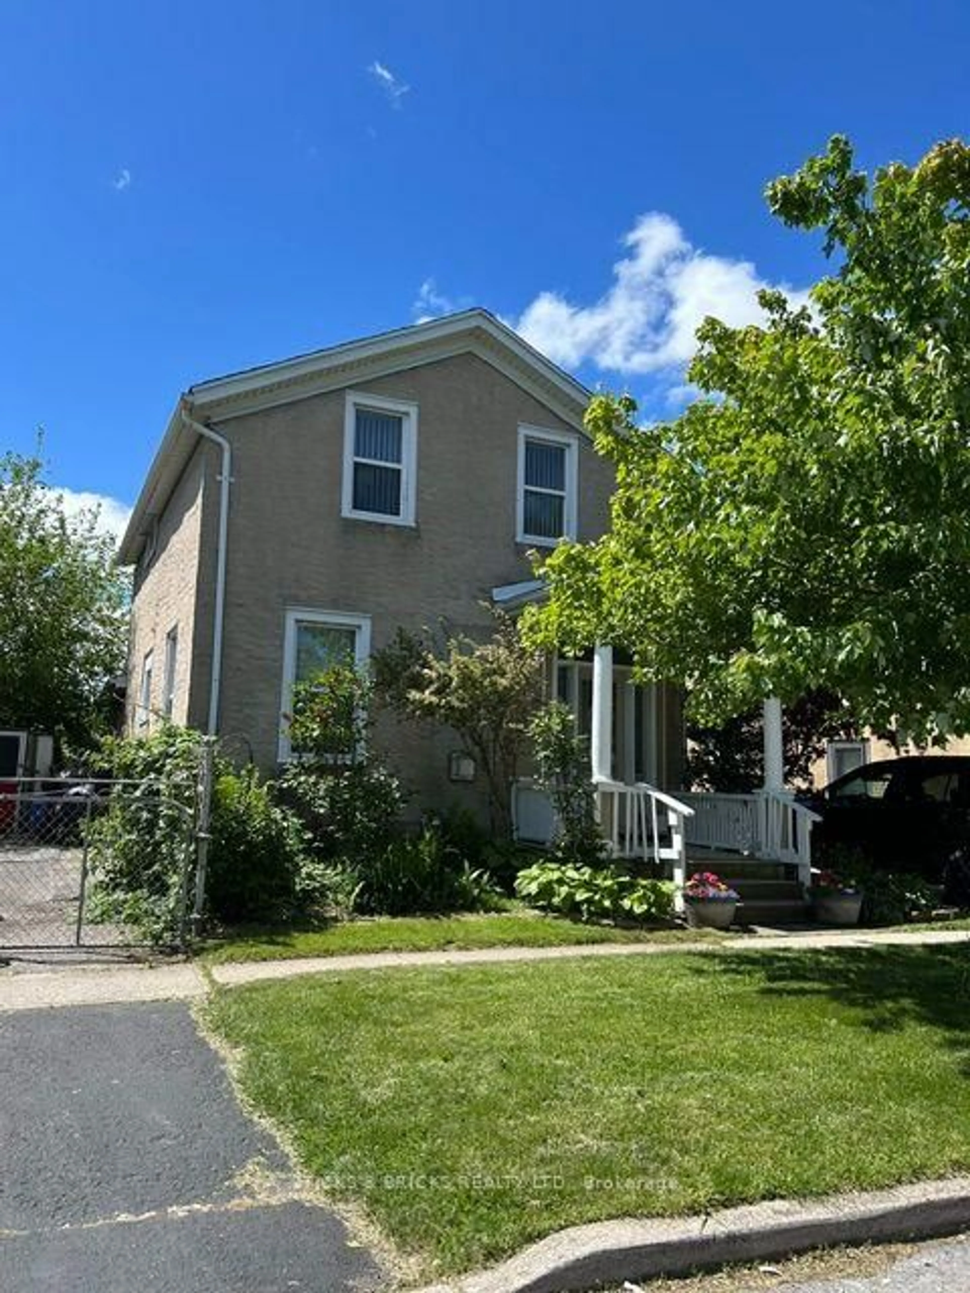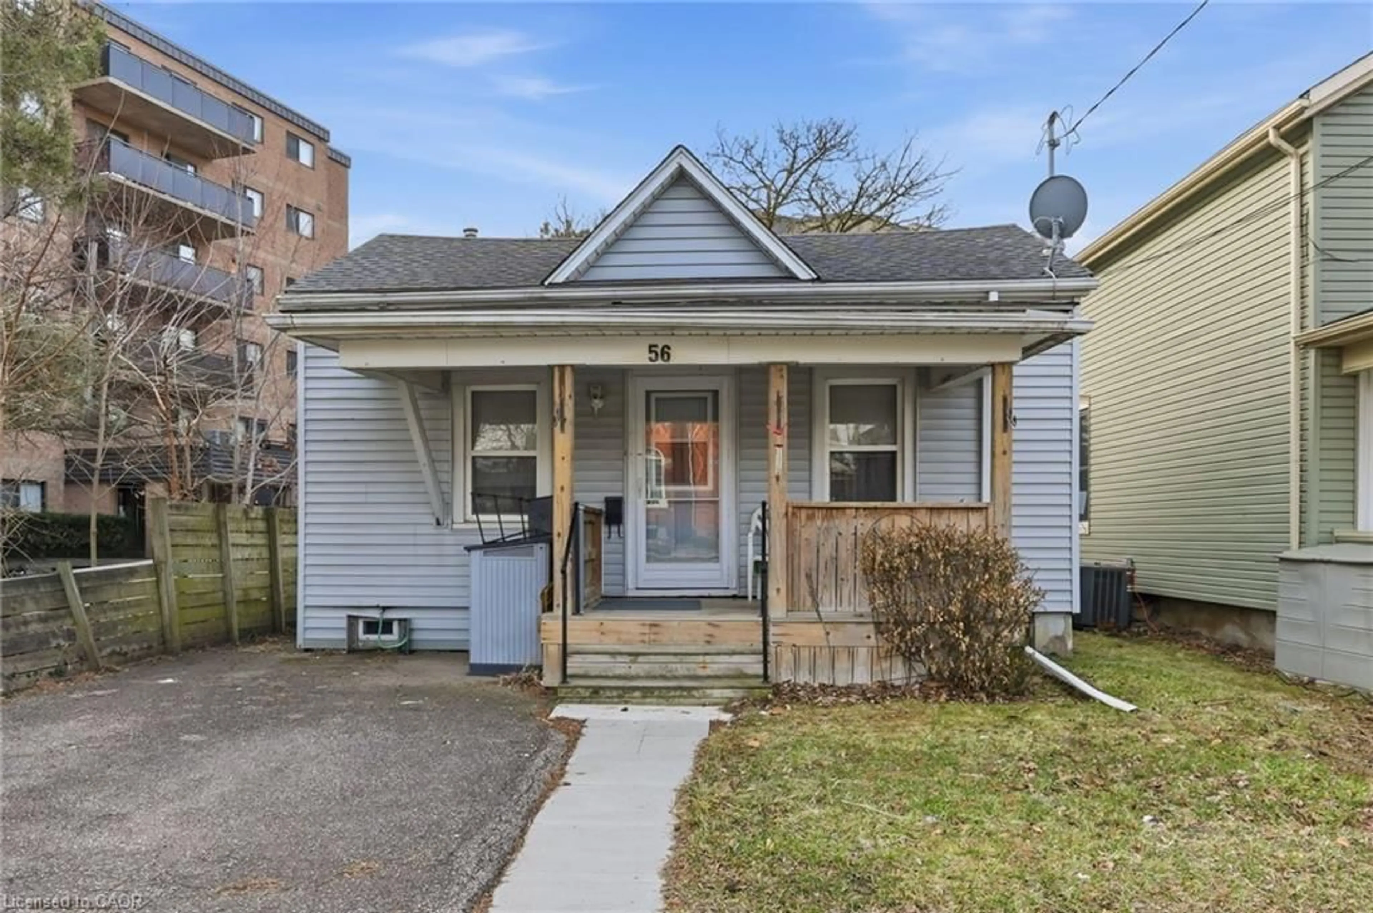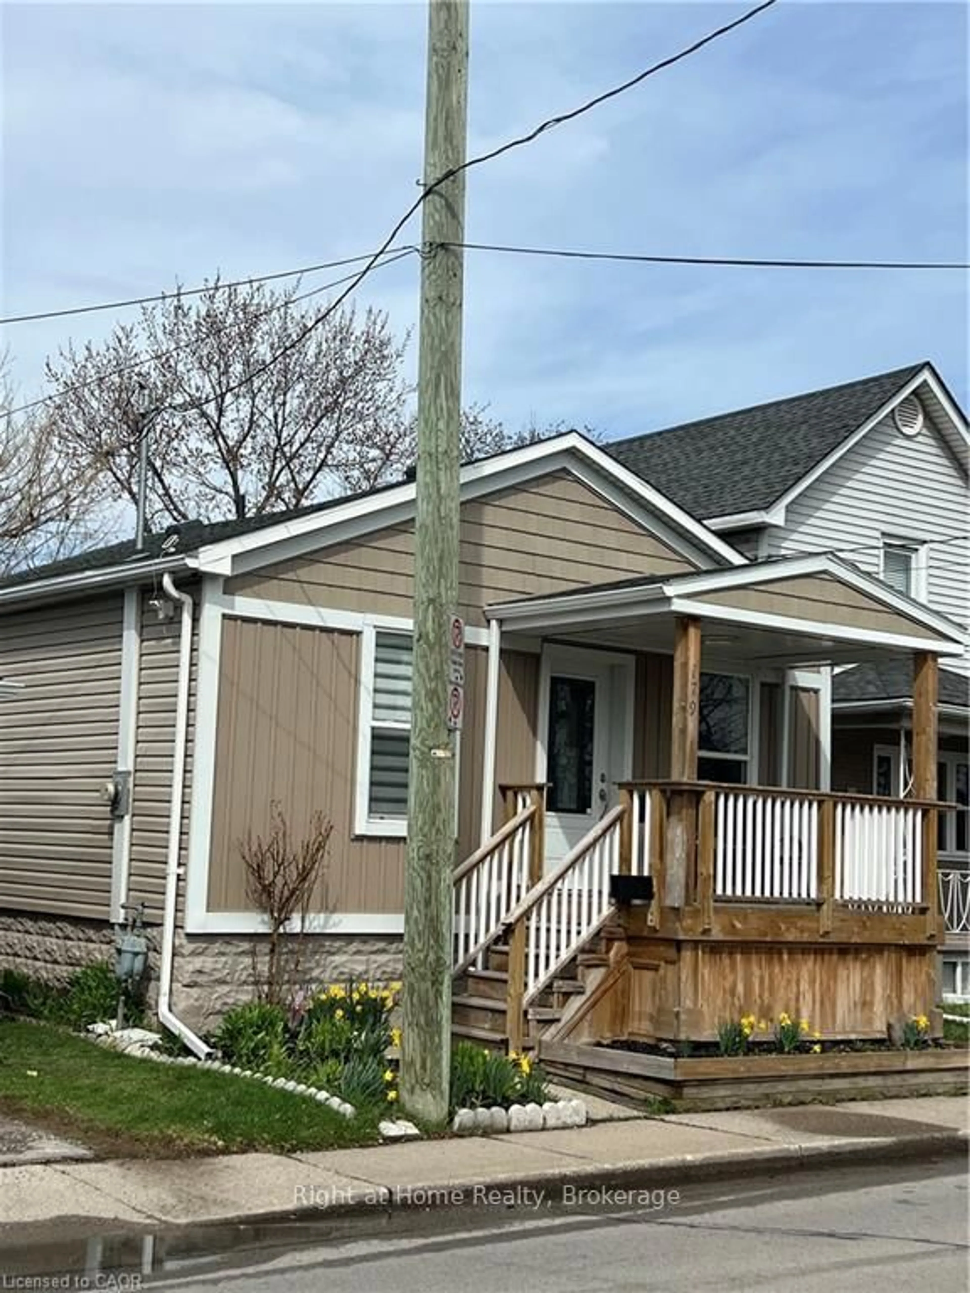
28 Tasker St, St. Catharines, Ontario L2R 3Z8
Contact us about this property
Highlights
Estimated valueThis is the price Wahi expects this property to sell for.
The calculation is powered by our Instant Home Value Estimate, which uses current market and property price trends to estimate your home’s value with a 90% accuracy rate.Not available
Price/Sqft$212/sqft
Monthly cost
Open Calculator
Description
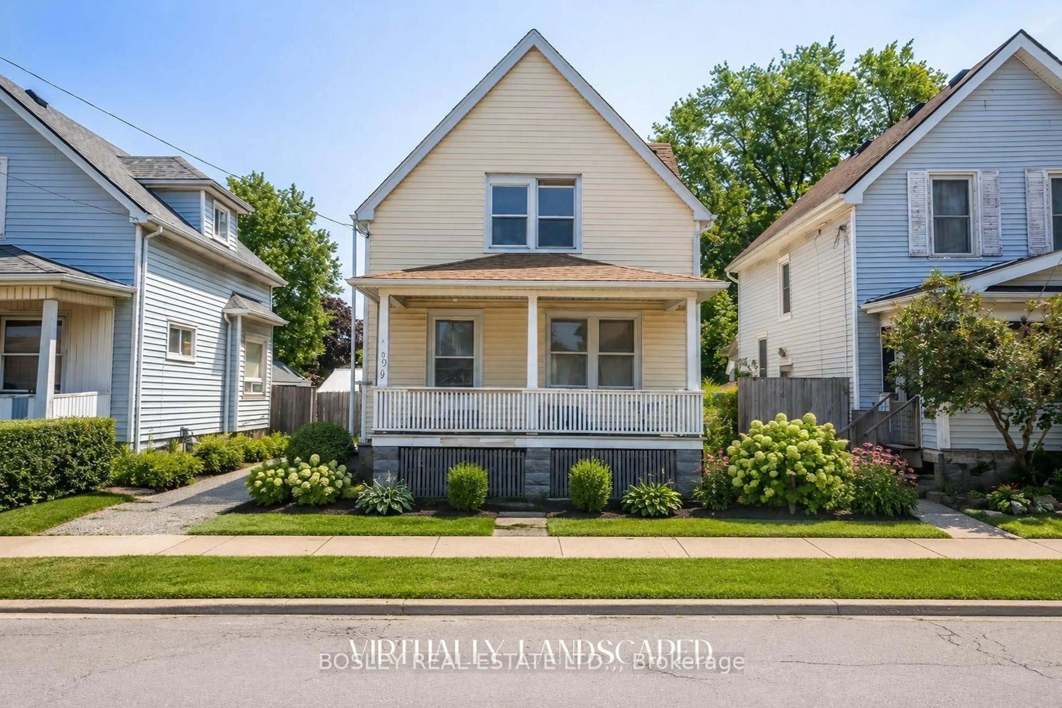
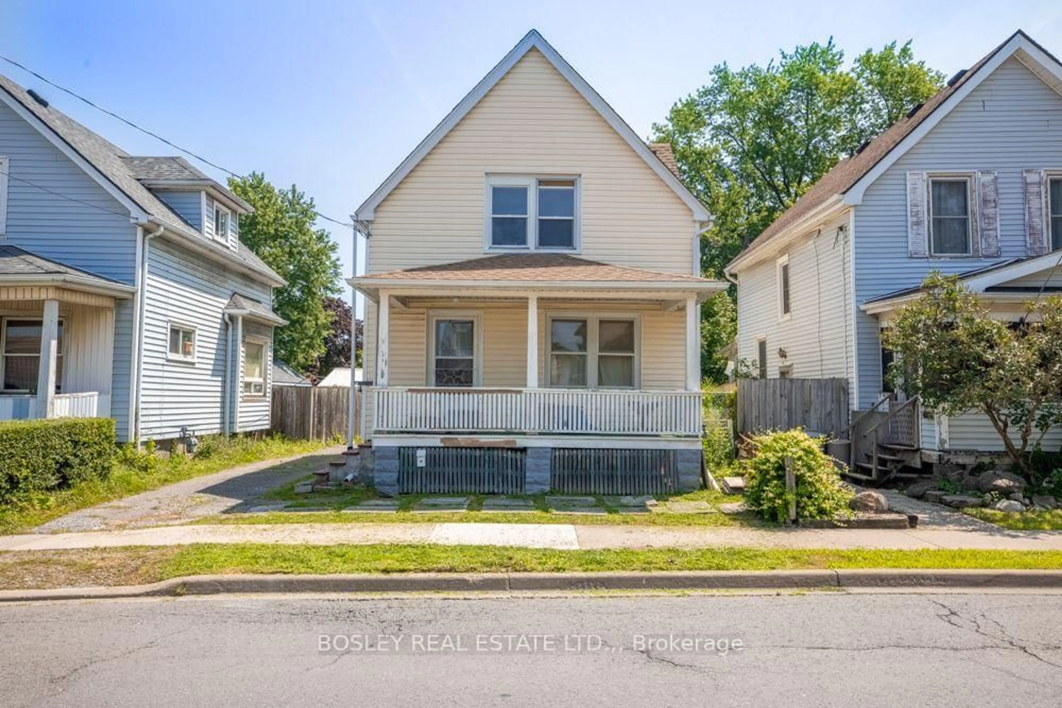
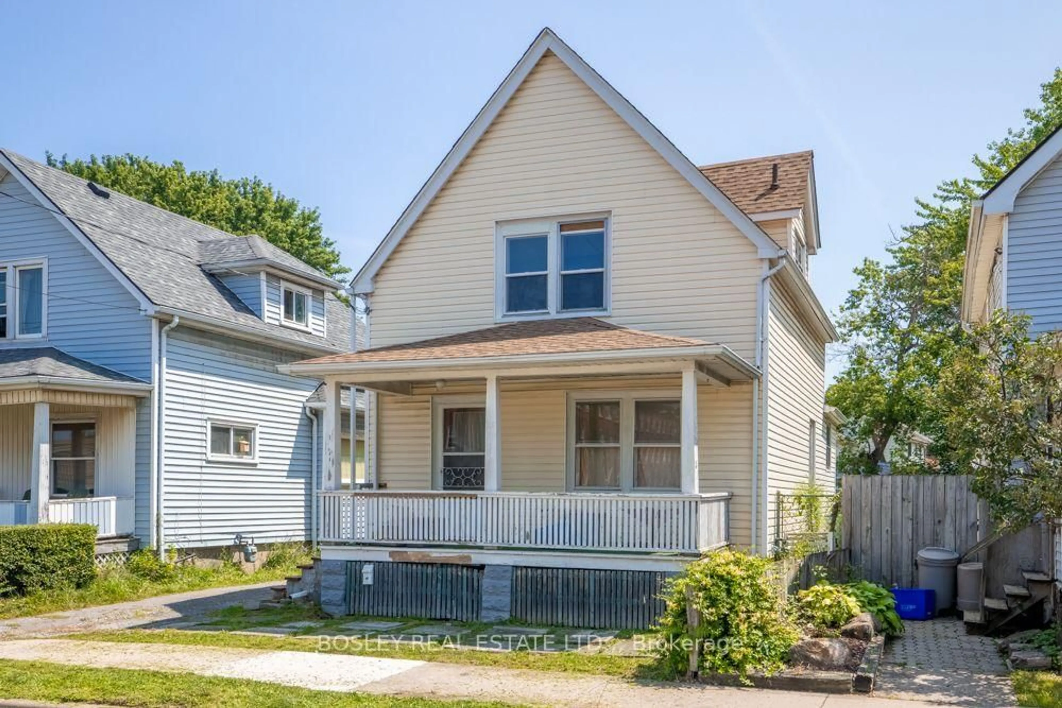
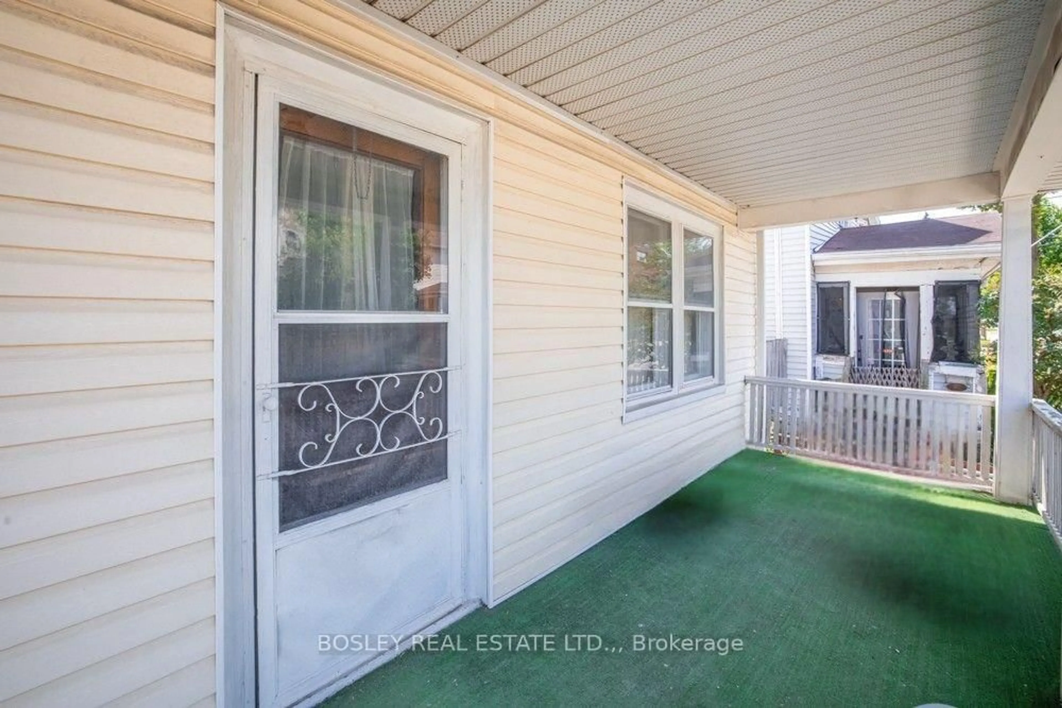
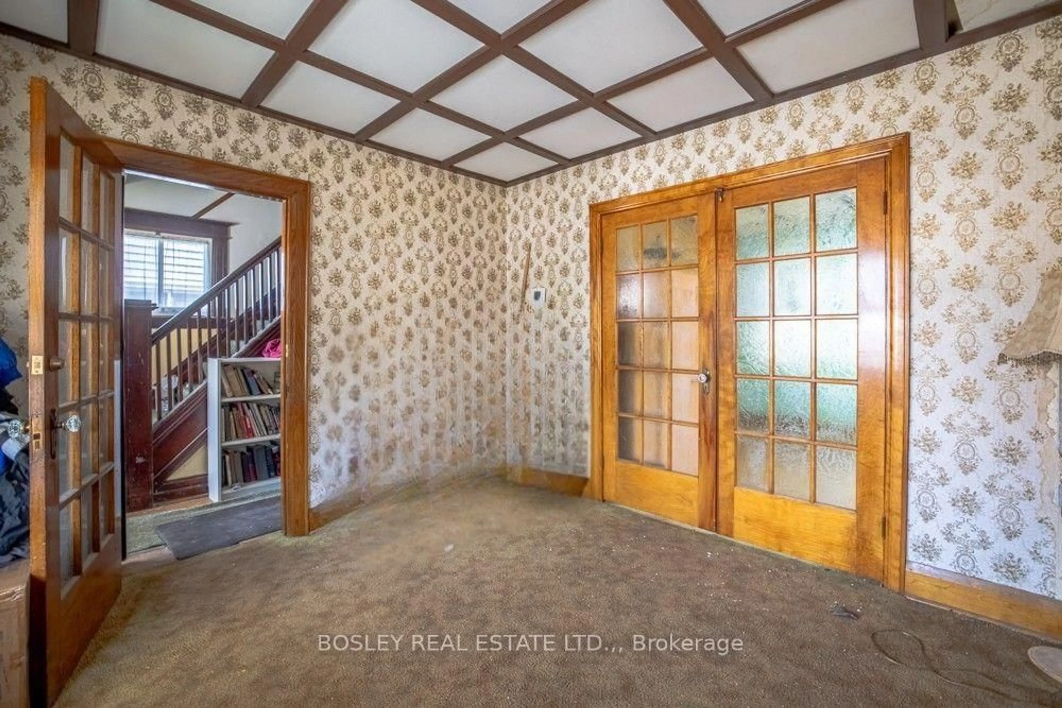
Welcome to 28 Tasker Street, St. Catharines-a rare opportunity to restore and reimagine a classic century home on a generously sized 35 x 137 ft. lot. Rich in history and character, this 100-year-old two-storey home offers exceptional space, timeless appeal, and unlimited potential for those with a vision. Featuring five bedrooms and two bathrooms, the home provides an abundance of living space for growing families, investors, or buyers looking to undertake a rewarding restoration project. Original architectural details hint at the home's historic charm, while the flexible layout offers endless possibilities to create a truly one-of-a-kind residence. Outside, the 35 x 137 ft. lot provides ample room for outdoor living, gardening, children's play space, or future landscaping enhancements. A private driveway adds valuable convenience and off-street parking. Ideally situated in a convenient St. Catharines neighbourhood close to schools, parks, shopping, downtown amenities, public transit, and highway access, this property offers the perfect opportunity to invest in a home with incredible upside. Whether you're a renovator, investor, or someone dreaming of restoring a century home to its former glory, 28 Tasker Street is ready for its next chapter. Bring your creativity, craftsmanship, and vision to unlock the full potential of this remarkable property.
Property Details
Interior
Features
Main Floor
Living
3.53 x 3.48Br
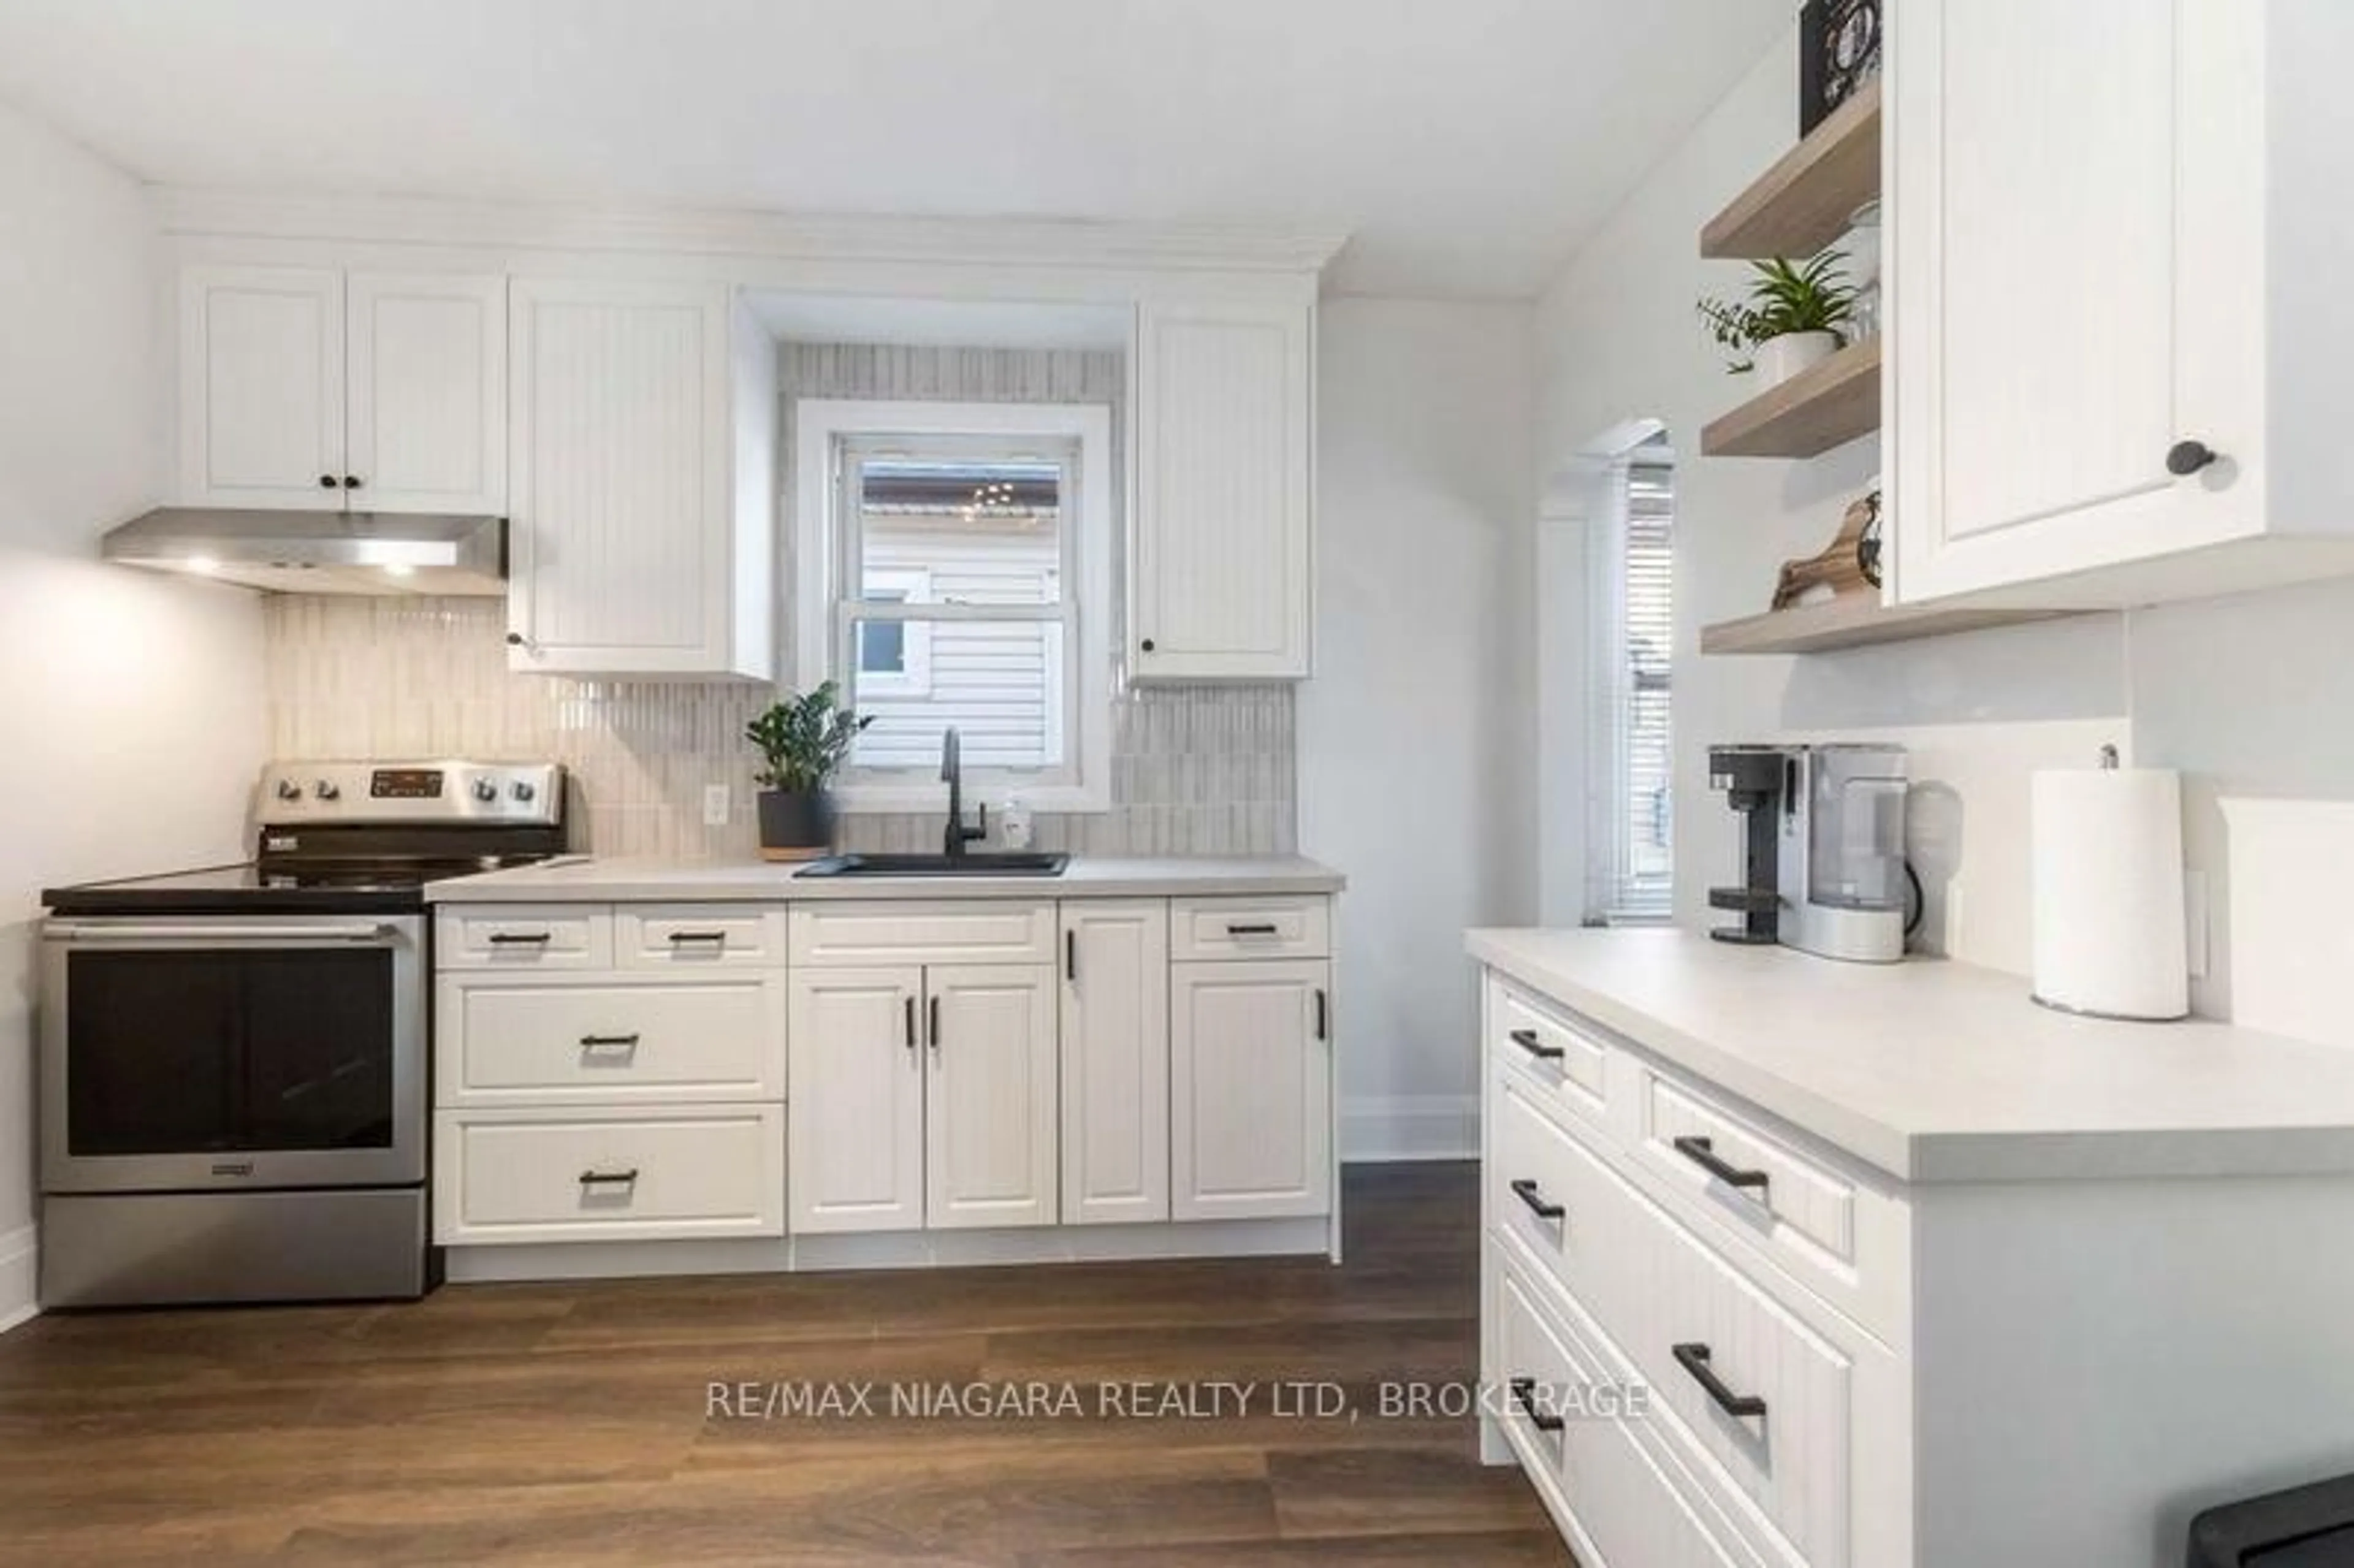
3.52 x 2.89Kitchen
3.5 x 2.832nd Br
2.19 x 1.344 Pc Bath
Exterior
Features
Parking
Garage spaces -
Garage type -
Total parking spaces 3
Property History
 25
25