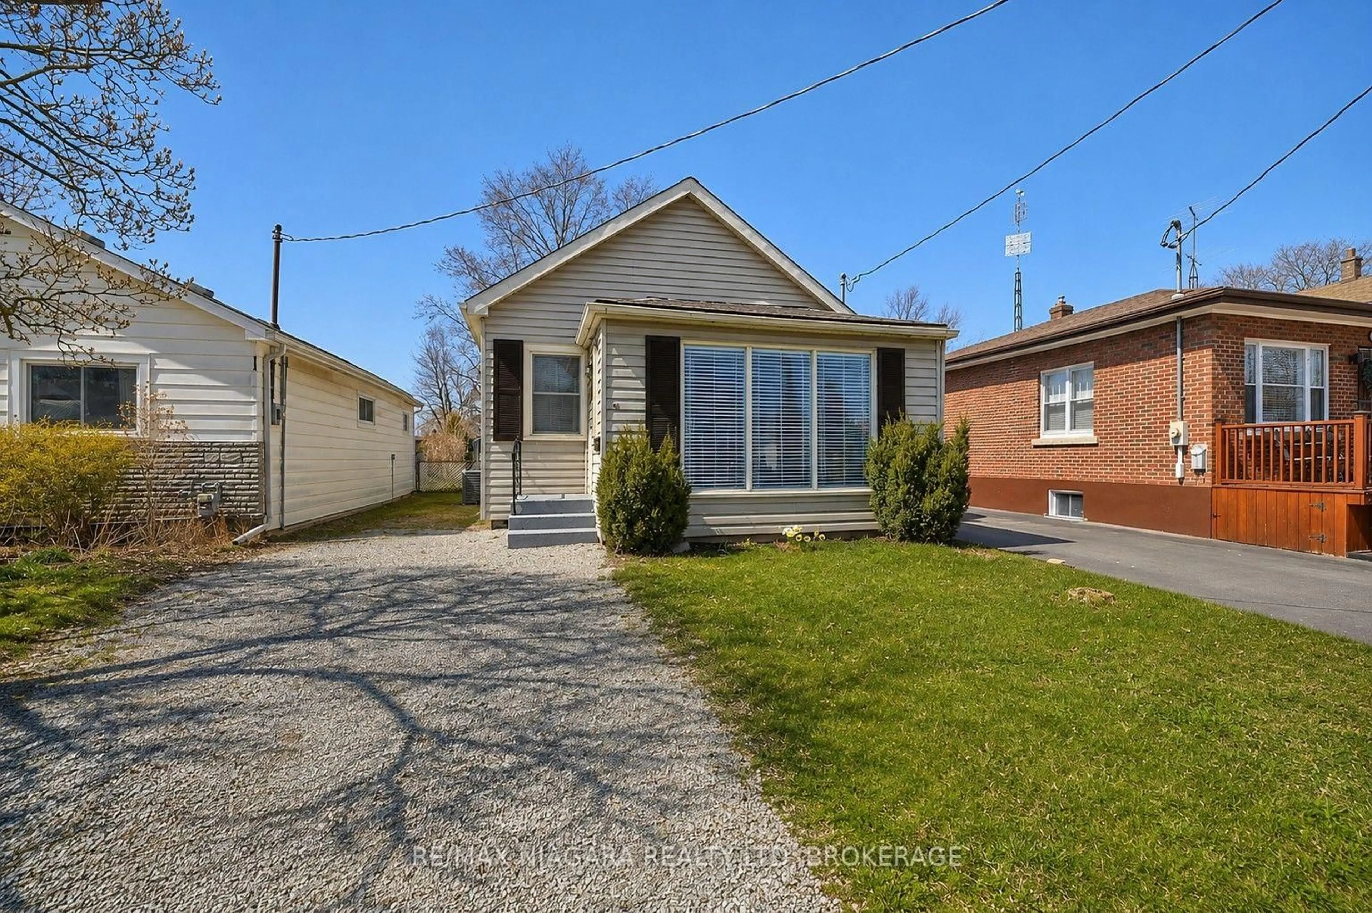
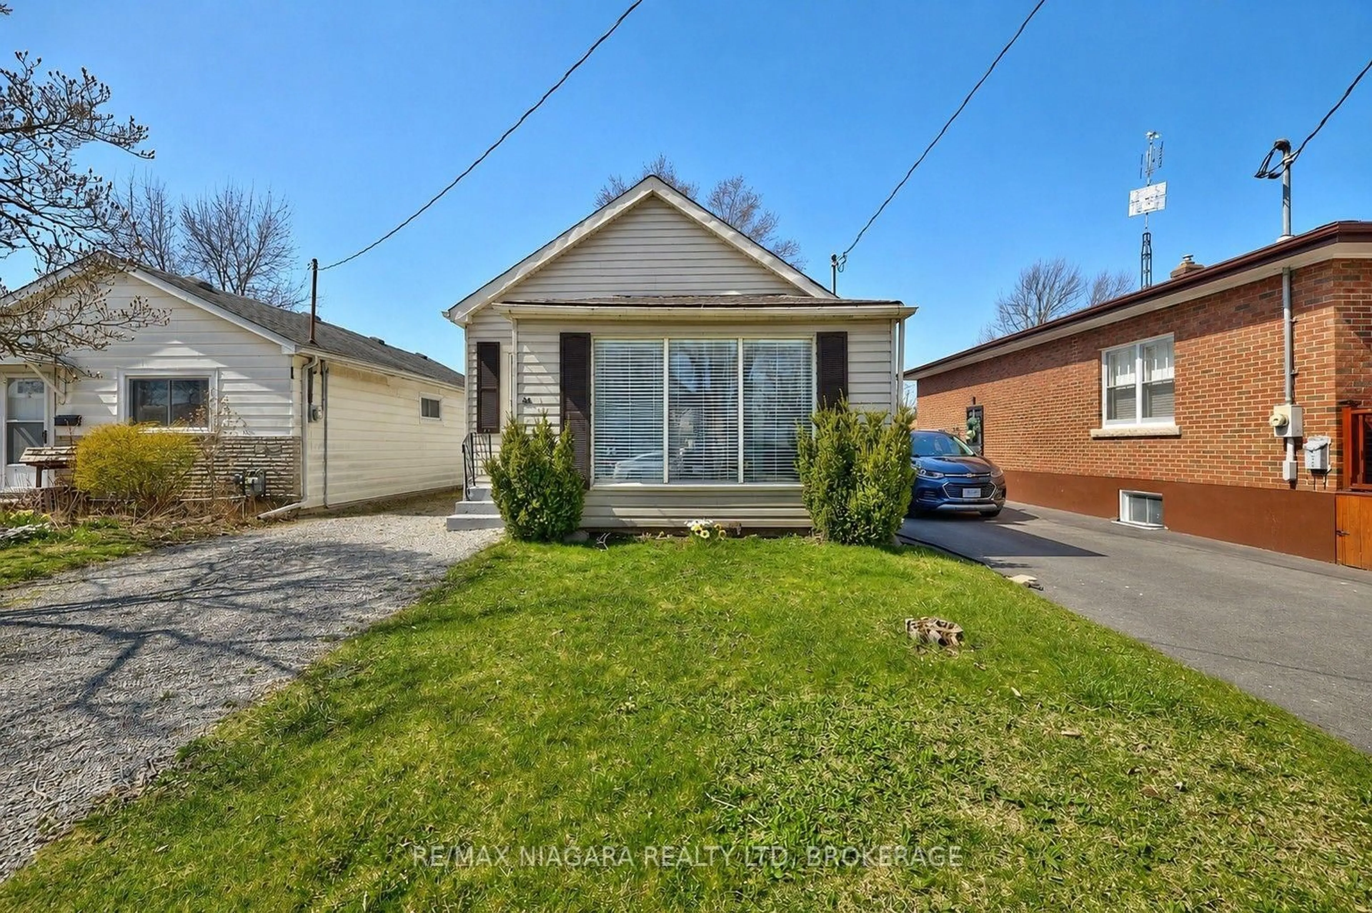
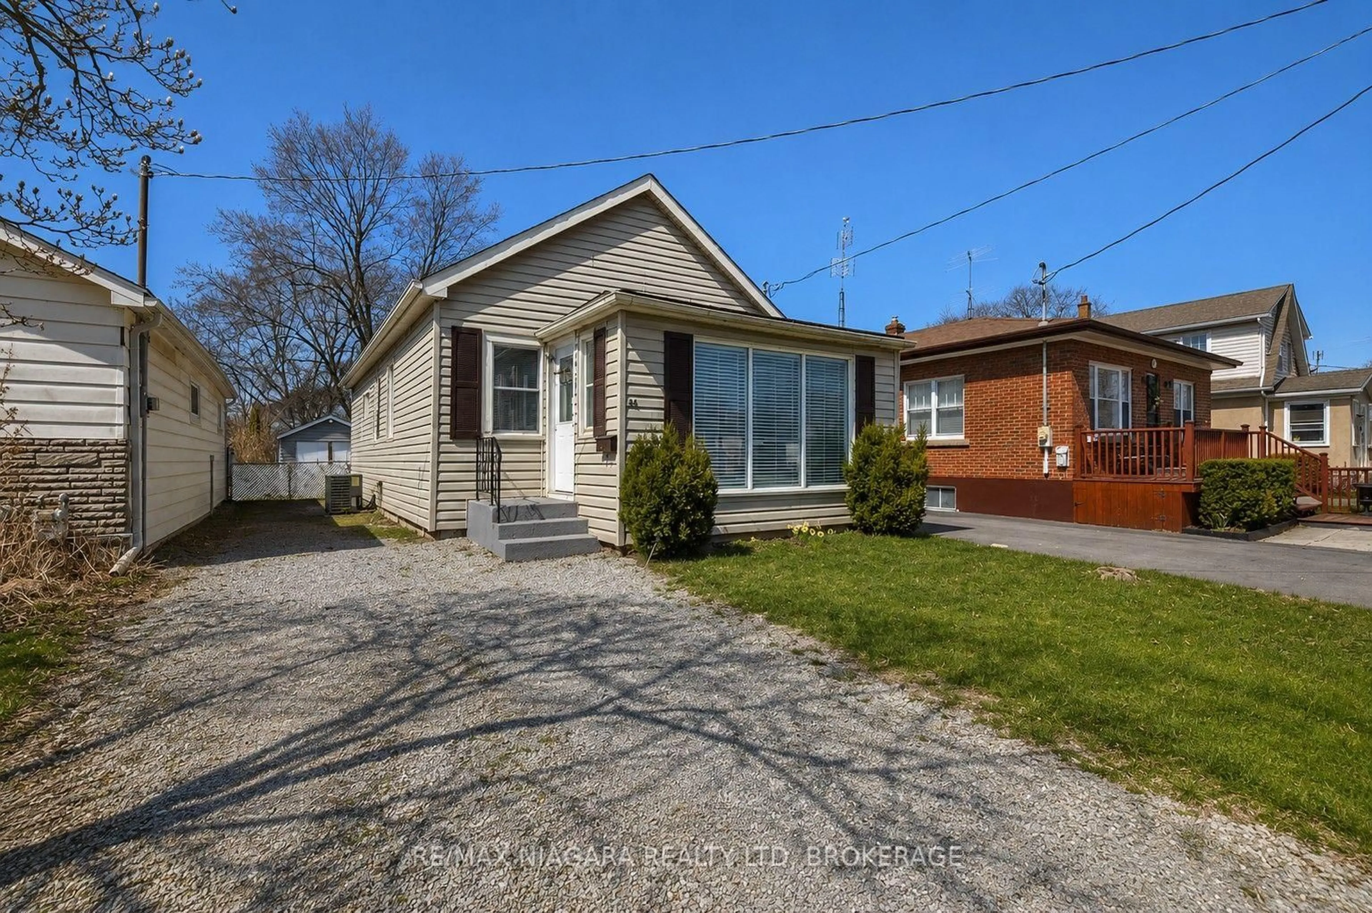
44 Churchill St, St. Catharines, Ontario L2S 2P5
Contact us about this property
Highlights
Estimated valueThis is the price Wahi expects this property to sell for.
The calculation is powered by our Instant Home Value Estimate, which uses current market and property price trends to estimate your home’s value with a 90% accuracy rate.Not available
Price/Sqft$548/sqft
Monthly cost
Open Calculator
Description


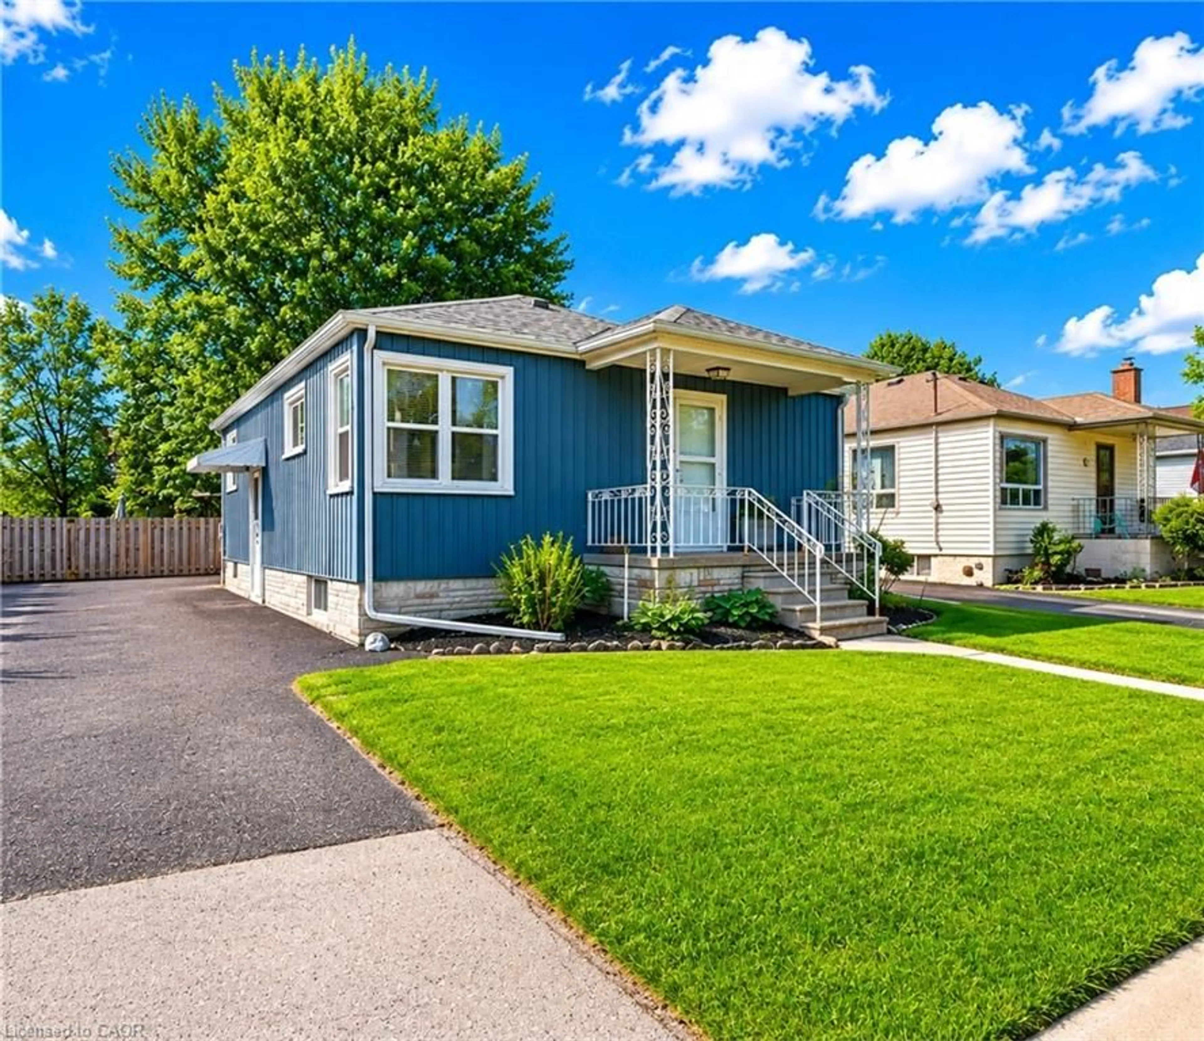
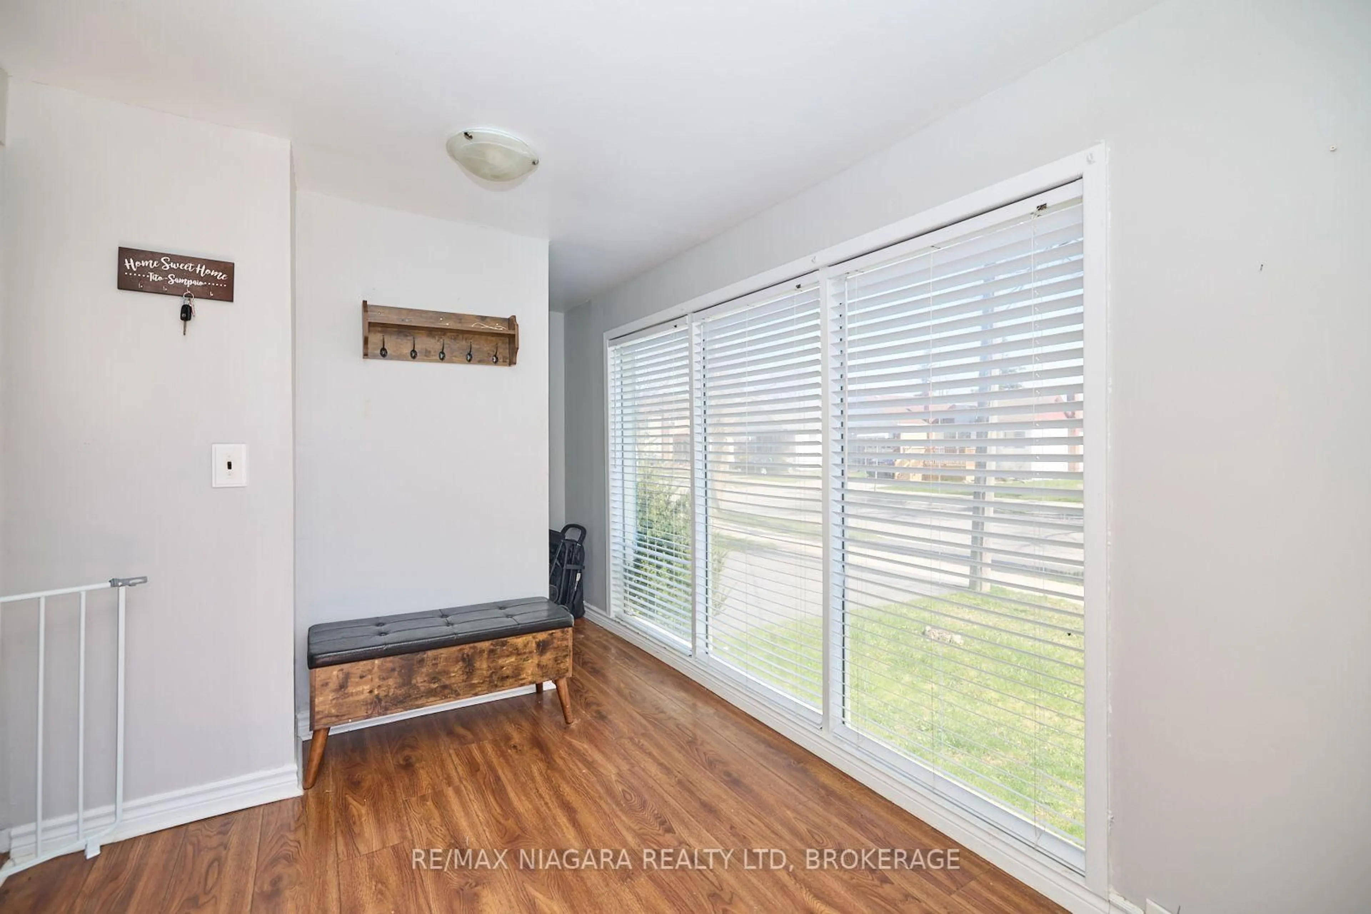
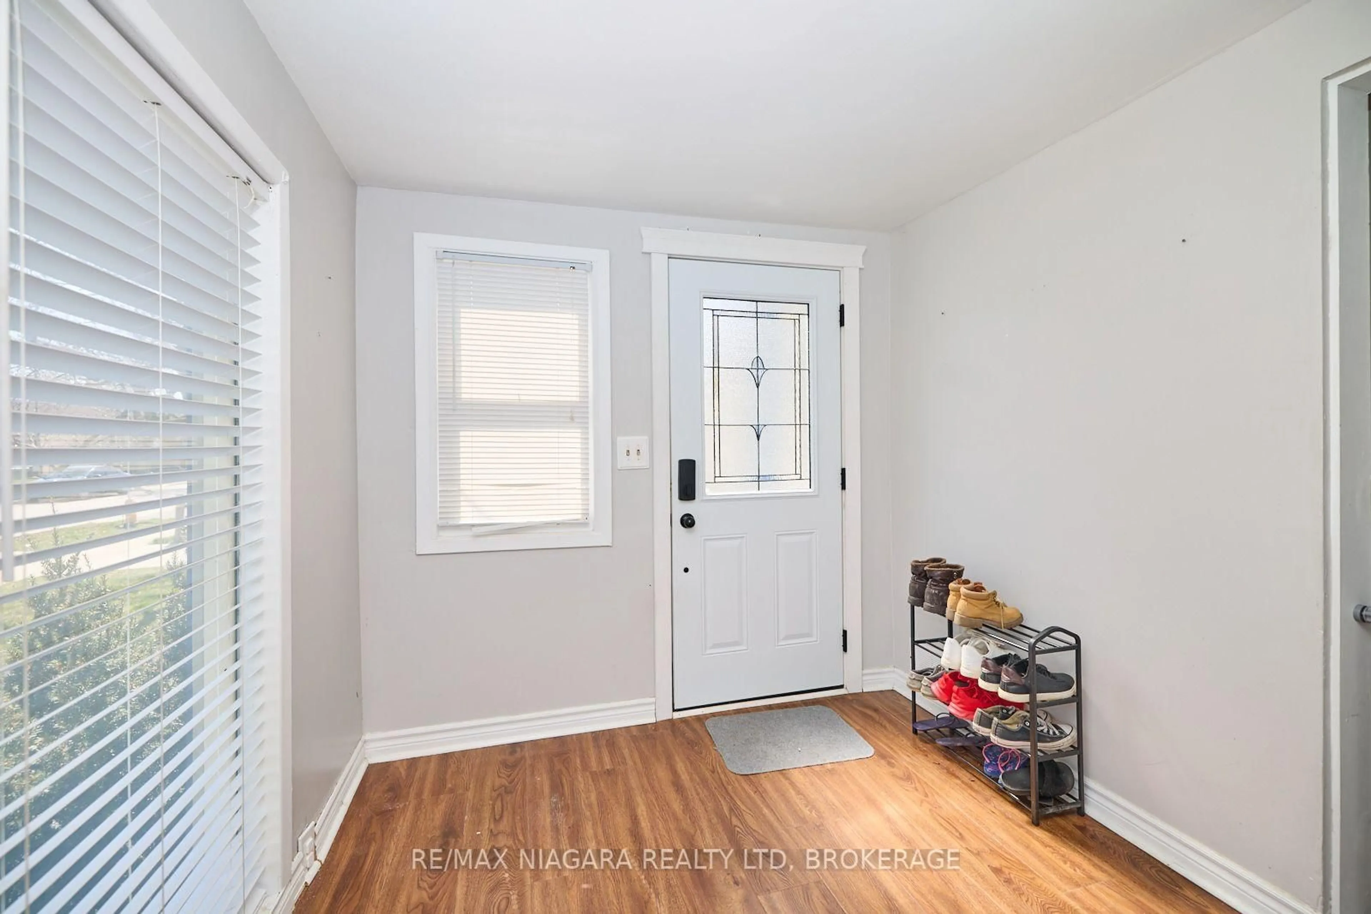
The perfect home for a first time buyer, retiree, or those looking to downsize! Economical, move-in ready and in close proximity to schools, parks, the St. Catharines GO station, community centre, restaurants and all kinds of great amenities. This 3 bedroom, 1 bath bungalow offers a bright, open concept kitchen with updated white cupboards, granite countertops, SS appliances, a cute dining room and doors opening out to a spacious sun-drenched deck ideal for summer BBQs (gas BBQ hook-up), entertaining friends and family or simply enjoying a quiet coffee in the morning. Attractive laminate flooring throughout this carpet-free home with a cozy living room adjacent to the 3 bedrooms. The partially finished basement can be accessed via the front entrance and features the recreation room, laundry room, storage space and utility room. Other great features of this property include central air, driveway parking for 2-3 cars, a workshop with hydro, a large fully fenced backyard - all this in a quiet, convenient, family friendly neighbourhood in the west end of St. Catharines. Get it before it's gone!!
Property Details
Interior
Features
Main Floor
Dining
2.57 x 2.9Living
4.17 x 2.9Primary
3.78 x 2.87Kitchen
4.19 x 3.05Exterior
Features
Parking
Garage spaces 1
Garage type Detached
Other parking spaces 3
Total parking spaces 4
Property History
 24
24