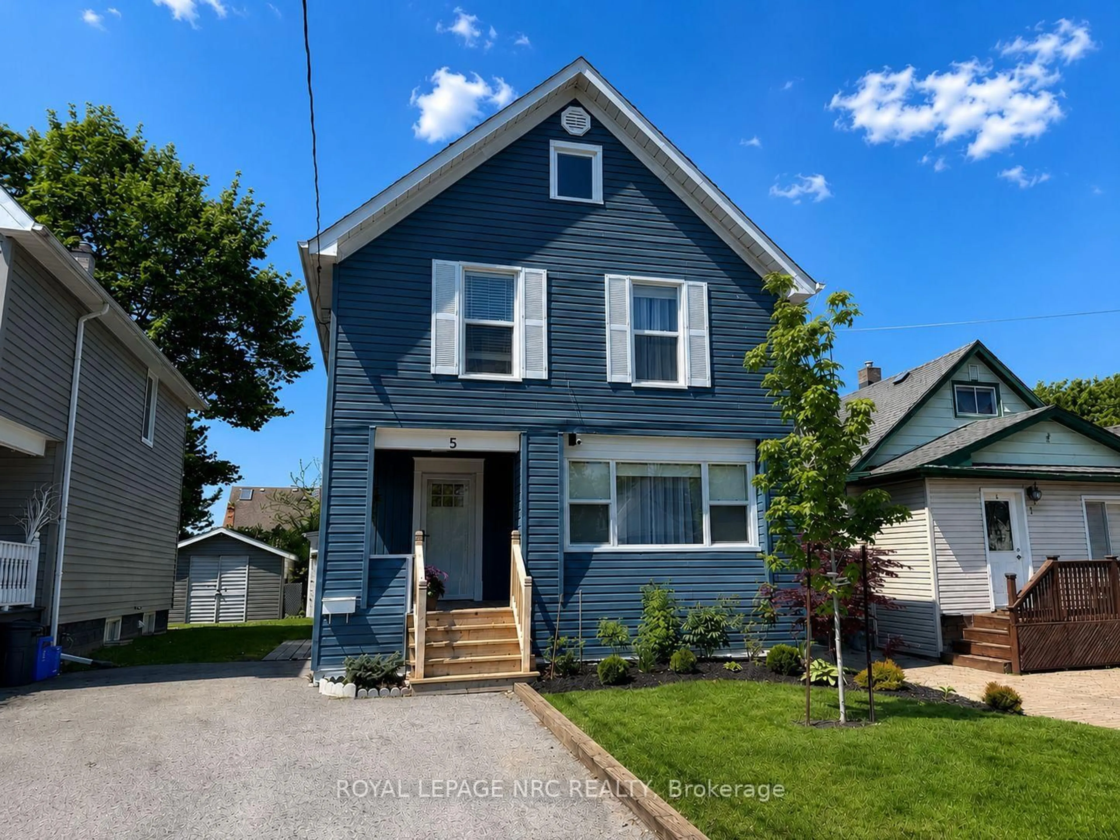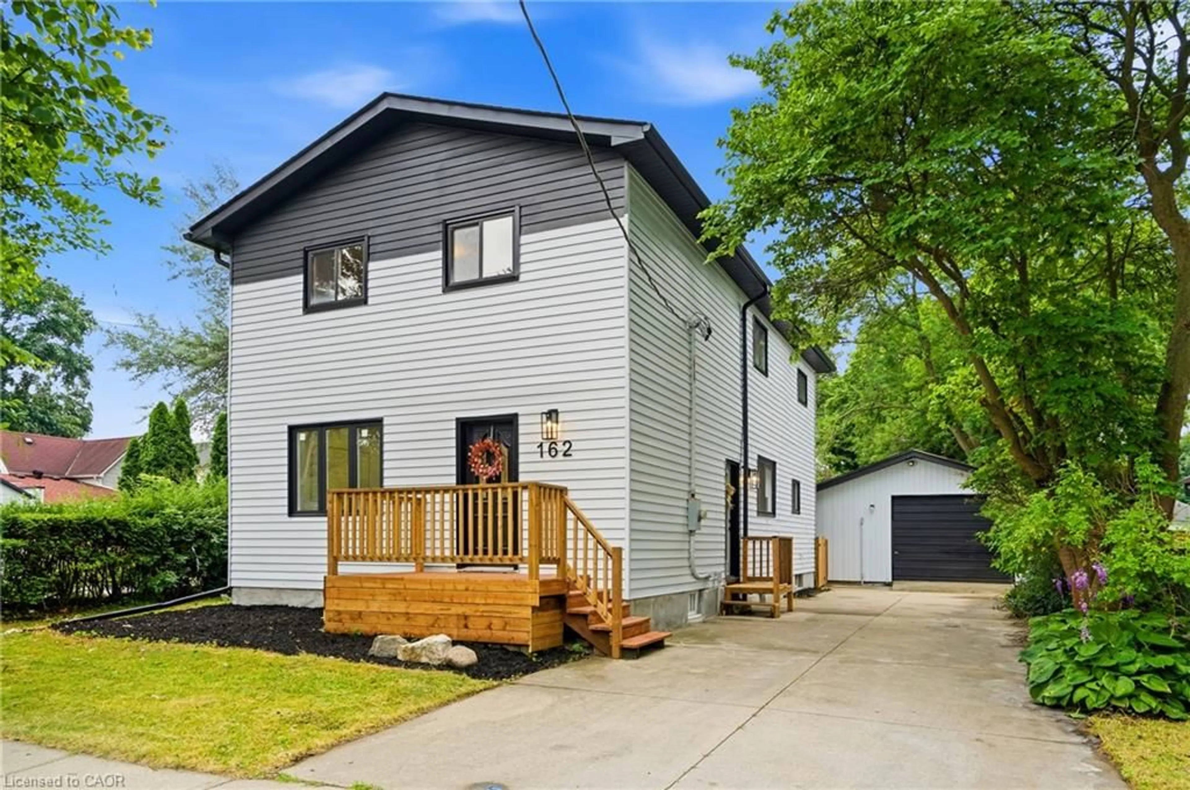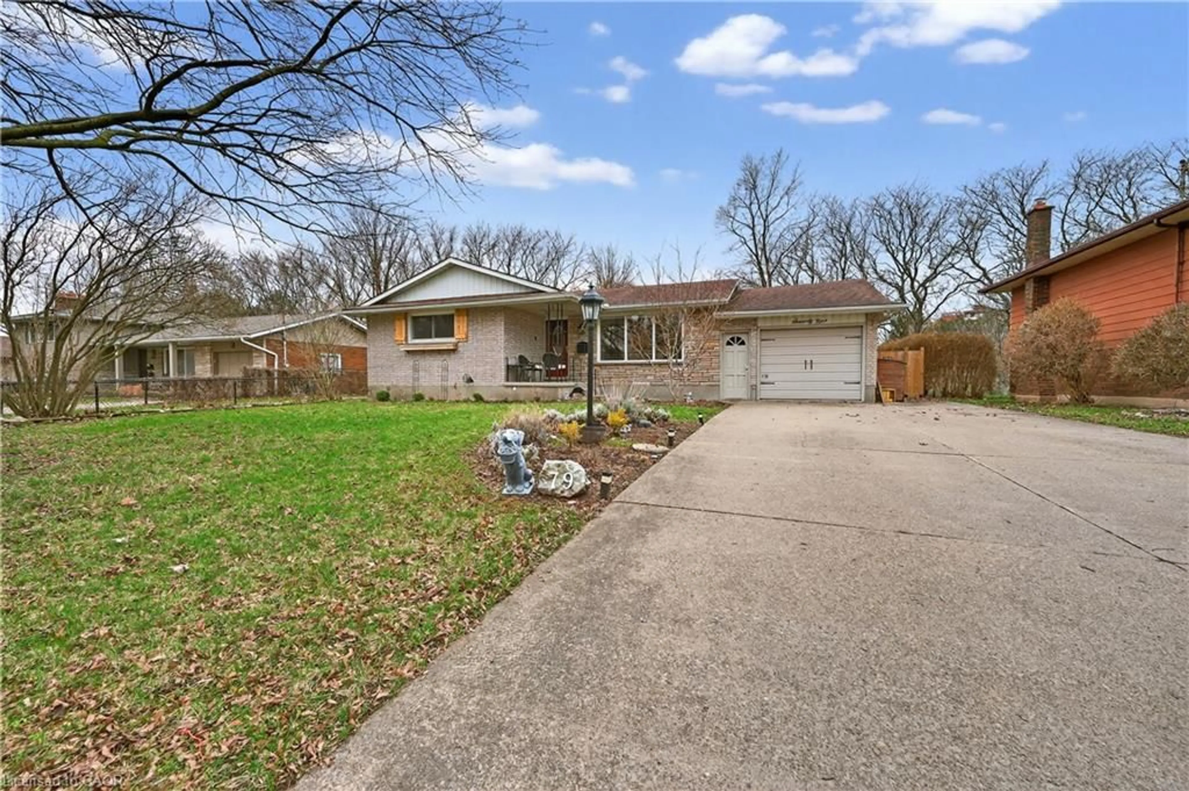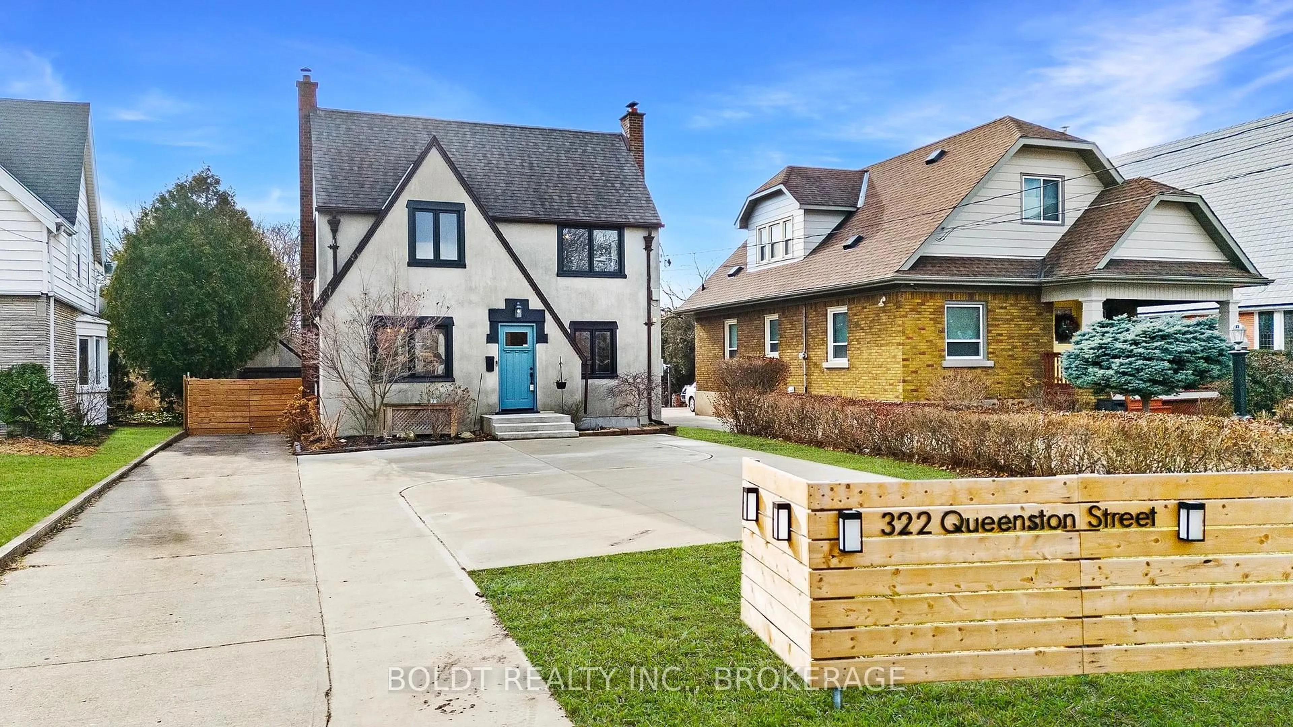
4 hours on Market

17 Acadia Cres, St. Catharines, Ontario L2P 1H7

Detached
3
2
~700-1100 sqft
$564,900
Get pre-qualifiedPowered by nesto
Detached
3
2
~700-1100 sqft

Contact us about this property

Call

Highlights

Property Estimate

Days on market4 hours

Estimated valueNot available

Price/Sqft$660/sqft

Monthly cost

Open Calculator

Description

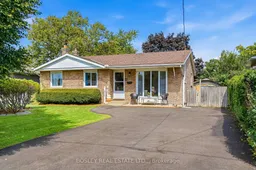
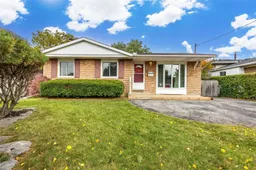
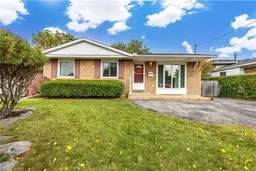
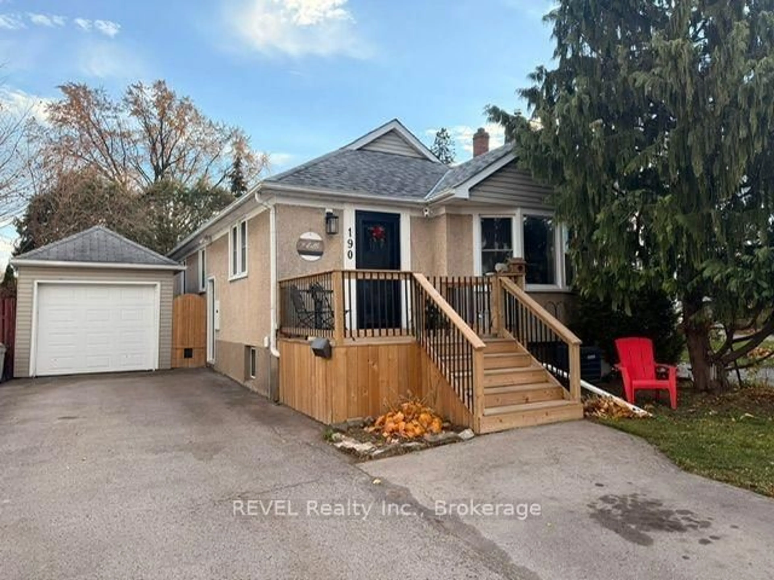
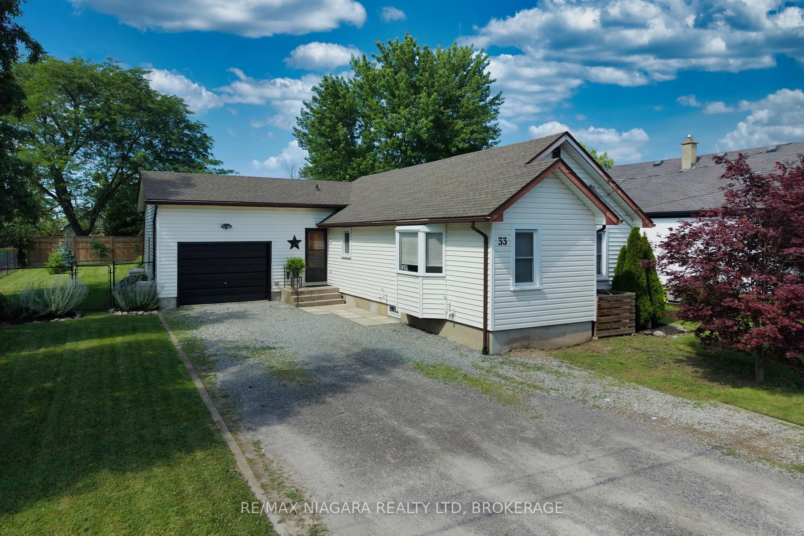
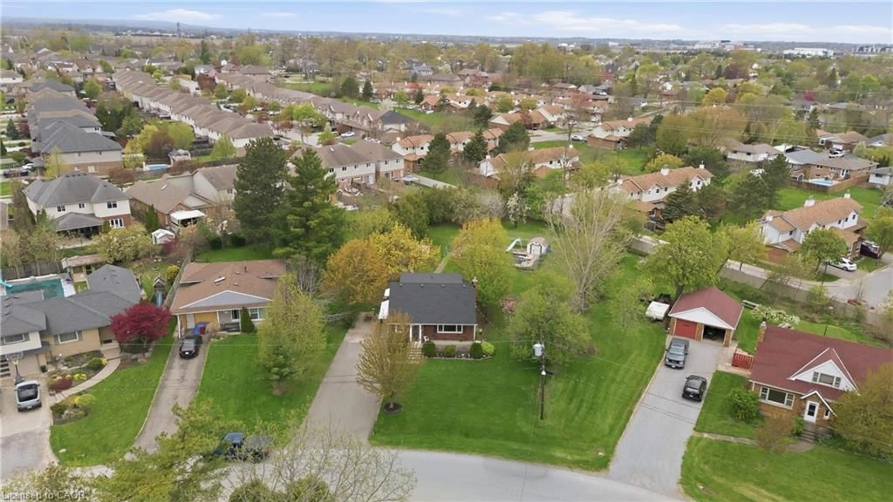
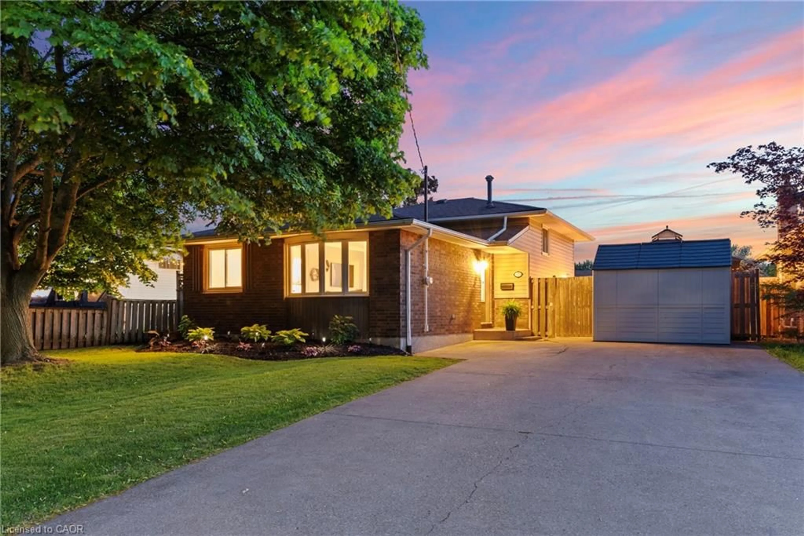
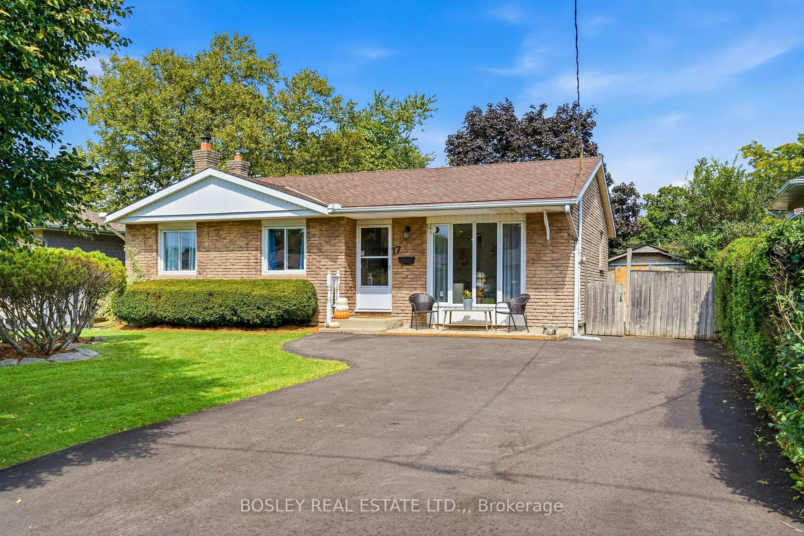
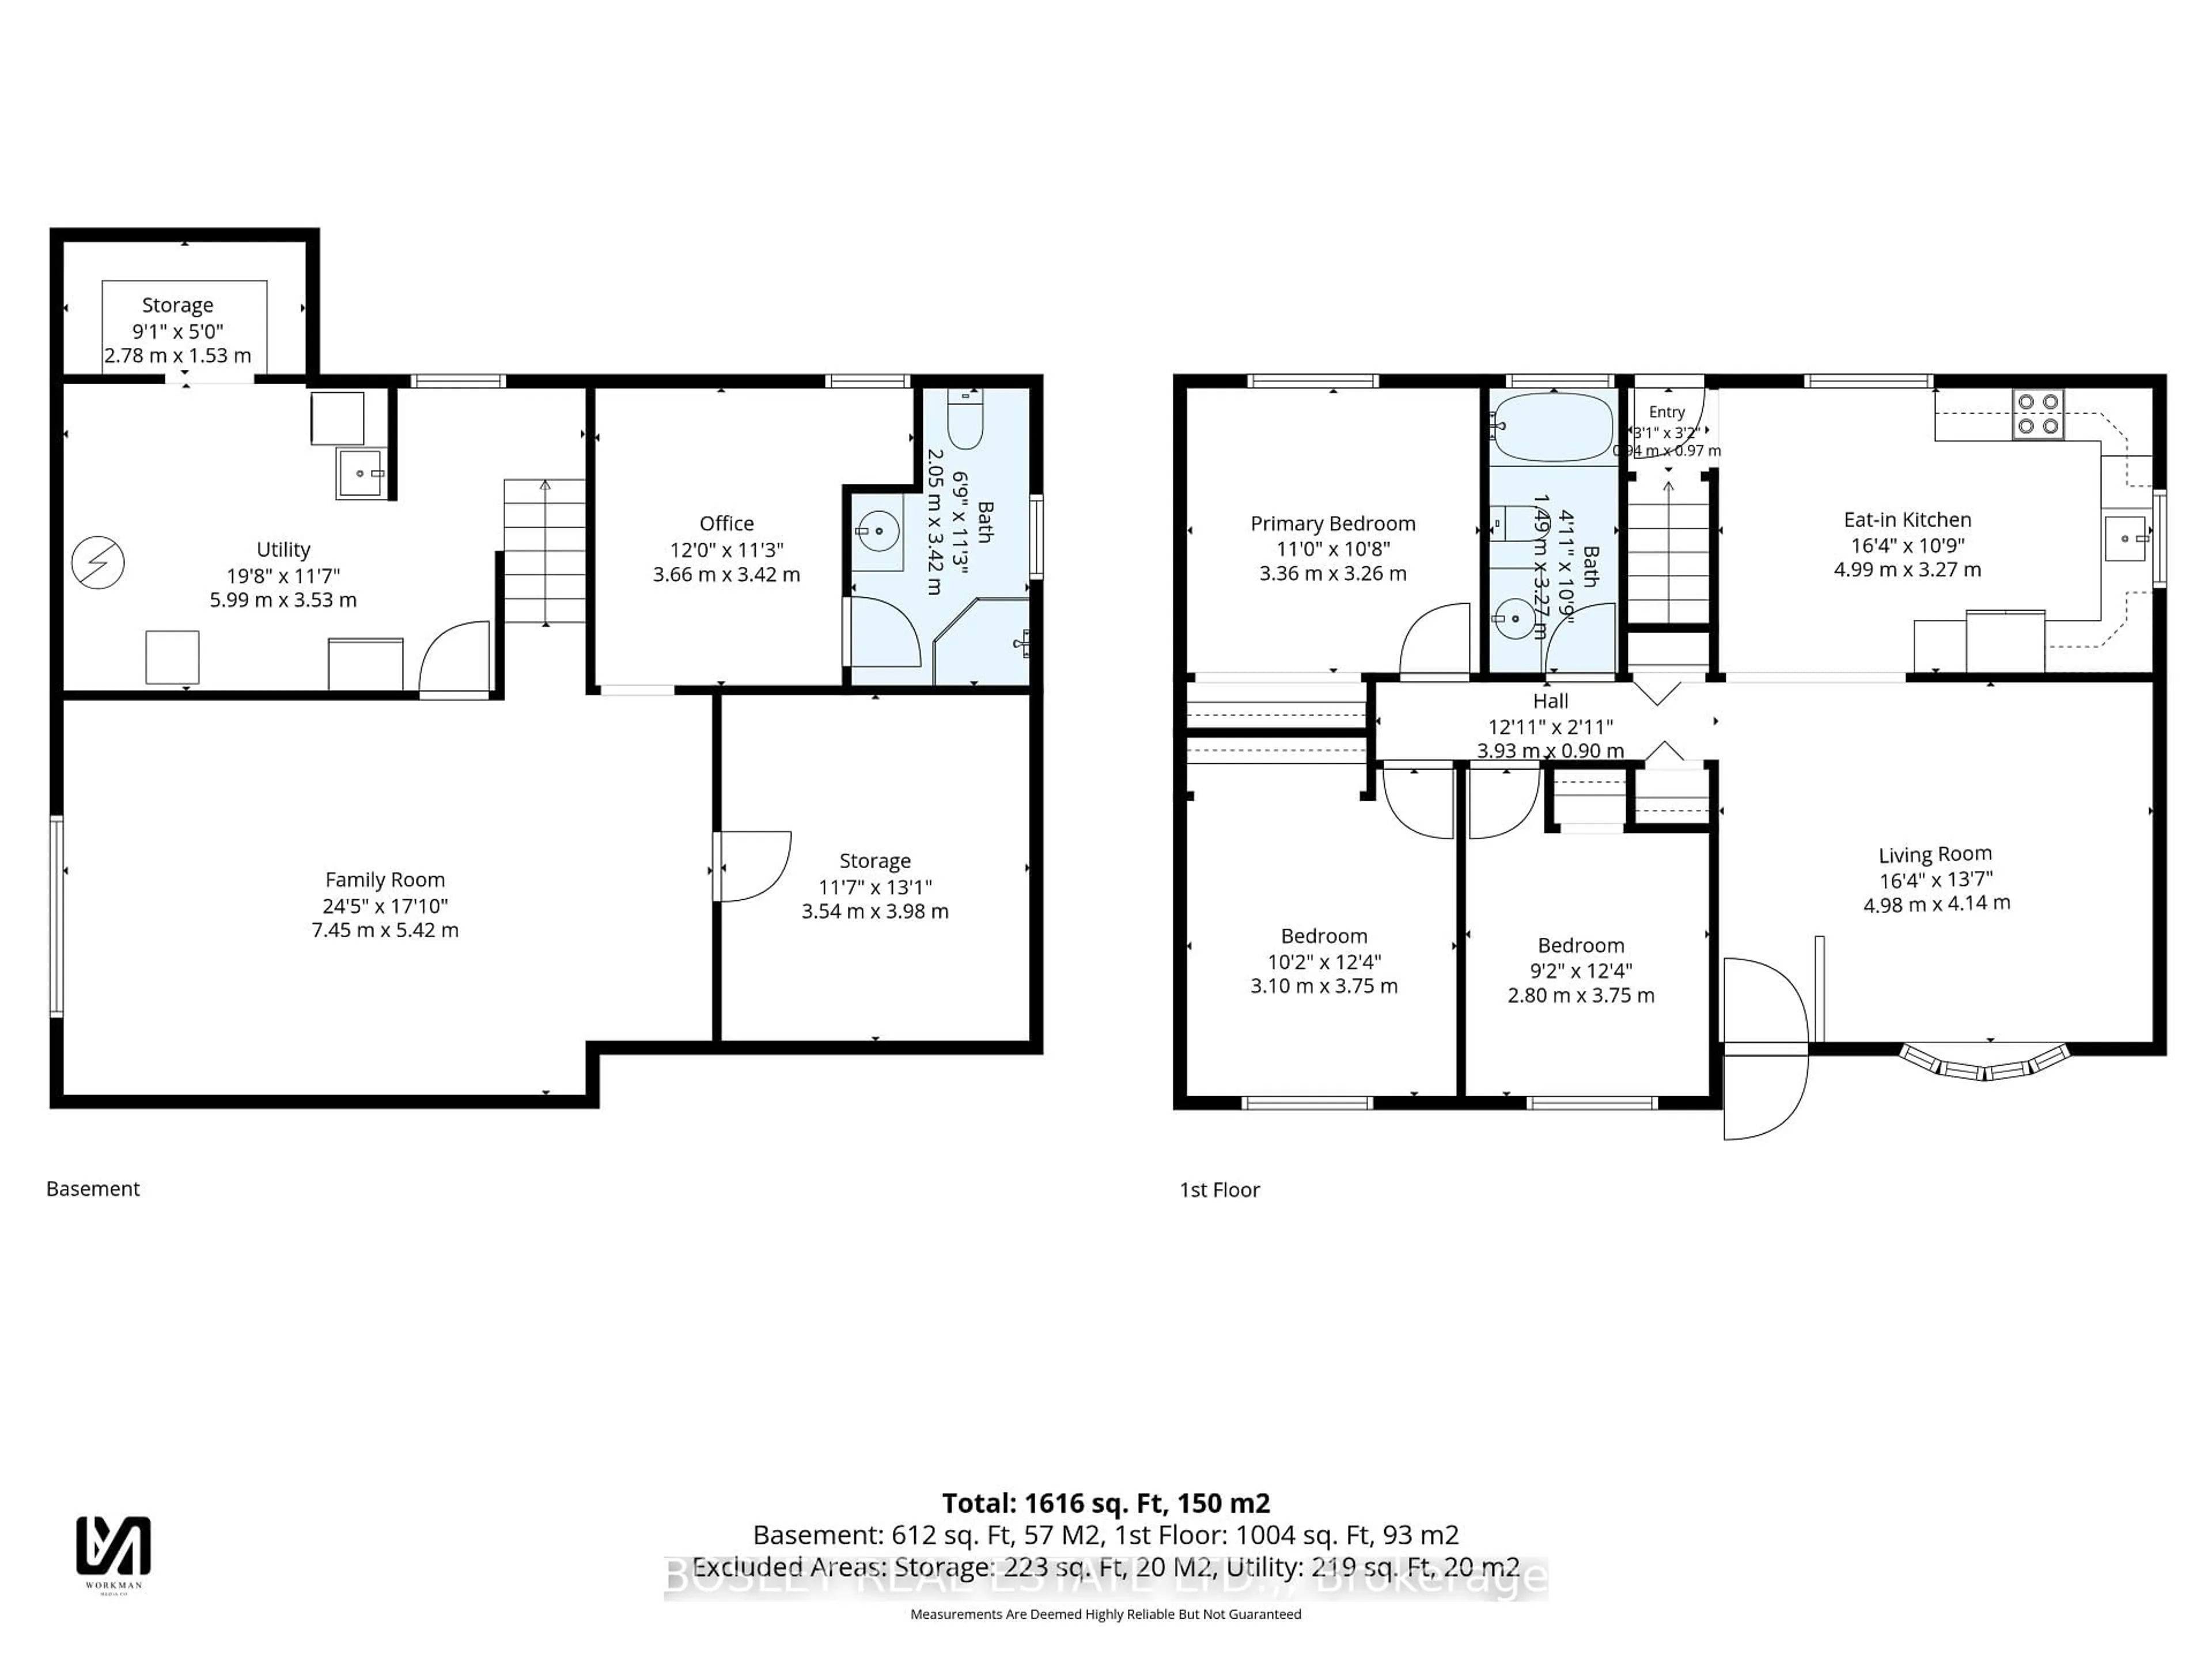
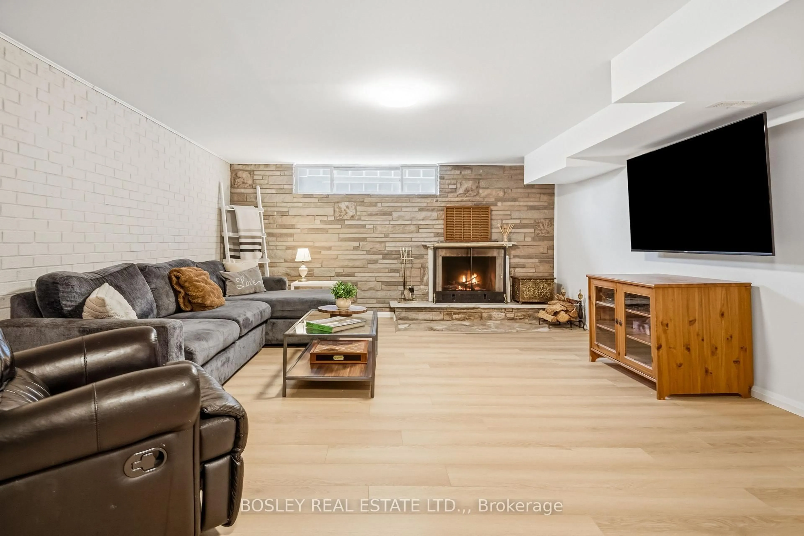
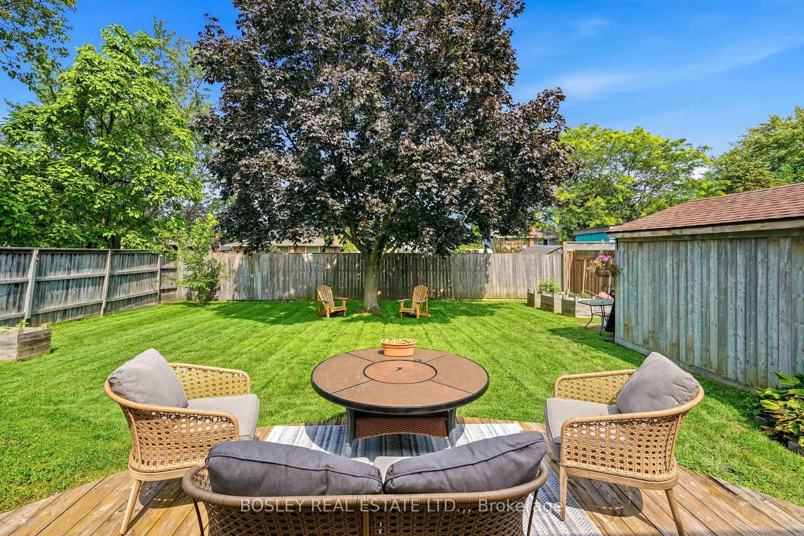
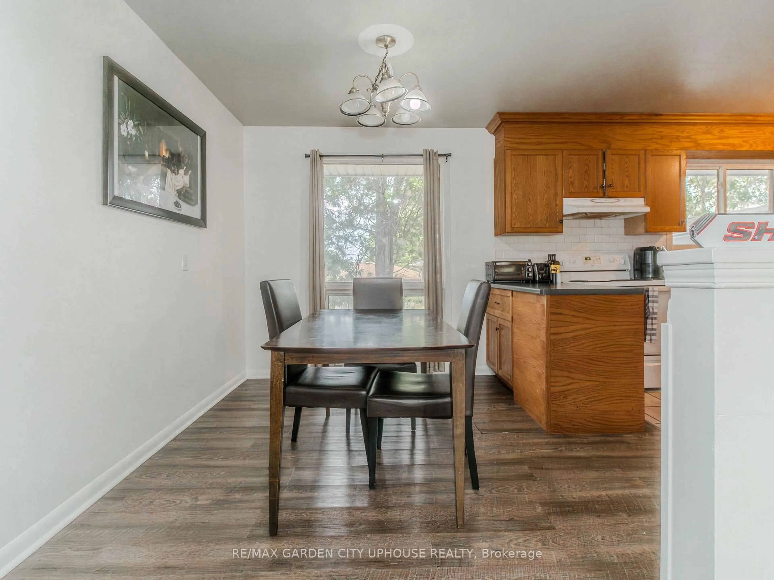
Get cozy! The perfect, quintessential brick bungalow but better, with a spacious flow that combines generous room sizes with a homey feel. Indoors and outdoors, this home ticks the boxes. Sitting on a 52' x 115' lot, the fully fenced backyard extends beautifully with a welcoming Deck, lots of fresh grass and gardens, plus an XL shed for all the projects. Natural light diffuses through the home's updated windows throughout, including the living room bay window overlooking this safe, friendly neighbourhood. Original hardwood floors extend into the 3 well-proportioned bedrooms, and a 4pc bathroom sits right down the hall. An exceptional eat-in kitchen features brand updated tile flooring and brand new matching Maytag appliances, and has direct door access to the backyard for BBQs with convenient gas line. This separate entrance also serves the basement, which surprises you with the amount of extra space it provides. The expansive rec room finished with durable luxury vinyl plank flooring is the ultimate hangout space and great for curling up by the wood burning fireplace. Guests can use the windowed den with its own 3pc bathroom, or make it your work-from-home office. This is a basement that has stayed dry and reliable, and a culvert system at the backyard edge drains storm waters away. So many features make this property a move-in ready home, including a new breaker panel and pot lights in each room, neutral paint hues and manicured outdoor landscaping. Now is the season to move in and get cozy.


Property Details

StyleBungalow
View-
Age of property-
SqFt~700-1100 SqFt
Lot Size6,037 SqFt(115 x 52.5)
Parking Spaces6
MLS ®NumberX13745632
Community NameMerritton
Data SourceTRREB
Listing byBOSLEY REAL ESTATE LTD.,

Features

Heating: Forced Air
Cooling: Central Air
Fireplace
Basement: Full, Part Fin

Main Floor

Living

4.98 x 4.14

Kitchen

4.99 x 3.27

Eat-In Kitchen

Br

2.8 x 3.75

2nd Br

3.1 x 2.8


Features

Lot size: 6,037 SqFt

Parking

Garage spaces -

Garage type -

Total parking spaces 6


Property listed by BOSLEY REAL ESTATE LTD.,, Brokerage
Agent Banner Image
Interested in this property?Get in touch to get the inside scoop.
Market Data - Merritton

Geo Zone Map ThumbnailMerritton

Buyer's Market

View Market Data

Detached house - for the past 30 days

Buyer's market Seller's market

Avg. Days on Market

Past 30 days

27 days

Compared to

2025

22 days

2024

52 days

2023

26 days

New Listings

Past 30 days

14 listings

Compared to

2025

28 listings

2024

34 listings

2023

33 listings

Units sold

Past 30 days

8 units

Compared to

2025

13 units

2024

18 units

2023

9 units

Median Sold Price

Past 30 days

$479,500

Compared to

2025

$480,000

2024

$639,000

2023

$670,000


Population and Demographics

Overview

Total population 14503
Average household income $97,974

Age (%)

0 to 19
21%
20 to 34
23%
35 to 49
18%
50 to 64
20%
65 and plus
19%

Household composition (%)

Single family
63%
Single person
29%
Multi person
7%
Multi family
0%

Mother tongue (%)

English
87%
Others
3%
French
2%
Spanish
2%
Italian
1%
Arabic
1%
Polish
1%

House tenancy (%)

Owners
65%
Renters
35%

What’s nearby?Essentials within 5 km

Local Logic

Transportation Scores

Estimated Budget