110 St. David's Rd, St. Catharines, Ontario L2T 1P9
Contact us about this property
Highlights
Estimated valueThis is the price Wahi expects this property to sell for.
The calculation is powered by our Instant Home Value Estimate, which uses current market and property price trends to estimate your home’s value with a 90% accuracy rate.Not available
Price/Sqft$719/sqft
Monthly cost
Open Calculator
Description
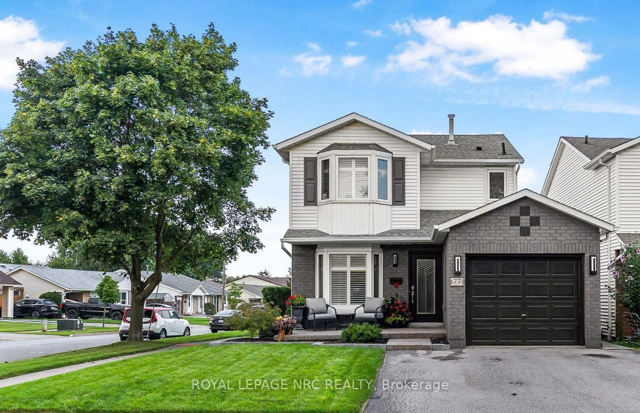
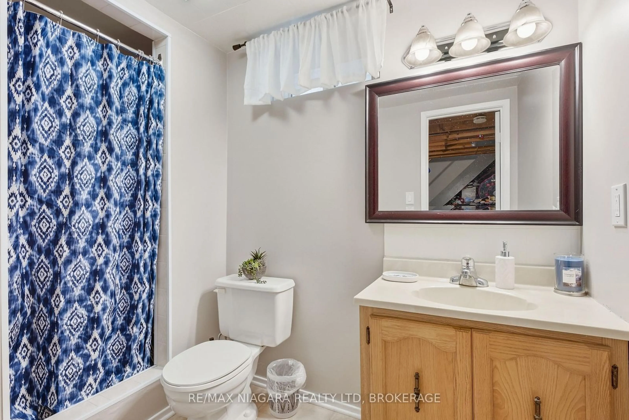
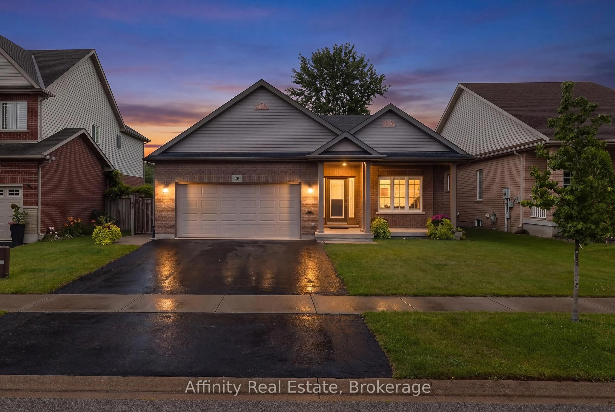
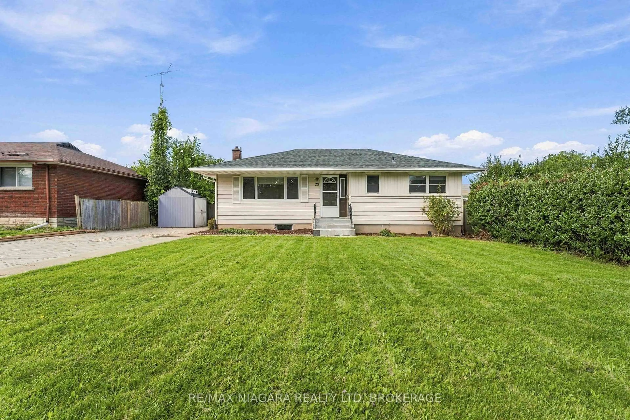
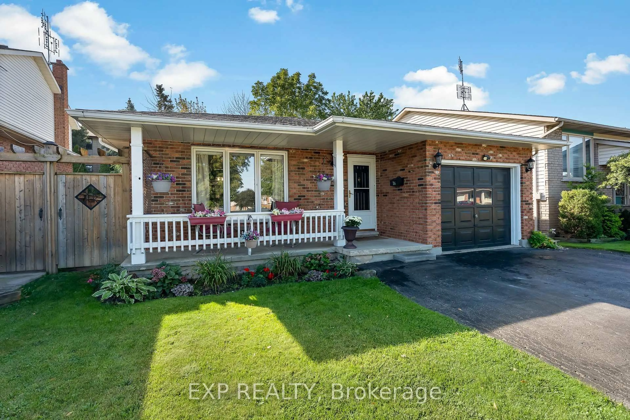
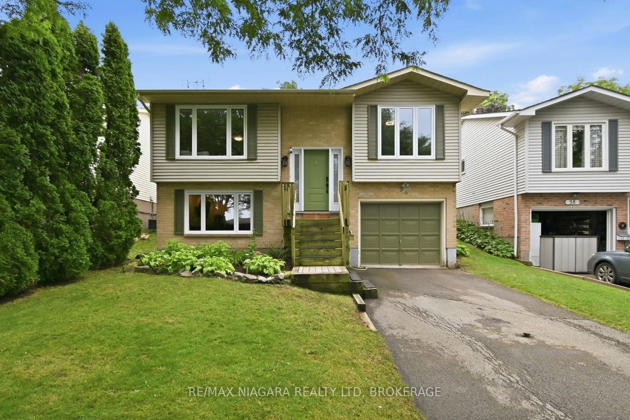
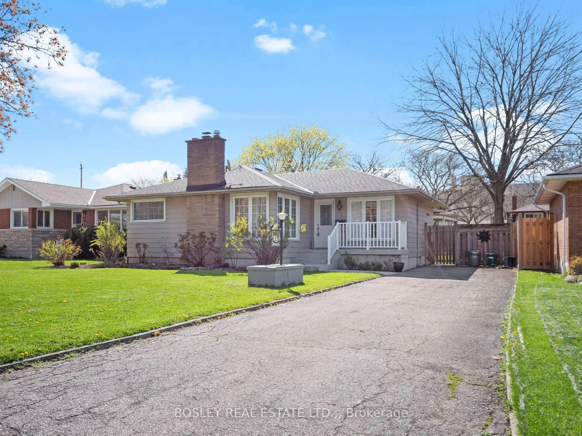
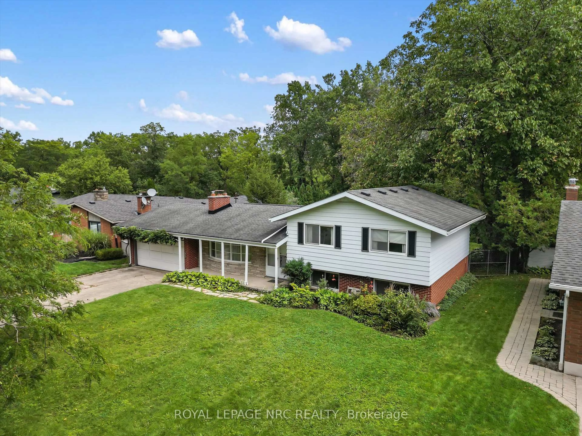
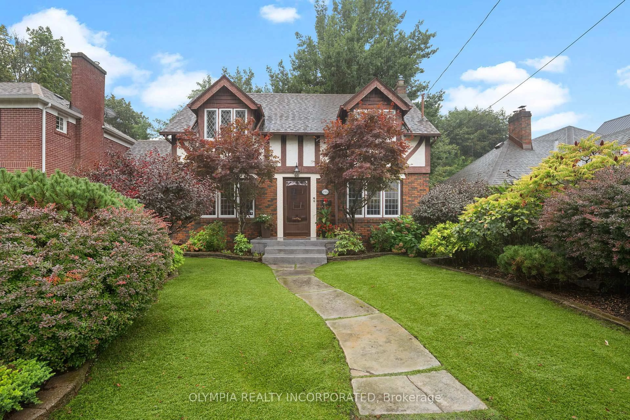
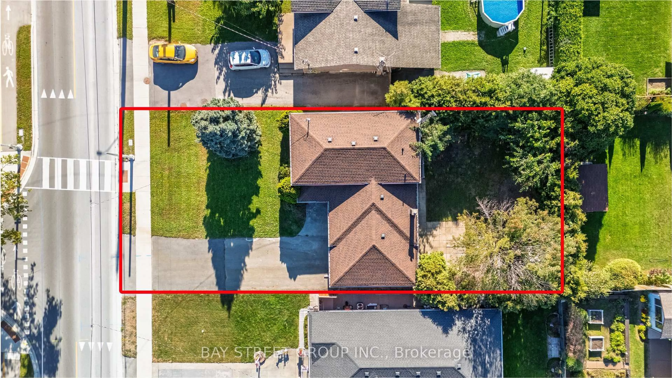
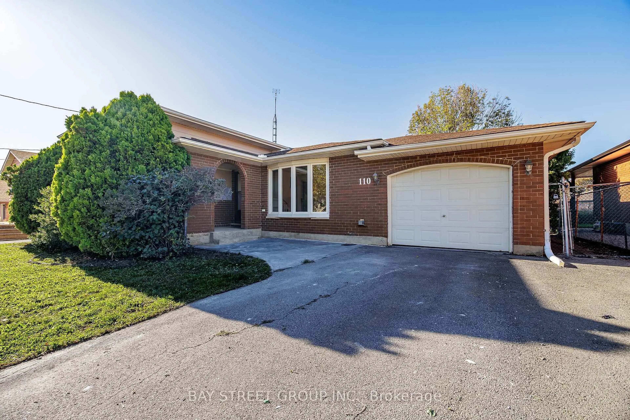
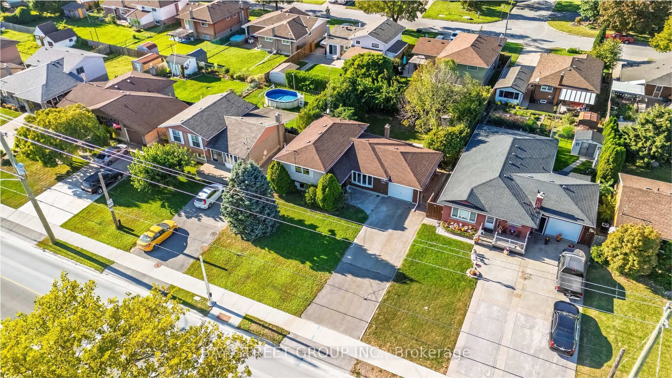
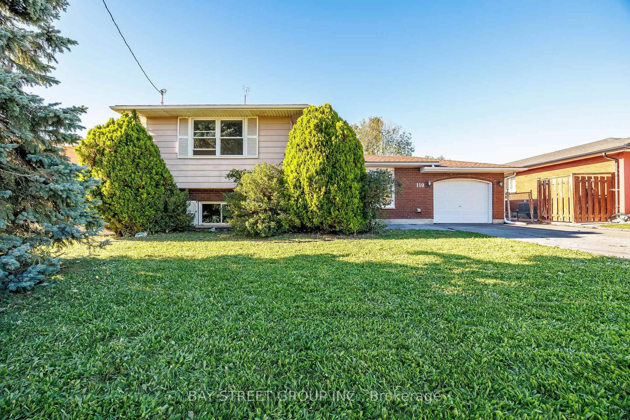
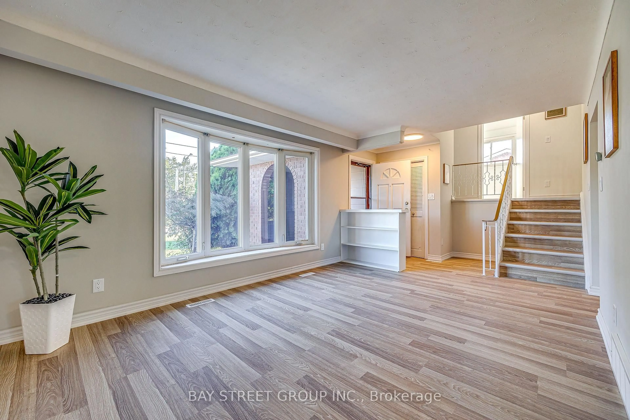
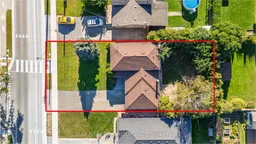
Welcome to this spacious and versatile 4-level sidesplit in the desirable Burleigh Hill community of St. Catharines! Conveniently located just minutes from the Pen Centre, shopping, everyday amenities, public transit, and Brock University, with a direct bus route to campus. Step inside to discover a bright, sun-filled living room featuring brand-new vinyl flooring, flowing into an open kitchen and dining area. Upstairs, you'll find three comfortable bedrooms and a 4-piece bathroom, thoughtfully separated from the main living areas for added privacy. The bright raised lower level offers a spacious family/recreation room with full-size above-grade windows, an electric fireplace, a 3-piece bathroom, and a separate walk-up entrance leading directly to the fully fenced backyard surrounded by mature trees. This flexible layout provides additional living space, ideal for family gatherings, a home office, or potential multigenerational living and in-law arrangements. The lowest level offers a dedicated laundry area and ample storage space. Outside, enjoy a generous lot, an attached single-car garage, and a wide driveway accommodating up to four additional vehicles. With updated bathrooms, brand-new flooring, and plenty of room to make it your own, this home combines everyday comfort, functional living space, and a convenient location. Book your private showing today!
Upcoming Open House
Property Details
Interior
Features
Main Floor
Kitchen
3.44 x 3.46Open Concept / O/Looks Backyard
Dining
2.27 x 3.29Open Concept / French Doors
Living
6.5 x 3.46Exterior
Features
Parking
Garage spaces 1
Garage type Attached
Other parking spaces 4
Total parking spaces 5
Property History
 36
36