63 Glenridge Ave, St. Catharines, Ontario L2R 4W9
Contact us about this property
Highlights
Estimated valueThis is the price Wahi expects this property to sell for.
The calculation is powered by our Instant Home Value Estimate, which uses current market and property price trends to estimate your home’s value with a 90% accuracy rate.Not available
Price/Sqft$408/sqft
Monthly cost
Open Calculator
Description
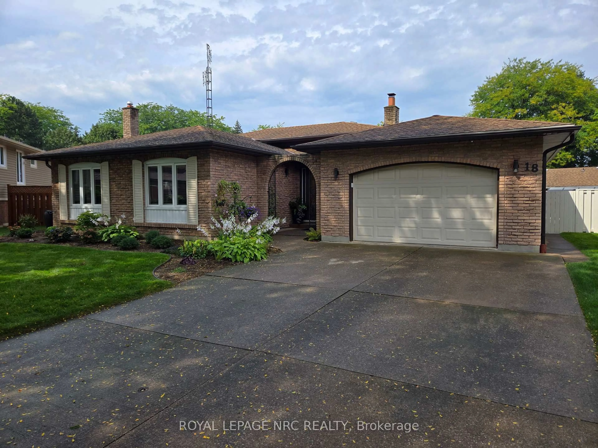
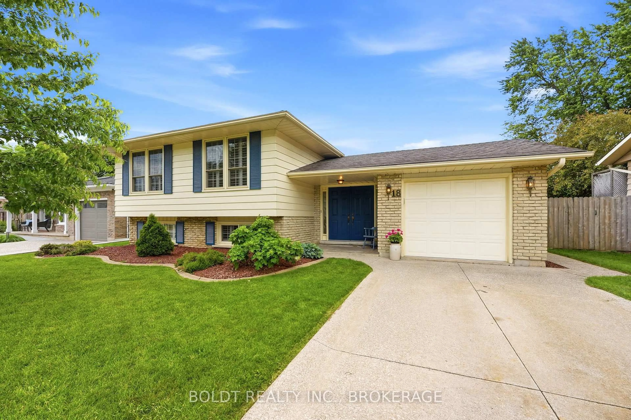
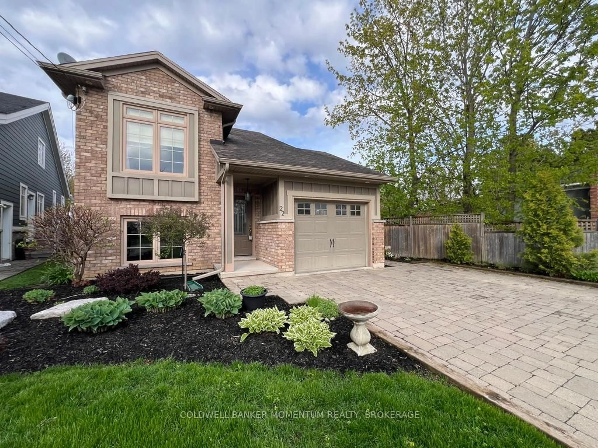
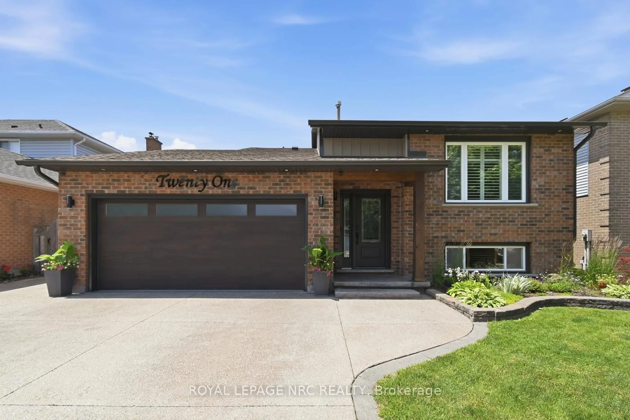
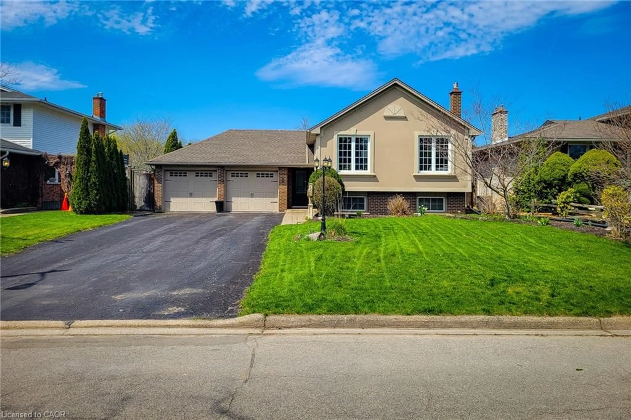
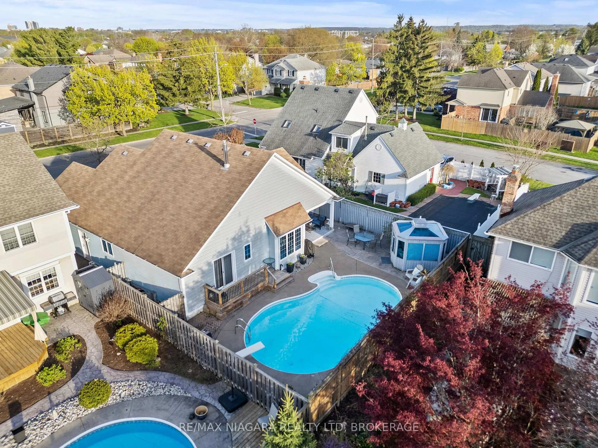
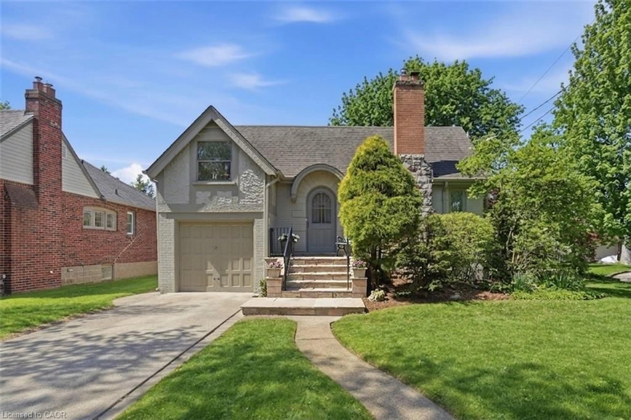
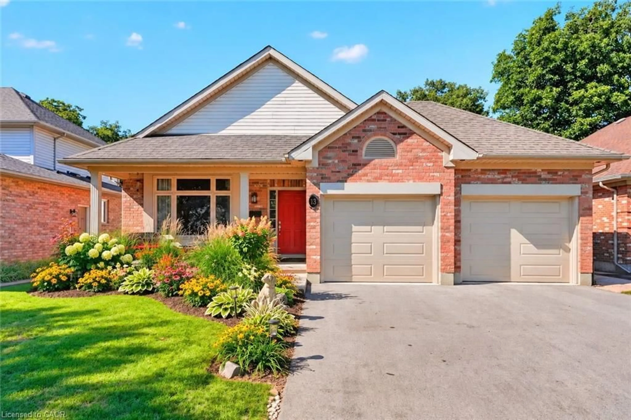
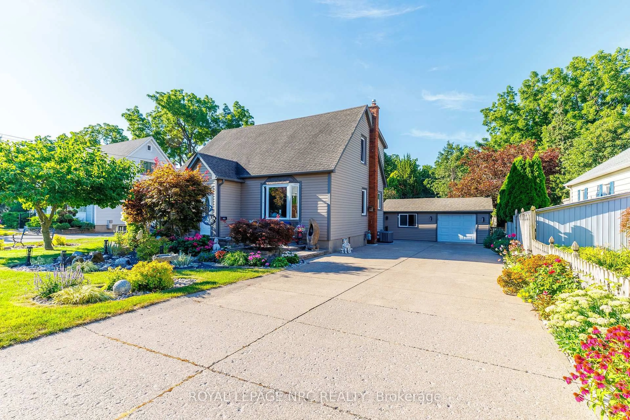
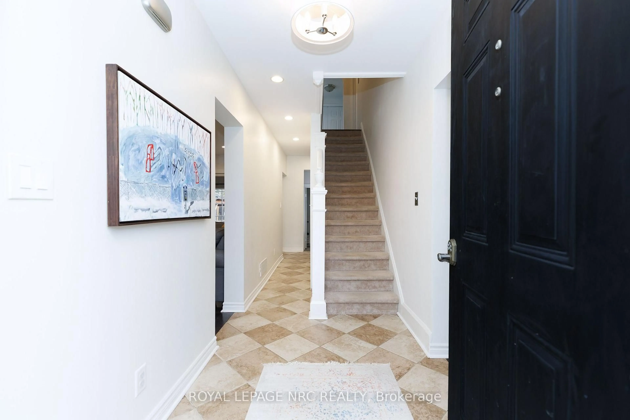
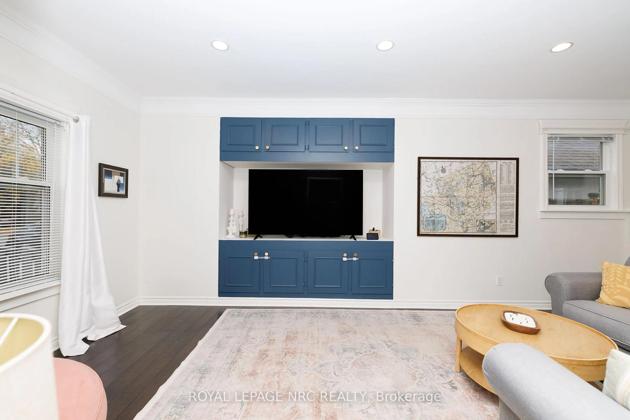
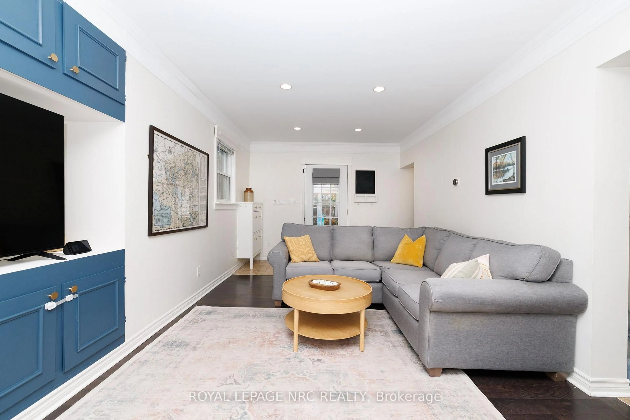
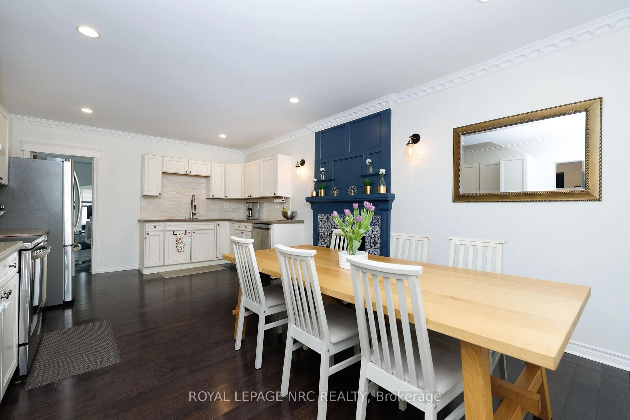
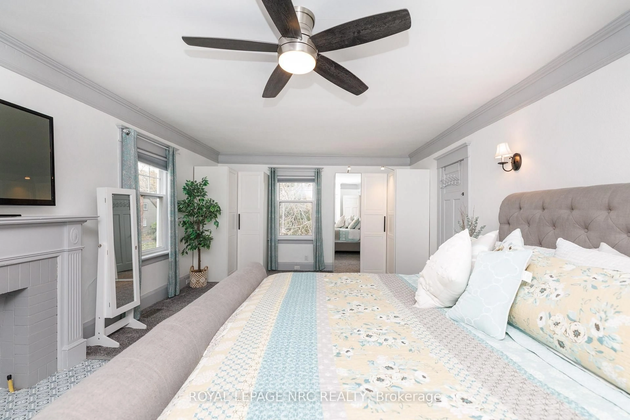
FIRST OPEN HOUSE SATURDAY NOV 14th 2-4! CHARACTER, CHARM & MODERN COMFORT IN SOUGHT-AFTER GLENRIDGE! Beautifully restored and renovated, this charming two-stry home blends timeless character with thoughtful modern updates. The inviting open-concept kitchen is the heart of the home, featuring built-in appliances, a generous eating area and a beautiful character fireplace that creates a warm and welcoming atmosphere. Hardwood floors add warmth and elegance throughout, while the spacious living room offers plenty of room to relax and entertain. A main-floor office provides the perfect work-from-home space, complemented by a convenient 2-piece powder room. Upstairs, you'll find three inviting bedrooms, including an exceptionally spacious yet cozy primary bedroom retreat. The gorgeous, updated 4-piece bathroom (2021) offers both style and comfort, while the added convenience of upper-level laundry makes everyday living that much easier. A wonderful opportunity to enjoy the charm of an established neighbourhood with the comfort and functionality of modern living, all in the beautiful and highly desirable Glenridge area of St. Catharines! Plenty of room for parking. A double car garage! Yet space in the backyard for kids to play, for gardening and enjoying the Hot Tub on the back deck! Opportunity for attic development! Roof/Furnace 2014, Windows 2017, AC 2022, 200A Electric Panel, Eavestrough with gutter guards 2020.
Upcoming Open House
Property Details
Interior
Features
Upper Floor
Laundry
1.83 x 0.913rd Br
3.28 x 3.35Bathroom
0.0 x 0.04 Pc Bath
2nd Br
3.43 x 3.28Exterior
Features
Parking
Garage spaces 2
Garage type Detached
Other parking spaces 4
Total parking spaces 6
Property History
 48