27 Belton Blvd, St. Catharines, Ontario L2T 3N7
Contact us about this property
Highlights
Estimated valueThis is the price Wahi expects this property to sell for.
The calculation is powered by our Instant Home Value Estimate, which uses current market and property price trends to estimate your home’s value with a 90% accuracy rate.Not available
Price/Sqft$855/sqft
Monthly cost
Open Calculator
Description
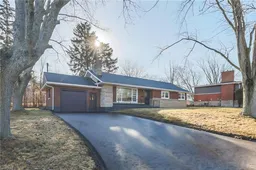
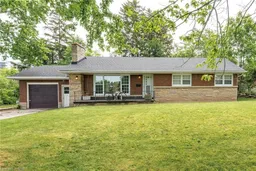
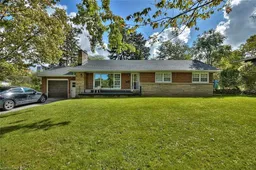
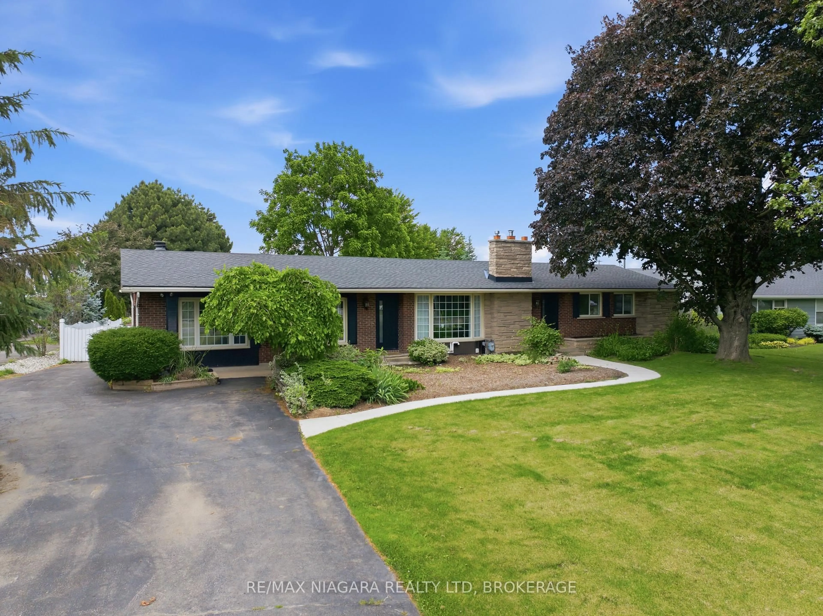
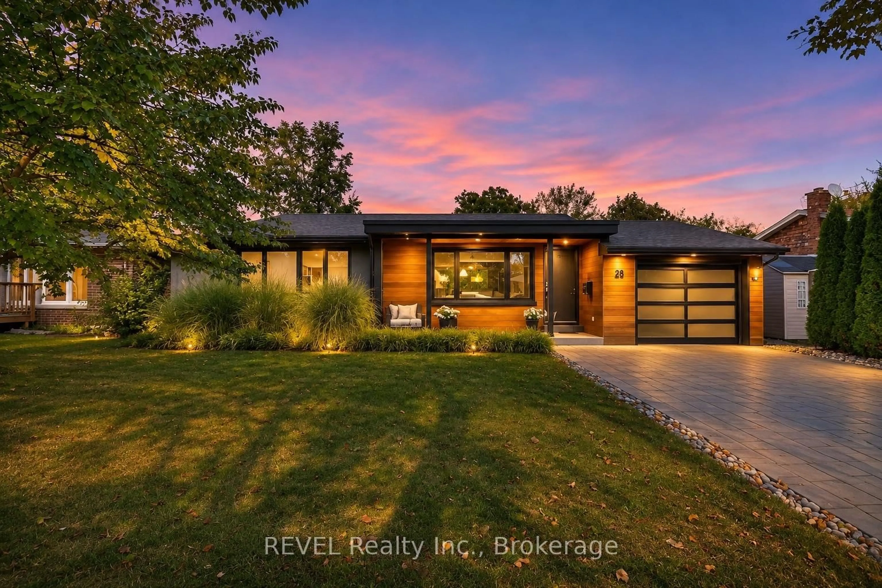
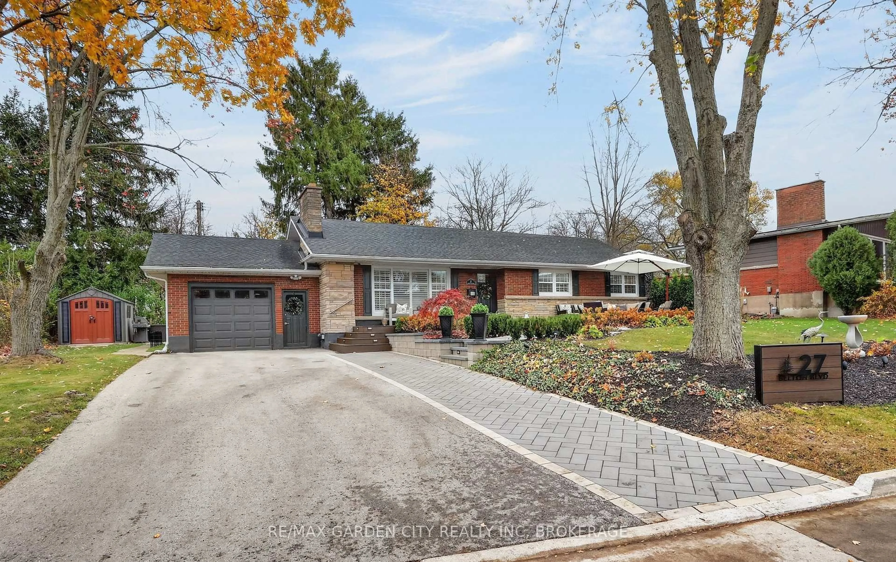
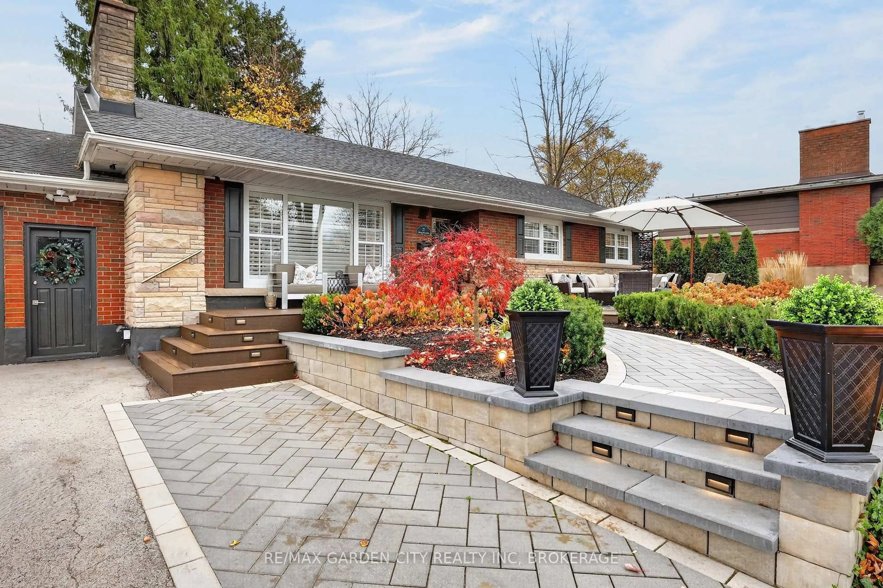
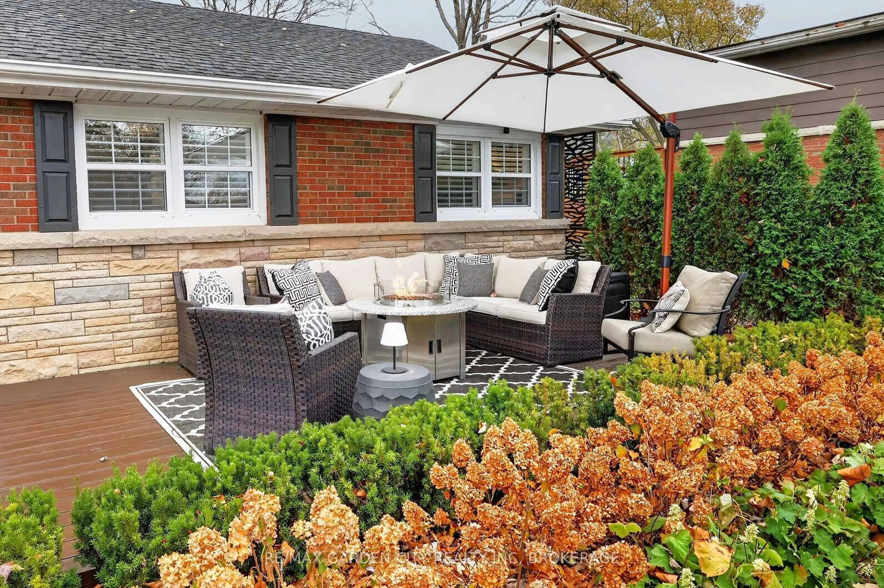
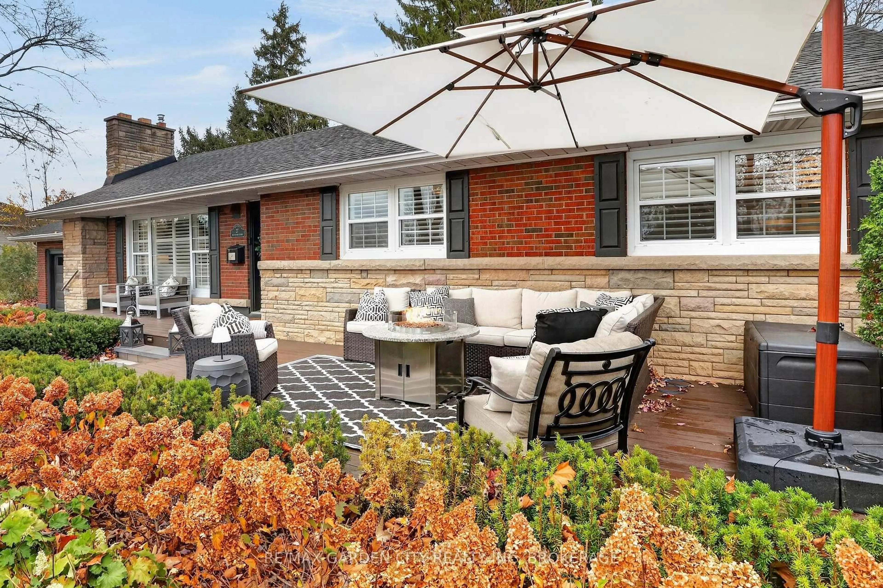
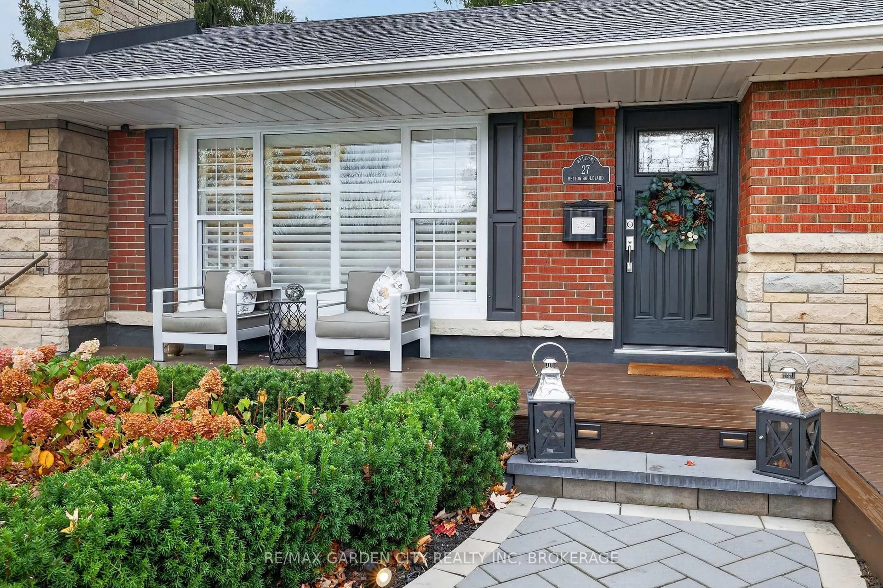
Incredible quality completely renovated brick bungalow in St.Catharines' sought-after community of Glenridge. As you pull into 27 Belton Boulevard you are instantly greeted by incredible welcoming curb appeal with thoughtfully and quality done landscaping along with a 6-car driveway, attached garage, and sprawling front porch lounge area. Step inside and you instantly find quality high-end renovations that span the entire interior of the home and not just on the main floor but through to the lower level ready-to-go in-law suite. The main floor hosts an incredible kitchen, dining, and living room space that flows nicely throughout as well as two main floor bedrooms and two full bathrooms, one of which is the showstopper primary 5-piece bathroom with walk-in-closet as well as laundry. The lower level can be reached through the interior of the home on the main level but also has its own separate entrance that can be accessed through rear of the home around the side featuring its own private backyard space. With its own full kitchen, dining room, living room, laundry, two bedrooms, full bathroom, and storage the space has incredible potential all around. Within walking distance to top rated elementary and secondary schools as well as Brock University and easy access to parks, trails, shopping, transit, Downtown St.Catharines and everything Niagara has to offer!
Property Details
Interior
Features
Main Floor
Living
6.74 x 3.385Dining
3.454 x 2.712Kitchen
3.57 x 3.295Primary
3.31 x 2.933Exterior
Features
Parking
Garage spaces 1
Garage type Attached
Other parking spaces 6
Total parking spaces 7
Property History
 47