Open: Sun, 2PM to 4PM
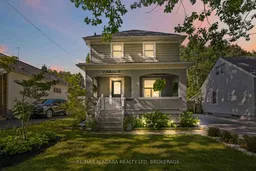
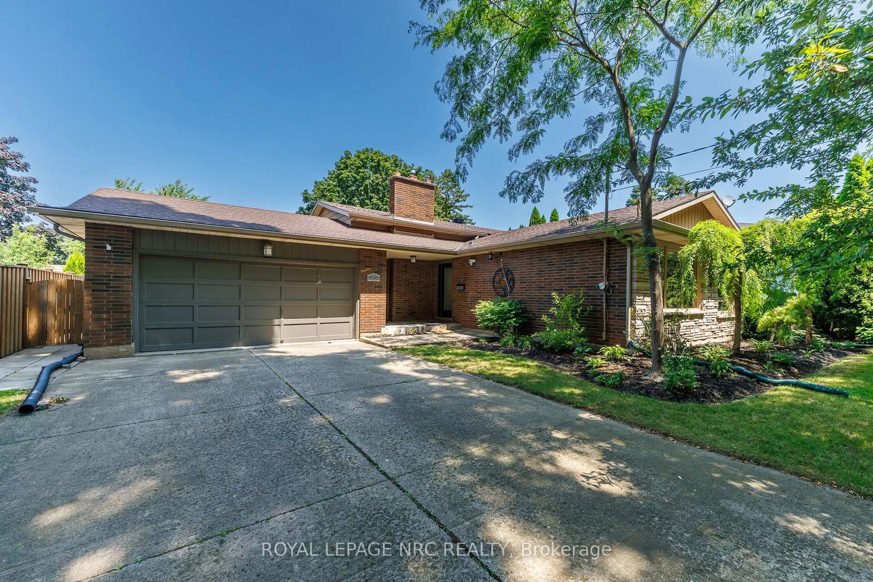
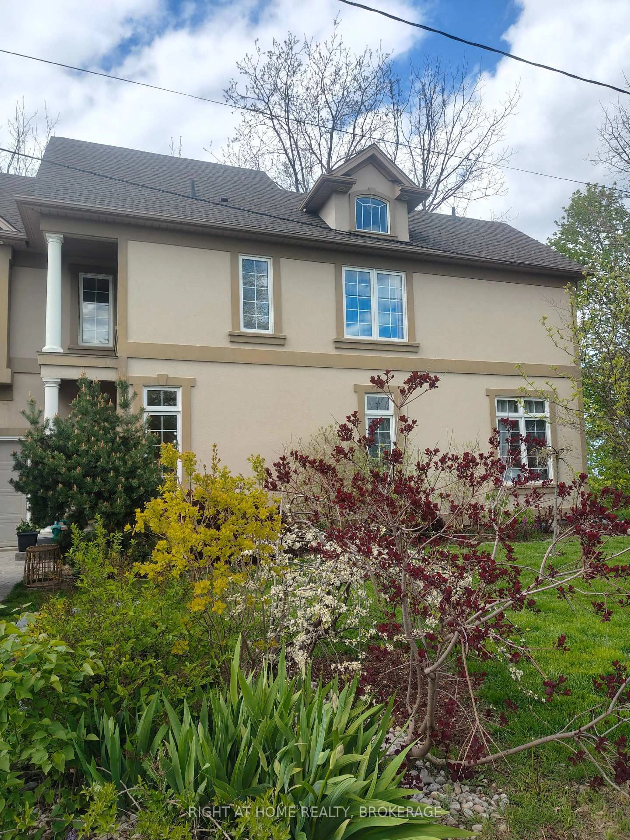
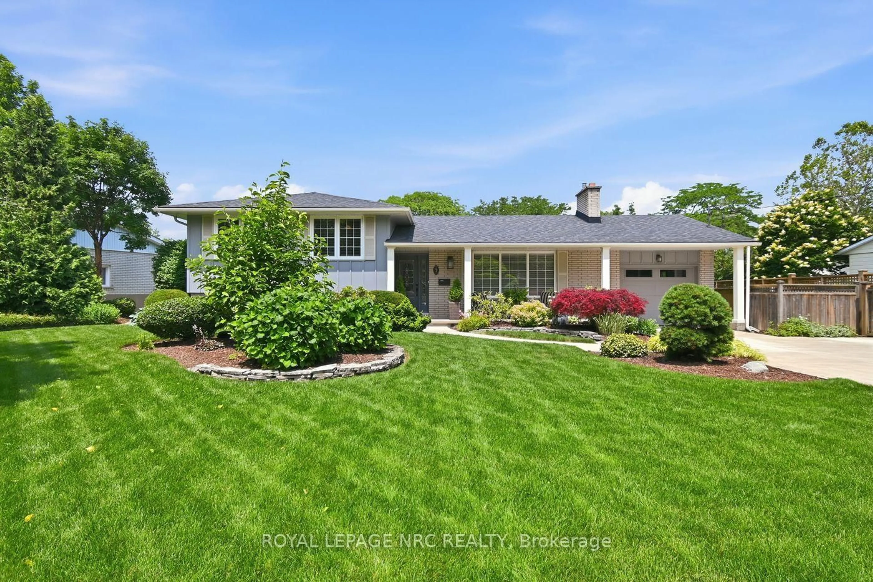
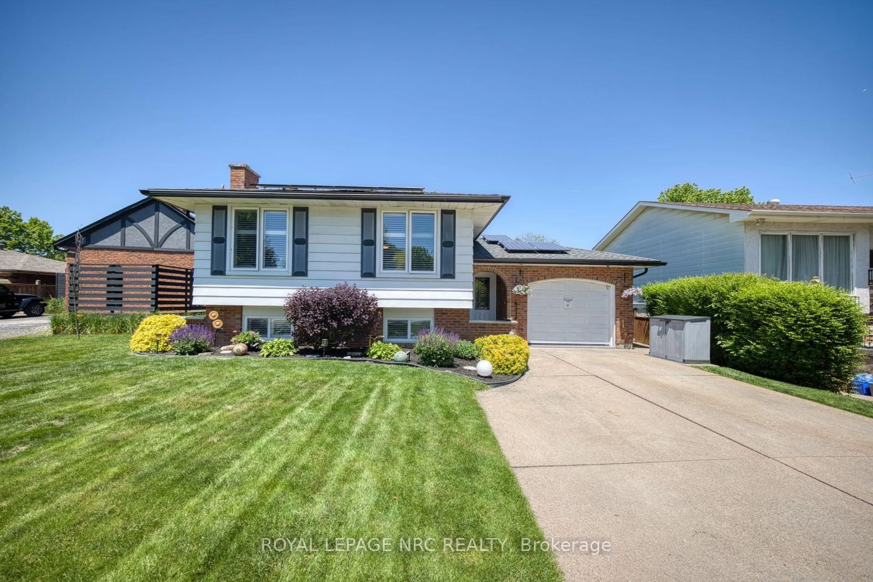
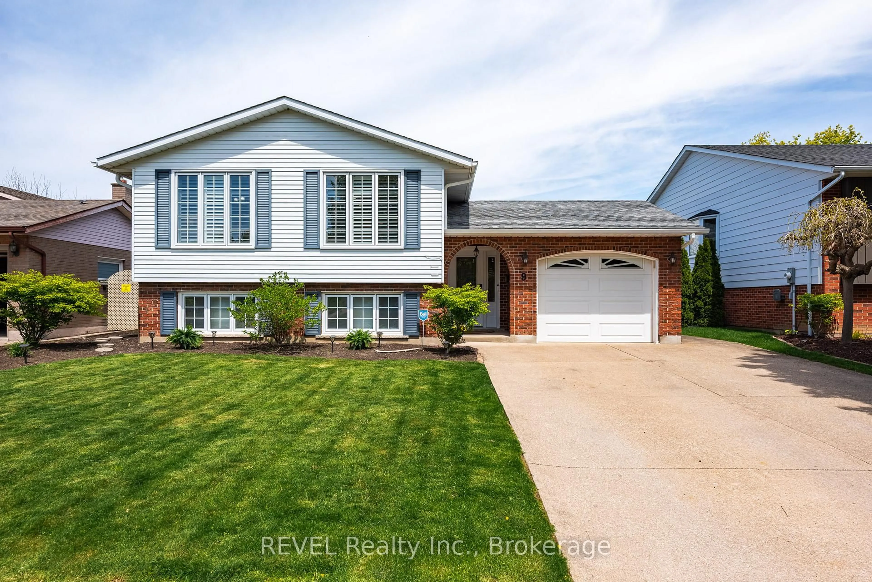
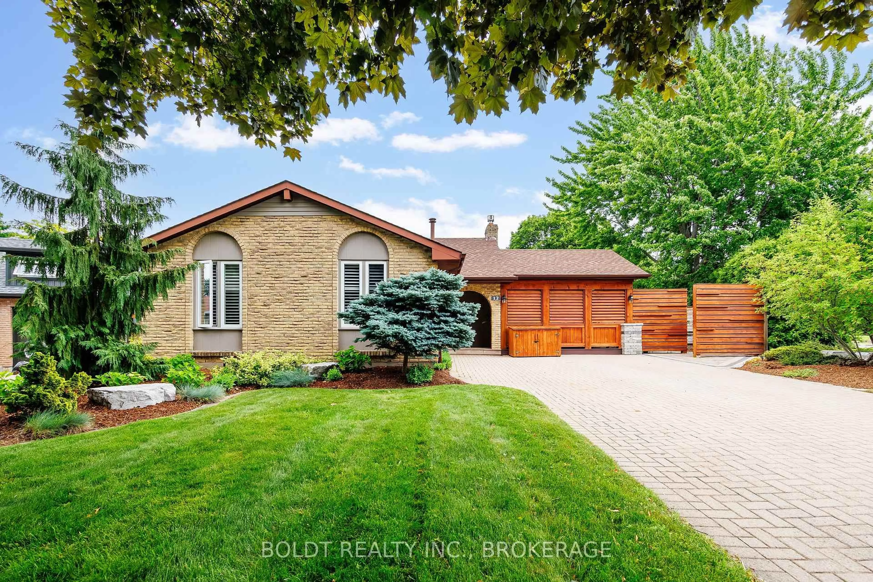
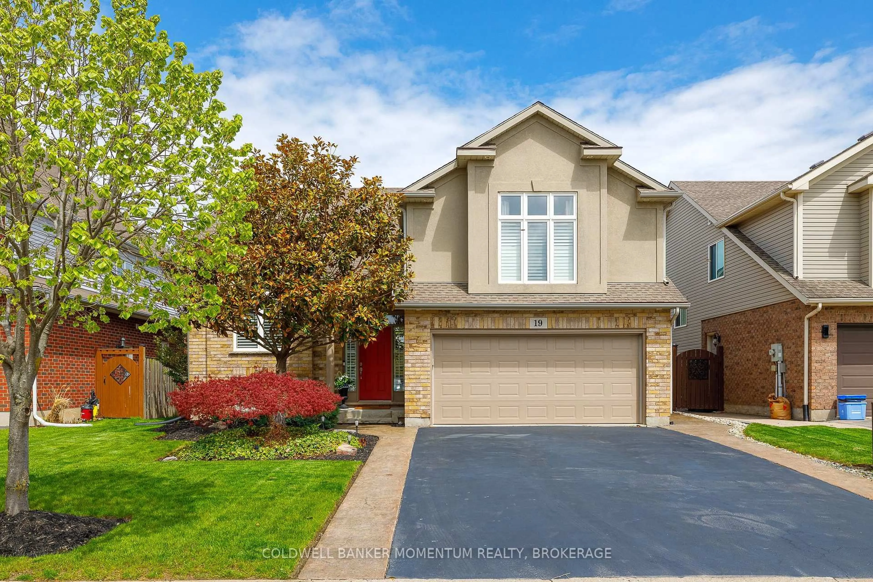

A pic from outside/outdoor area/front of a property/back of a property/a pic from drone, street for 9 JOHNSTON St, St. Catharines Ontario K2N 5K5
5 hours on Market

9 JOHNSTON St, St. Catharines, Ontario K2N 5K5

Detached
4
2
~1100-1500 sqft
$839,000
Get pre-qualifiedPowered by nesto
Detached
4
2
~1100-1500 sqft

Contact us about this property

Call

Highlights

Property Estimate

Days on market5 hours

Estimated valueNot available

Price/Sqft$661/sqft

Monthly cost

Open Calculator

Description

Located on a quiet street with no through traffic in the heart of Port Dalhousie, this well-maintained home offers a great combination of character, space and location. Just minutes from Martindale Pond, Lake Ontario, the marina, beach, restaurants and shops. The main floor features a spacious front entrance, bright living and dining rooms, and a well-planned kitchen with easy access to the backyard and deck. A generous mudroom entry with plenty of extra storage provides a practical space for coats, shoes and everyday family life. The main floor also includes a bedroom or home office and powder room. Upstairs are three additional bedrooms and a full bathroom. The home sits on a 100-foot-deep lot with a fully fenced backyard, mature landscaping, a large deck and hot tub, creating a great outdoor space for relaxing and entertaining. Recent updates include new flooring throughout the main floor, updated siding and windows, and an EV charging plug. The location is hard to beat. Lakeside Park, the Henley Rowing Club, waterfront trails, the marina, beach and the shops and restaurants of Port Dalhousie are all close by, while the QEW and St. Catharines amenities are just a short drive away. A comfortable family home in a sought-after Port Dalhousie location, with a deep lot, private backyard, quiet setting and practical updates.


Upcoming Open House

Aug 30Sun2:00 PM - 4:00 PM

Property Details

Style2-Storey
View-
Age of property100+
SqFt~1100-1500 SqFt
Lot Size4,000 SqFt(100 x 40)
Parking Spaces2
MLS ®NumberX13715602
Community NameSt. Catharines
Data SourceTRREB
Listing byRE/MAX NIAGARA REALTY LTD, BROKERAGE

Features

Heating: Forced Air
Cooling: Central Air
Basement: Full, Unfinished

Main Floor

Living

4.65 x 3.99

Study

3.25 x 2.67

Dining

3.45 x 3.86

Foyer

3.56 x 2.54


Features

Lot size: 4,000 SqFt

Parking

Garage spaces -

Garage type -

Total parking spaces 2


Property History

Aug 26, 2026
ListedActive
$839,000
5 hours on market
history photo preview32
Listing by trreb®
Property listed by RE/MAX NIAGARA REALTY LTD, BROKERAGE, Brokerage
Agent Banner Image
Interested in this property?Get in touch to get the inside scoop.
Market Data - St. Catharines

Geo Zone Map ThumbnailSt. Catharines

Balanced Market

View Market Data

Detached house - for the past 30 days

Buyer's market Seller's market

Avg. Days on Market

Past 30 days

40 days

Compared to

2025

37 days

2024

27 days

2023

24 days

New Listings

Past 30 days

244 listings

Compared to

2025

288 listings

2024

273 listings

2023

210 listings

Units sold

Past 30 days

107 units

Compared to

2025

134 units

2024

92 units

2023

122 units

Median Sold Price

Past 30 days

$565,000

Compared to

2025

$620,000

2024

$597,250

2023

$654,500


Population and Demographics

Overview

Total population 136534
Average household income $106,005

Age (%)

0 to 19
19%
20 to 34
20%
35 to 49
17%
50 to 64
21%
65 and plus
23%

Household composition (%)

Single family
60%
Single person
34%
Multi person
5%
Multi family
0%

Mother tongue (%)

English
86%
Others
3%
Spanish
2%
French
2%
Italian
1%
German
1%
Polish
1%
Arabic
1%

House tenancy (%)

Owners
65%
Renters
35%

What’s nearby?Essentials within 5 km

Local Logic

Transportation Scores

Estimated Budget