536 Fielden Ave, Port Colborne, Ontario L3K 4V1
Contact us about this property
Highlights
Estimated valueThis is the price Wahi expects this property to sell for.
The calculation is powered by our Instant Home Value Estimate, which uses current market and property price trends to estimate your home’s value with a 90% accuracy rate.Not available
Price/Sqft$327/sqft
Monthly cost
Open Calculator
Description
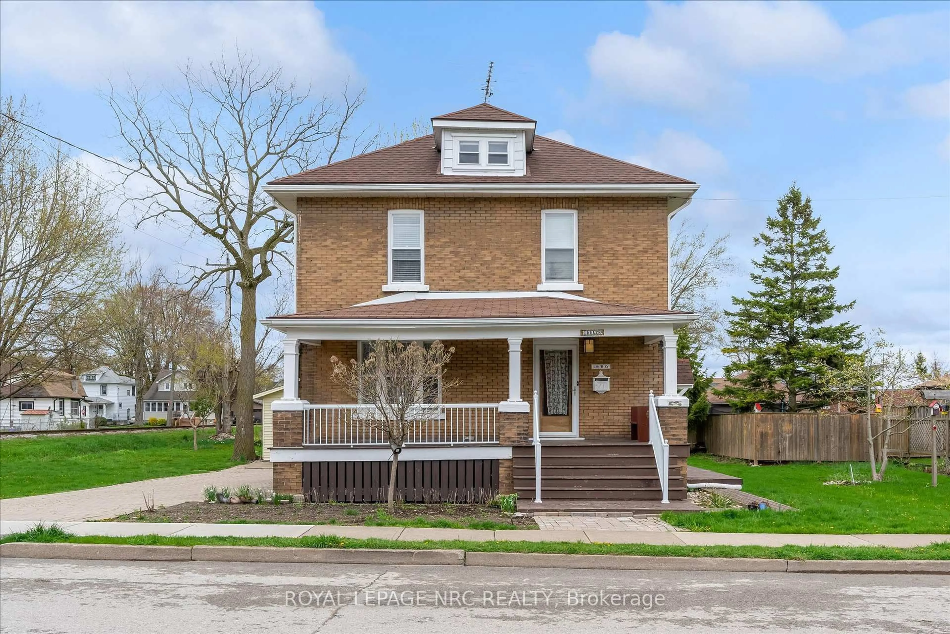
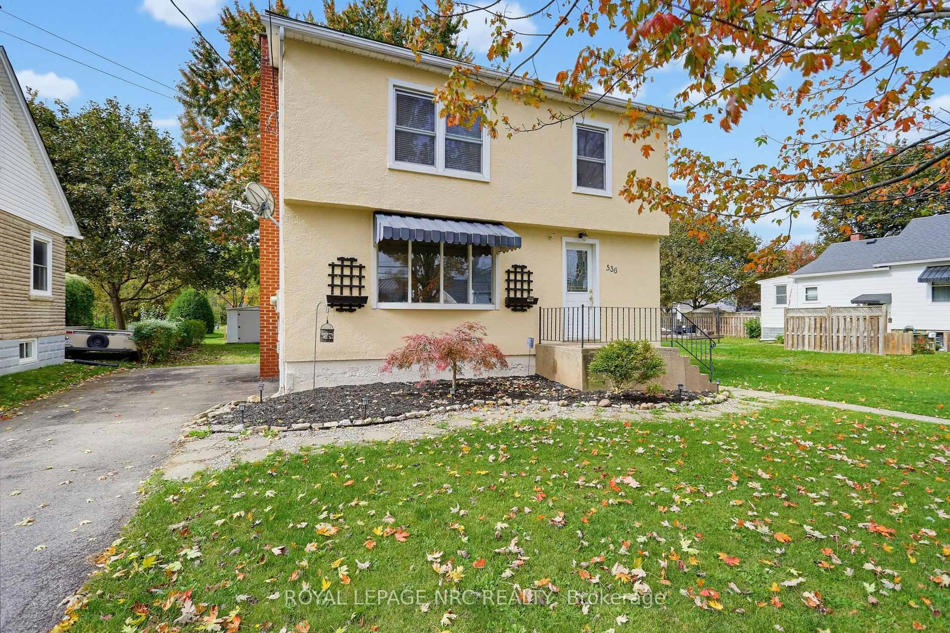
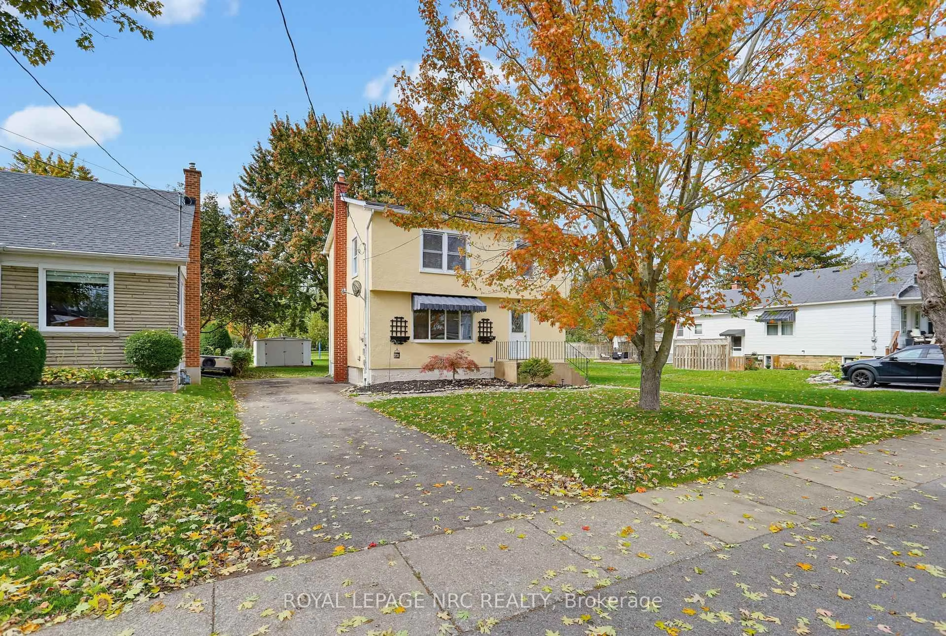
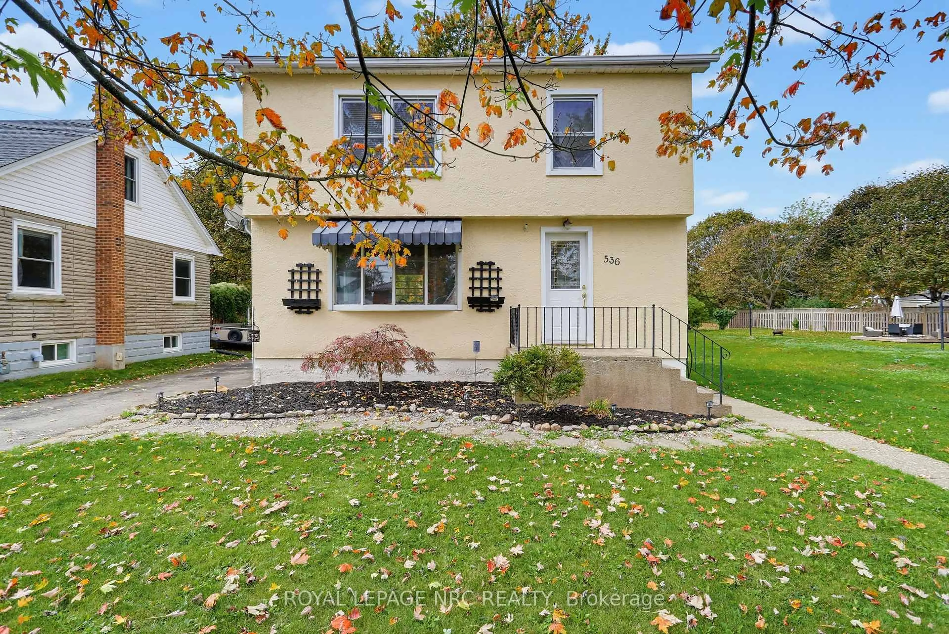
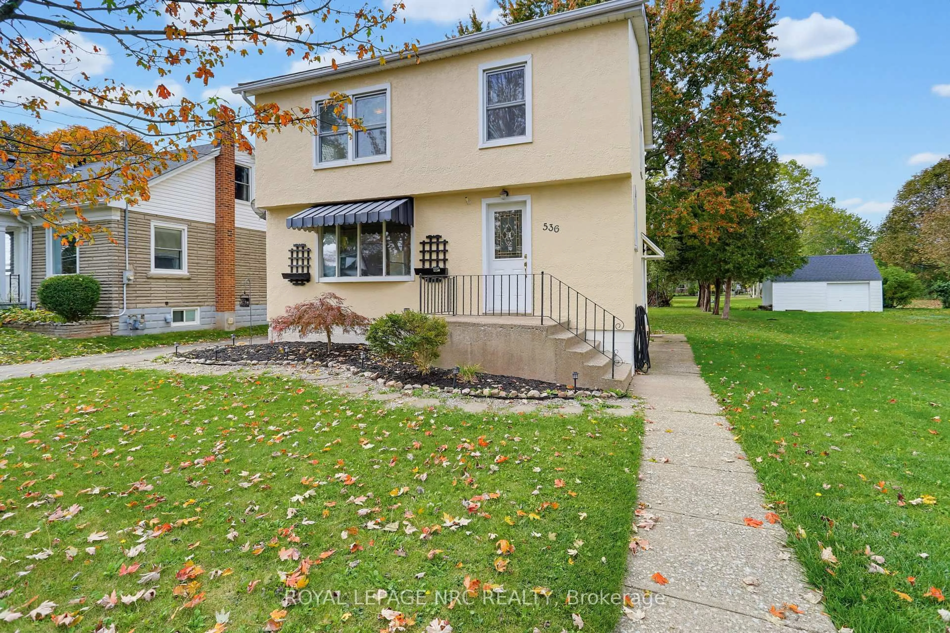
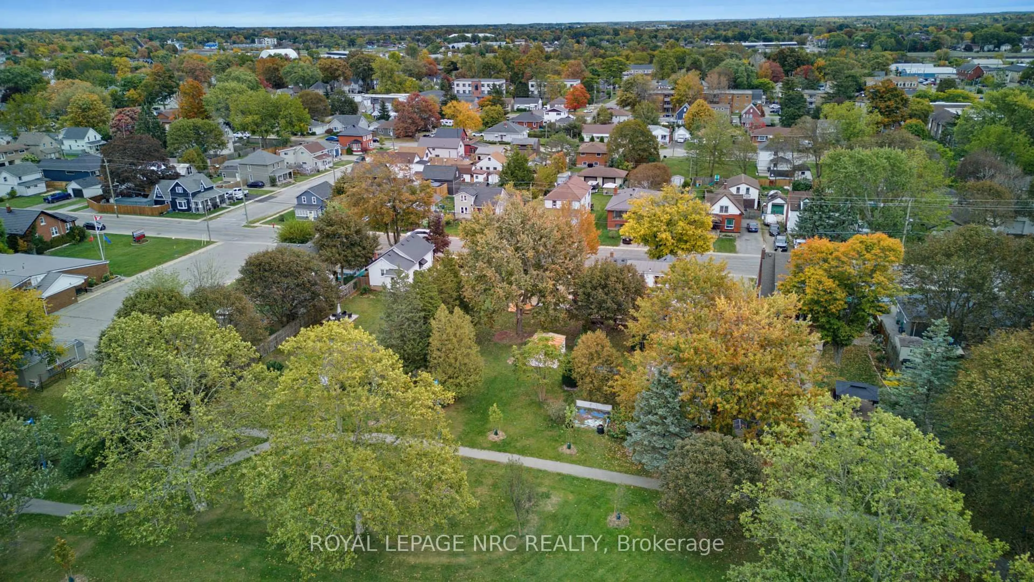
A deep lot that backs onto a park - check! Fresh paint, new carpet, and ready for immediate possession - check! This 2-storey home in Port Colborne has been cleaned up, waiting for its next owner. Arched doorways and large principal rooms give the main floor some classic 1940s character, with a bright living room and separate dining room. The practical kitchen has a breakfast bar that opens to the dining room. A 2-piece powder room on the main saves you the trip upstairs. Up top are three bedrooms and a 4-piece bath with an updated tub surround. One bedroom has a full wall of built-in drawers and closet space, the kind of storage nobody builds into houses anymore. Surrounded by mature trees, the lot and location is the star of the show. No neighbours behind you, just open green space and walking paths. Room for the kids, the dog, a garden, or all three. Plus there's a 192sqft shed. The big-ticket items are covered too, with 50-year shingles on the roof, newer boiler and several newer windows. Located on a quiet street steps to McKay Public School and Port Colborne High School. Close enough for the kids to walk home for lunch like I did when I lived just two doors away. Two minutes to Lions Park, and a short walk to downtown Port Colborne. This one checks a lot of boxes.
Property Details
Interior
Features
Main Floor
Bathroom
1.179 x 1.192Living
4.884 x 3.599Dining
3.348 x 3.333Kitchen
2.539 x 4.235Exterior
Features
Parking
Garage spaces -
Garage type -
Total parking spaces 3
Property History
 43
43