724 Line 3 Rd, Niagara-on-the-Lake, Ontario L0S 1J0
Contact us about this property
Highlights
Estimated valueThis is the price Wahi expects this property to sell for.
The calculation is powered by our Instant Home Value Estimate, which uses current market and property price trends to estimate your home’s value with a 90% accuracy rate.Not available
Price/Sqft$334/sqft
Monthly cost
Open Calculator
Description
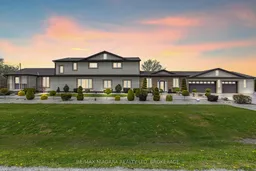
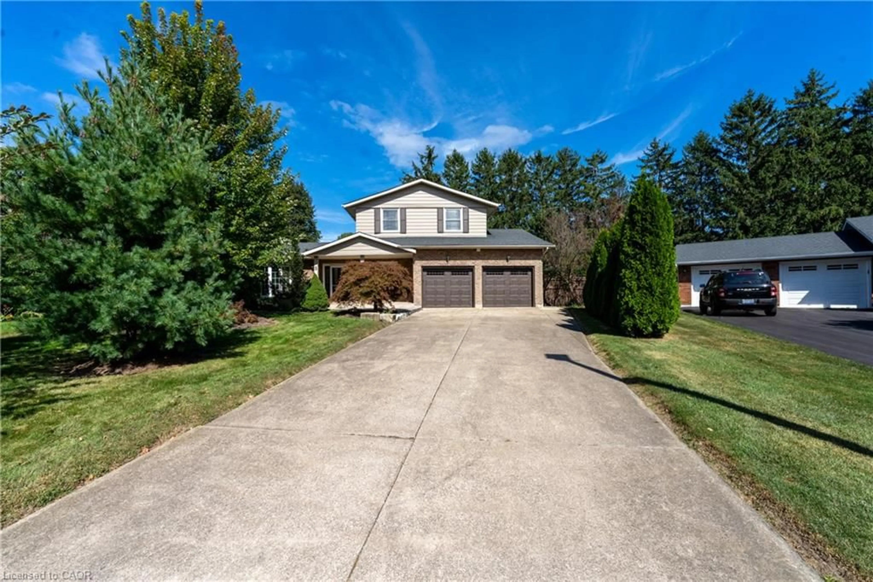
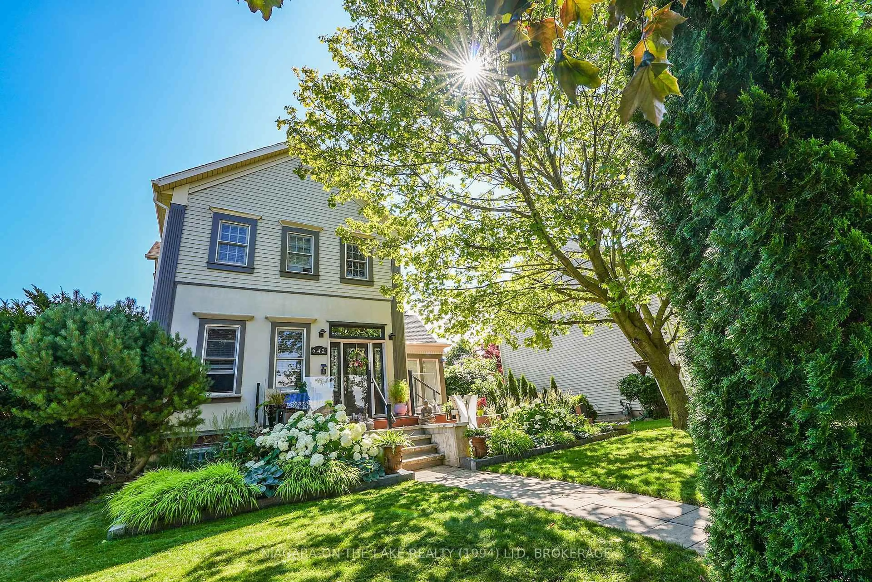
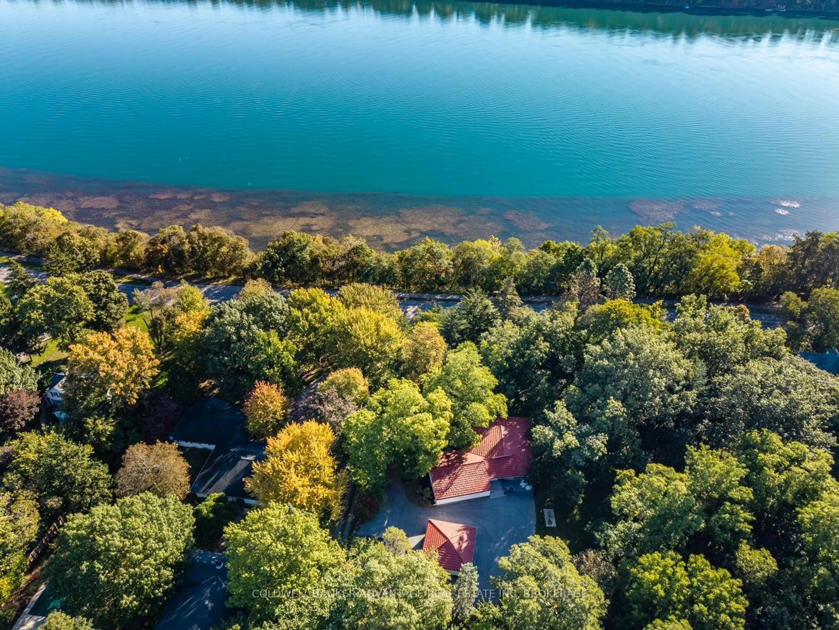
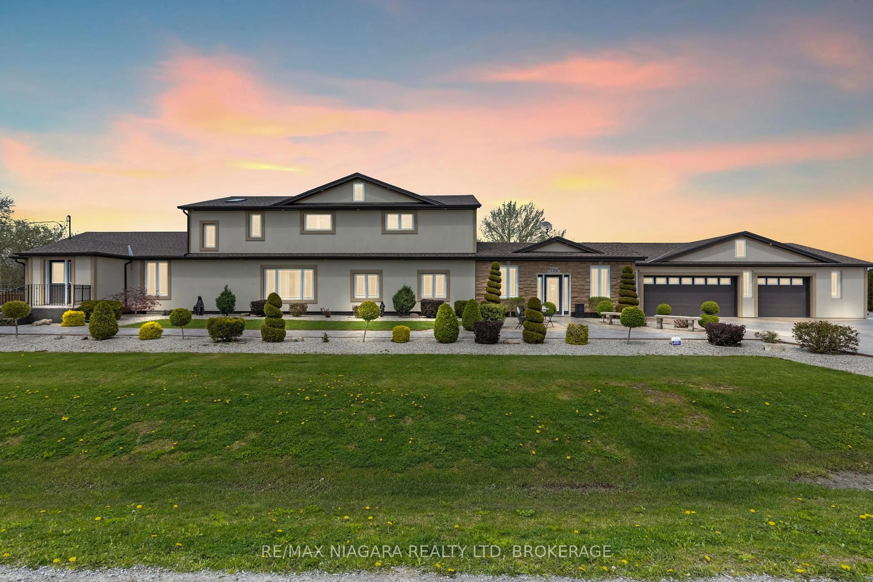
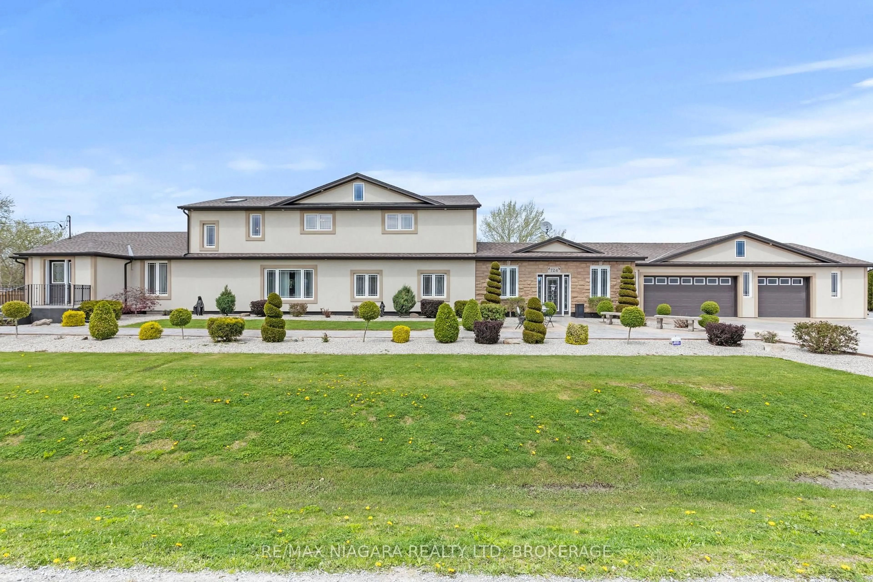
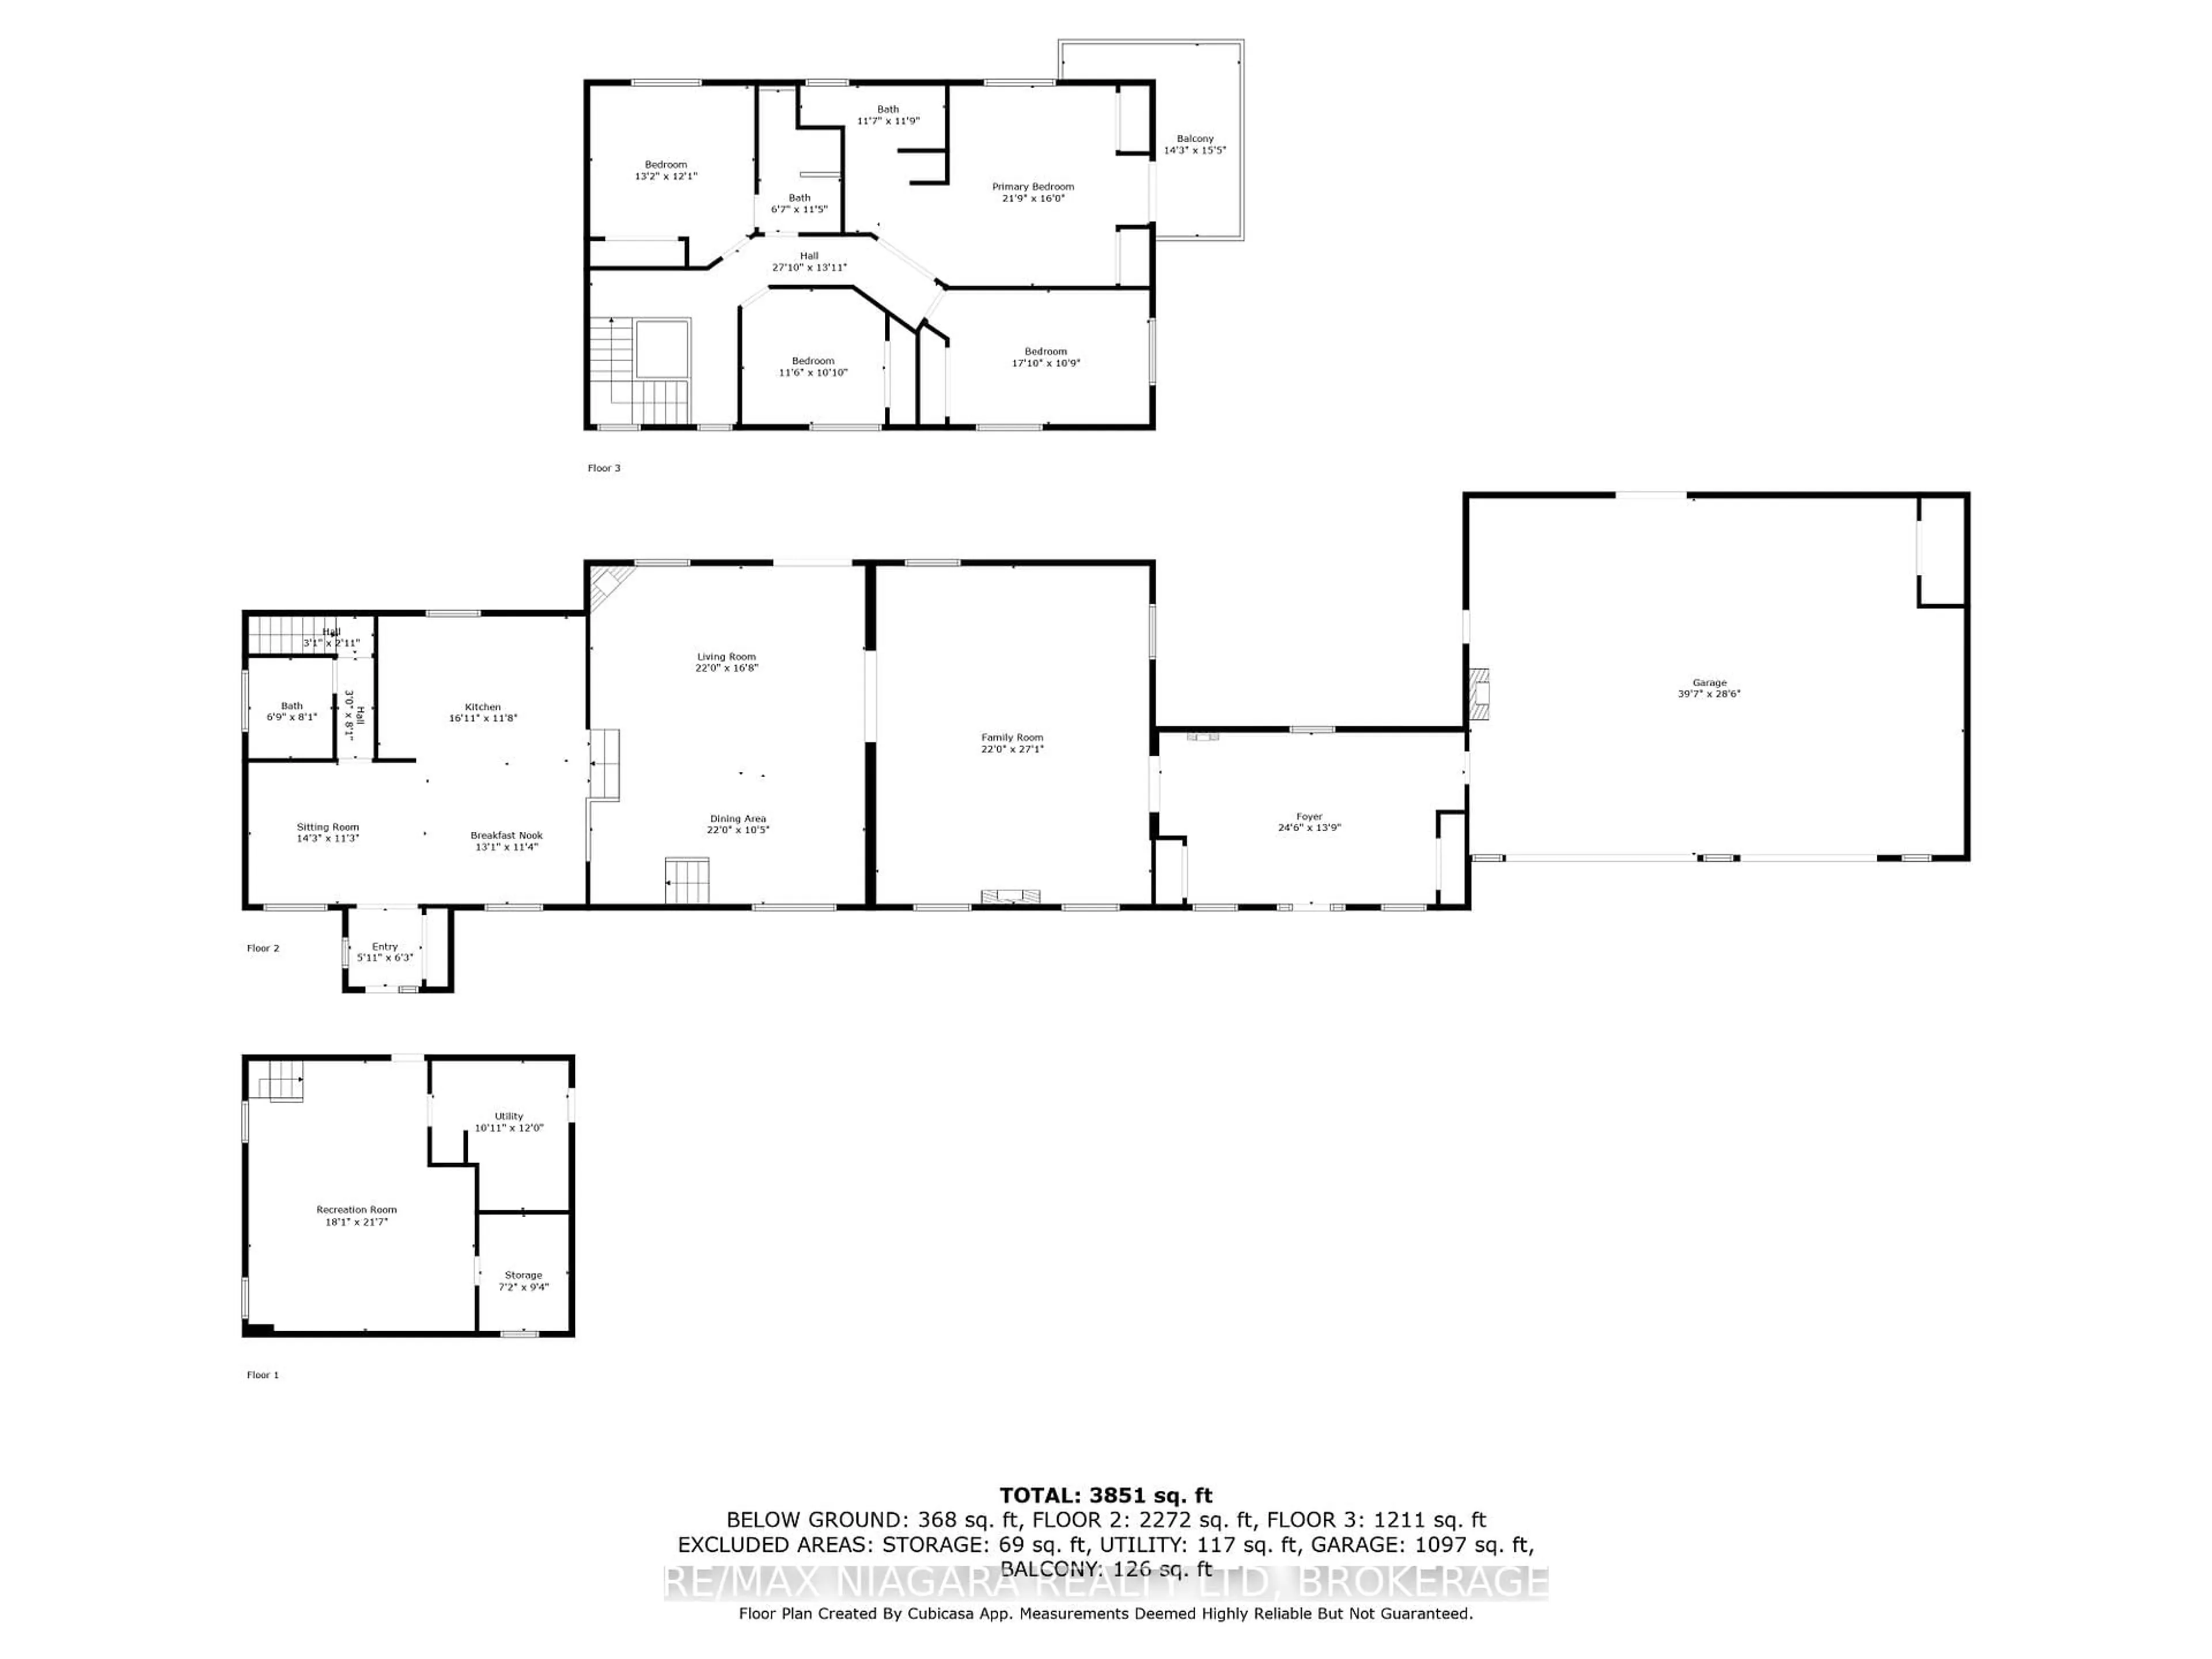
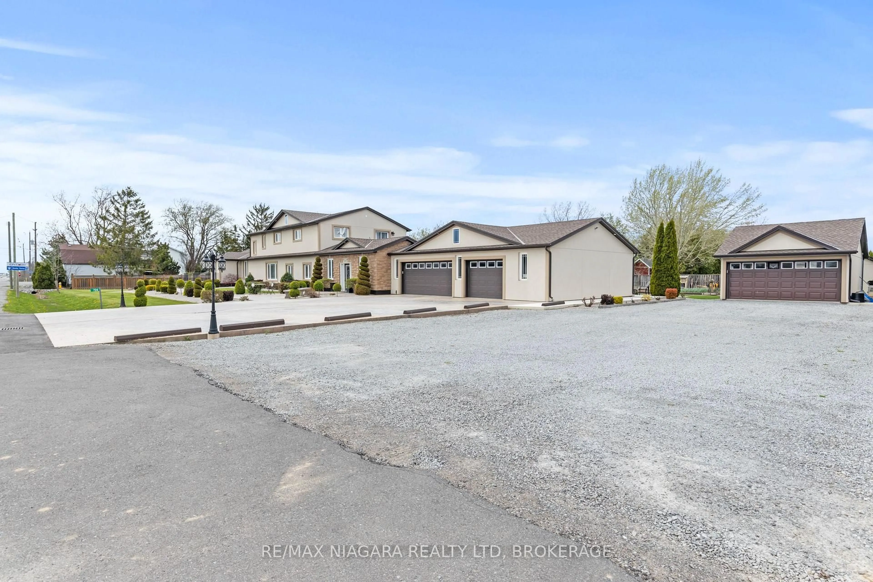
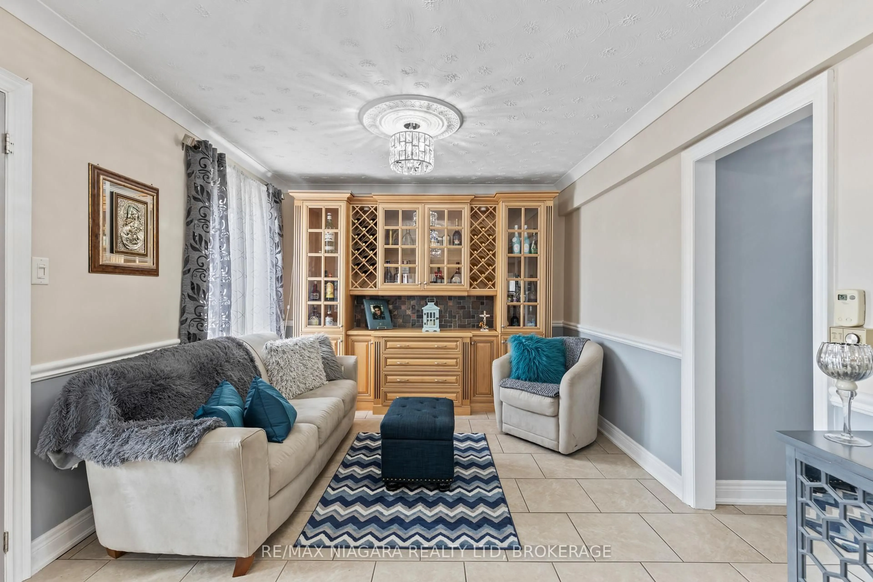
A remarkable opportunity to own a true legacy property in the heart of Niagara-on-the-Lake's renowned wine country-offered at an exceptional price for a home of this size, setting, and acreage.Surrounded by picturesque vineyards and peaceful countryside, this impressive 3,700 sq. ft. two-storey home sits on a full one-acre lot, offering an incredible combination of space, privacy, and long-term potential. Featuring four bedrooms, two-and-a-half bathrooms, multiple living areas, and generously sized principal rooms, the home provides a comfortable and versatile layout for family living, entertaining, and future customization.The spacious kitchen connects naturally with the main living areas, while the oversized garage and ample parking provide plenty of room for vehicles, recreational equipment, hobbies, or additional storage.Outside, mature landscaping, productive vegetable gardens, and several useful outbuildings add even more character and functionality. These spaces could be used as workshops, studios, hobby areas, or extra storage.Properties of this scale and character are increasingly rare in Niagara-on-the-Lake. With its substantial home, one-acre setting, versatile outbuildings, and remarkable price point, this is a unique opportunity to secure a countryside property that can be enjoyed for generations.
Property Details
Interior
Features
Main Floor
Dining
3.94 x 2.49Living
8.23 x 6.58Foyer
7.52 x 4.19Bathroom
0.0 x 0.02 Pc Bath
Exterior
Features
Parking
Garage spaces 5
Garage type Attached
Other parking spaces 20
Total parking spaces 25
Property History
 50
50