642 Simcoe St, Niagara-on-the-Lake, Ontario L0S 1J0
Contact us about this property
Highlights
Estimated valueThis is the price Wahi expects this property to sell for.
The calculation is powered by our Instant Home Value Estimate, which uses current market and property price trends to estimate your home’s value with a 90% accuracy rate.Not available
Price/Sqft$763/sqft
Monthly cost
Open Calculator
Description
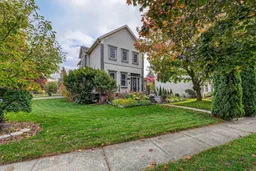
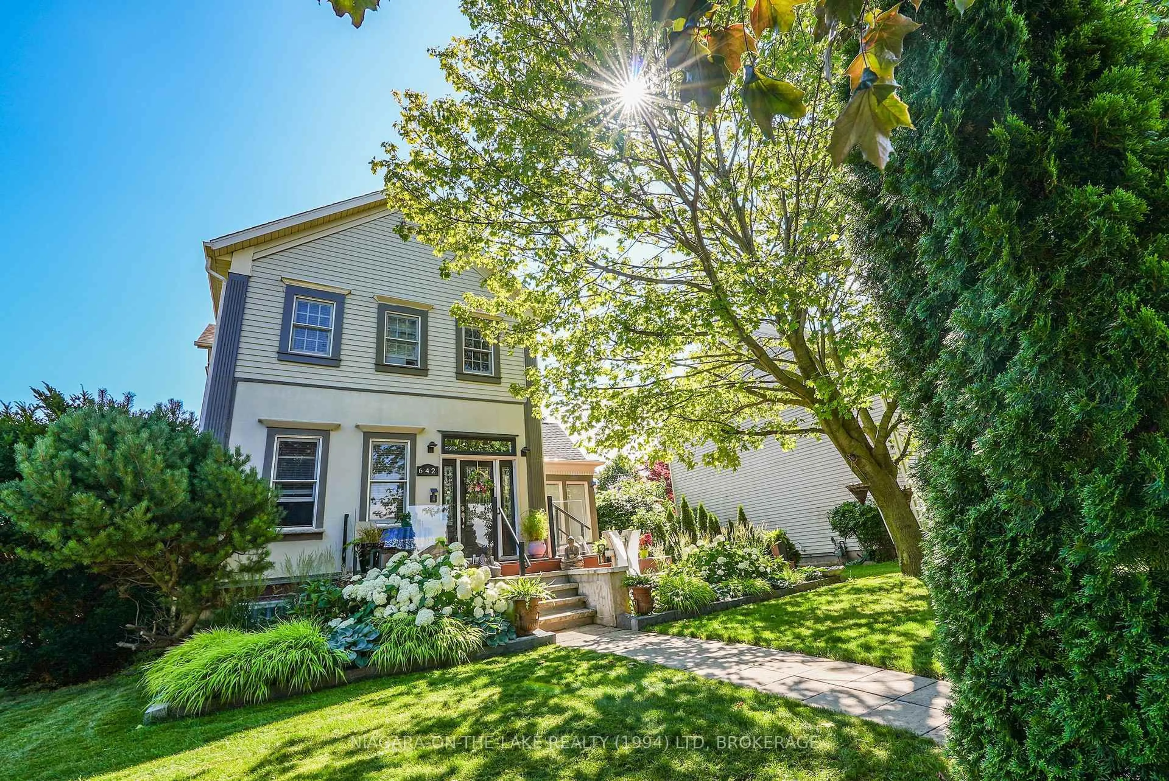
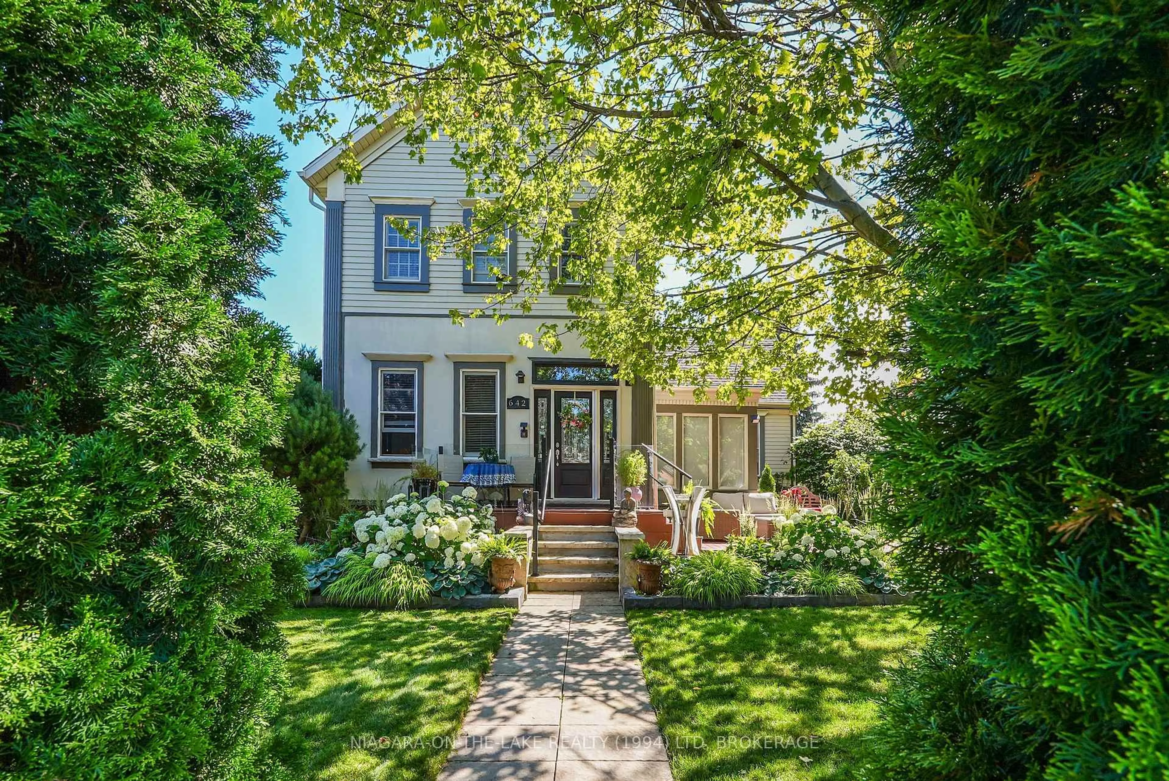
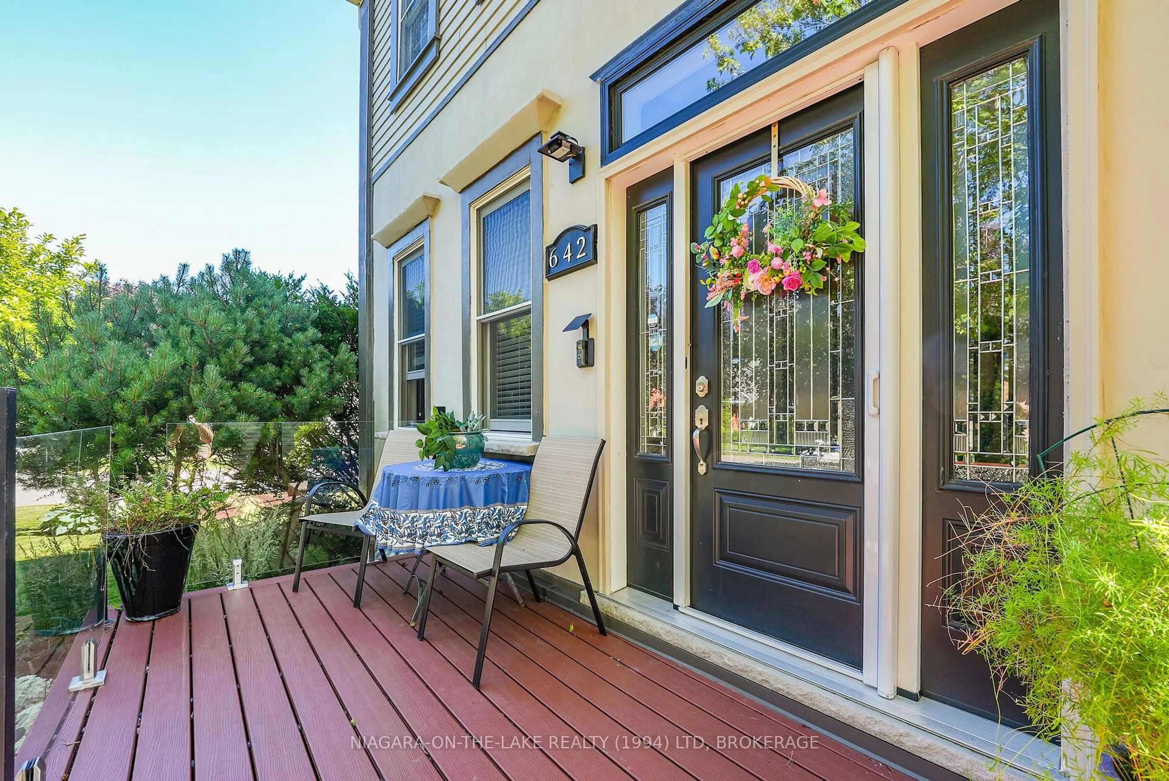
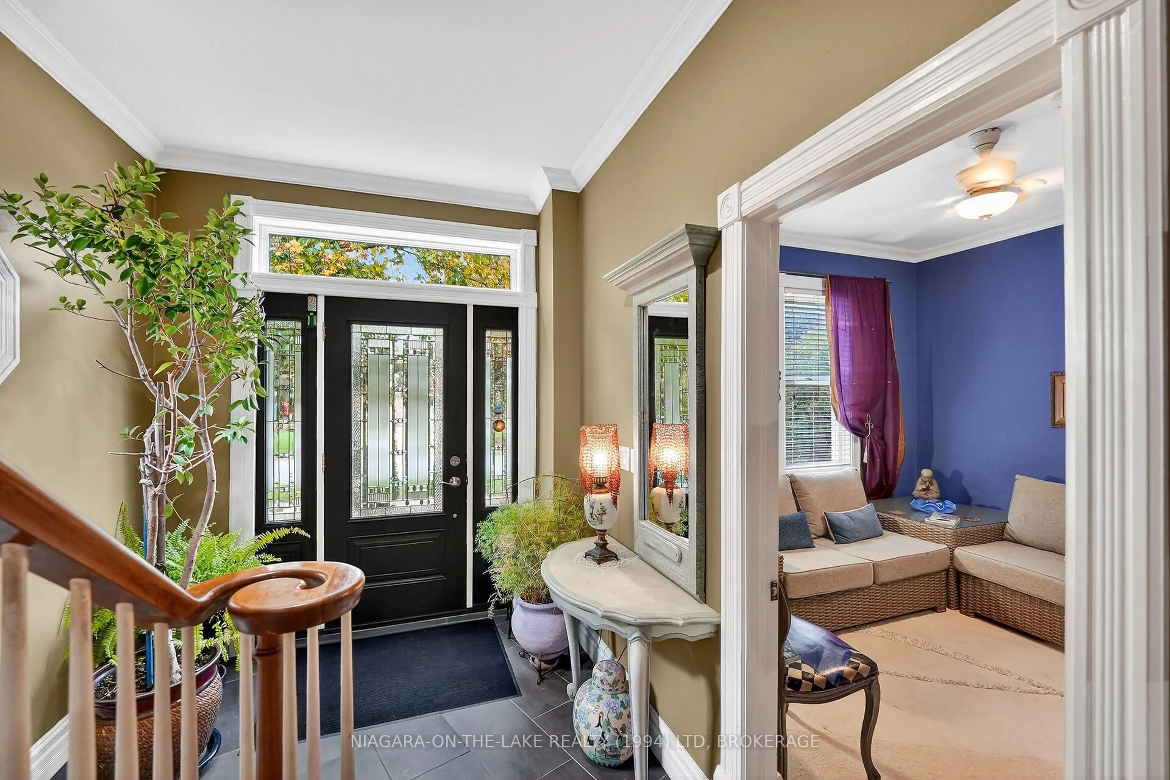
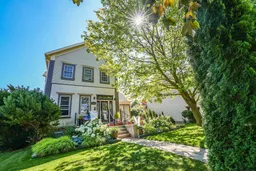
Introducing 642 Simcoe Street - also known as the successful bed and breakfast "Globetrotters" - this inviting two-storey home is sure to impress. Upon entry, you'll be greeted by beautifully designed and thoughtfully styled interiors: a perfect blend of sophistication and comfort, ideal for both large-scale entertaining and everyday living.The main level features a stunning peninsula-style kitchen with granite countertops that flows seamlessly into the inviting living room, complete with a gas fireplace, built-in bookcase, and elegant ceiling details. This level also includes a bright sunroom, a dining room, and a spacious main-floor bedroom with a private 3-piece ensuite.Upstairs, enjoy the convenience of second-floor laundry and three well-appointed, light-filled bedrooms - two of which feature their own private 3-piece ensuite bathrooms, and one that offers a walk-in closet or bonus storage space.The fully finished basement provides exceptional flexibility, with an additional bedroom or office/hobby space, another 3-piece bathroom, and a large recreation room - perfect for gatherings or relaxation.Situated on a lovely corner lot, this property is complete with roof-mounted solar panels, composite decking, multiple outdoor seating areas, a private rear garden courtyard, lush perennials, and a detached two-car garage with a versatile bonus room above.Embrace the peaceful lifestyle of charming Niagara-on-the-Lake - surrounded by scenic trails, parks, vineyards, golf courses, the Shaw Festival Theatre, and the renowned Queen Street shops - all within easy walking distance.
Property Details
Interior
Features
Main Floor
Kitchen
4.20624 x 5.51688Living
5.0292 x 5.1816Sunroom
4.4196 x 2.62128Dining
3.9624 x 3.62712Exterior
Features
Parking
Garage spaces 2
Garage type Detached
Other parking spaces 4
Total parking spaces 6
Property History
 50
50