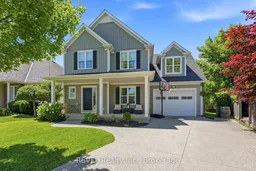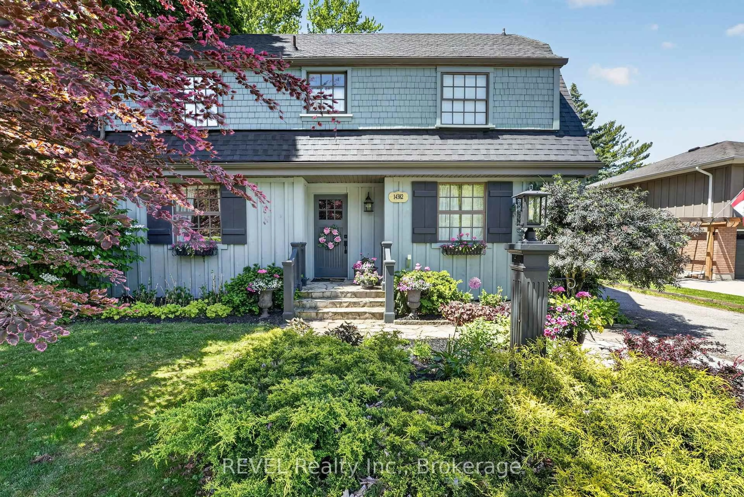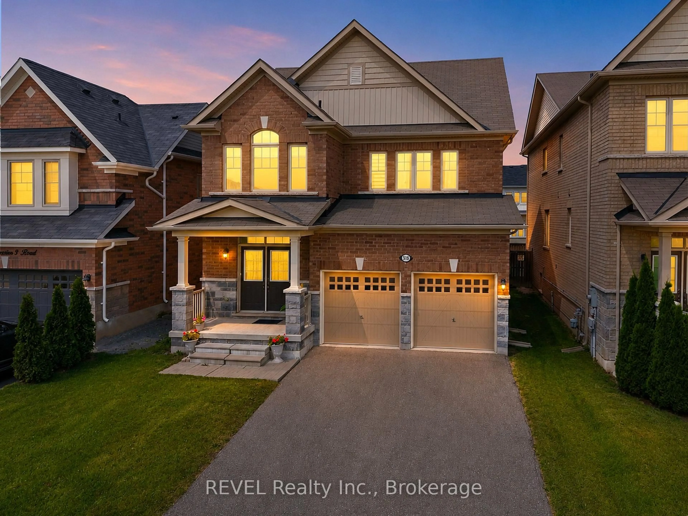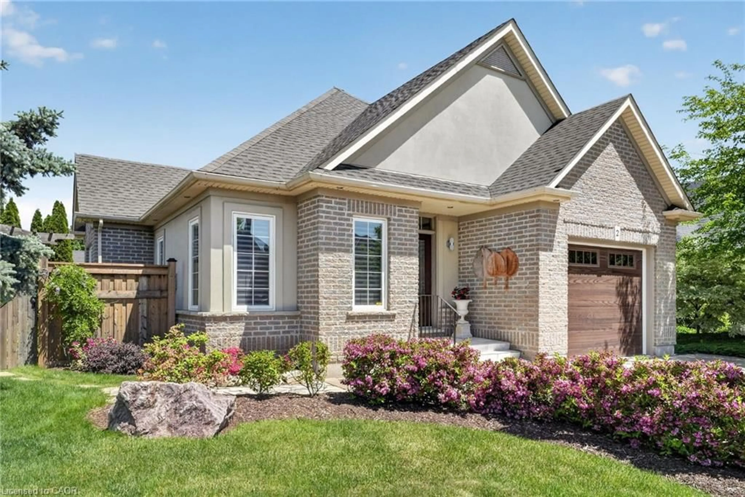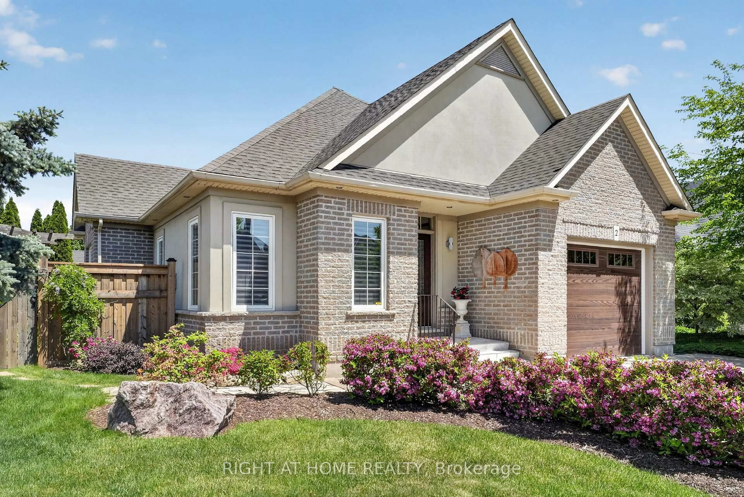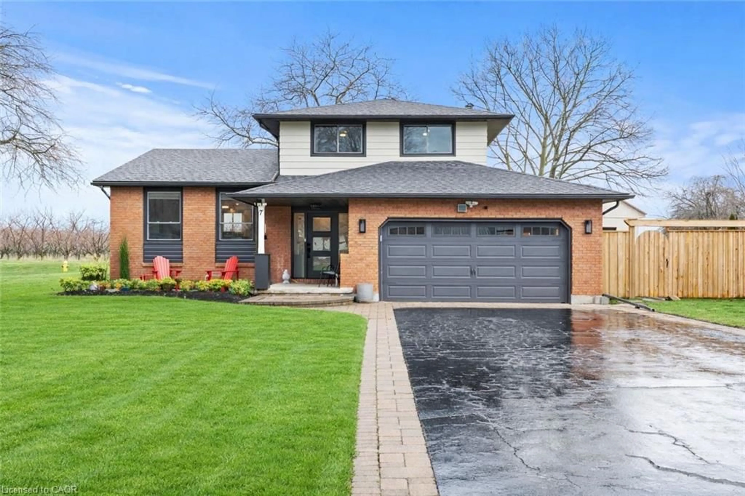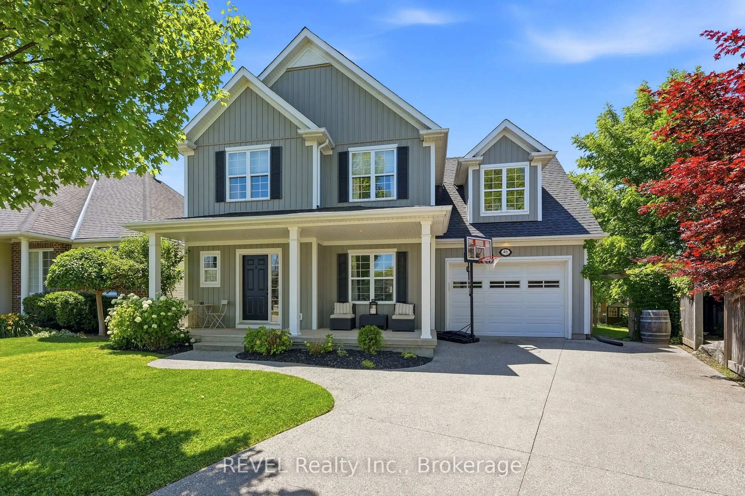
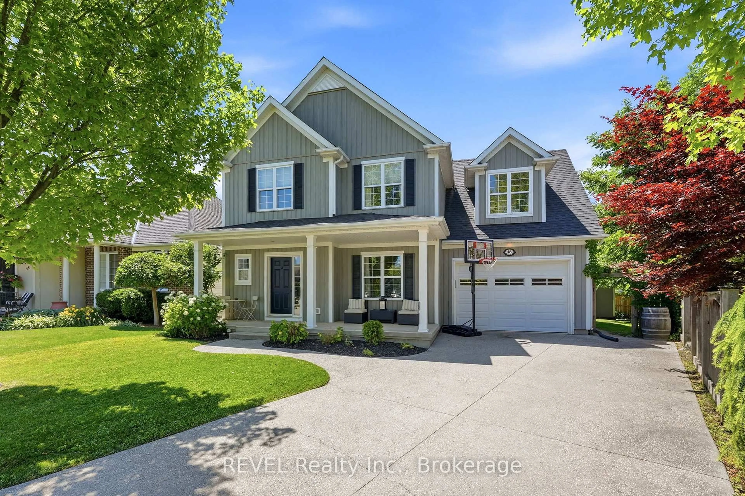
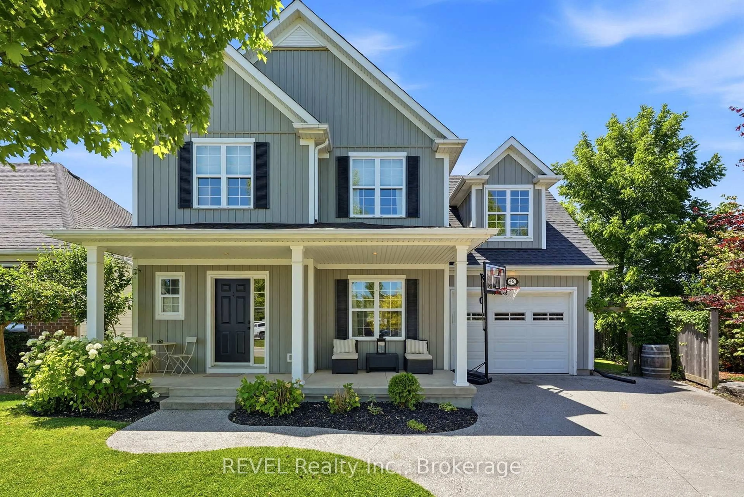
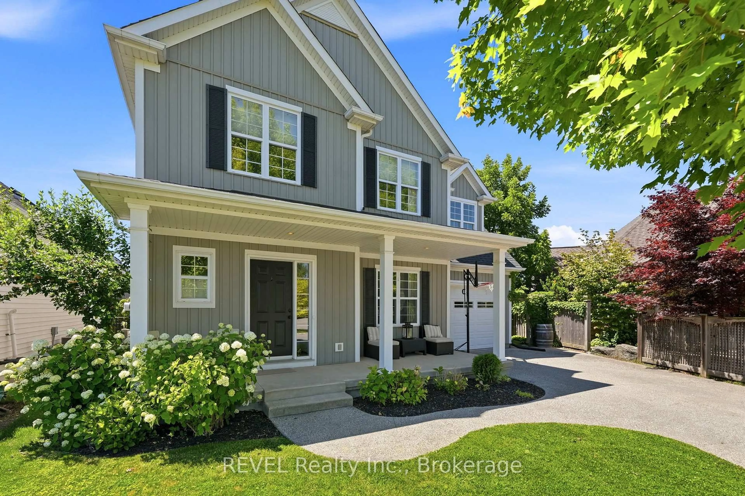
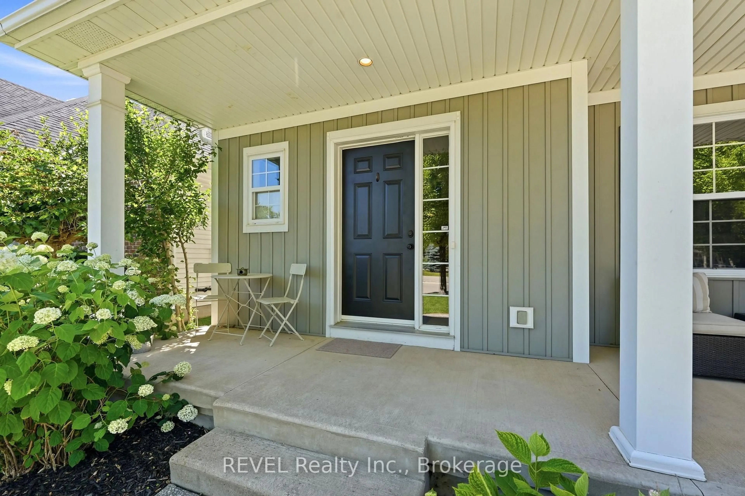
Home with vinyl exterior material, street for 46 Pinot Tr, Niagara-on-the-Lake Ontario L0S 1J0
10 days on Market

46 Pinot Tr, Niagara-on-the-Lake, Ontario L0S 1J0

Detached
4
3
~2000-2500 sqft
$900,000
Get pre-qualifiedPowered by nesto
Detached
4
3
~2000-2500 sqft

Contact us about this property

Call

Highlights

Property Estimate

Days on market10 days

Estimated valueNot available

Price/Sqft$405/sqft

Monthly cost

Open Calculator

Description

Welcome to 46 Pinot Trail, where family living meets the charm of Niagara-on-the-Lake. Nestled on a quiet, family-friendly street in the heart of Virgil, this beautifully finished 4-bedroom home offers the perfect balance of style, space, and everyday comfort.Step inside to an inviting open-concept main floor, where a bright, modern kitchen overlooks the spacious living area, creating the ideal setting for family gatherings and entertaining. Walk out to the generous back deck for summer BBQs, enjoy meals in the separate dining room, and appreciate the convenience of a main floor powder room.Upstairs, the spacious primary suite provides a private retreat complete with its own ensuite bathroom, while the additional bedrooms offer plenty of room for a growing family or home office space.The fully finished basement is designed for entertaining, featuring a stylish wet bar, immersive surround sound, and a 3-piece bathroom, making it the perfect place for movie nights, game days, or hosting friends and family.Located just steps from Crossroads Public School, neighbourhood parks, and local amenities, and only minutes from world-class wineries, golf courses, and the historic shops and restaurants of Old Town Niagara-on-the-Lake, this home offers an exceptional lifestyle in one of the region's most sought-after communities.


Property Details

Style2-Storey
View-
Age of property-
SqFt~2000-2500 SqFt
Lot Size-
Parking Spaces3
MLS ®NumberX13495762
Community NameVirgil
Data SourceTRREB
Listing byREVEL Realty Inc., Brokerage

Features

Heating: Forced Air
Central Vacuum
Cooling: Central Air
Fireplace
Basement: Full, Finished

Main Floor

Dining

3.09 x 4.26

Kitchen

3.45 x 3.55

Dining

2.69 x 3.27

Family

3.83 x 4.72


Parking

Garage spaces 1

Garage type Attached

Other parking spaces 2

Total parking spaces 3


Property History

Jun 26, 2026
ListedActive
$900,000
10 days on market
history photo preview50
Listing by trreb®
Property listed by REVEL Realty Inc., Brokerage, Brokerage
Agent Banner Image
Interested in this property?Get in touch to get the inside scoop.
Market Data - Virgil

Geo Zone Map ThumbnailVirgil

Buyer's Market

View Market Data

Detached house - for the past 30 days

Buyer's market Seller's market

Avg. Days on Market

Past 30 days

15 days

Compared to

2025

33 days

2024

37 days

2023

24 days

New Listings

Past 30 days

32 listings

Compared to

2025

24 listings

2024

33 listings

2023

22 listings

Units sold

Past 30 days

10 units

Compared to

2025

5 units

2024

16 units

2023

7 units

Median Sold Price

Past 30 days

$1,020,000

Compared to

2025

$1,100,000

2024

$1,005,500

2023

$1,030,000


Population and Demographics

Overview

Total population 6594
Average household income $133,993

Age (%)

0 to 19
18%
20 to 34
13%
35 to 49
15%
50 to 64
23%
65 and plus
32%

Household composition (%)

Single family
72%
Single person
25%
Multi person
2%
Multi family
1%

Mother tongue (%)

English
80%
German
9%
Others
4%
Italian
2%
French
2%
Dutch
1%

House tenancy (%)

Owners
85%
Renters
15%

What’s nearby?Essentials within 5 km

Local Logic

Transportation Scores

Estimated Budget