8 hours on Market

16 DUMFRIES St, Niagara-on-the-Lake, Ontario L0S 1L0

Detached
3 + 1
3
~1100-1500 sqft
$949,000
Get pre-qualifiedPowered by nesto
Detached
3 + 1
3
~1100-1500 sqft

Contact us about this property

Call

Highlights

Property Estimate

Days on market8 hours

Estimated valueNot available

Price/Sqft$747/sqft

Monthly cost

Open Calculator

Description

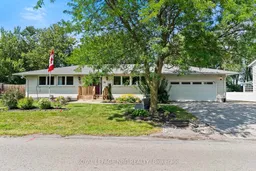
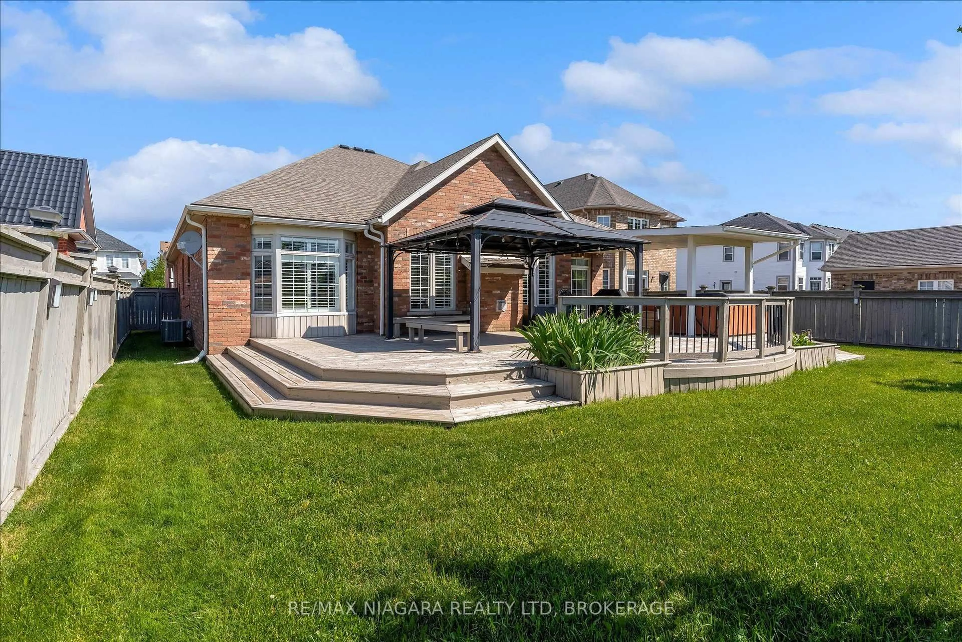
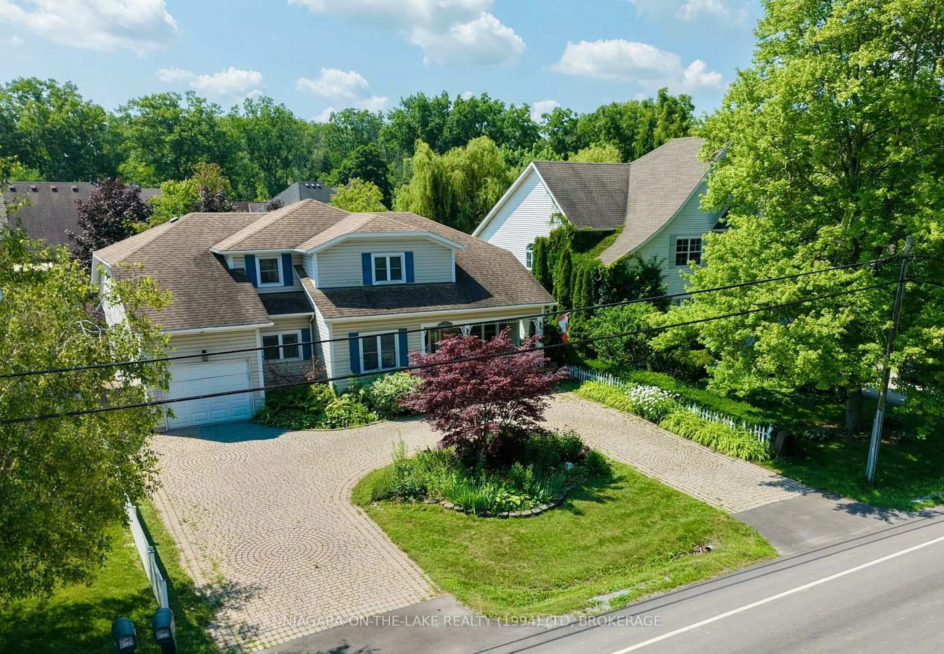
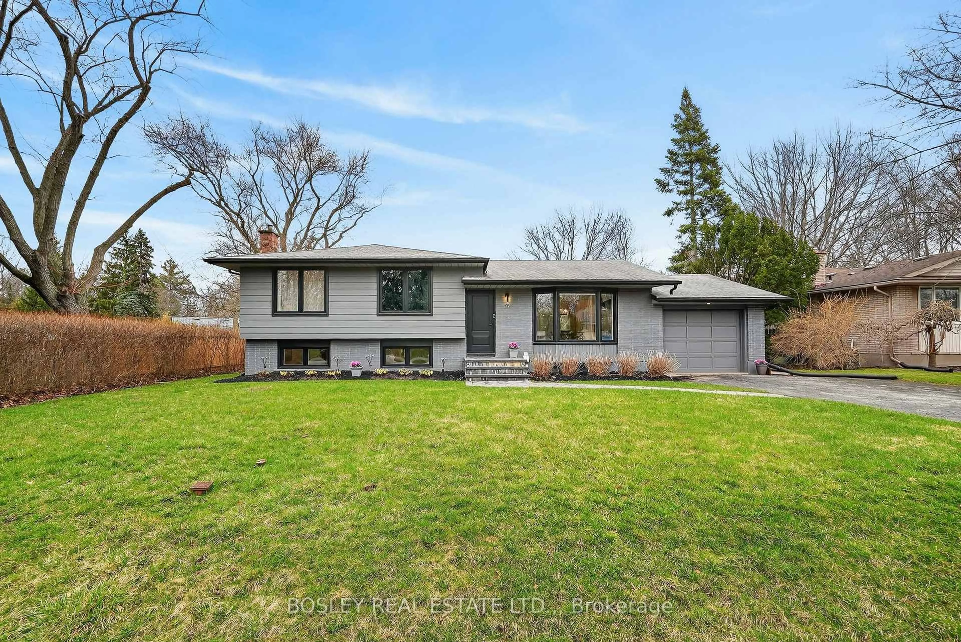
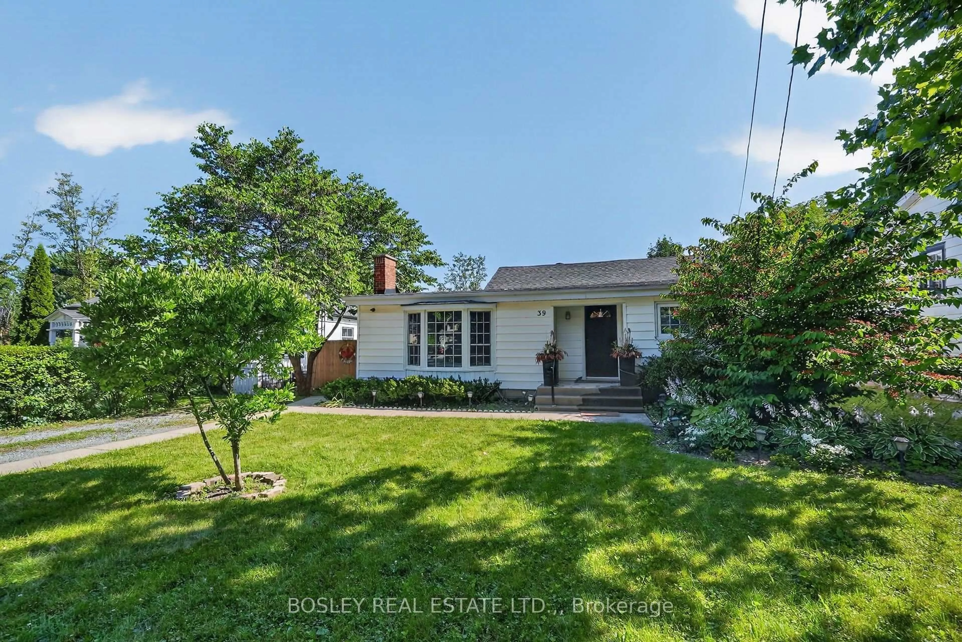
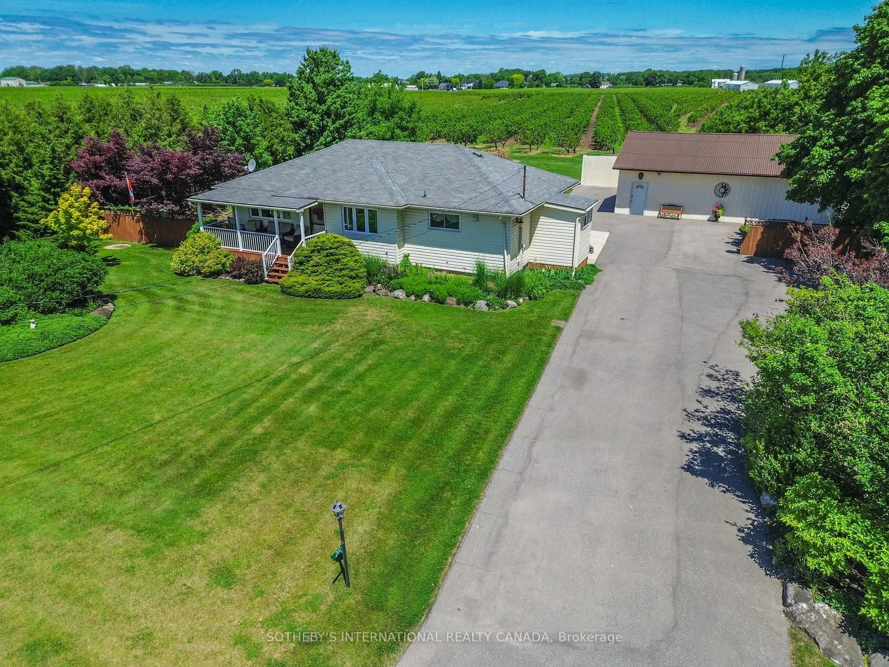
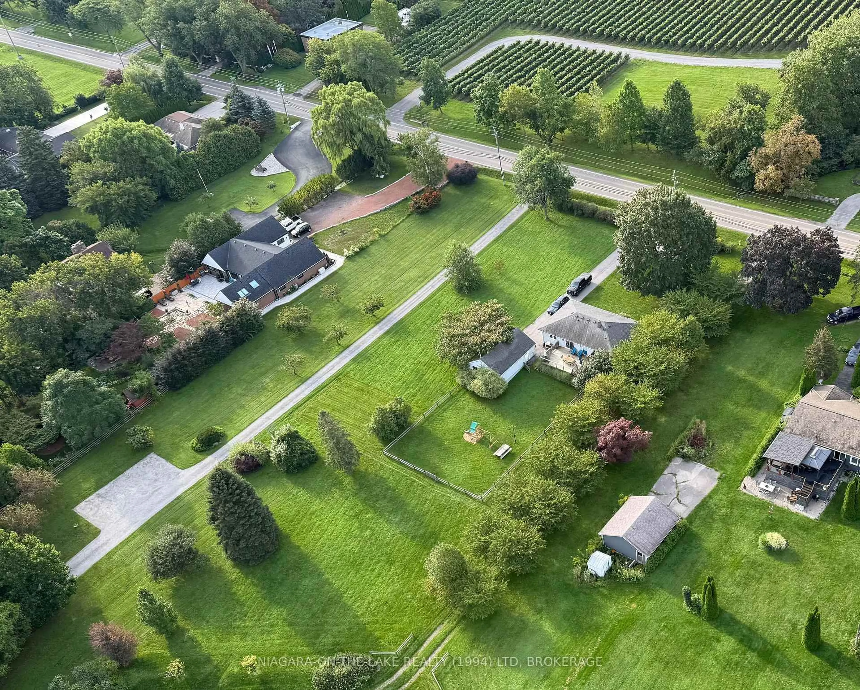
Welcome to an inviting bungalow in the historic village of Queenston, where comfortable living meets the beauty and character of one of Niagara-on-the-Lake's most established communities. Just minutes from the Niagara River and Queenston Heights, this well-appointed home offers a wonderful combination of indoor and outdoor living, highlighted by a private backyard with an in-ground pool ready for summer days and relaxed entertaining.Inside, the thoughtfully designed main level features three bedrooms, each with built-in storage, including a spacious primary suite with a private ensuite. The renovated ensuite and main bathroom bring a fresh, updated feel to the home, complemented by a skylight that welcomes an abundance of natural light. A generous eat-in kitchen provides plenty of space for everyday meals and gatherings, while the adjoining living and dining areas feature hardwood flooring, custom built-in cabinetry and a gas fireplace that creates a warm and welcoming focal point.The finished lower level expands the living space with a generous recreation room featuring a second gas fireplace, an additional bedroom and a convenient two-piece bathroom. Offering four bedrooms in total, versatile living spaces and a backyard designed to be enjoyed, this charming Queenston bungalow presents an exceptional opportunity to enjoy a relaxed Niagara lifestyle surrounded by history, nature and community.


Property Details

StyleBungalow
View-
Age of property31-50
SqFt~1100-1500 SqFt
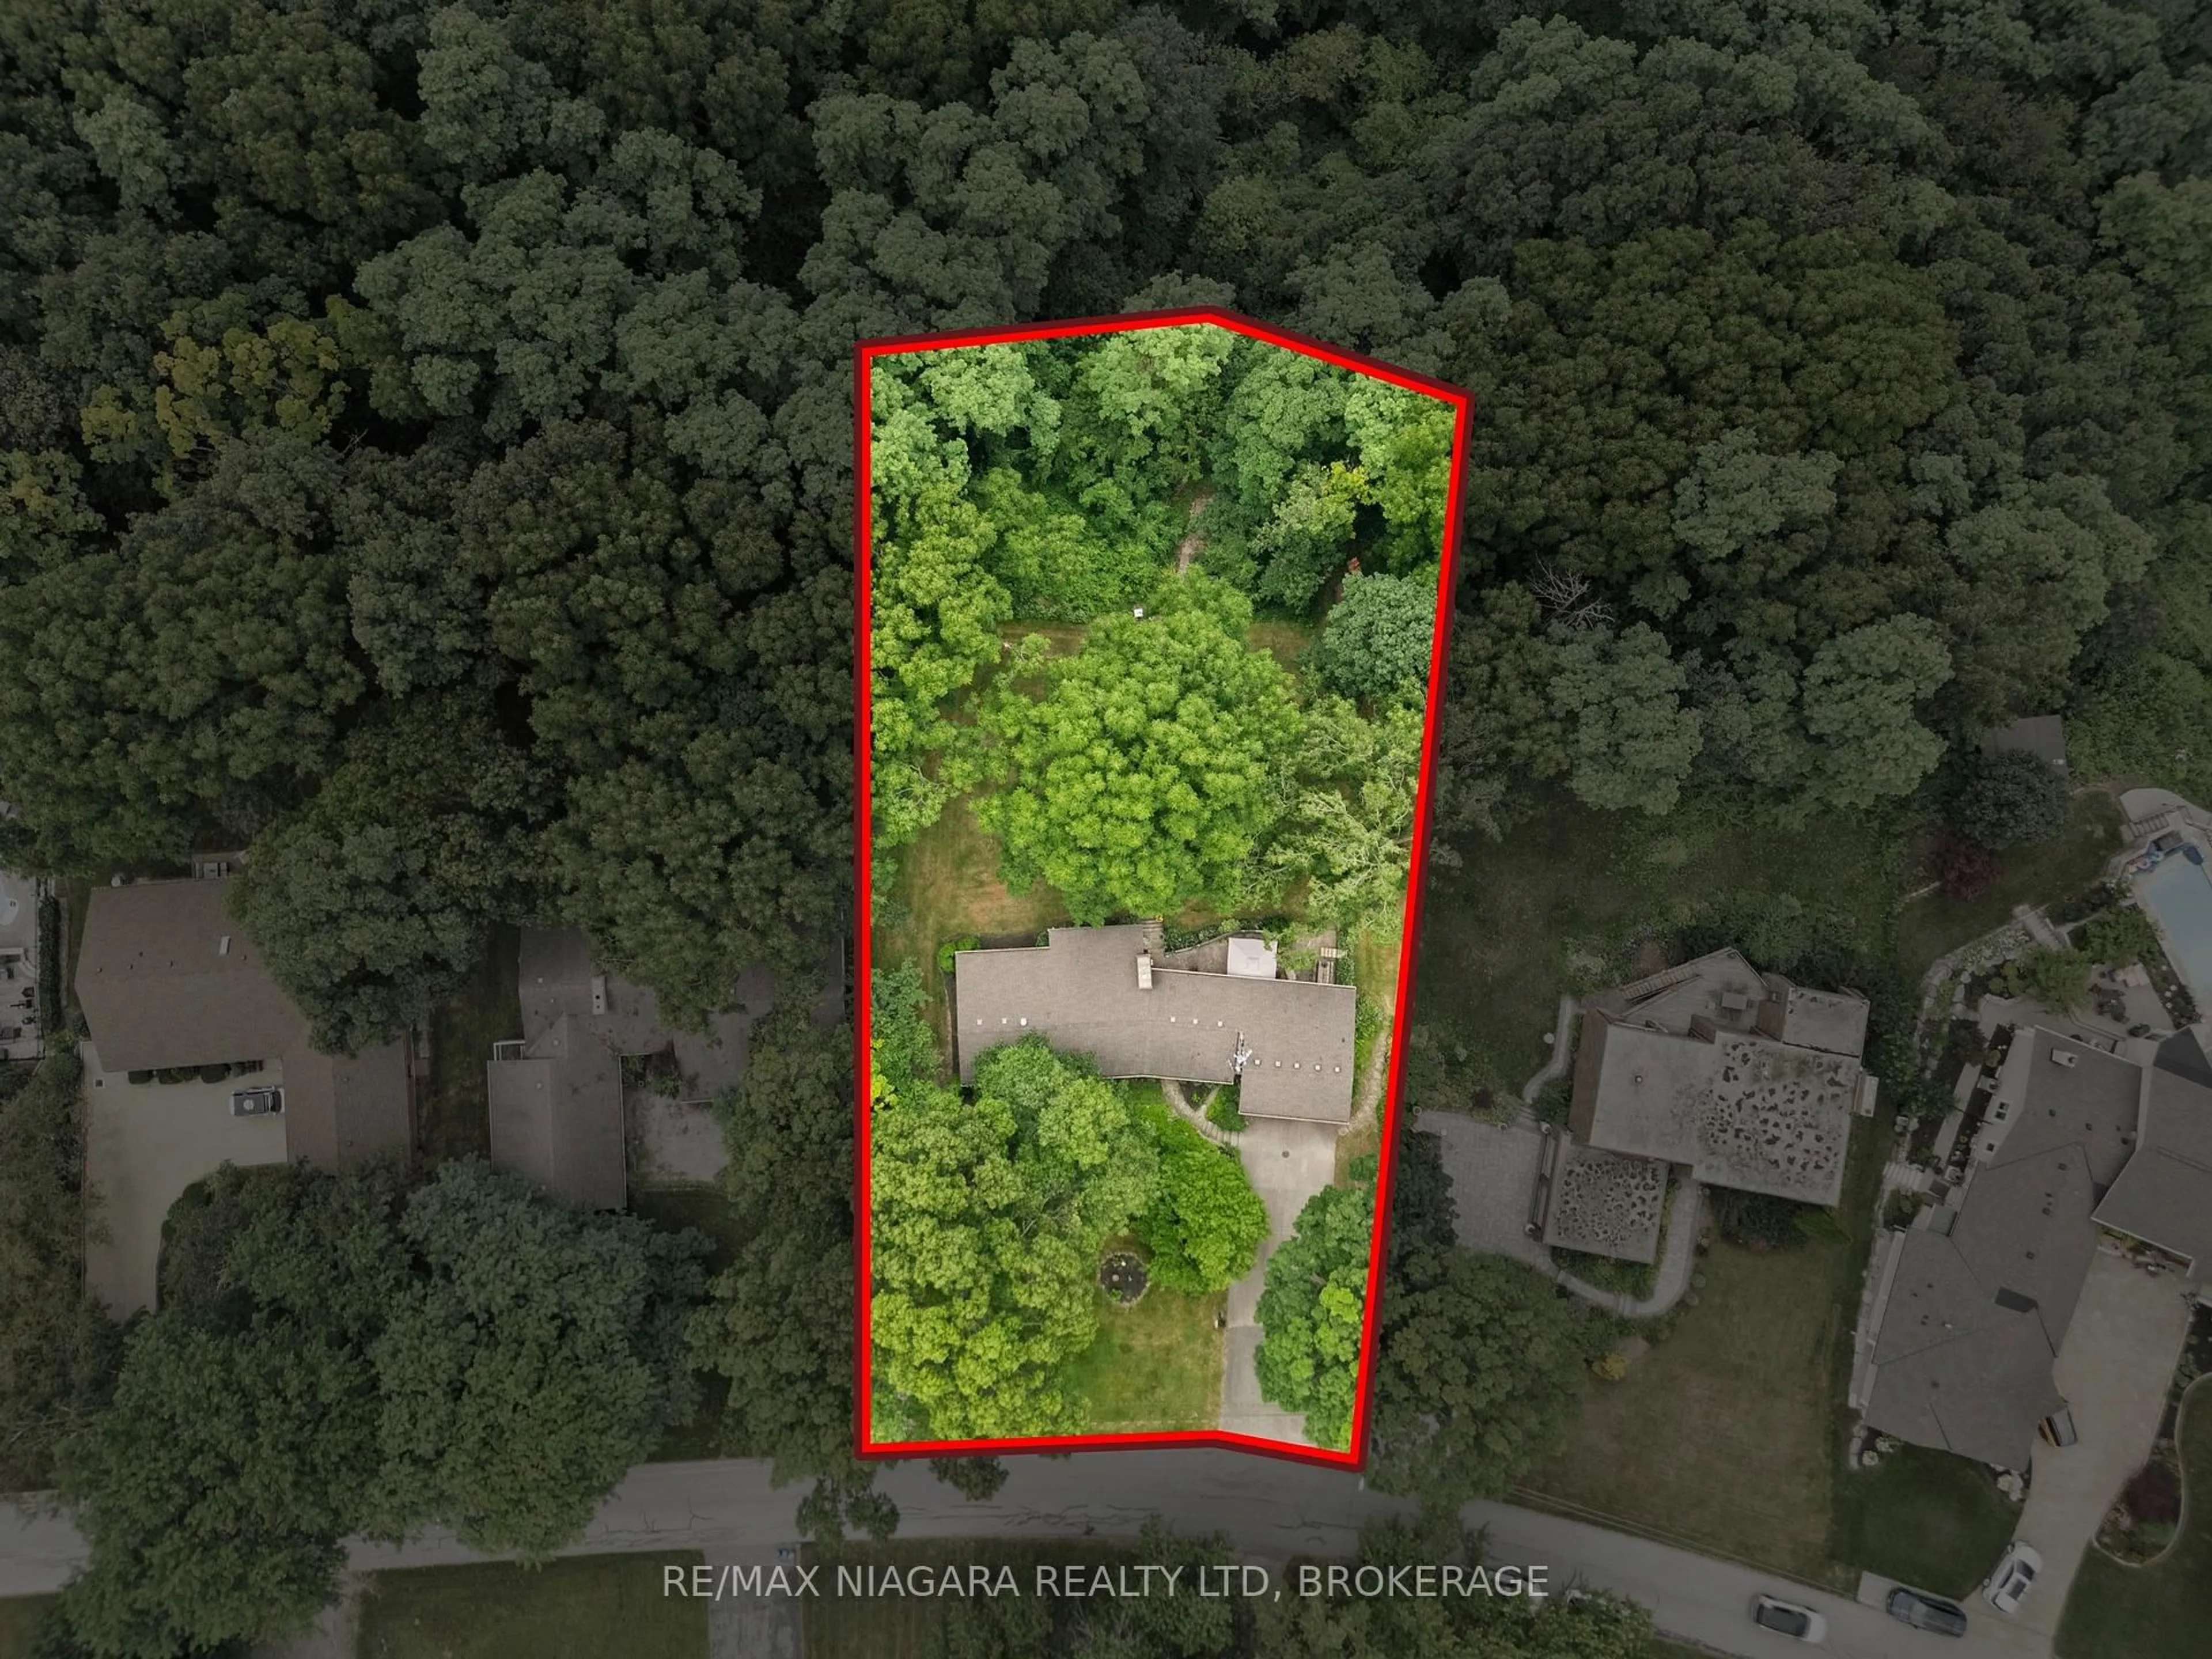
Lot Size13,192 SqFt(120 x 109.94)
Parking Spaces6
MLS ®NumberX13706304
Community NameQueenston / St. Davids
Data SourceTRREB
Listing byROYAL LEPAGE NRC REALTY

Features

Heating: Forced Air
Central Vacuum
Cooling: Central Air
Basement: Part Fin, Full

Main Floor

Dining

3.86 x 2.8

Kitchen

5.59 x 4.32

Br

3.73 x 3.02

Primary

3.54 x 4.36


Features

Lot size: 13,192 SqFt
Pool: Inground

Parking

Garage spaces 2

Garage type Attached

Other parking spaces 4

Total parking spaces 6


Property History

Aug 24, 2026
ListedActive
$949,000
8 hours on market
history photo preview48
Listing by trreb®
Property listed by ROYAL LEPAGE NRC REALTY, Brokerage
Agent Banner Image
Interested in this property?Get in touch to get the inside scoop.
Market Data - Queenston / St. Davids

Geo Zone Map ThumbnailQueenston / St. Davids

Strong Buyer's Market

View Market Data

Detached house - for the past 30 days

Buyer's market Seller's market

Avg. Days on Market

Past 30 days

75 days

Compared to

2025

11 days

2024

51 days

2023

28 days

New Listings

Past 30 days

17 listings

Compared to

2025

24 listings

2024

35 listings

2023

21 listings

Units sold

Past 30 days

1 unit

Compared to

2025

2 units

2024

9 units

2023

10 units

Median Sold Price

Past 30 days

$61,000

Compared to

2025

$1,660,000

2024

$114,000

2023

$842,500


Population and Demographics

Overview

Total population 2525
Average household income $158,250

Age (%)

0 to 19
18%
20 to 34
13%
35 to 49
15%
50 to 64
24%
65 and plus
29%

Household composition (%)

Single family
75%
Single person
21%
Multi person
2%
Multi family
2%

Mother tongue (%)

English
83%
Others
5%
Italian
4%
German
3%
Tagalog (Pilipino, Filipino)
2%
Spanish
1%
Mandarin
1%

House tenancy (%)

Owners
89%
Renters
11%

What’s nearby?Essentials within 5 km

Local Logic

Transportation Scores

Estimated Budget