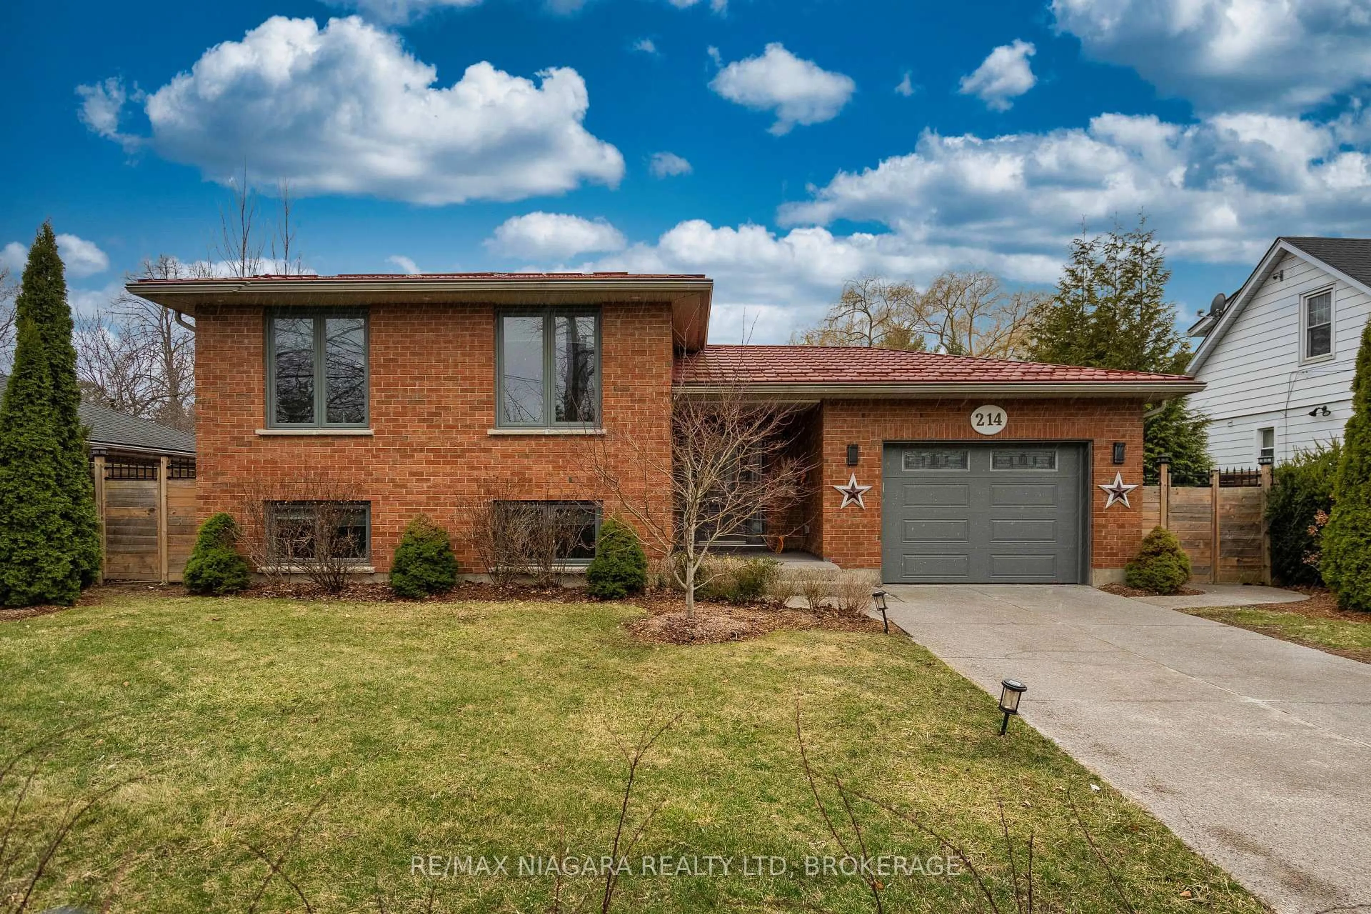
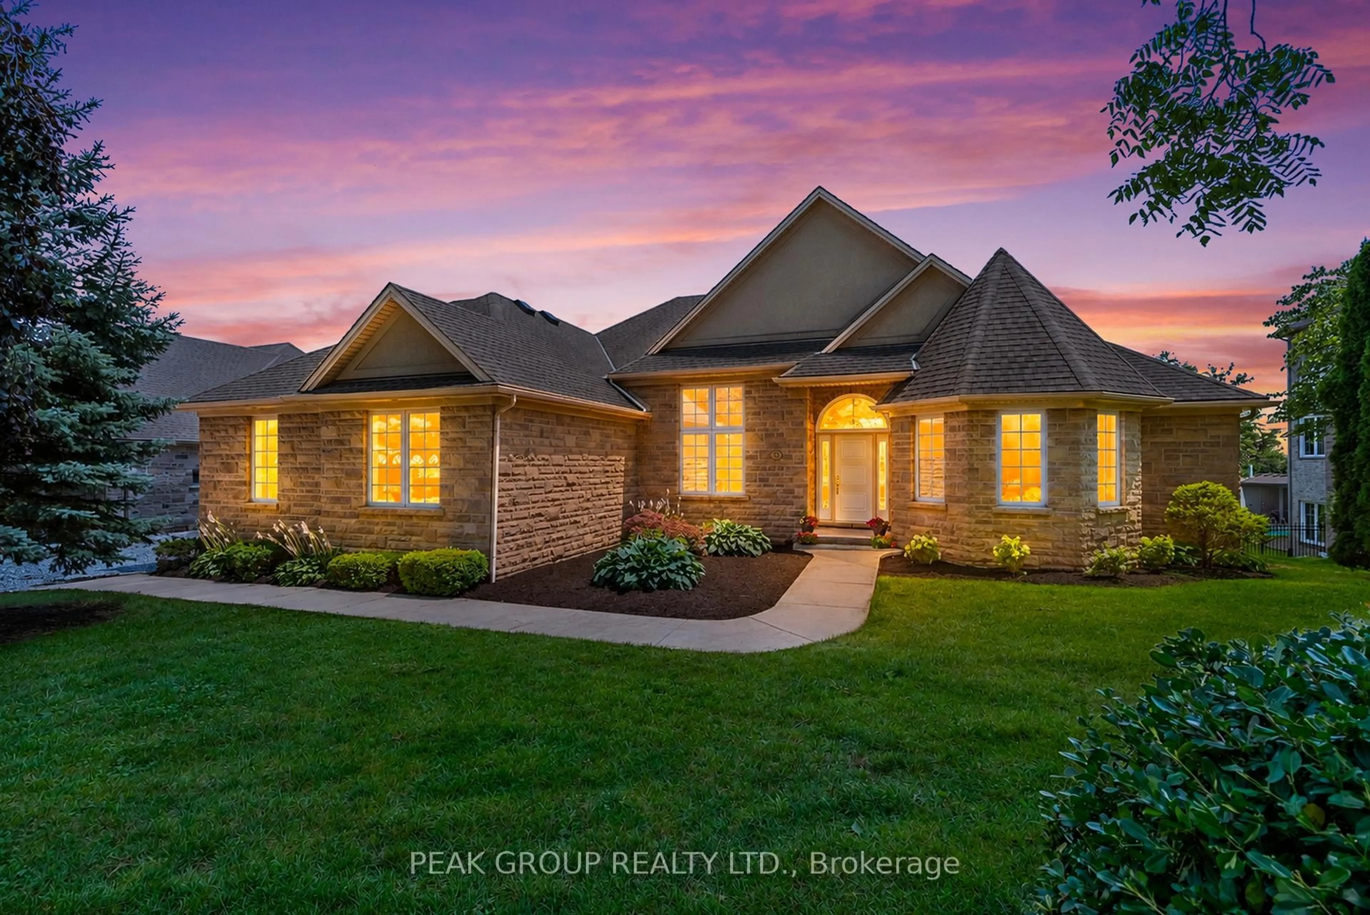
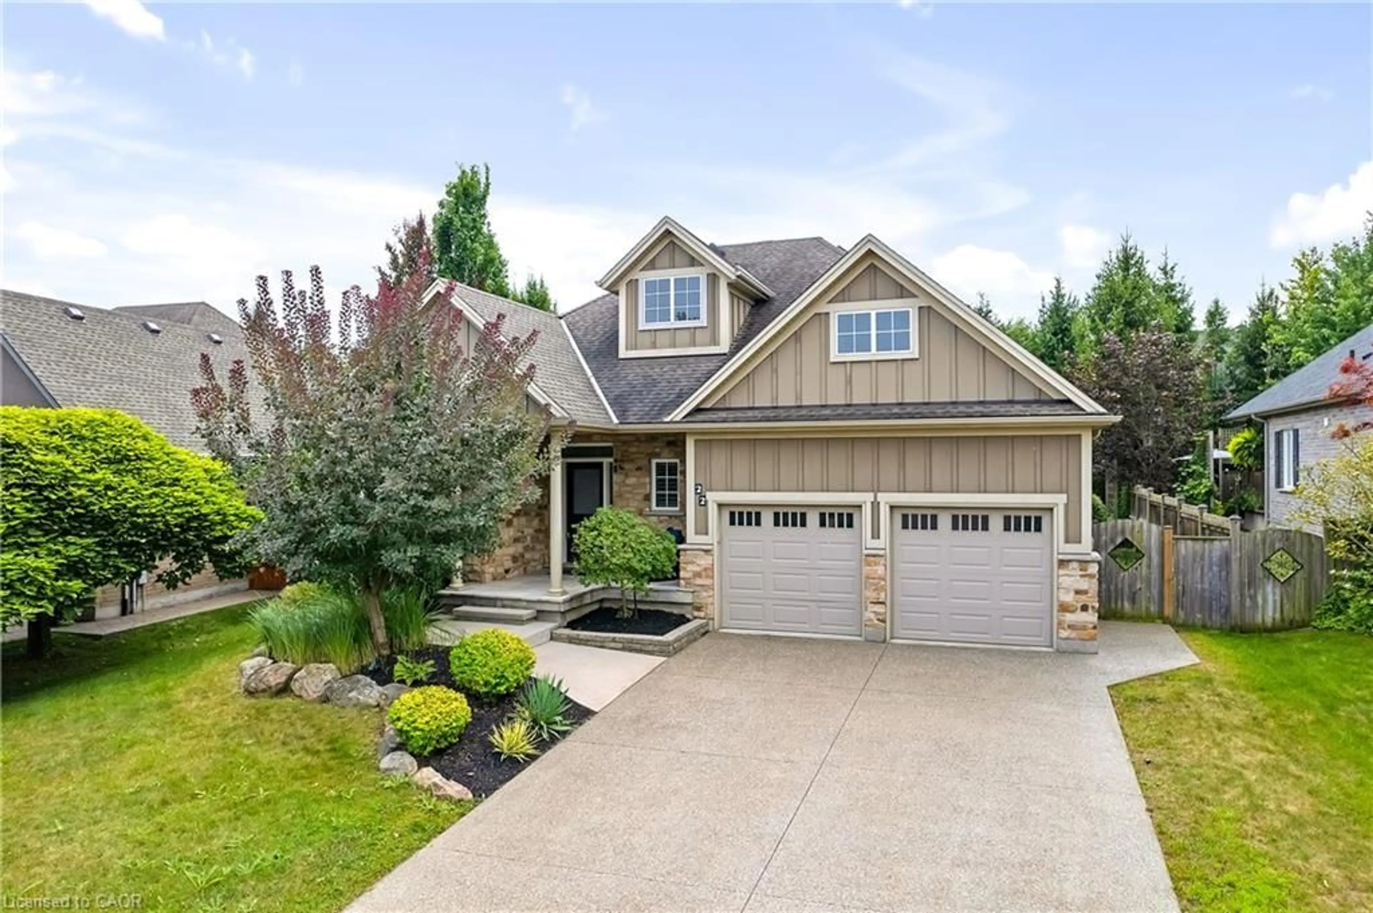
Crathes Cottage enjoys an exceptional location, just steps from the main street and only a three-minute walk to Lake Ontario and the Niagara River.The enchanting back garden is truly the heart of this home. Lush, private and beautifully established, it feels like a secret garden tucked away from the world. From the back deck, enjoy views of the fish pond and waterfall, with direct access to the covered outdoor dining area. A garden path winds through the mature plantings, past the pond and waterfall, creating a lovely connection through the garden.A charming covered pergola provides an inviting setting for long summer lunches, evening cocktails, lively gatherings or quiet mornings with coffee and a good book. This is not simply a backyard, but a private outdoor retreat made for relaxing, entertaining and enjoying the changing seasons.Inside, the warmth and character continue. The main floor offers a comfortable living room, dining room, two bedrooms, a 4-piece bath, and a kitchen with French doors opening directly onto the outstanding garden.Upstairs, a third bedroom, cozy den and 2-piece bath provide wonderful flexibility for visiting family, overnight guests, a peaceful home office or a quiet reading retreat.The fully finished lower level adds another dimension to the home, featuring a welcoming recreation room with a gas stove fireplace, the perfect place to settle in on a cozy winter evening. A 3-piece bath, laundry room, wine cellar and additional storage complete this level.Adding to the home's practicality is a spacious garden and storage shed, providing excellent room for gardening equipment, tools and seasonal items. With Lake Ontario, the Niagara River and the main street all just minutes away, Crathes Cottage offers a wonderful blend of convenience, character and relaxed living.Located within the Heritage District, this charming property is a special place to call home.
Inclusions: fridge, stove, washer, dryer, BBQ, smoker, garden furniture, lawn mower and garden tools.

 41Listing by trreb®