16 Confederation Dr, Niagara-on-the-Lake, Ontario L0S 1J0
Contact us about this property
Highlights
Estimated valueThis is the price Wahi expects this property to sell for.
The calculation is powered by our Instant Home Value Estimate, which uses current market and property price trends to estimate your home’s value with a 90% accuracy rate.Not available
Price/Sqft$1,024/sqft
Monthly cost
Open Calculator
Description
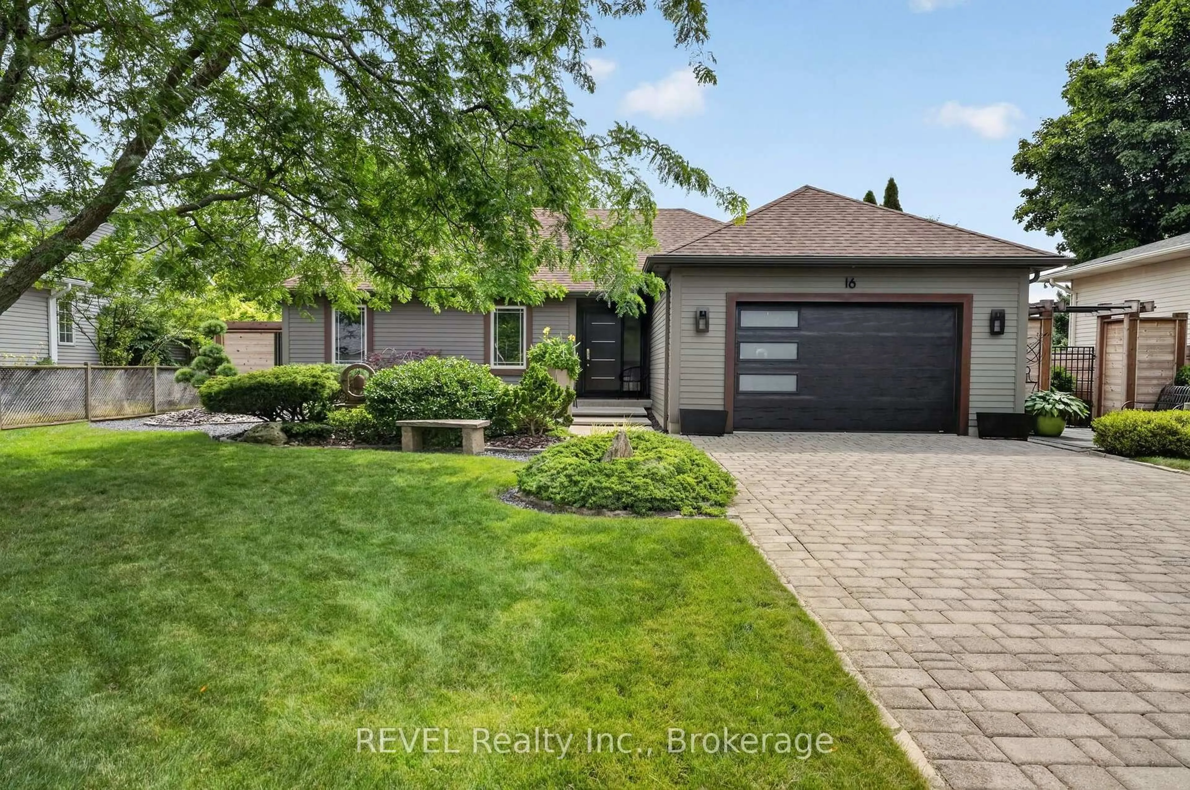
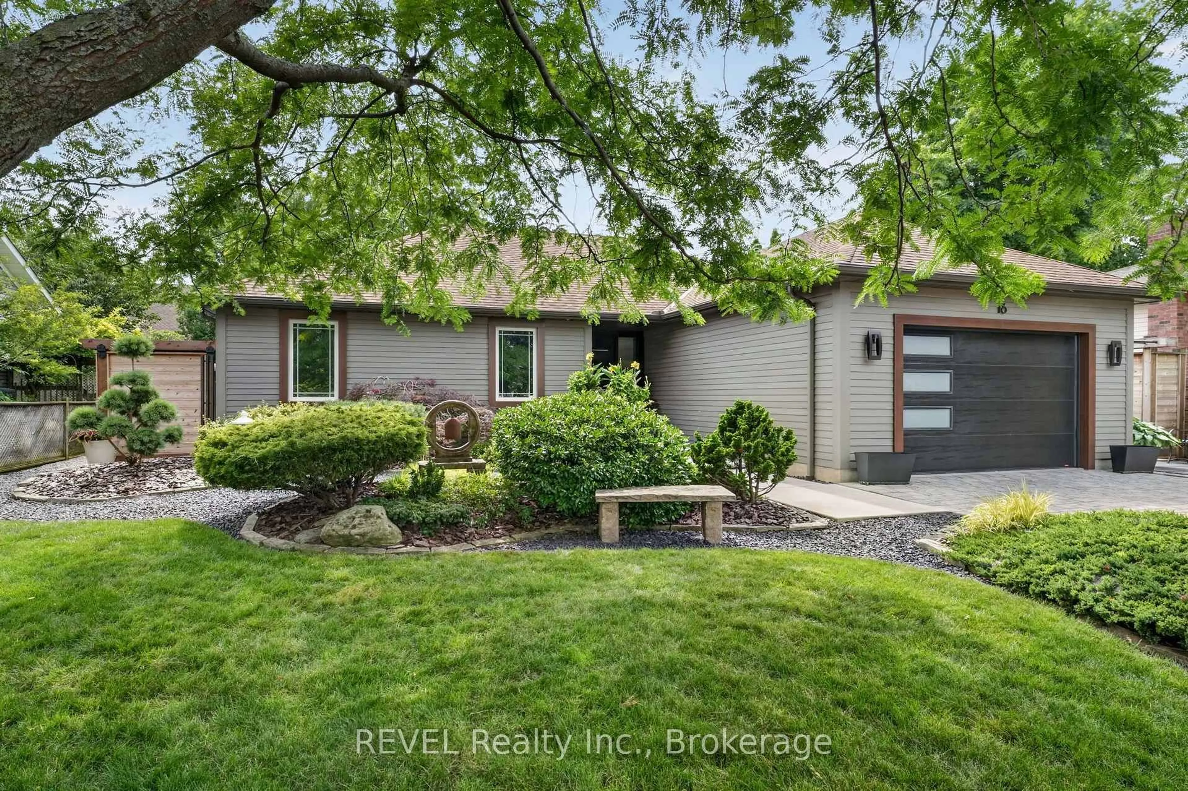
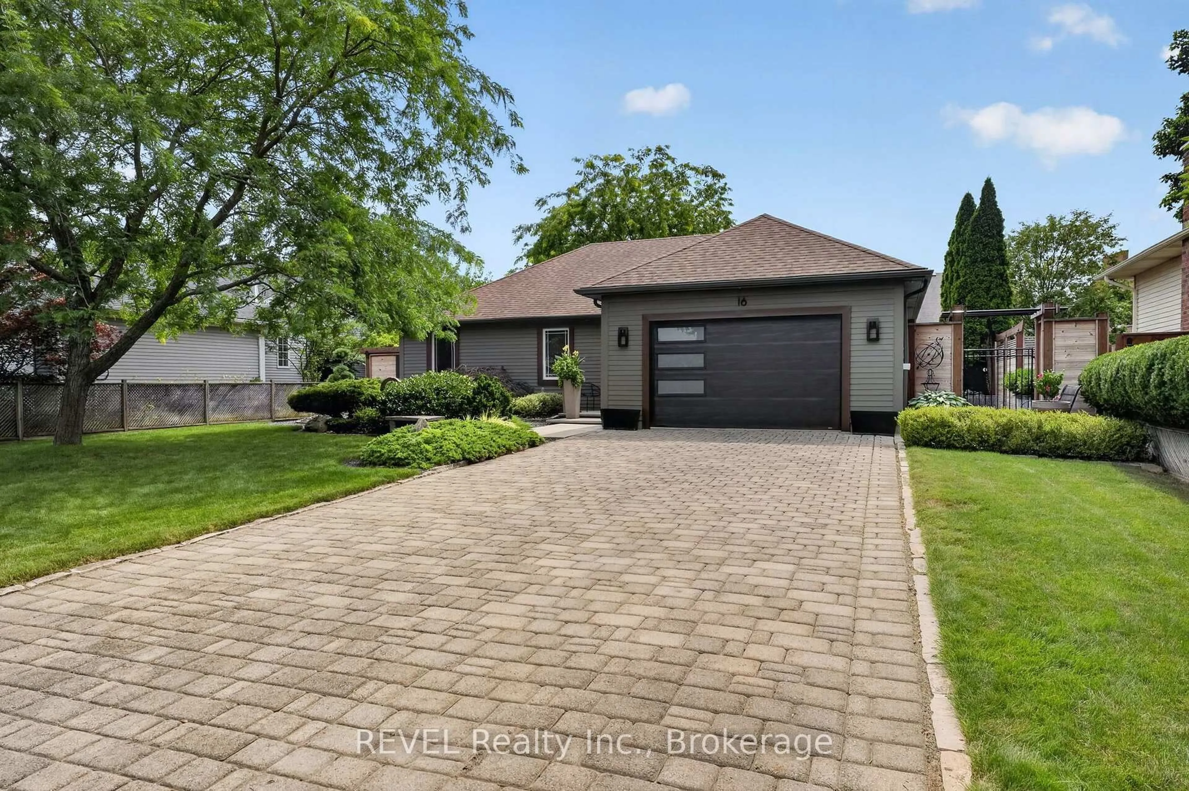
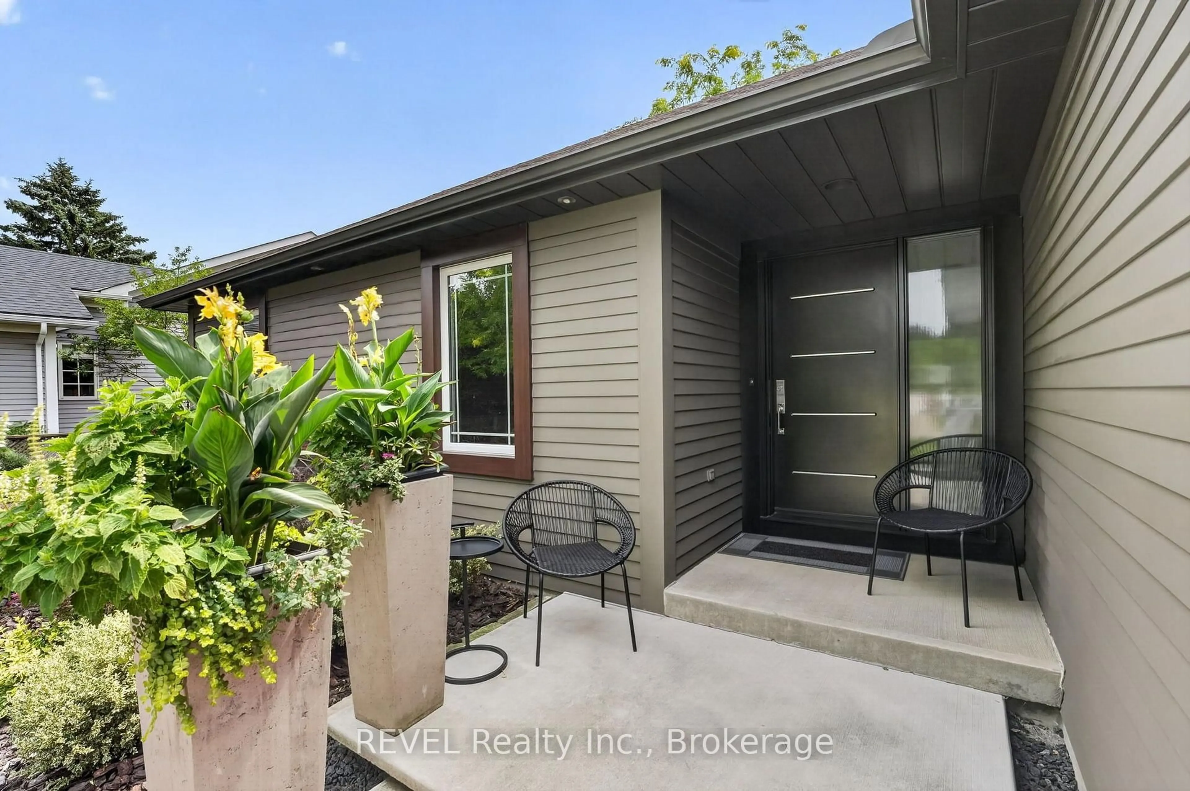
Welcome to this beautifully renovated bungalow in the heart of Garrison Village, where modern design meets effortless living in one of Niagara-on-the-Lake's most sought-after walkable communities. Enjoy the best of the Garrison Village lifestyle with boutique shopping, cafés, restaurants, grocery stores, and everyday amenities just a short stroll from your front door.Inside, the open-concept layout is centered around a custom Artcraft kitchen featuring quartz countertops and seamless flow into the main living space, creating an ideal setting for both everyday living and entertaining. Thoughtful upgrades completed in 2021 include all new electrical and wiring, custom doors, tinted windows, and recessed lighting throughout. The spacious primary bedroom offers direct access to the private rear deck through sliding glass doors, while the convenient main-floor laundry hookup adds everyday practicality.The backyard is a true retreat, offering the rare combination of rear neighbours you can't see. Surrounded by mature landscaping and designed for low-maintenance living, it provides an exceptional sense of privacy without sacrificing convenience.Located just minutes from renowned wineries, golf courses, Old Town Niagara-on-the-Lake, and Queenston Heights, this is more than a home-it's an opportunity to embrace one of the region's most desirable lifestyles.
Property Details
Interior
Features
Main Floor
Primary
4.26 x 3.63Br
3.32 x 3.63Br
3.32 x 2.71Foyer
2.94 x 1.98Exterior
Features
Parking
Garage spaces 1
Garage type Attached
Other parking spaces 4
Total parking spaces 5
Property History
 48
48