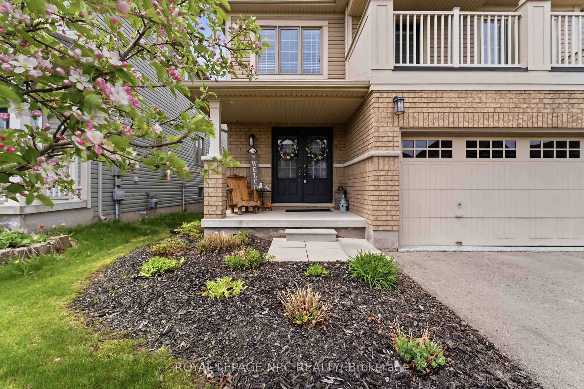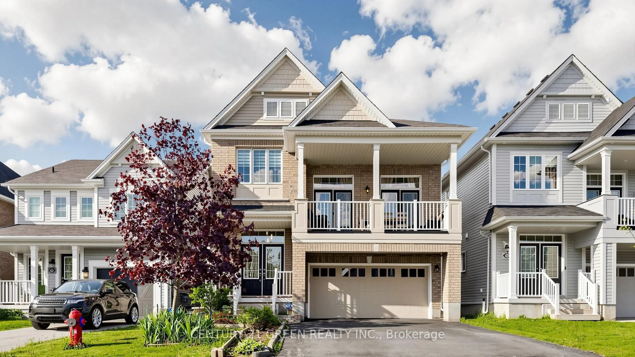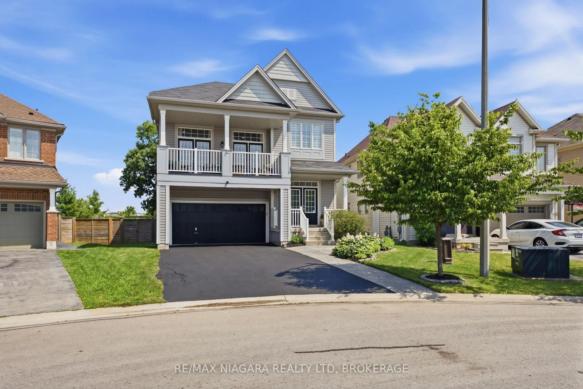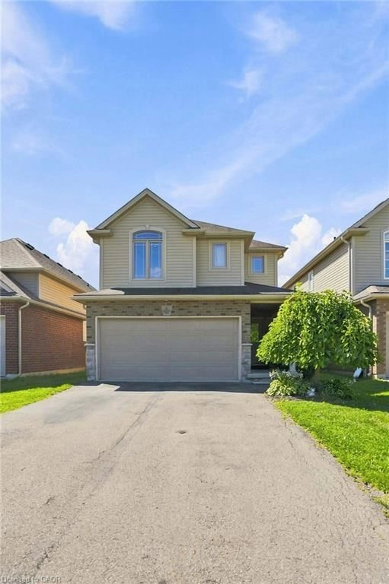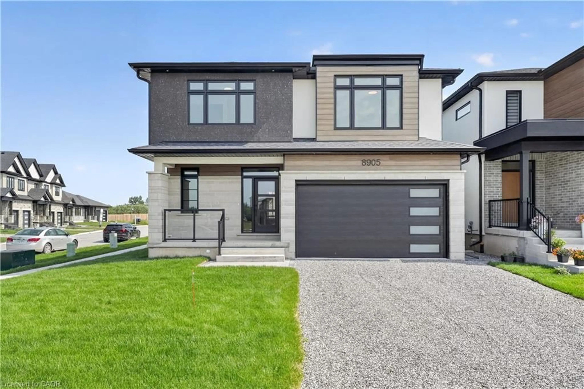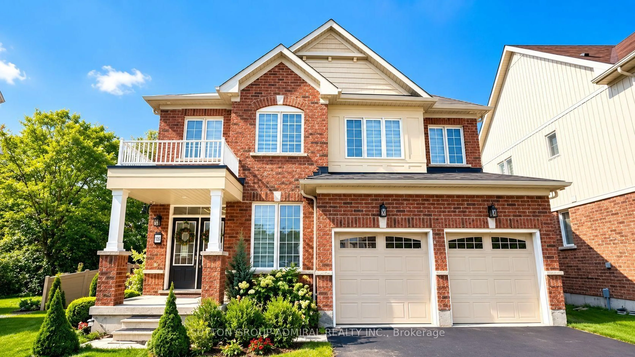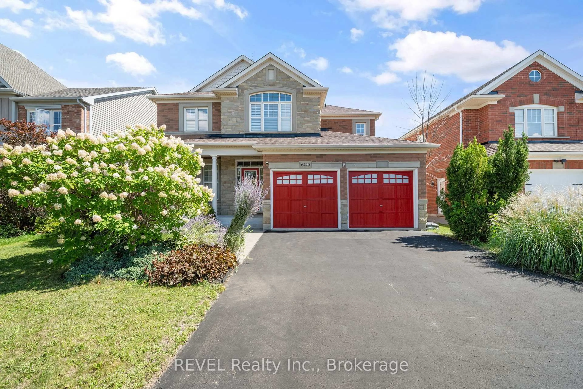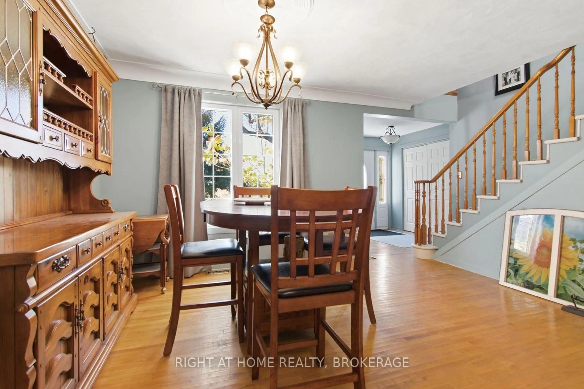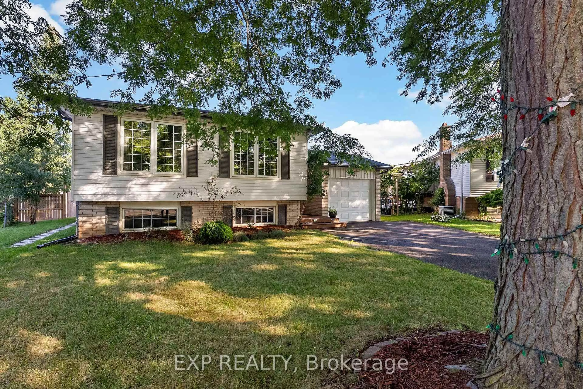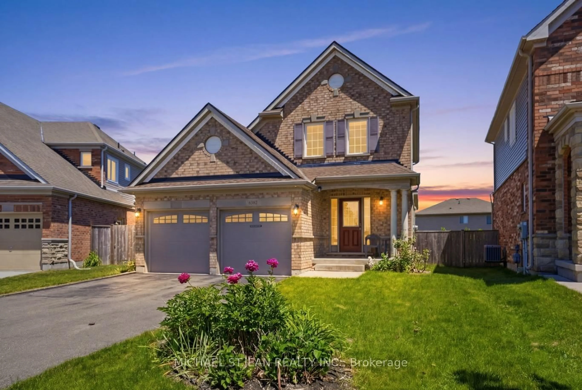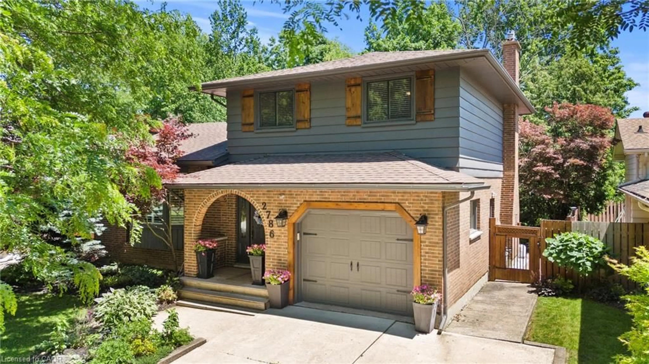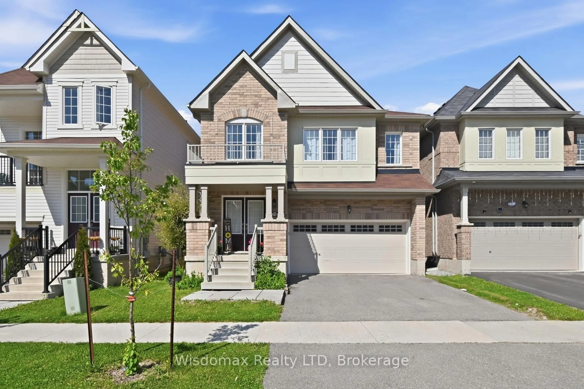
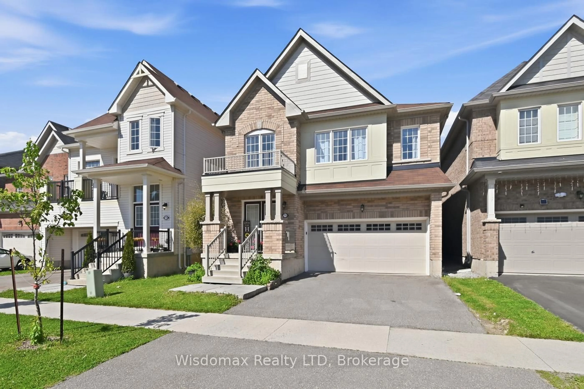
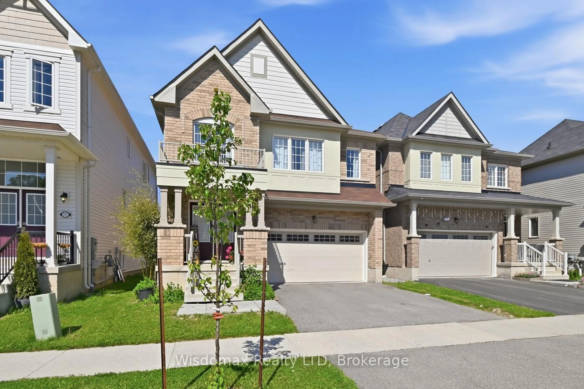
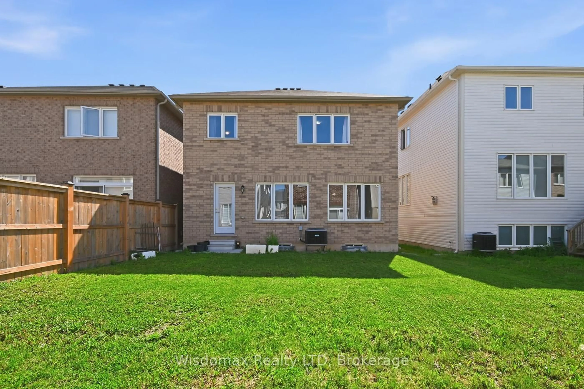
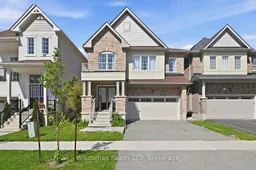
Home with brick exterior material, street for 7719 Tupelo Cres, Niagara Falls Ontario L2H 3R8
84 days on Market

7719 Tupelo Cres, Niagara Falls, Ontario L2H 3R8

Detached
4
3
~2000-2500 sqft
$749,000
Get pre-qualifiedPowered by nesto
Detached
4
3
~2000-2500 sqft

Contact us about this property

Call

Highlights

Property Estimate

Days on market84 days

Estimated valueNot available

Price/Sqft$337/sqft

Monthly cost

Open Calculator

Description

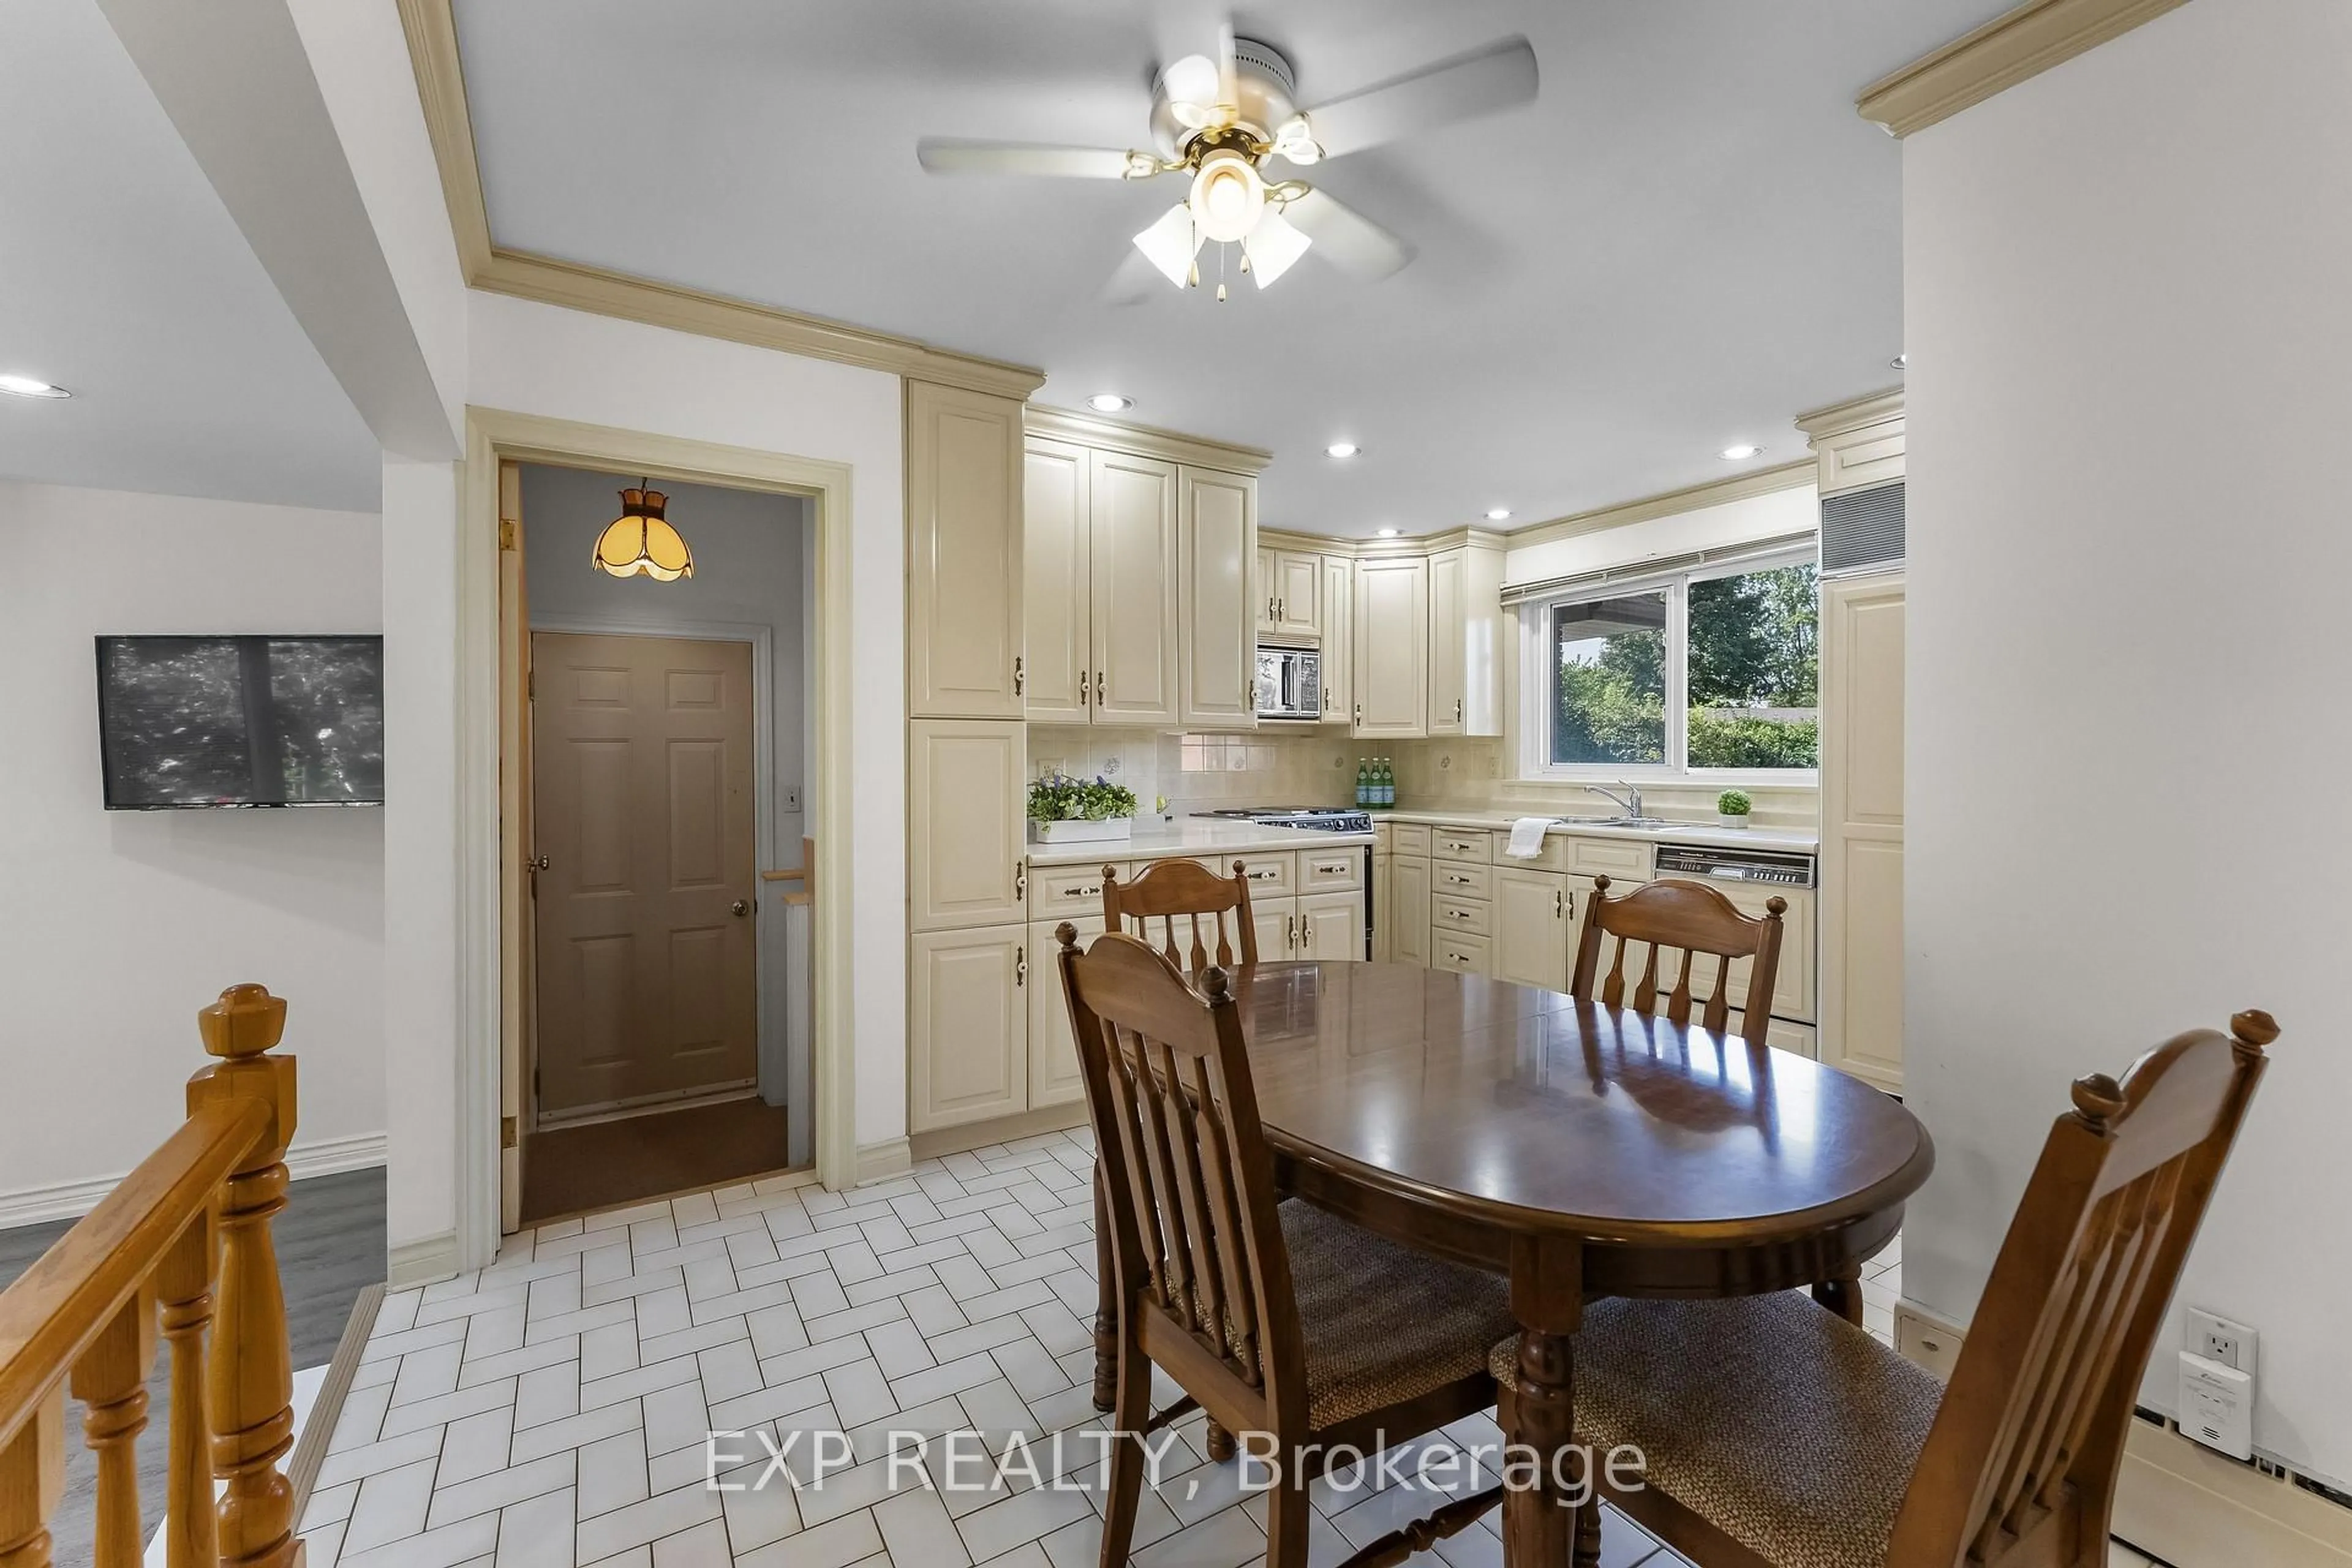
Welcome to this spacious all-brick Empire-built home located in one of Niagara Falls' newer family-friendly subdivisions. It is offering 4 bedrooms, 2.5 bathrooms, and an oversized open-concept layout, this home is designed for comfortable modern living.The bright main floor features 9-foot ceilings, a stylish kitchen and a large centre island perfect for entertaining. The open dining and living areas provide an inviting atmosphere, highlighted by the large windows full of sunshine. Upstairs, the generous primary retreat offers a walk-in closet and private ensuite, while three additional bedrooms, a full bathroom, and convenient upper-level laundry complete the second floor.The full unfinished basement gives endless future possibilities . Ideally located close to parks, schools, Costco, Walmart, shopping, dining, and quick QEW access for commuters.A perfect opportunity for growing families seeking space, comfort, and convenience in a desirable Niagara Falls neighbourhood!


Property Details

Style2-Storey
View-
Age of property0-5
SqFt~2000-2500 SqFt
Lot Size3,134 SqFt(91.86 x 34.12)
Parking Spaces4
MLS ®NumberX13219722
Community NameWestlane
Data SourceTRREB
Listing byWisdomax Realty LTD

Features

Heating: Forced Air
Cooling: Central Air
Basement: Unfinished, Full

Main Floor

Kitchen

3.35 x 2.92

Living

5.49 x 3.66

Breakfast

3.38 x 2.9


Features

Lot size: 3,134 SqFt

Parking

Garage spaces 2

Garage type Built-In

Other parking spaces 2

Total parking spaces 4


Property History
Jun 1, 2026
ListedActive
$749,000
84 days on market
history photo preview35
Listing by trreb®
Property listed by Wisdomax Realty LTD, Brokerage
Agent Banner Image
Interested in this property?Get in touch to get the inside scoop.

Market Data - Westlane

Geo Zone Map ThumbnailWestlane

Strong Buyer's Market

View Market Data

Detached house - for the past 30 days

Buyer's market Seller's market

Avg. Days on Market

Past 30 days

38 days

Compared to

2025

45 days

2024

35 days

2023

26 days

New Listings

Past 30 days

32 listings

Compared to

2025

38 listings

2024

48 listings

2023

30 listings

Units sold

Past 30 days

10 units

Compared to

2025

17 units

2024

15 units

2023

13 units

Median Sold Price

Past 30 days

$645,000

Compared to

2025

$720,000

2024

$705,000

2023

$640,000


Population and Demographics

Overview

Total population 15220
Average household income $100,241

Age (%)

0 to 19
25%
20 to 34
19%
35 to 49
20%
50 to 64
19%
65 and plus
17%

Household composition (%)

Single family
74%
Single person
22%
Multi person
4%
Multi family
1%

Mother tongue (%)

English
76%
Spanish
3%
Punjabi (Panjabi)
2%
Italian
2%
Tagalog (Pilipino, Filipino)
2%
Serbian
2%
Mandarin
2%
Others
2%
Arabic
2%
French
1%
Gujarati
1%
Urdu
1%

House tenancy (%)

Owners
69%
Renters
31%

What’s nearby?Essentials within 5 km

Local Logic

Transportation Scores

Estimated Budget