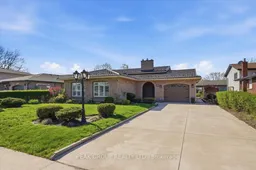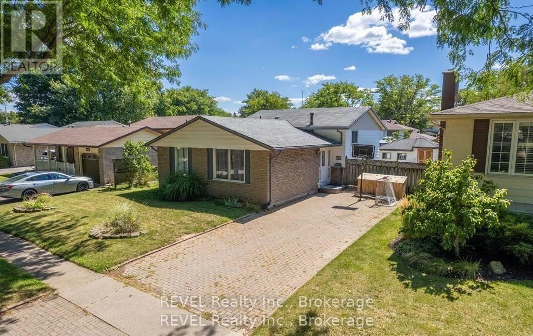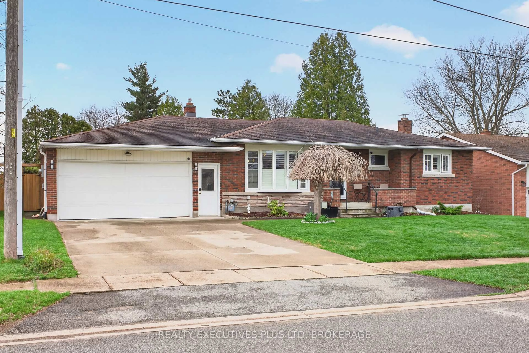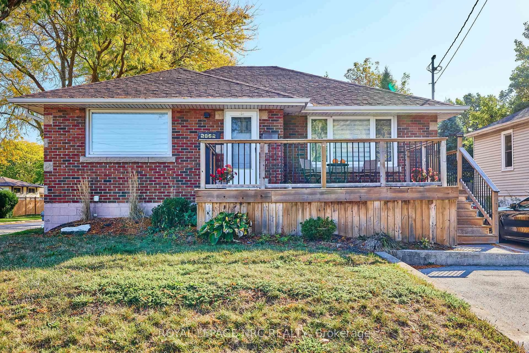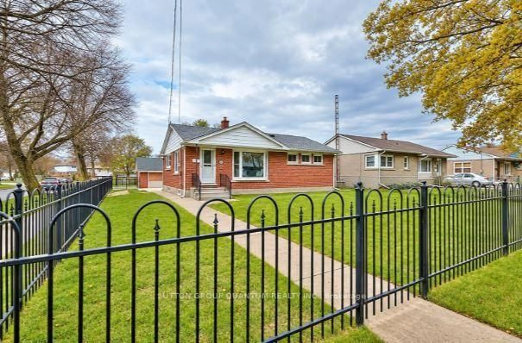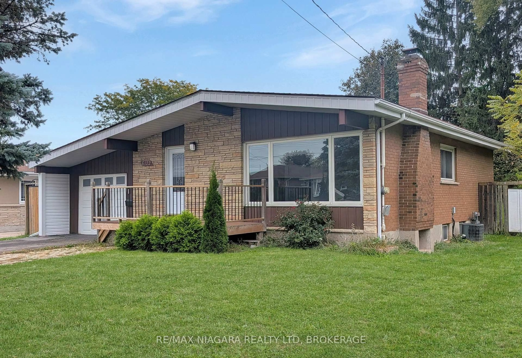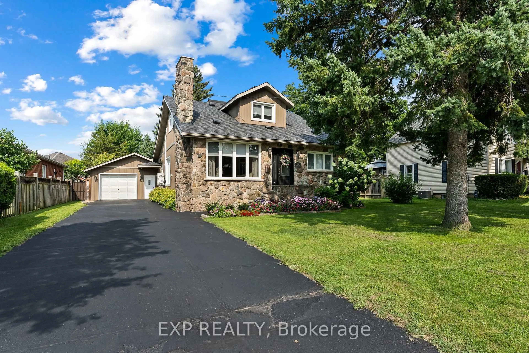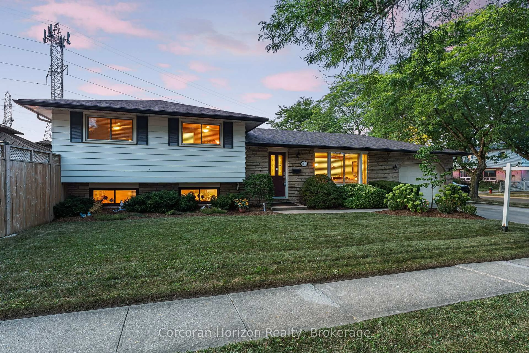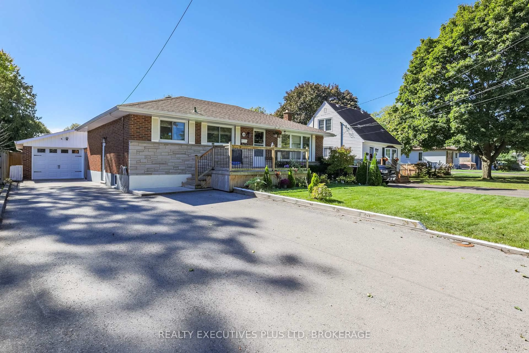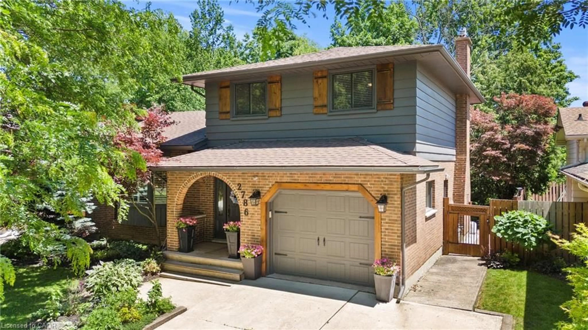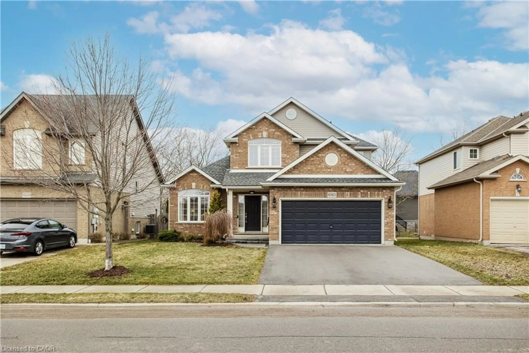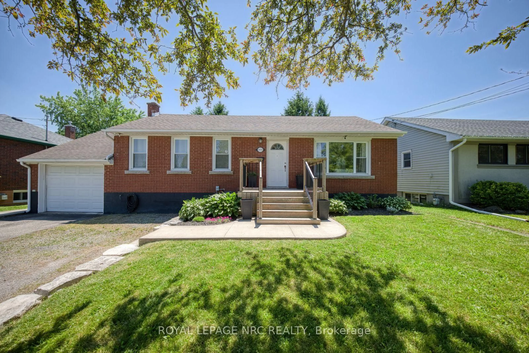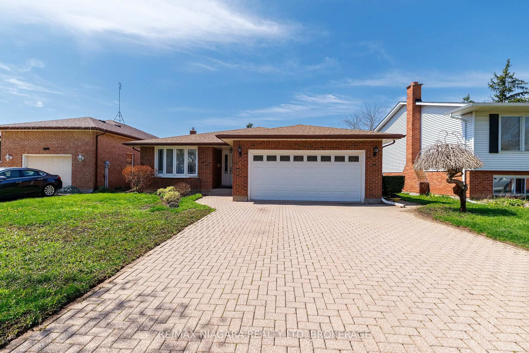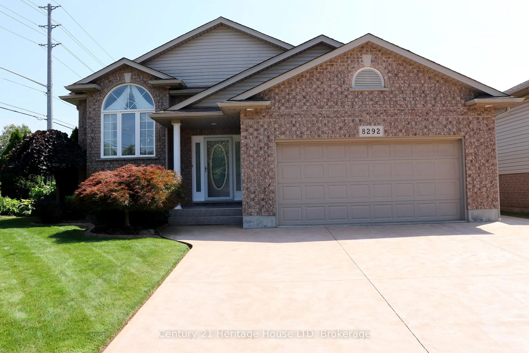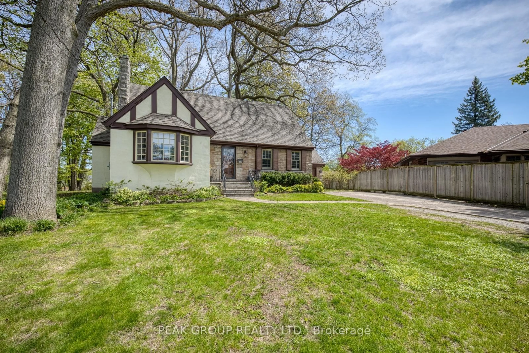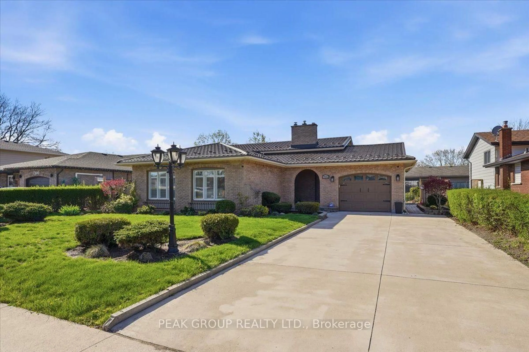
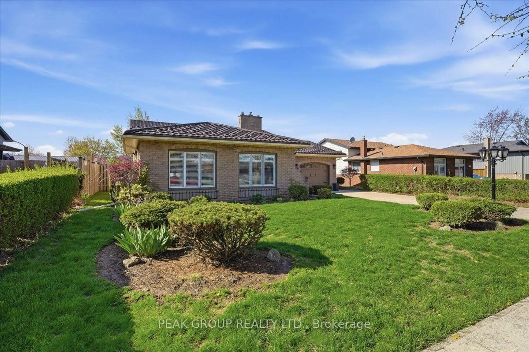
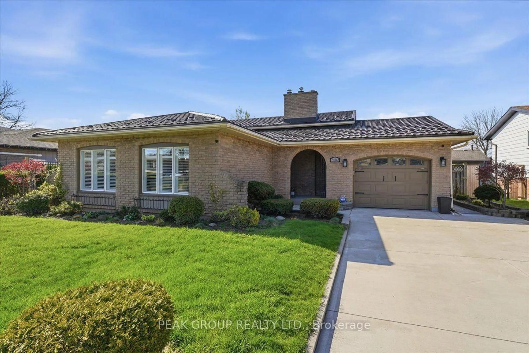
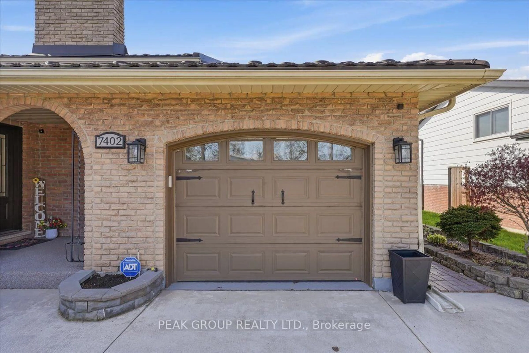
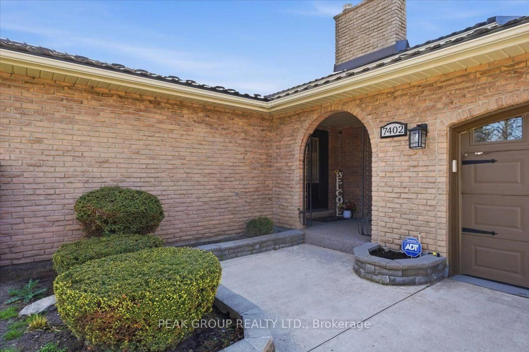
Home with brick exterior material, street for 7402 Westfield Dr, Niagara Falls Ontario L2J 3V8
2 hours on Market

7402 Westfield Dr, Niagara Falls, Ontario L2J 3V8

Detached
3
2
~1100-1500 sqft
$749,900
Get pre-qualifiedPowered by nesto
Detached
3
2
~1100-1500 sqft

Contact us about this property

Call

Highlights

Property Estimate

Days on market2 hours

Estimated valueNot available

Price/Sqft$590/sqft

Monthly cost

Open Calculator

Description

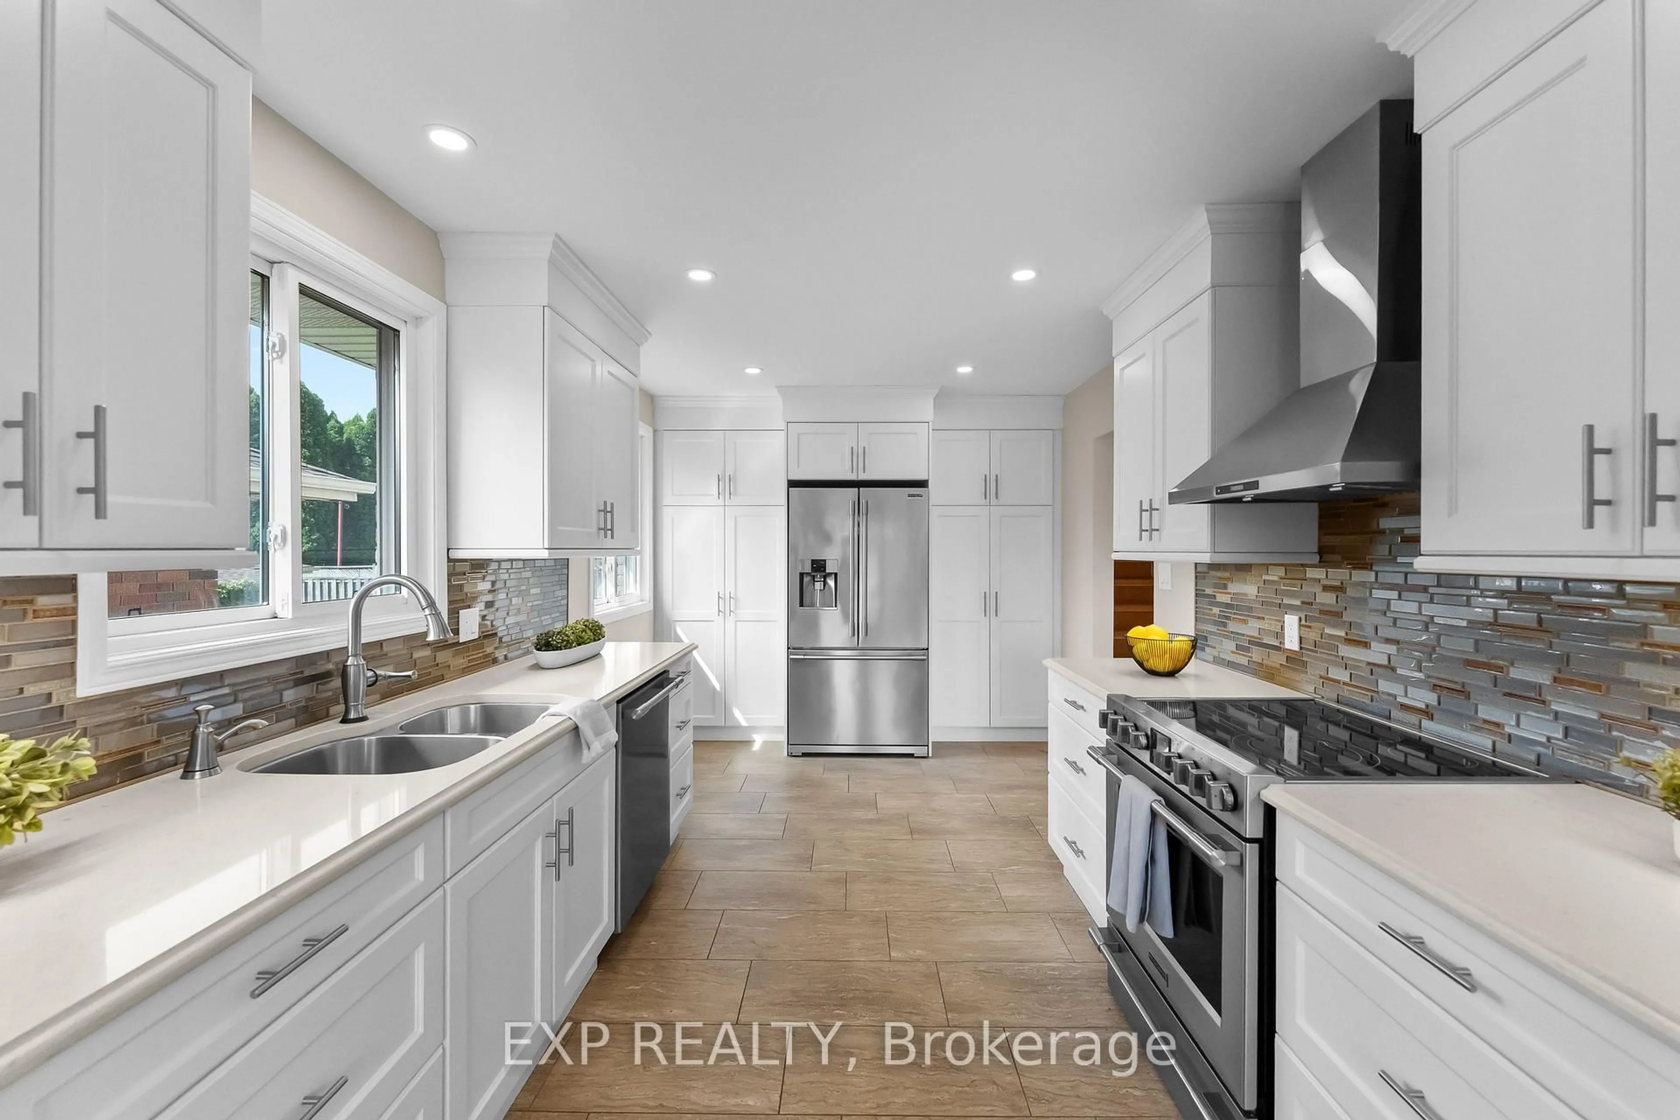
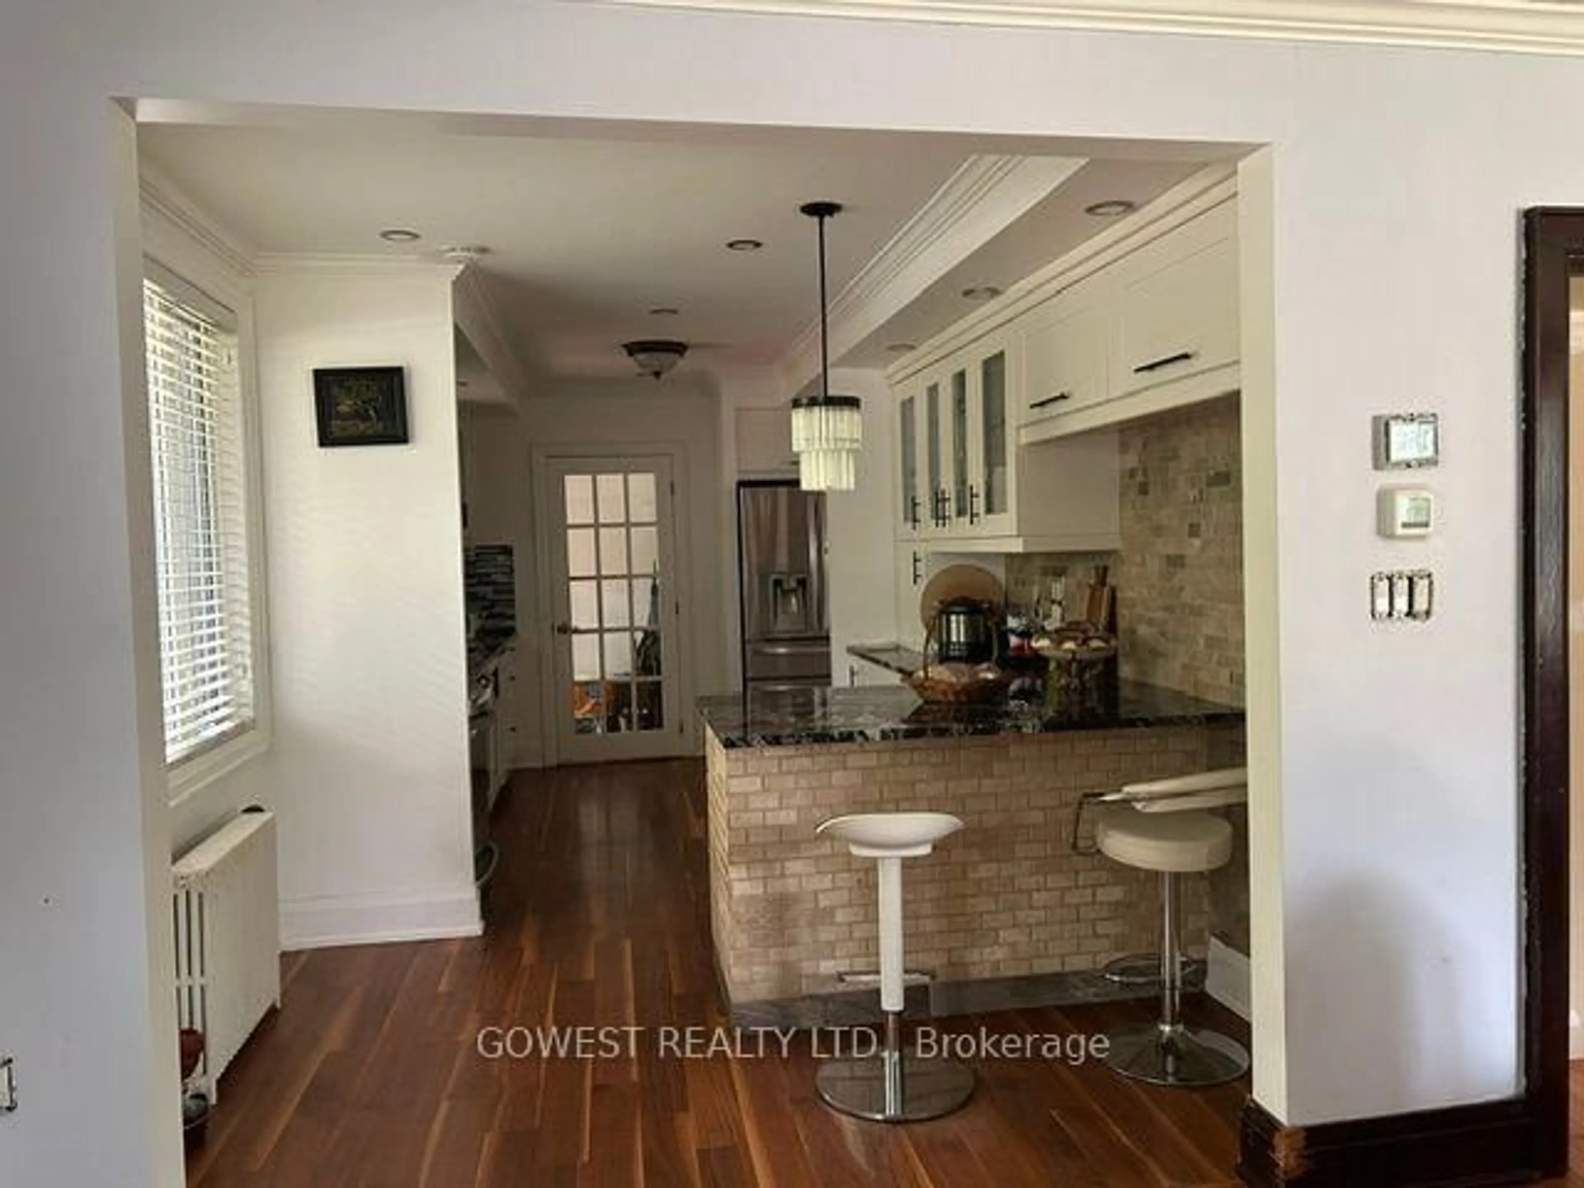
Immaculately maintained 4-level backsplit in North-end Niagara Falls in one of the most desirable family friendly neighbourhoods. With 3 beds, 2 baths, this beautiful home is move in ready, awaiting a new family to love and make memories in. The open concept main-floor is perfect for entertaining with a timeless custom kitchen, and the lower level features a recreation space with custom wet-bar any entertainer would love! Family fun is certain in this fully fenced back yard with above ground pool, landscaping, a pond, and covered patio - making this back yard the perfect place to enjoy as a family and entertain in. Well-kept appliances, a 5 year-young long-lasting metal roof, and tasteful design features inside and out showcase true pride of ownership by one owner. A separate entrance to the lower level allows additional opportunities for buyers, and attached garage provides convenience. This tree-lined neighbourhood is close to numerous schools, countless amenities, trails, parks, the highway and more. There is nothing to do in this home but move right in, and start making memories in a home and neighbourhood you can be proud to call your own.


Property Details

StyleBacksplit 4
View-
Age of property-
SqFt~1100-1500 SqFt
Lot Size7,200 SqFt(120 x 60)
Parking Spaces5
MLS ®NumberX13708156
Community NameStamford
Data SourceTRREB
Listing byPEAK GROUP REALTY LTD.

Features

Heating: Forced Air
Cooling: Central Air
Fireplace
Basement: Fin W/O, Sep Entrance

Lower Floor

Laundry

2.67 x 3.23

Family

5.89 x 4.27

Brick Fireplace / Open Concept

Rec

4.06 x 4.45

B/I Bar / Wet Bar / Electric Fireplace


Features

Lot size: 7,200 SqFt
Pool: Abv Grnd

Parking

Garage spaces 1

Garage type Attached

Other parking spaces 4

Total parking spaces 5


Property History

Aug 25, 2026
ListedActive
$749,900
2 hours on market
history photo preview36
Listing by trreb®
Property listed by PEAK GROUP REALTY LTD., Brokerage
Agent Banner Image
Interested in this property?Get in touch to get the inside scoop.
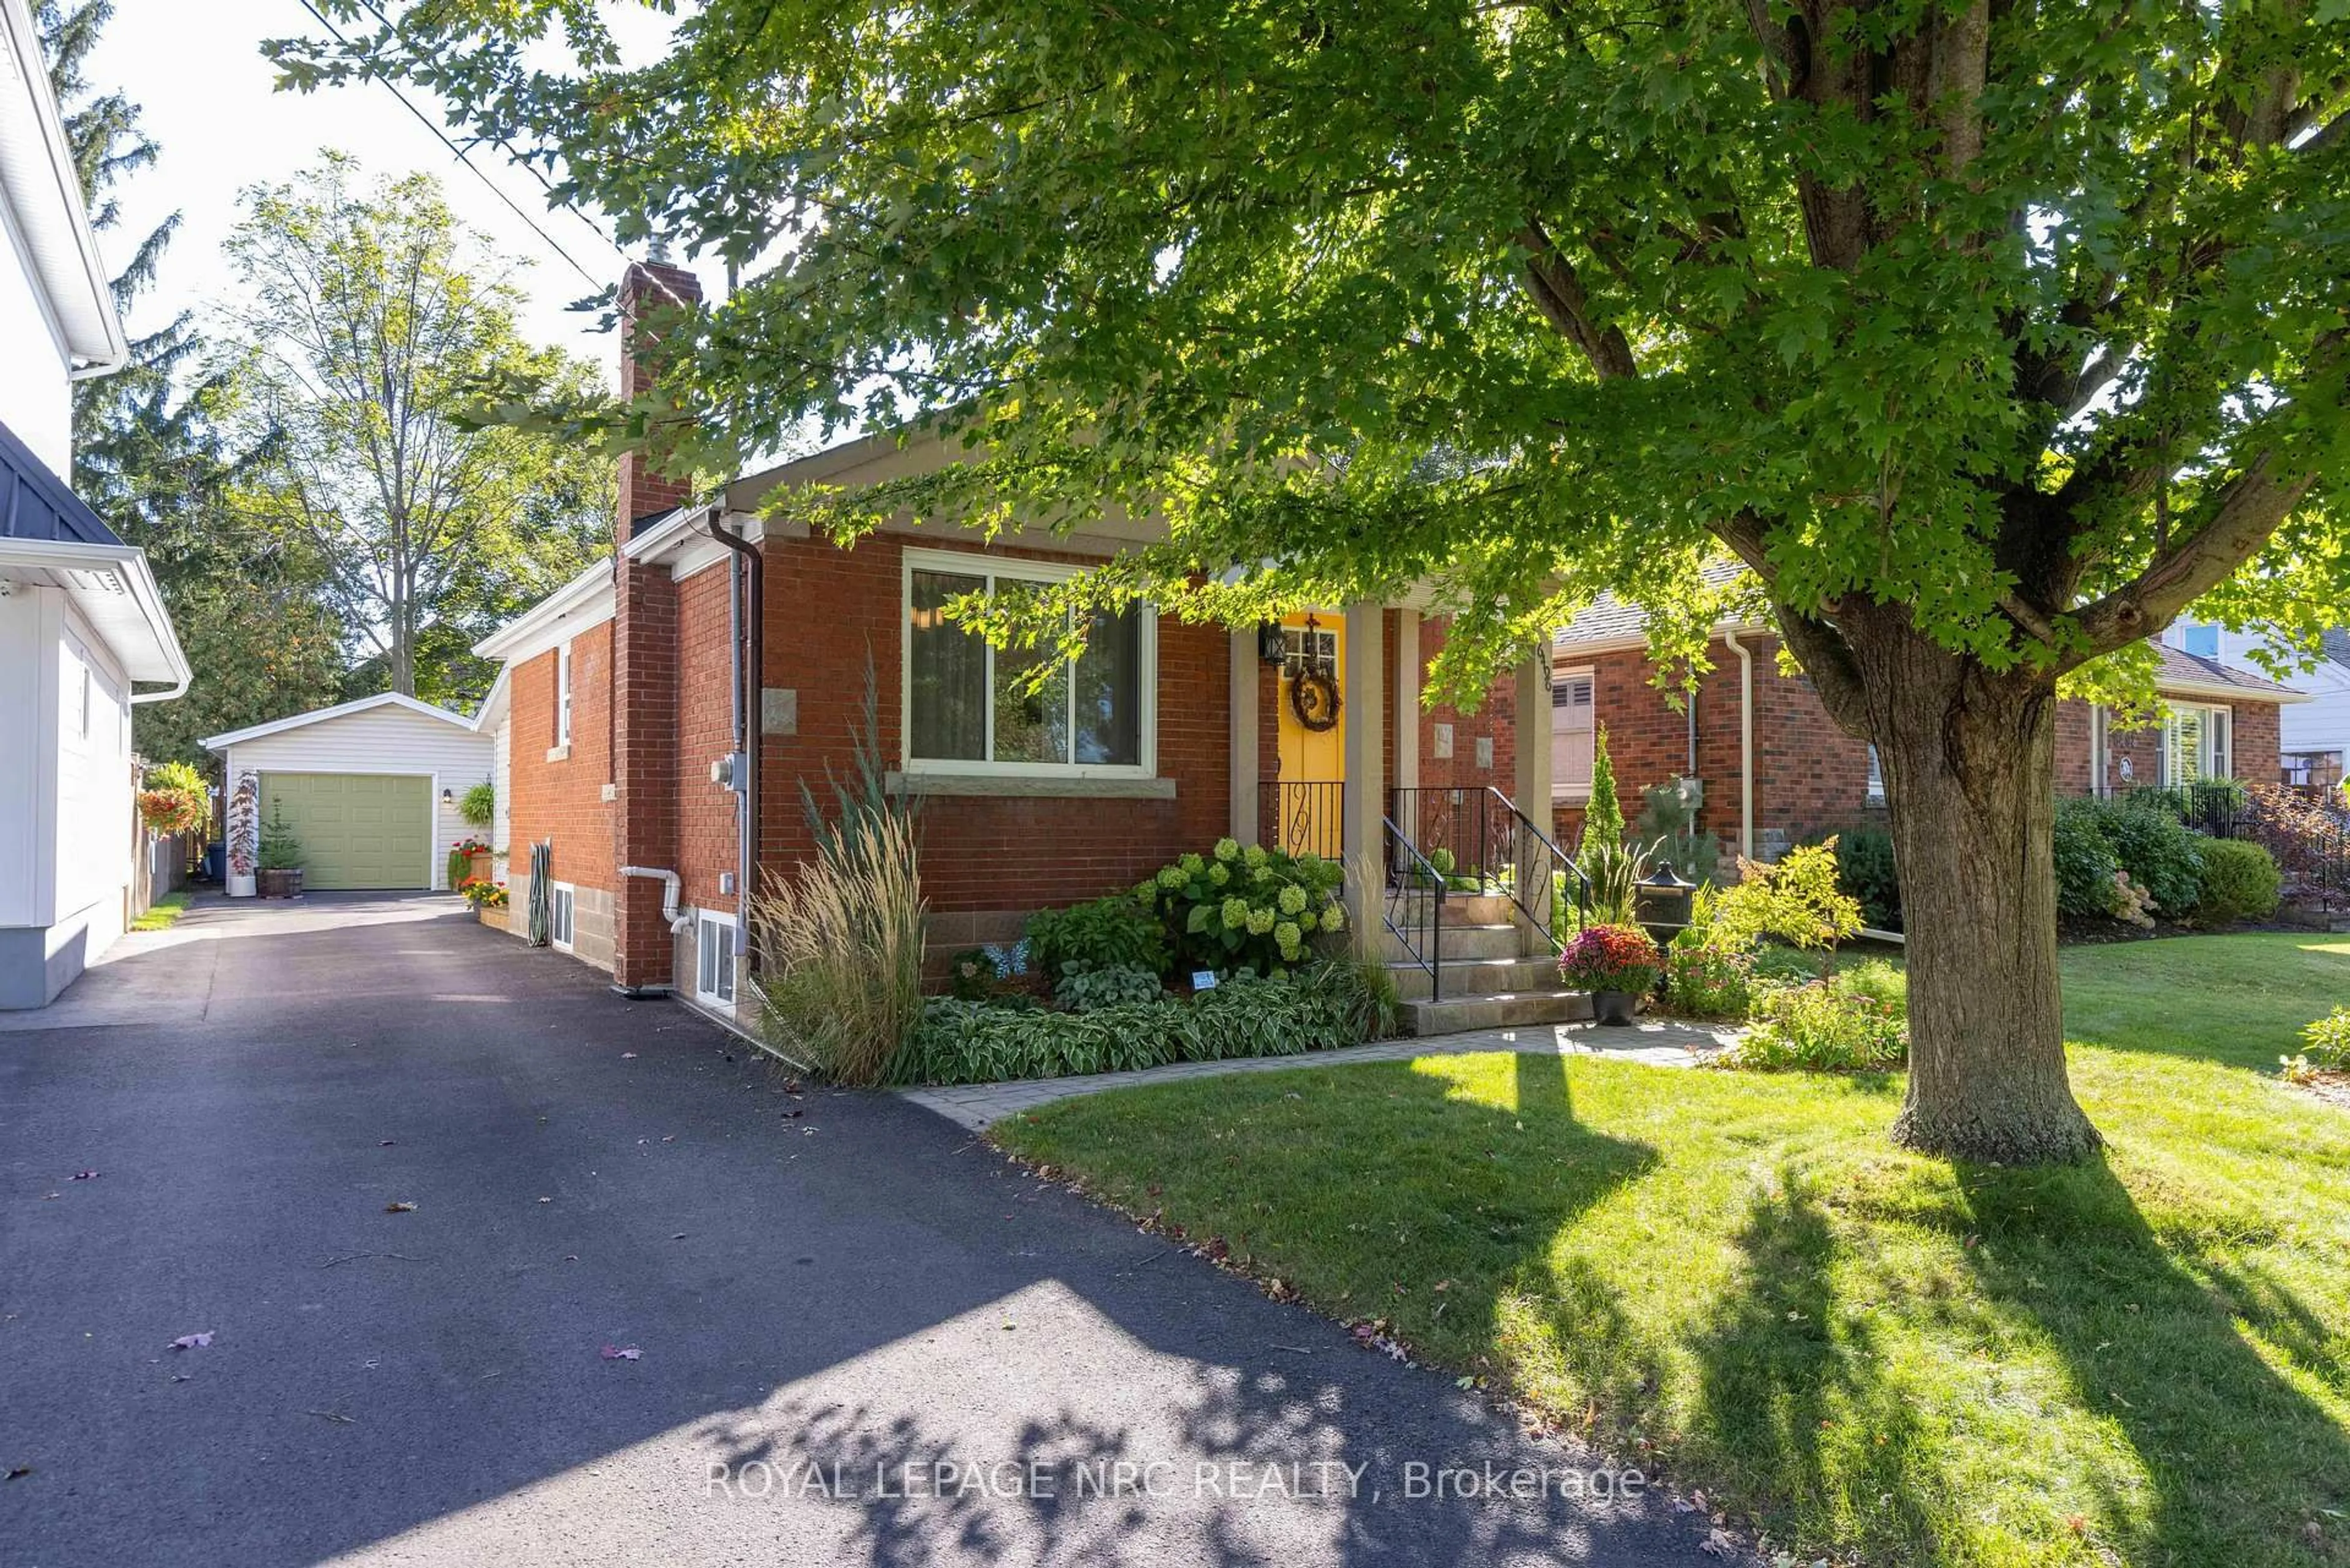
Market Data - Stamford

Geo Zone Map ThumbnailStamford

Balanced Market

View Market Data

Detached house - for the past 30 days

Buyer's market Seller's market

Avg. Days on Market

Past 30 days

43 days

Compared to

2025

25 days

2024

28 days

2023

20 days

New Listings

Past 30 days

45 listings

Compared to

2025

39 listings

2024

45 listings

2023

62 listings

Units sold

Past 30 days

18 units

Compared to

2025

22 units

2024

18 units

2023

26 units

Median Sold Price

Past 30 days

$610,000

Compared to

2025

$647,500

2024

$670,000

2023

$677,500


Population and Demographics

Overview

Total population 18991
Average household income $112,343

Age (%)

0 to 19
18%
20 to 34
15%
35 to 49
17%
50 to 64
22%
65 and plus
27%

Household composition (%)

Single family
67%
Single person
30%
Multi person
3%
Multi family
1%

Mother tongue (%)

English
85%
Italian
6%
Others
5%
French
1%
Spanish
1%

House tenancy (%)

Owners
81%
Renters
19%

What’s nearby?Essentials within 5 km

Local Logic

Transportation Scores

Estimated Budget