6558 O'Neil St, Niagara Falls, Ontario L2J 1N1
Contact us about this property
Highlights
Estimated valueThis is the price Wahi expects this property to sell for.
The calculation is powered by our Instant Home Value Estimate, which uses current market and property price trends to estimate your home’s value with a 90% accuracy rate.Not available
Price/Sqft$618/sqft
Monthly cost
Open Calculator
Description
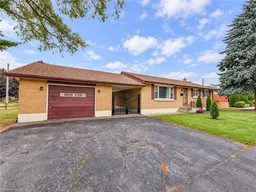
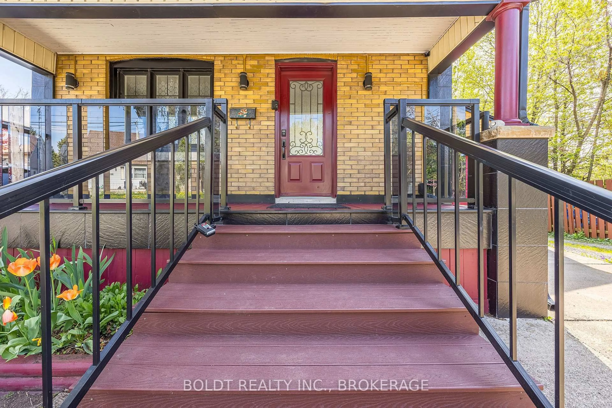
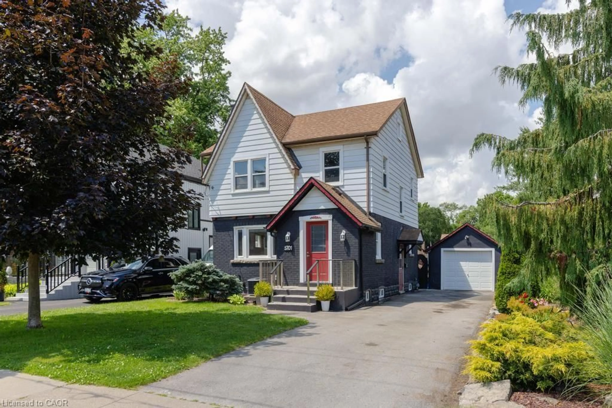
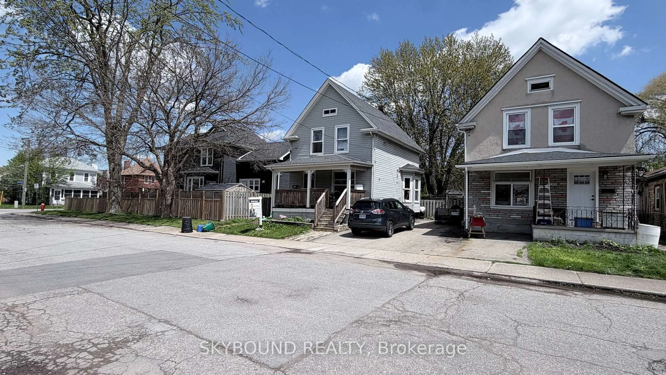
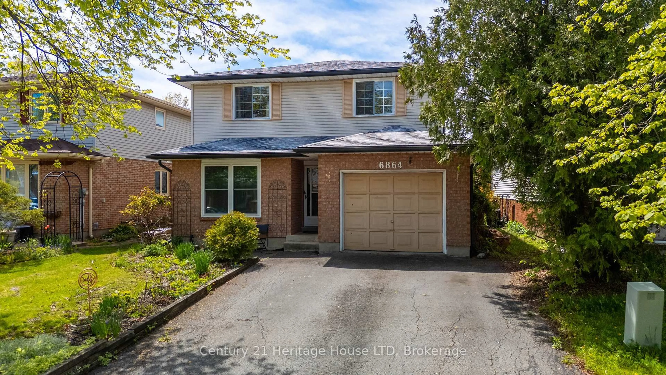
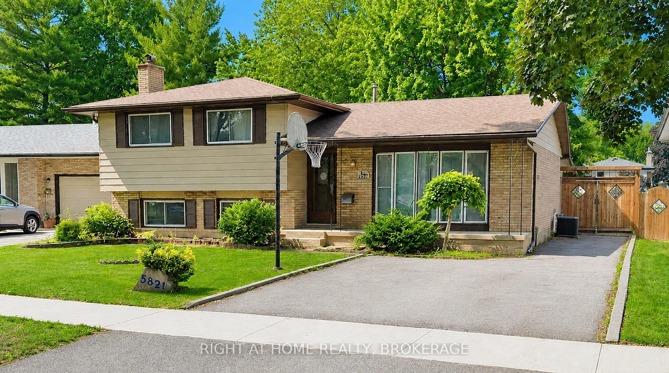
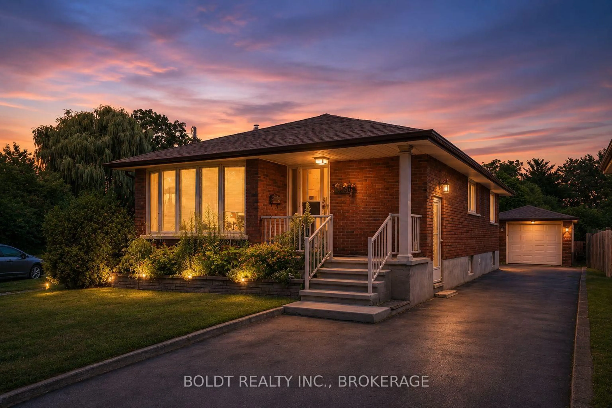
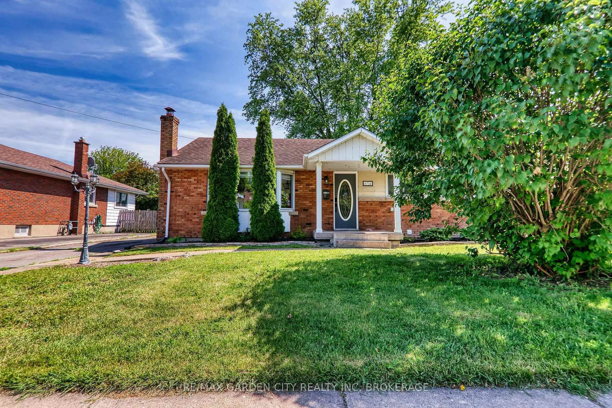
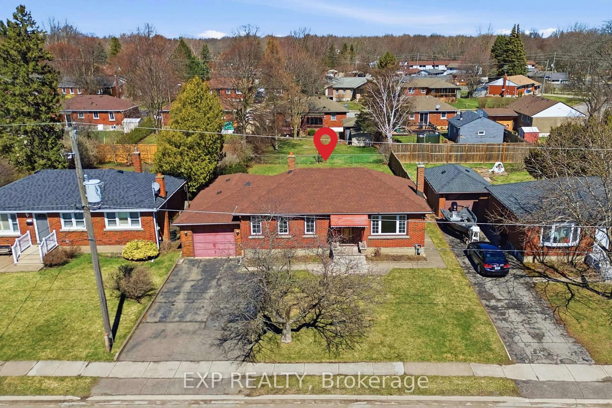
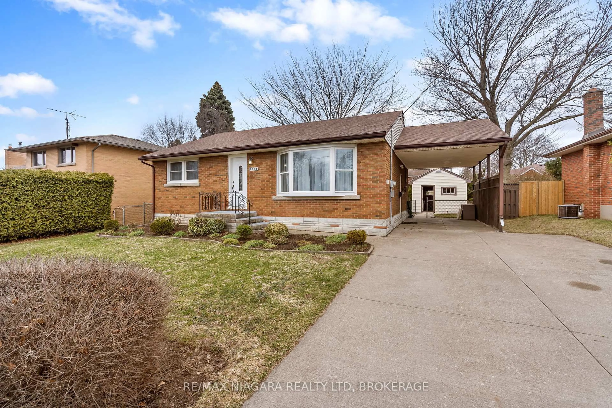
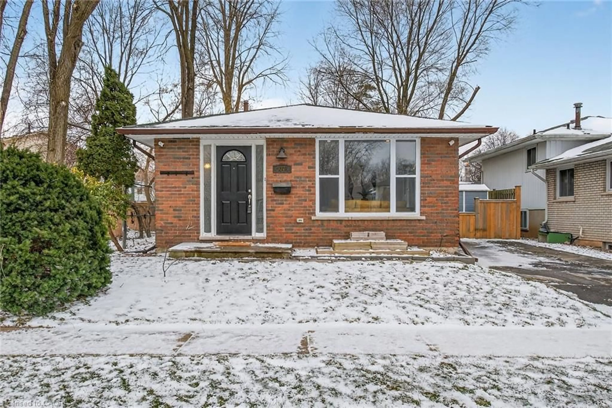
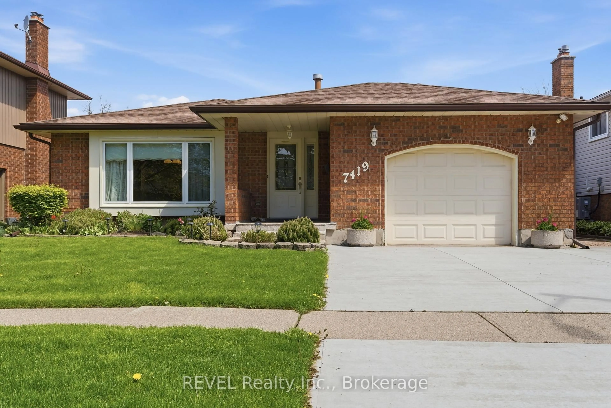
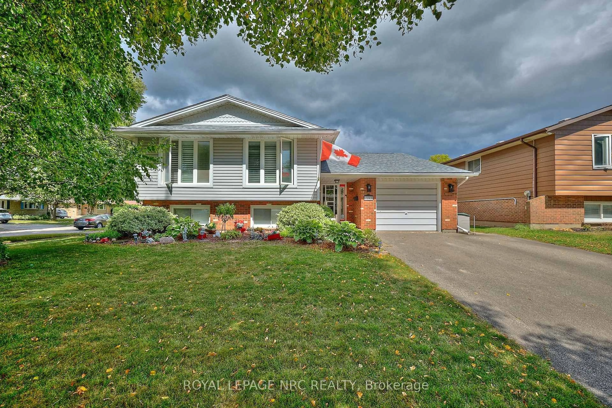
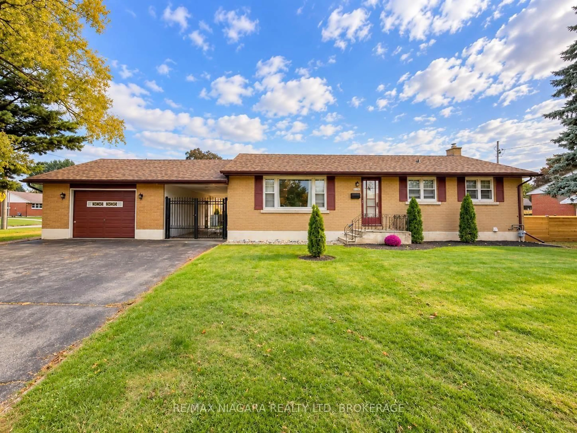
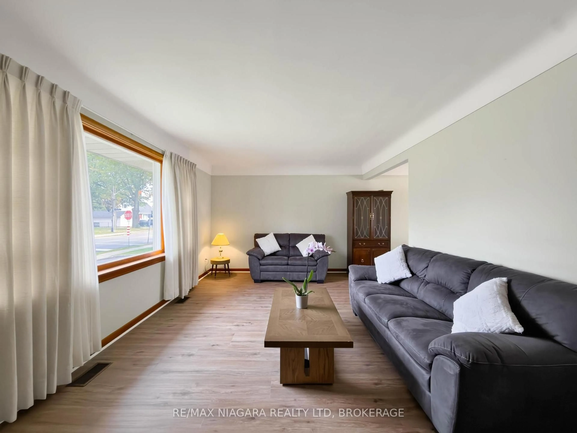
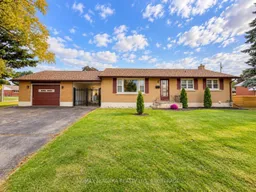
An outstanding opportunity to own a solid all-brick bungalow on an expansive 59 by 120 foot mature lot in Niagara Falls' highly coveted North End Stamford neighbourhood. Step inside to find a functional main-floor layout enhanced by fresh, brand-new flooring throughout the entire level, featuring a bright and spacious living room, dedicated dining area, and an eat-in kitchen with generous cabinet space. What makes this home such an incredible find is that all the expensive, big-ticket mechanical and exterior upgrades have already been done for you, including a brand new central air conditioning system (2026), on-demand tankless water heater (2026), fully fenced yard (2026), high-efficiency Lennox furnace (2023), and roof shingles (2021). Outside, enjoy an attached 1.5-car garage with a rare, versatile breezeway/carport and a private backyard perfect for summer gatherings, gardening, and pets. Complete with a versatile partially finished basement ready to be customized to your exact lifestyle or rental vision, this property is situated just steps from top-rated schools like A.N. Myer, scenic parks, and everyday amenities. Solid quality, prime location, and unbeatable peace of mind-book your private tour today!
Property Details
Interior
Features
Main Floor
Living
5.43 x 4.34Dining
2.46 x 3.53Kitchen
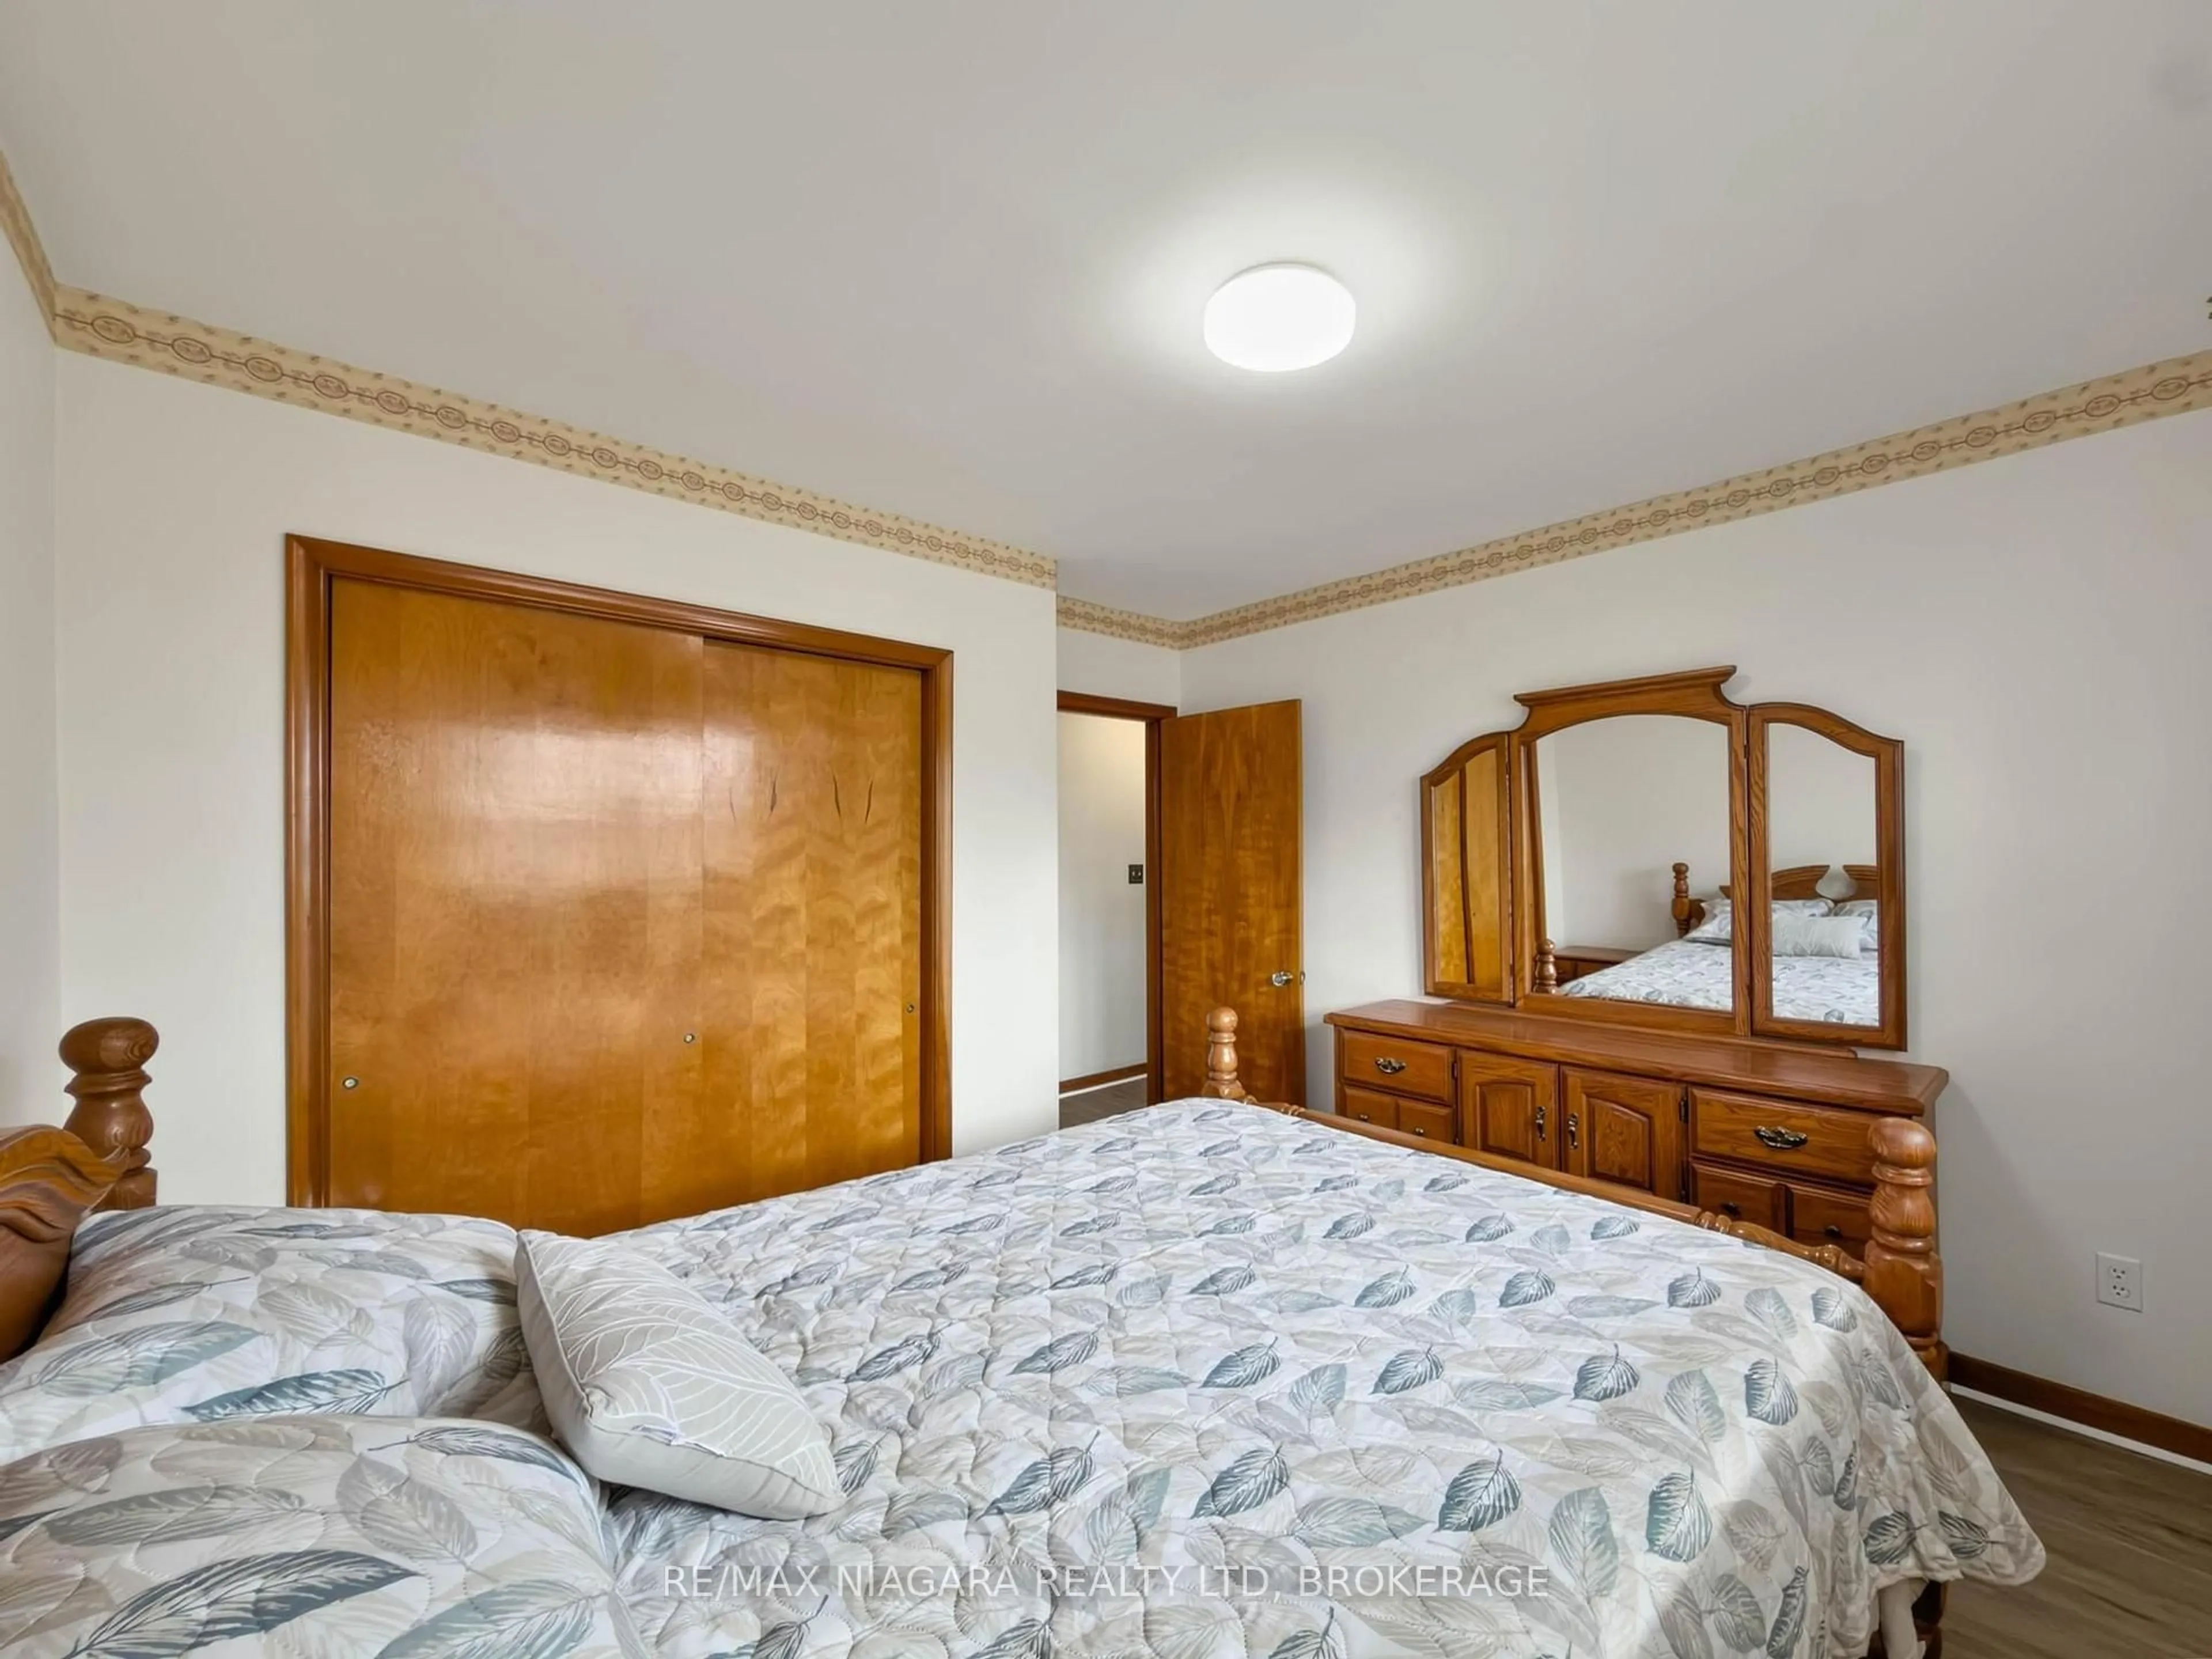
2.79 x 3.53Br
3.45 x 2.46Exterior
Features
Parking
Garage spaces 1
Garage type Attached
Other parking spaces 4
Total parking spaces 5
Property History
 43
43