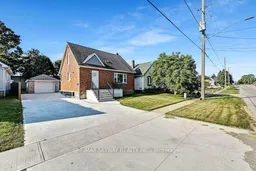
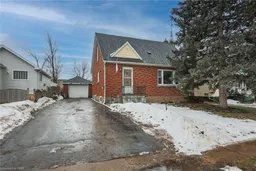
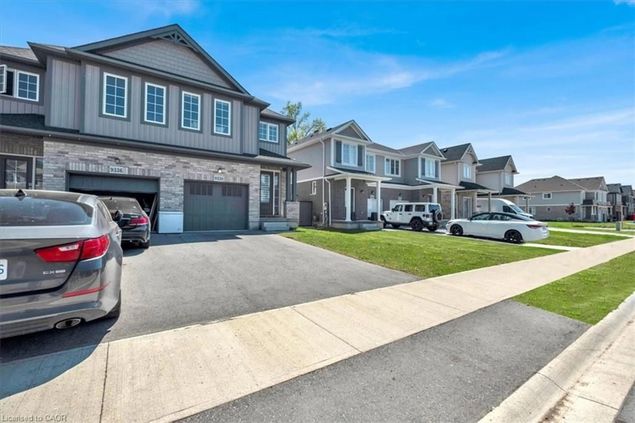
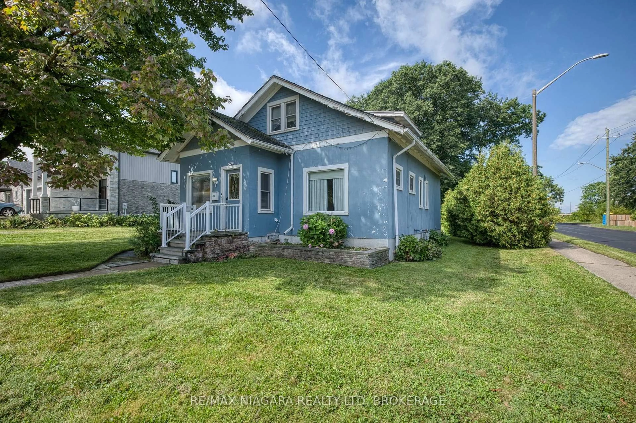
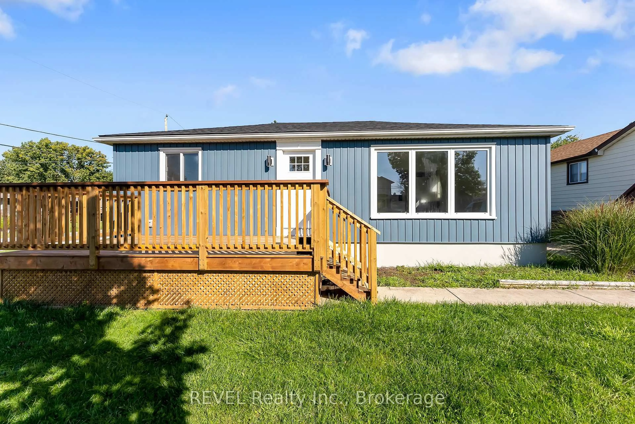
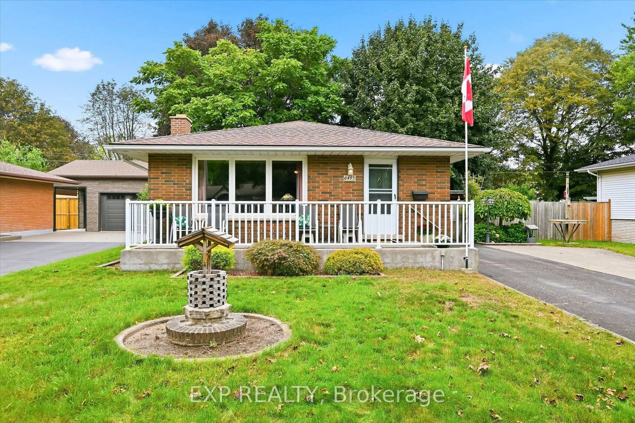
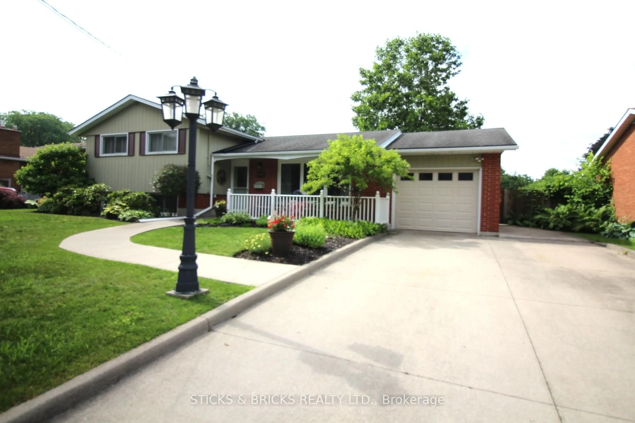
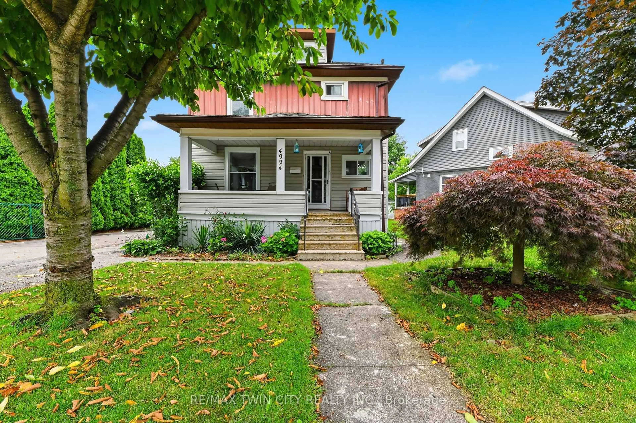
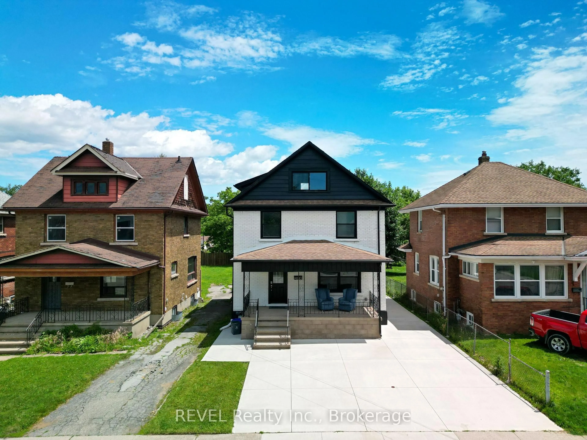
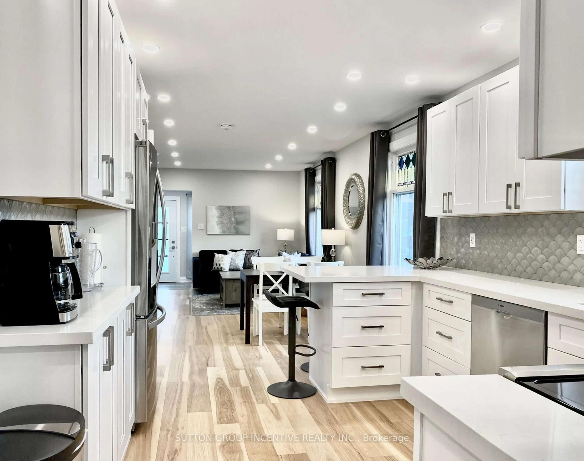
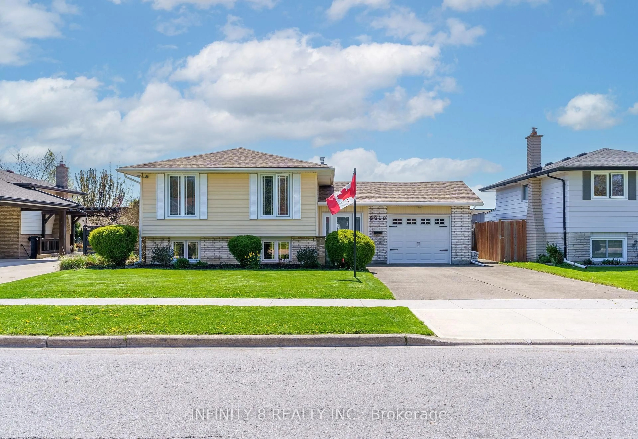
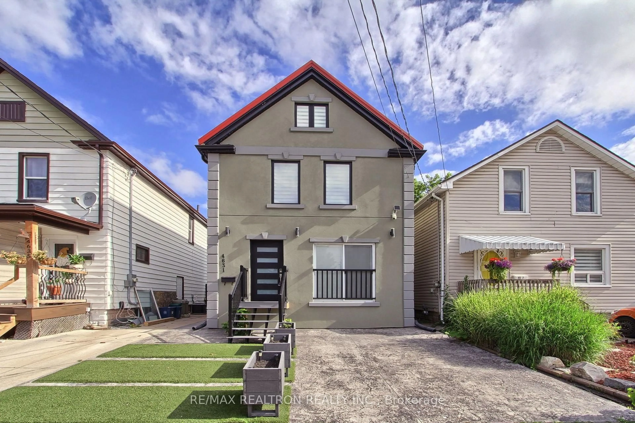
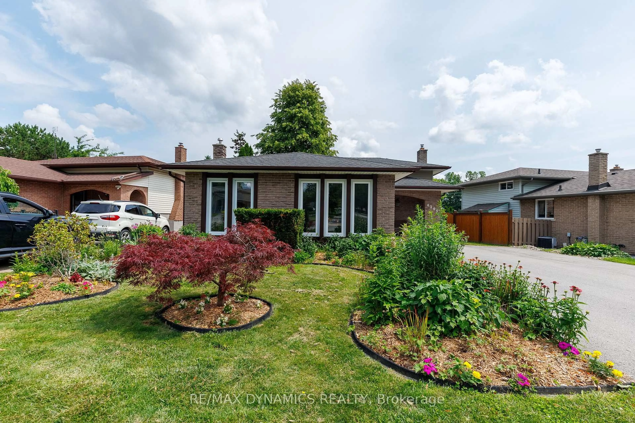
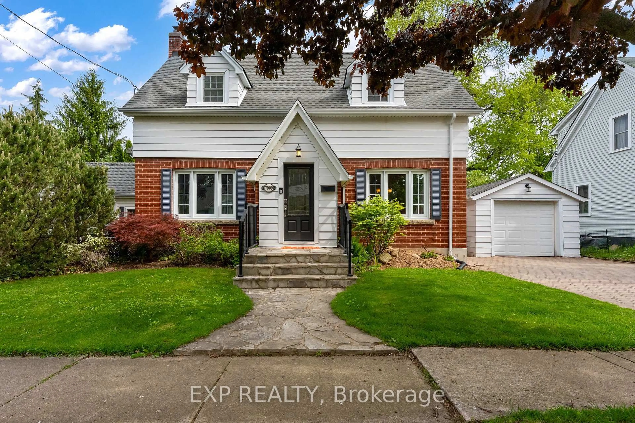
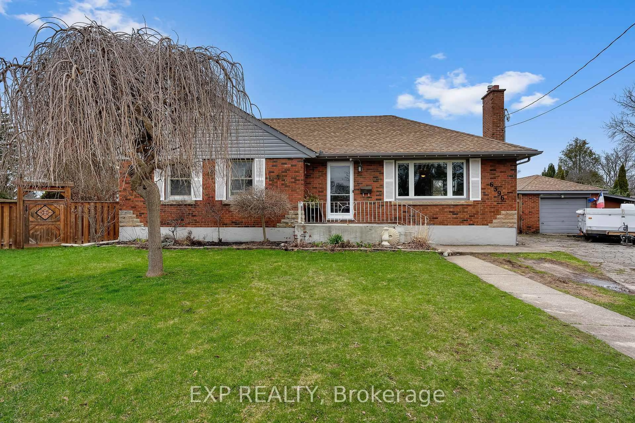
Home with brick exterior material, street for 6292 BELLEVUE St, Niagara Falls Ontario L2E 1Z1
3 hours on Market

6292 BELLEVUE St, Niagara Falls, Ontario L2E 1Z1

Detached
6
3
~1100-1500 sqft
$659,900
Get pre-qualifiedPowered by nesto
Detached
6
3
~1100-1500 sqft

Contact us about this property

Call

Highlights

Property Estimate

Days on market3 hours

Estimated valueNot available

Price/Sqft$519/sqft

Monthly cost

Open Calculator

Description

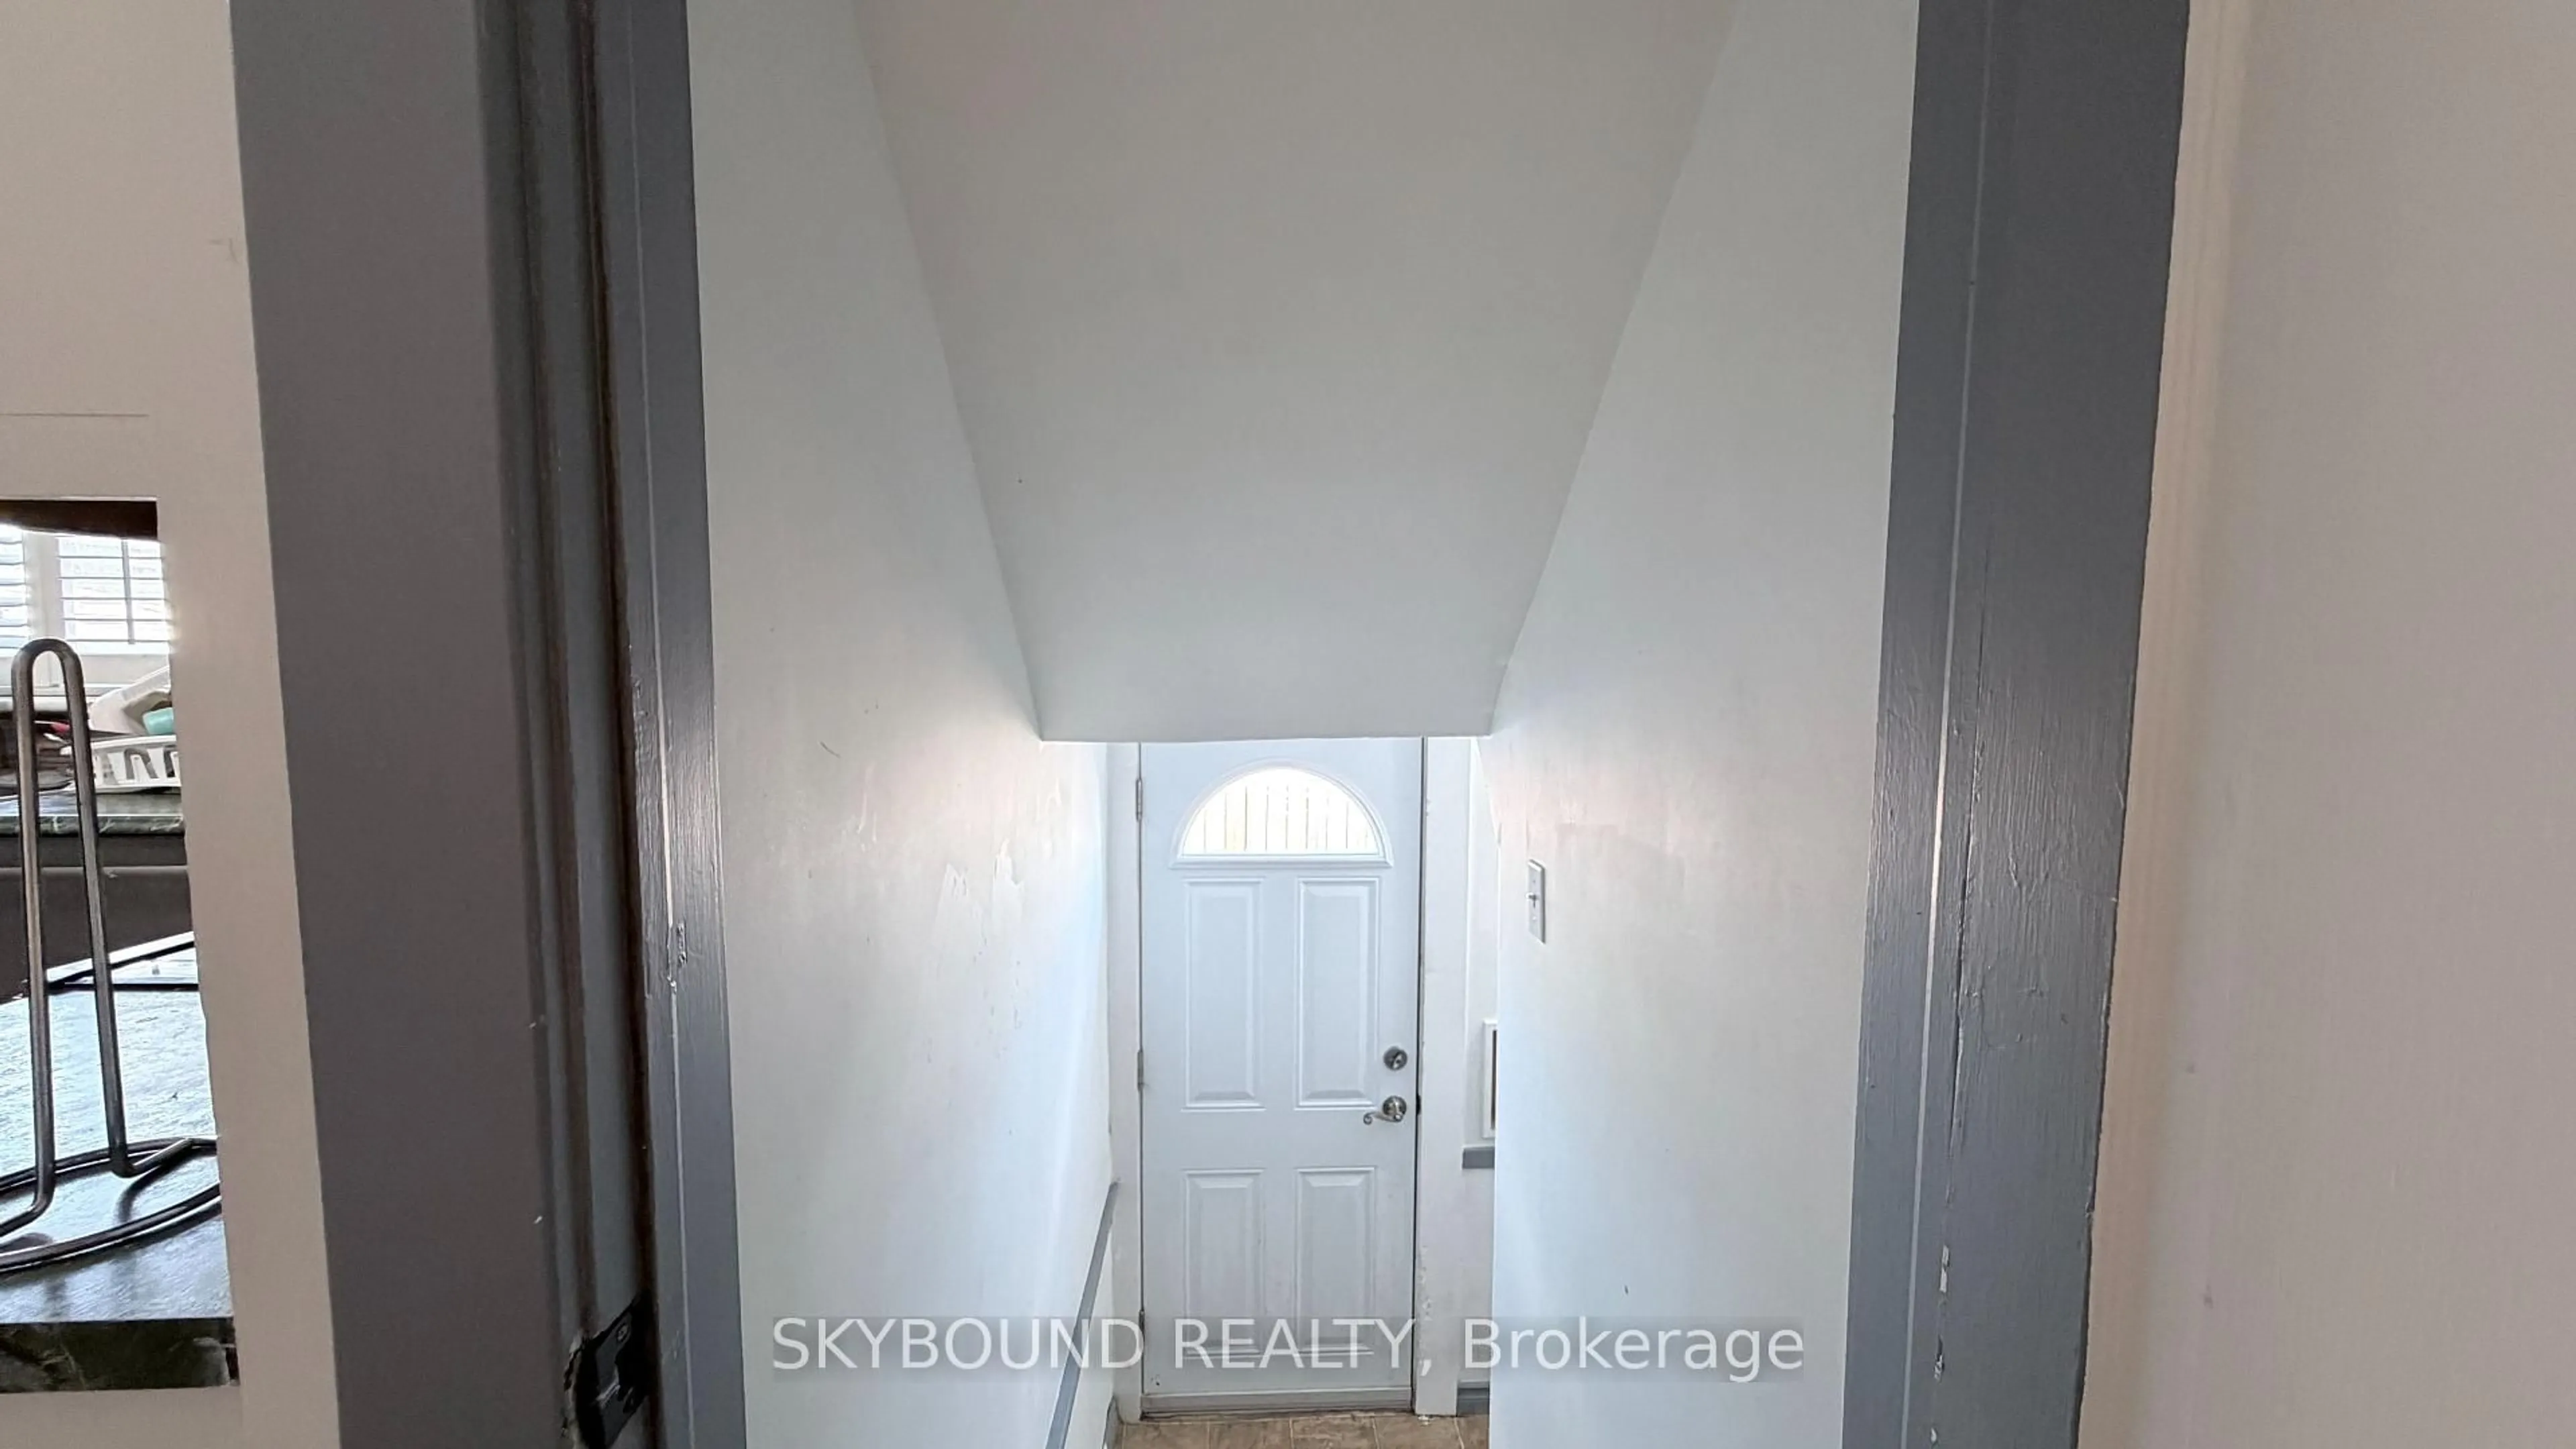
Turnkey Income Property in Prime Niagara Falls Location 6292 Bellevue St, Niagara Falls, ON An exceptional opportunity to own a fully furnished, income?producing property in the heart of Niagara Falls. Currently operating as a successful Airbnb with proven annual income , this home is ideal for investors or buyers seeking flexible living with rental potential. Property Highlights 5 Bedrooms | 3 Full Washrooms Finished Basement Apartment with separate entrance Single Garage plus 5?car concrete driveway Two Separate Laundry Areas Lot Size: 50.12 ft x 125.95 ft Interior Features Spacious and functional layout accommodating large families or multiple guests Finished basement apartment offers excellent income or in?law suite potential Move?in ready and turnkey, minimizing initial setup or renovation costs Investment & Lifestyle Opportunity Established Airbnb operation generating strong annual revenue Flexible use: live in one unit and rent the other, or continue full short?term rental Ideal for investors, multi?generational families, or buyers seeking supplemental income Location Conveniently located in Niagara Falls with easy access to amenities, attractions, and major routes - an attractive destination for both residents and short term guests.


Property Details

Style2-Storey
View-
Age of property51-99
SqFt~1100-1500 SqFt
Lot Size6,312 SqFt(125.95 x 50.12)
Parking Spaces6
MLS ®NumberX13627406
Community NameElgin
Data SourceTRREB
Listing byRE/MAX SKYWAY REALTY INC.

Features

Heating: Water
Basement: Unfinished, Full

Main Floor

Living

5.6 x 3.5

Vinyl Floor

Kitchen

4.06 x 2.84

Vinyl Floor

Br

3.35 x 3.35

Vinyl Floor


Features

Lot size: 6,312 SqFt

Parking

Garage spaces 1

Garage type Detached

Other parking spaces 5

Total parking spaces 6


Property History

Aug 1, 2026
ListedActive
$659,900
3 hours on market
history photo preview1
Listing by trreb®
Property listed by RE/MAX SKYWAY REALTY INC., Brokerage
Agent Banner Image
Interested in this property?Get in touch to get the inside scoop.
Population and Demographics

Overview

Total population 9664
Average household income $80,133

Age (%)

0 to 19
17%
20 to 34
20%
35 to 49
18%
50 to 64
23%
65 and plus
22%

Household composition (%)

Single family
49%
Single person
43%
Multi person
7%
Multi family
0%

Mother tongue (%)

English
86%
Others
6%
Italian
3%
French
2%
Spanish
2%

House tenancy (%)

Owners
54%
Renters
46%

What’s nearby?Essentials within 5 km

Local Logic

Transportation Scores

Estimated Budget