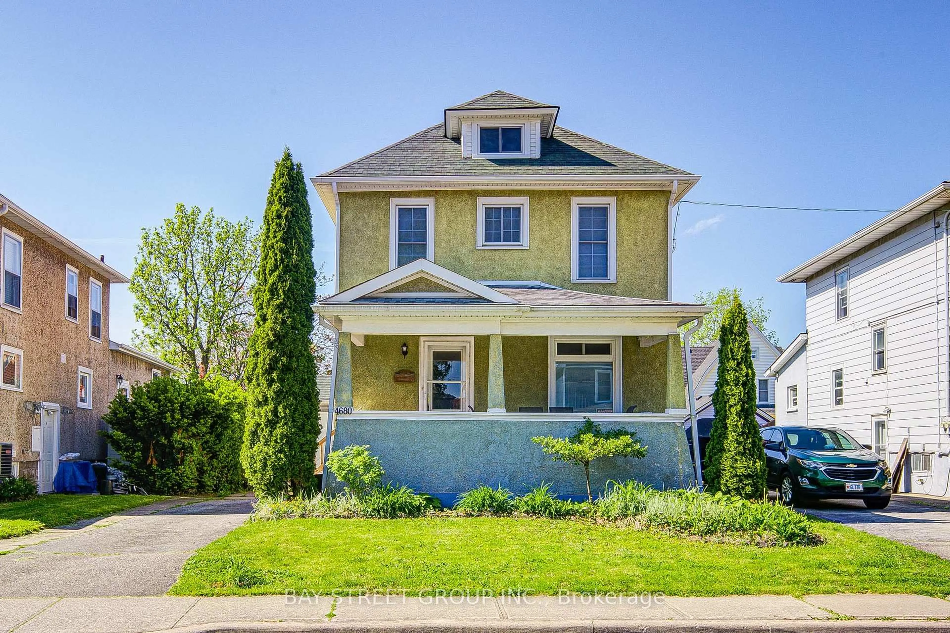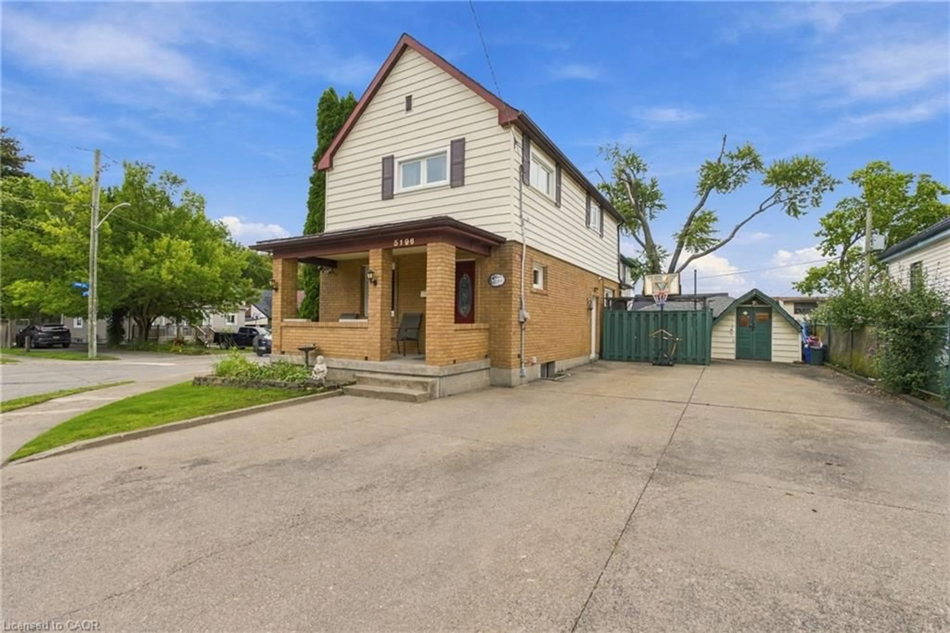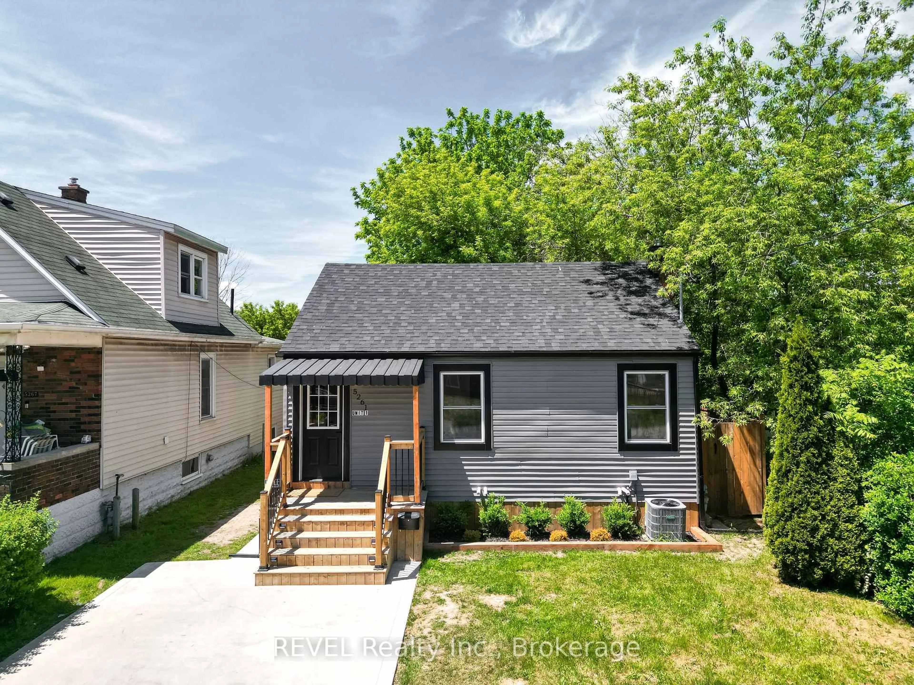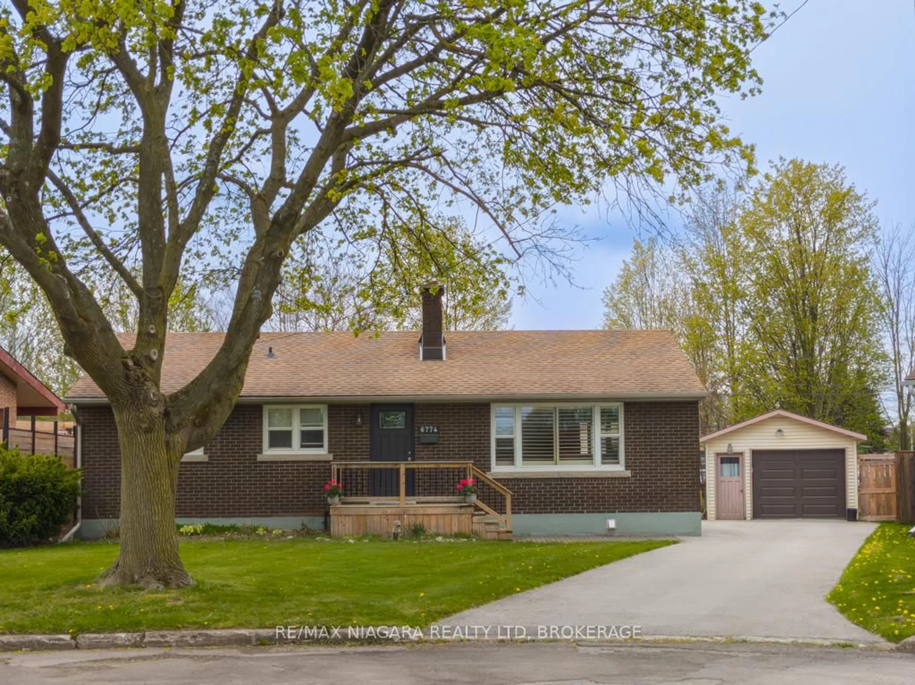
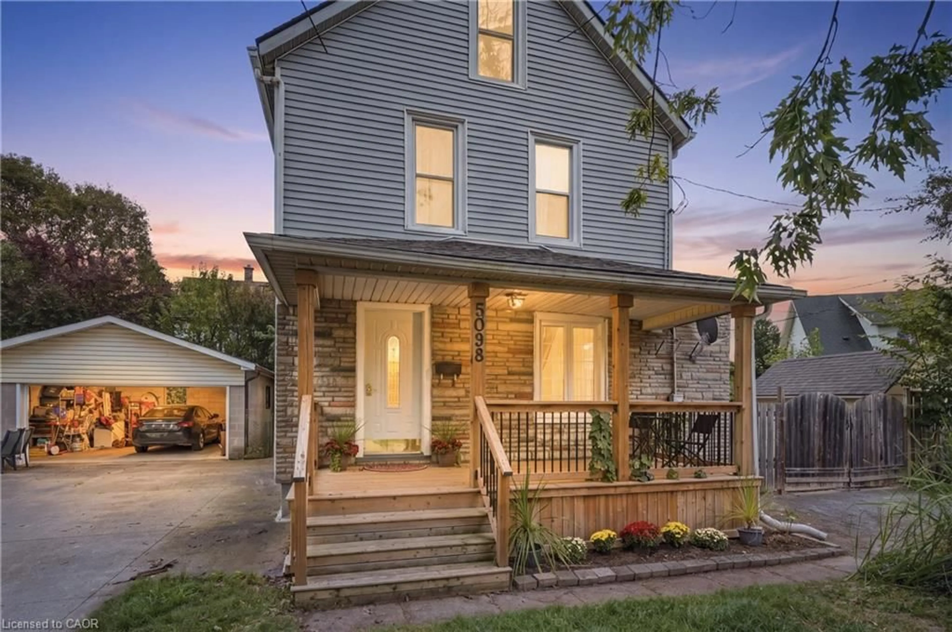
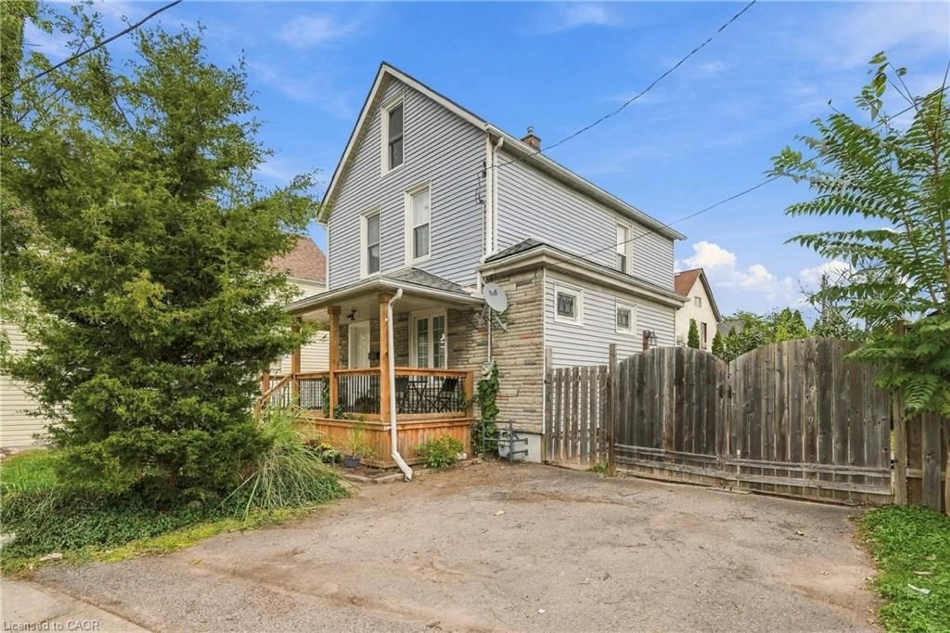
5098 St Lawrence Ave, Niagara Falls, Ontario L2E 3Y8
Contact us about this property
Highlights
Estimated valueThis is the price Wahi expects this property to sell for.
The calculation is powered by our Instant Home Value Estimate, which uses current market and property price trends to estimate your home’s value with a 90% accuracy rate.Not available
Price/Sqft$288/sqft
Monthly cost
Open Calculator
Description
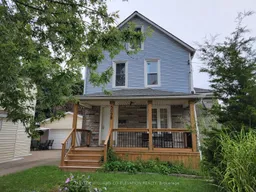
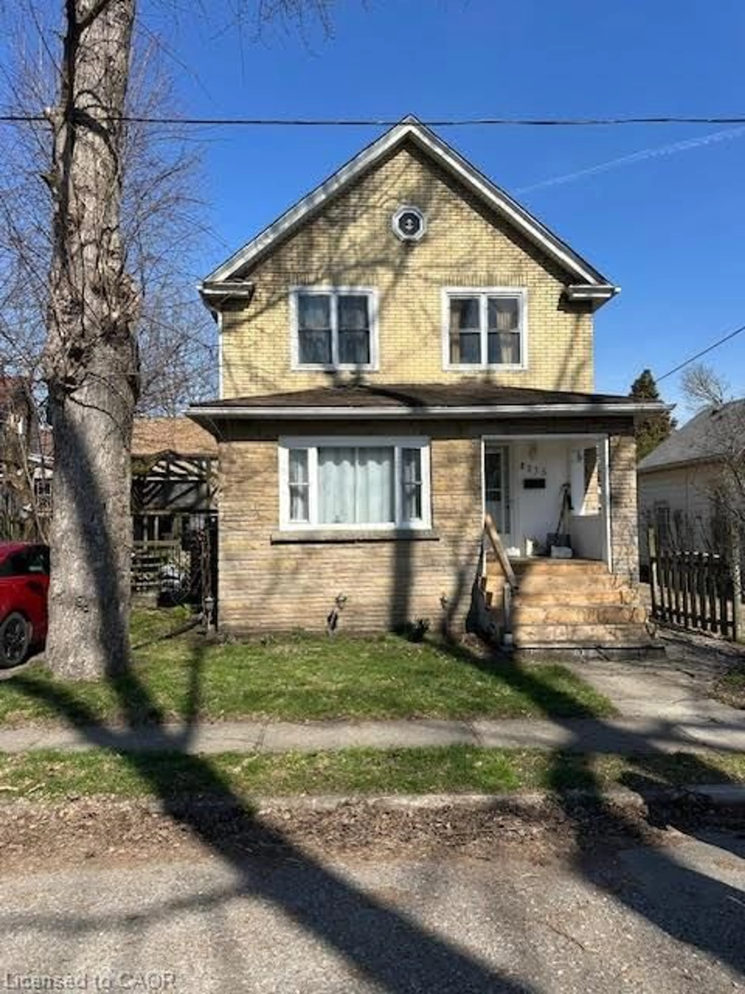
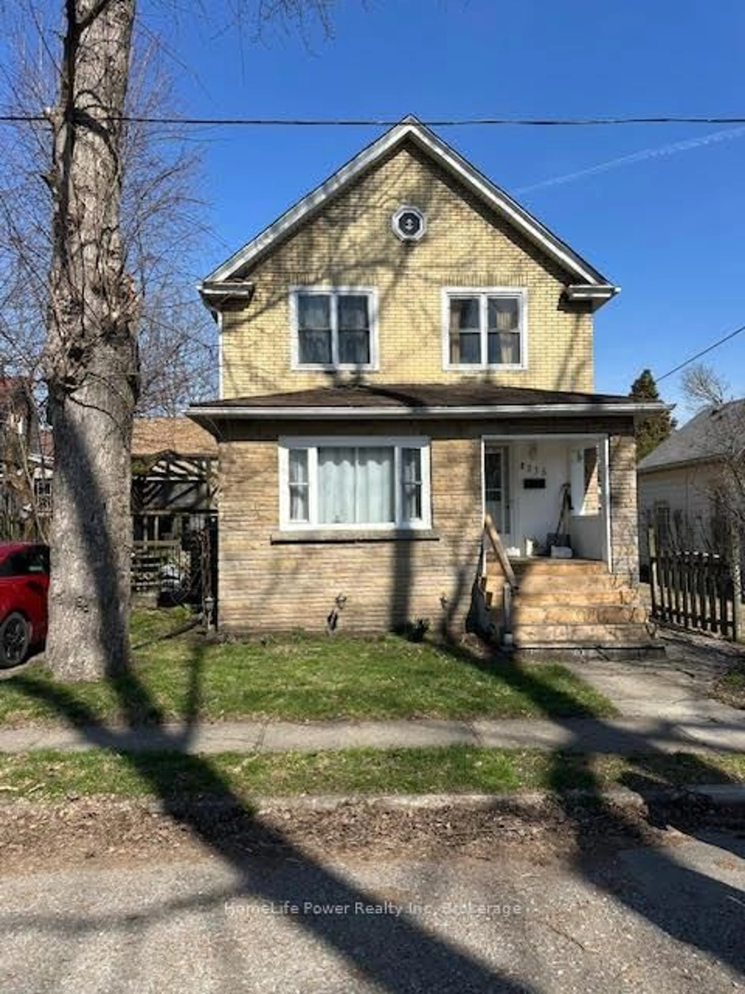
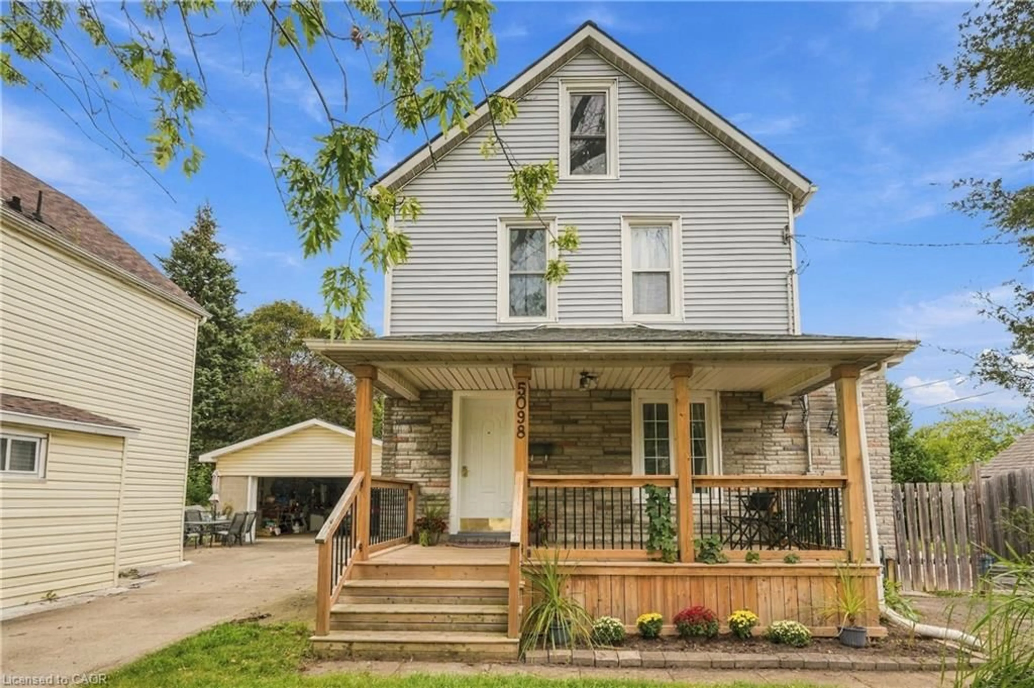
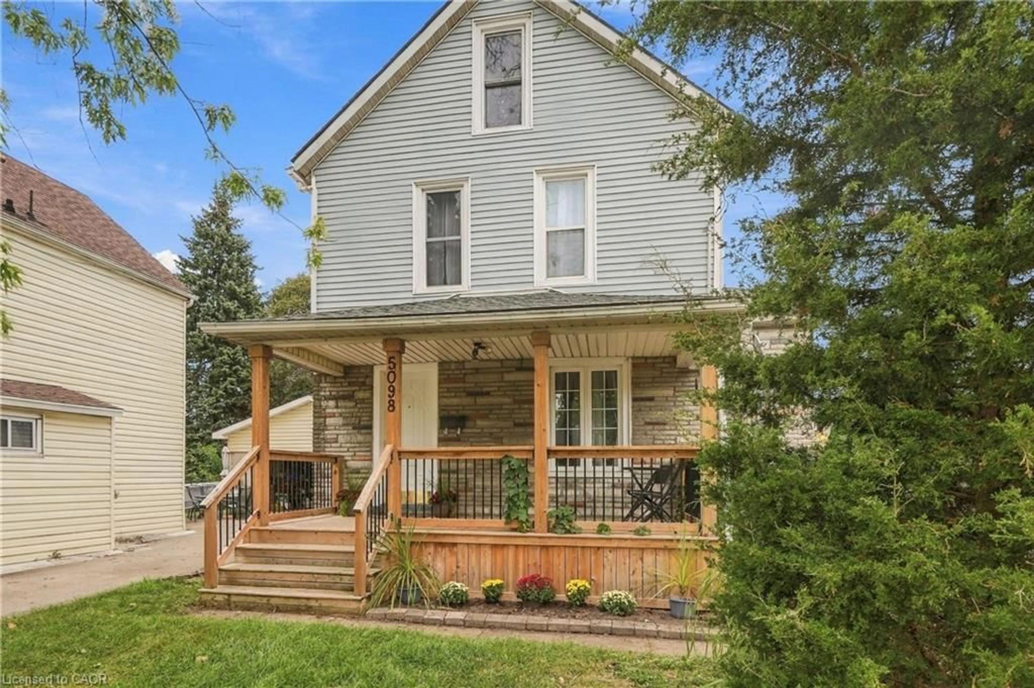
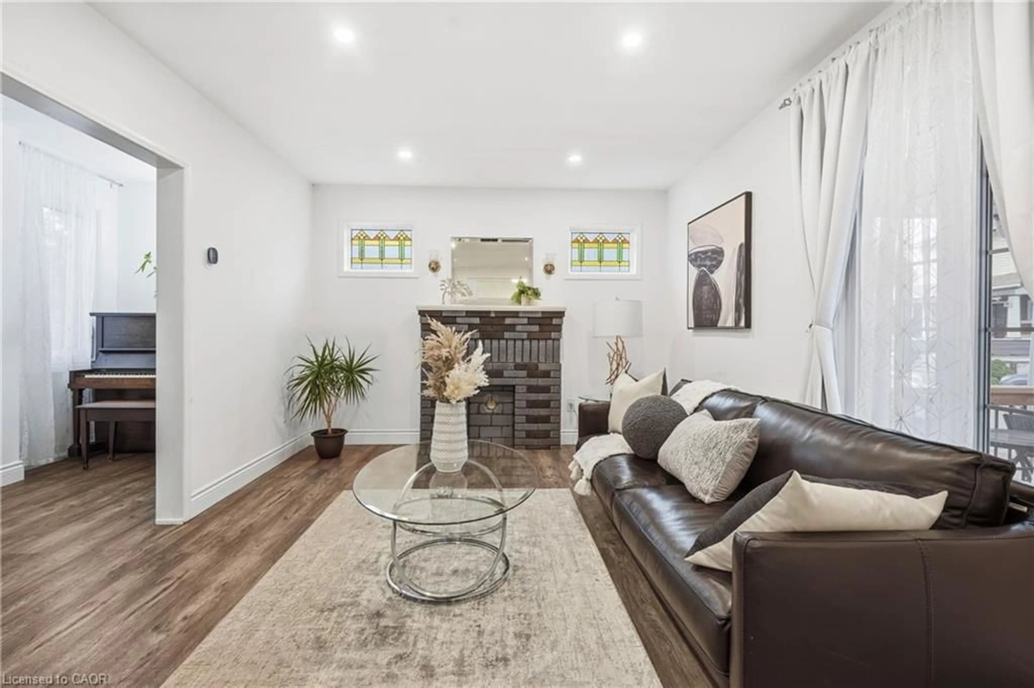
TURN-KEY MODERN HOME JUST MINUTES FROM CLIFTON HILL! Welcome to this beautifully updated 2-storey, 3-bedroom home, ideally situated within a short walk of Niagara Falls' world-famous tourist district. Whether you're an investor seeking a low-maintenance property with income potential or a family looking for a stylish home in an exceptional location, this property offers incredible versatility. The spacious layout features numerous updates throughout, including a newer furnace and hot water tank. Step outside to a new front deck, while the fully fenced yard offers a private outdoor retreat with mature trees and plenty of room to relax or entertain. Situated on a generous corner lot, the property offers a wonderful combination of space, privacy, and convenience. The location is truly exceptional. Walk to Clifton Hill, the Falls, casinos, hotels, schools, the library, Niagara Centre for the Arts, public transit and numerous amenities. The GO Station and major highways are also easily accessible. With its turn-key condition, desirable location and strong potential for both personal enjoyment and investment, this is an opportunity not to be missed.
Upcoming Open House
Property Details
Interior
Features
Main Floor
Kitchen
4.34 x 2.95Dining Room
4.65 x 4.04Living Room
4.70 x 3.51Exterior
Features
Parking
Garage spaces -
Garage type -
Total parking spaces 2
Property History
 30
30