4895 Stamford St, Niagara Falls, Ontario L2E 1M2
Contact us about this property
Highlights
Estimated valueThis is the price Wahi expects this property to sell for.
The calculation is powered by our Instant Home Value Estimate, which uses current market and property price trends to estimate your home’s value with a 90% accuracy rate.Not available
Price/Sqft$396/sqft
Monthly cost
Open Calculator
Description
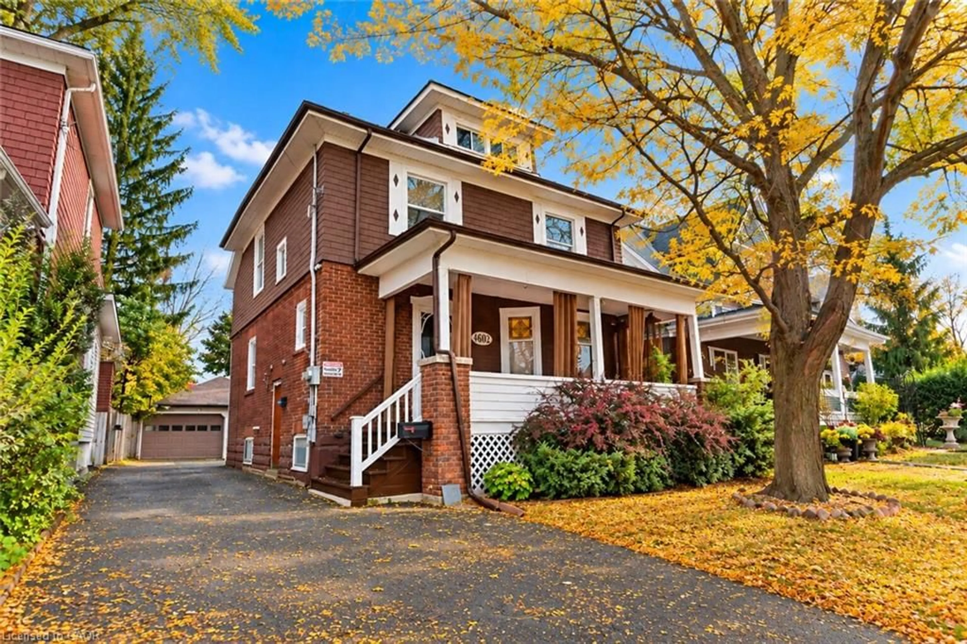
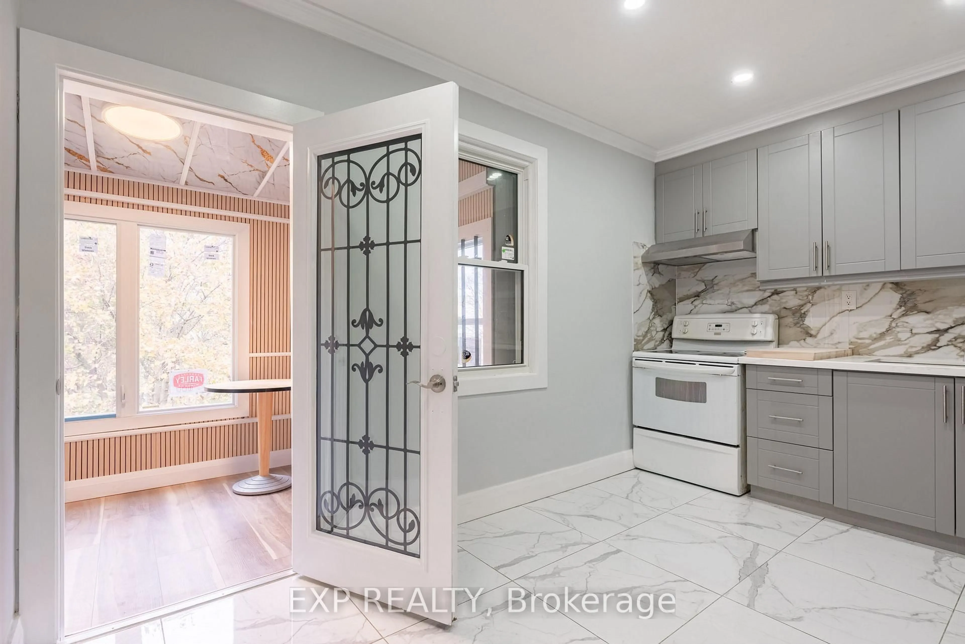
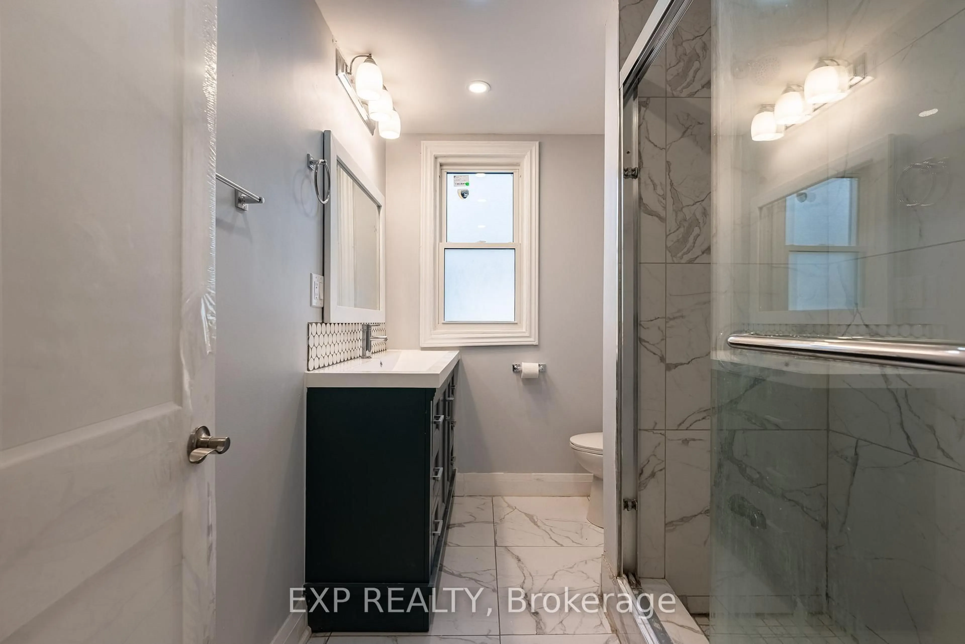
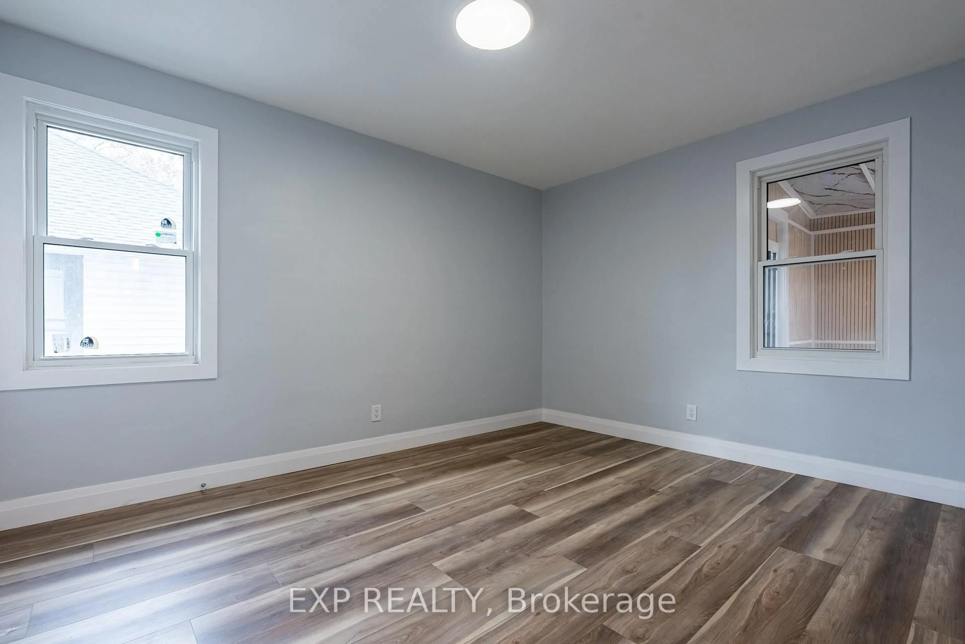
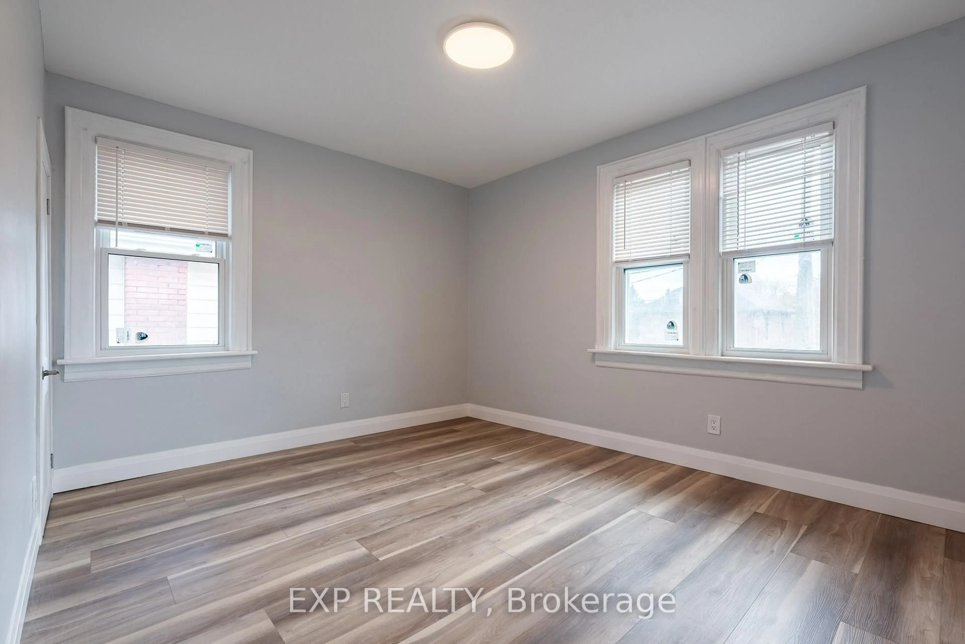
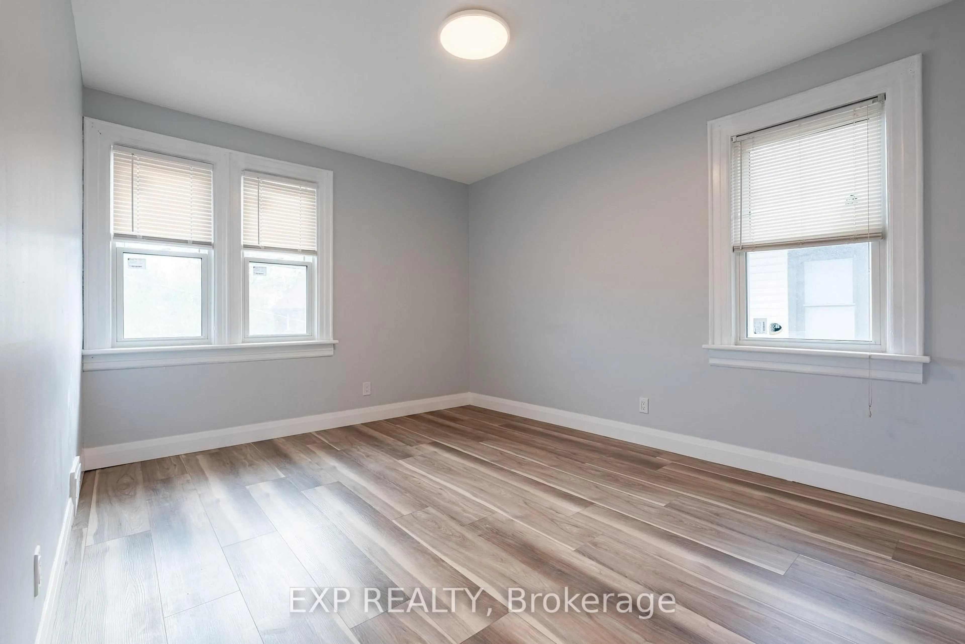
Renovated duplex featuring 8 bedrooms and 4 full bathrooms in the heart of Niagara Falls! Ideally located near the Falls, casinos, tourist attractions, Niagara Parkway, parks, Niagara University and the GO-Transit station, this versatile property offers excellent potential for investors, multigenerational families or buyers seeking spacious living with rental income. The newly renovated, vacant upper residence spans the second and third floors. The second floor offers three bedrooms, a kitchen, a full bathroom, laundry, and an enclosed sunroom. An interior staircase leads to a third-floor retreat featuring an additional bedroom, separate living area, a full bathroom, and a convenient pantry. The main-floor unit and finished basement are currently tenanted, each offering two bedrooms, a kitchen, a full bathroom, laundry, and a separate entrance. Updated windows, flooring, doors, and exterior stucco complement the renovations, while a fenced backyard and garden shed complete the property. A great investment opportunity combining generous living space, turnkey rental income, and a prime Niagara Falls location!
Upcoming Open Houses
Property Details
Interior
Features
Main Floor
Kitchen
3.96 x 2.874th Br
4.15 x 3.265th Br
4.02 x 3.26Bathroom
2.71 x 1.89Exterior
Features
Parking
Garage spaces -
Garage type -
Total parking spaces 4
Property History
 28