Open: Today, 12PM to 3PM
trreb/IMG-X14087338_6bd81b90f8e655db76784d1b2dac8662994ef43190a511311851ccc1bf323c22.jpg
21 hours on Market

6631 CROPP St, Niagara Falls, Ontario L2E 0B9

Townhouse
3
4
~1500-2000 sqft
$598,888
Get pre-qualifiedPowered by nesto
Townhouse
3
4
~1500-2000 sqft

Contact us about this property

Call

Highlights

Property Estimate

Days on market21 hours

Estimated valueNot available

Price/Sqft$349/sqft

Monthly cost

Open Calculator

Description

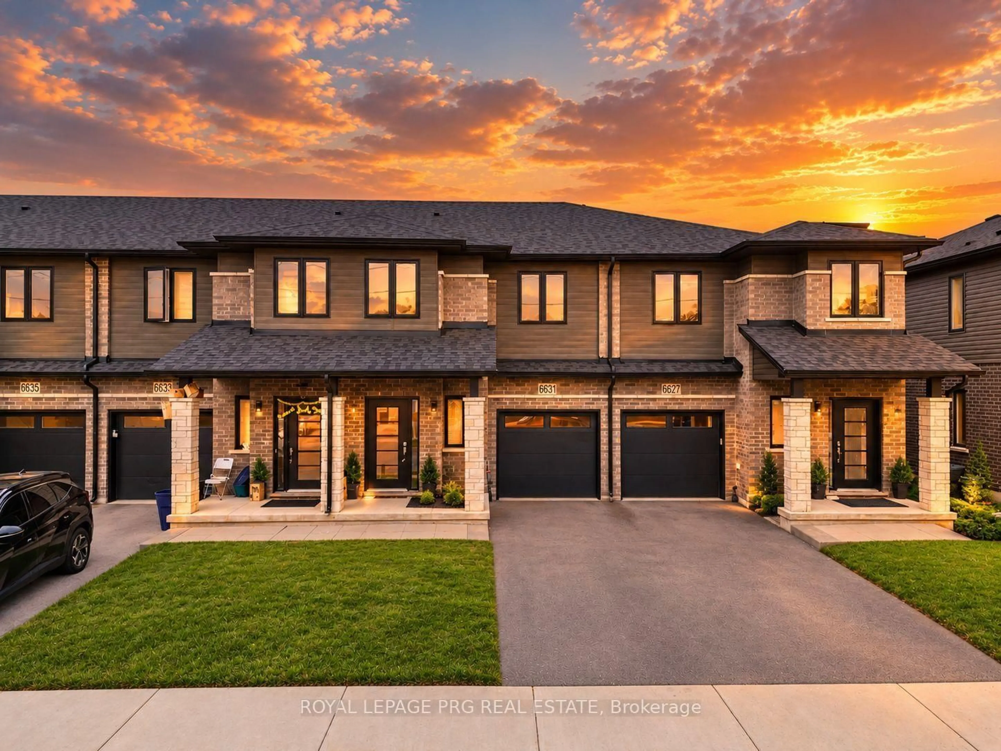
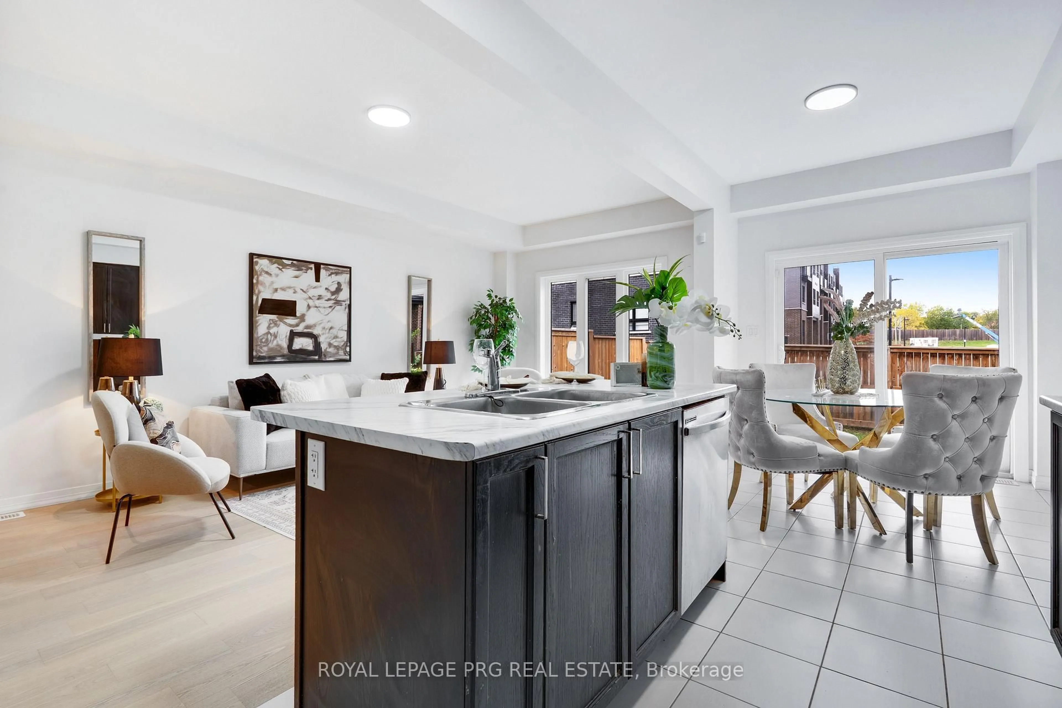
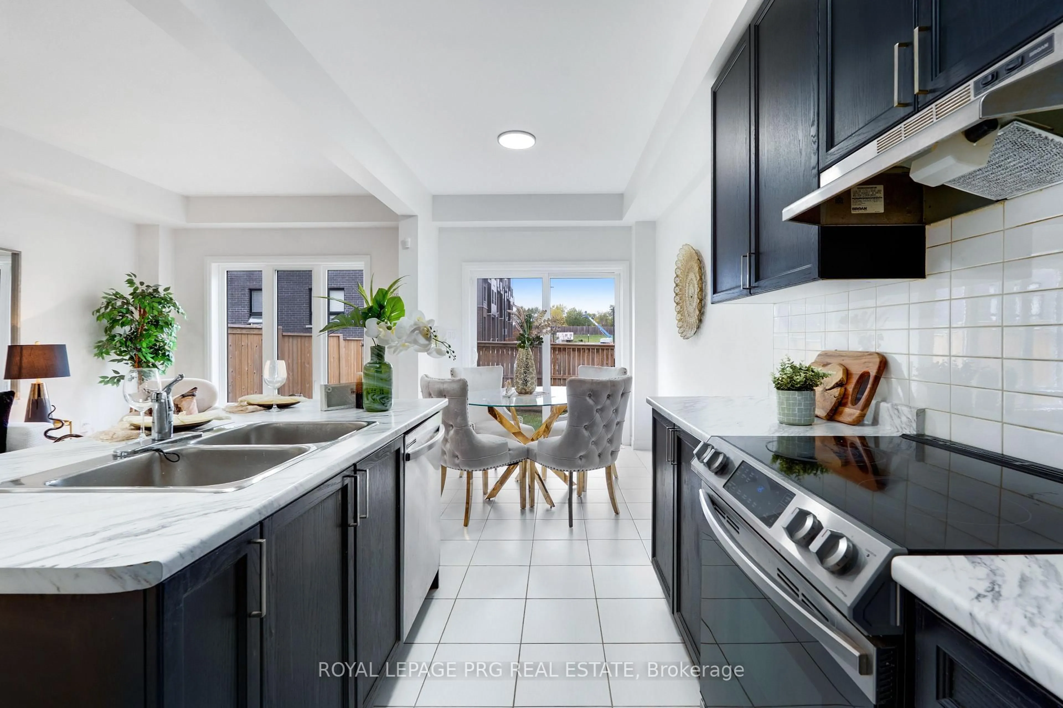
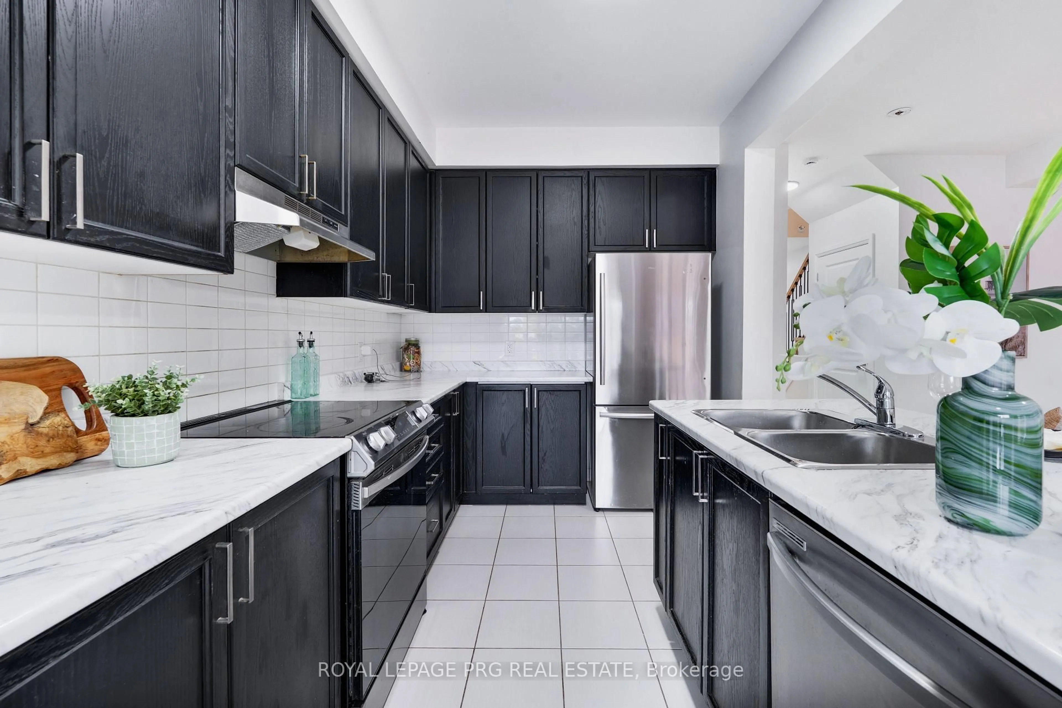
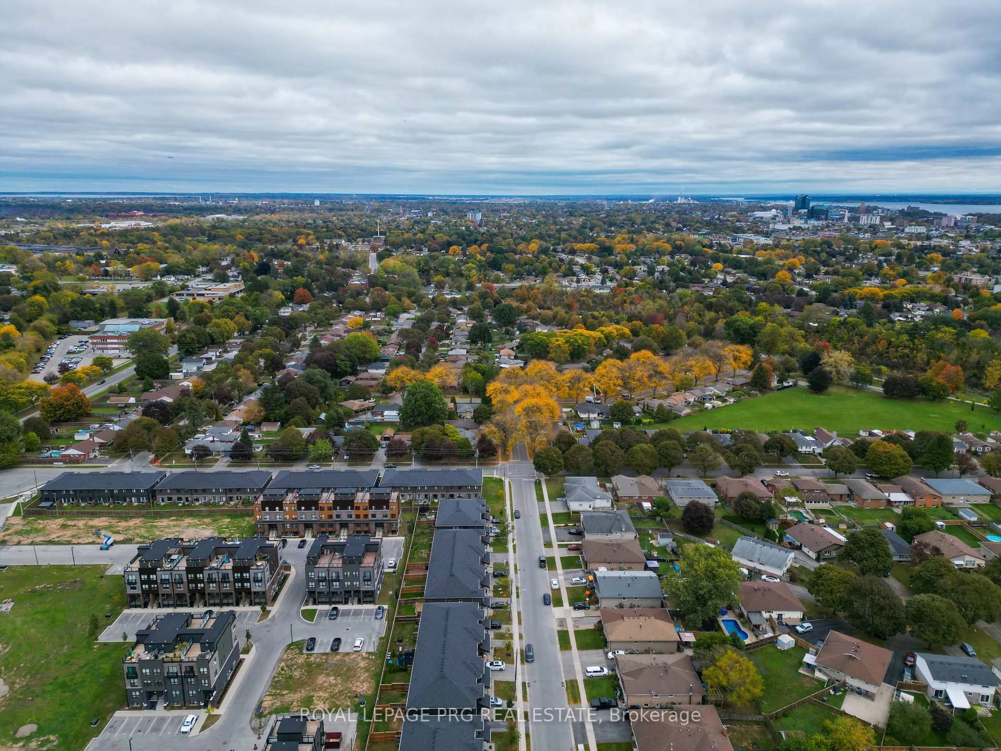
Welcome to 6631 Cropp Street - where modern style, thoughtful upgrades and move-in-ready living come together beautifully. Extensively renovated with a newly finished basement, this impressive townhome has been transformed with brand-new flooring, fresh modern paint and stylish finishes throughout, creating a bright and sophisticated feel from the moment you step inside. The beautifully finished basement extends the living space and offers incredible versatility for a media room, home office, fitness space or entertainment lounge. Every detail has been thoughtfully refreshed, allowing you to simply move in and enjoy without the hassle or expense of renovations. Ideally situated in a desirable Niagara Falls community close to shopping, parks, schools, everyday amenities and convenient highway access. Stylish, spacious and exceptionally well presented - 6631 Cropp Street is ready to impress.


Upcoming Open House

Oct 17Sat12:00 PM - 3:00 PM

Property Details

Style2-Storey
View-
Age of property0-5
SqFt~1500-2000 SqFt
Lot Size3,084 SqFt(90.22 x 34.19)
Parking Spaces3
MLS ®NumberX14087338
Community NameStamford
Data SourceTRREB
Listing byROYAL LEPAGE PRG REAL ESTATE

Features

Heating: Forced Air
Cooling: Central Air
Basement: Full, Finished

Main Floor

Living

0.0 x 0.0

Kitchen

0.0 x 0.0

Bathroom

0.0 x 0.0

2 Pc Bath

Laundry

0.0 x 0.0


Features

Lot size: 3,084 SqFt

Parking

Garage spaces 1

Garage type Attached

Other parking spaces 2

Total parking spaces 3


Property History
Oct 16, 2026
ListedActive
$598,888
21 hours on market
history photo preview22
Listing by trreb®
Property listed by ROYAL LEPAGE PRG REAL ESTATE, Brokerage
Agent Banner Image
Interested in this property?Get in touch to get the inside scoop.

Market Data - Stamford

Geo Zone Map ThumbnailStamford

Strong Buyer's Market

View Market Data

Townhouse - for the past 30 days

Buyer's market Seller's market

Avg. Days on Market

Past 30 days

24 days

Compared to

2025

31 days

2024

33 days

2023

45 days

New Listings

Past 30 days

5 listings

Compared to

2025

3 listings

2024

9 listings

2023

9 listings

Units sold

Past 30 days

1 unit

Compared to

2025

2 units

2024

4 units

2023

4 units

Median Sold Price

Past 30 days

$380,000

Compared to

2025

$731,000

2024

$572,500

2023

$567,500


Population and Demographics

Overview

Total population 18991
Average household income $112,343

Age (%)

0 to 19
18%
20 to 34
15%
35 to 49
17%
50 to 64
22%
65 and plus
27%

Household composition (%)

Single family
67%
Single person
30%
Multi person
3%
Multi family
1%

Mother tongue (%)

English
85%
Italian
6%
Others
5%
French
1%
Spanish
1%

House tenancy (%)

Owners
81%
Renters
19%

What’s nearby?Essentials within 5 km

Local Logic

Transportation Scores

Estimated Budget