2 hours on Market

4092 Acheson Ave, Niagara Falls, Ontario L2E 3L9

Detached
3
2
~700-1100 sqft
$430,000
Get pre-qualifiedPowered by nesto
Detached
3
2
~700-1100 sqft

Contact us about this property

Call

Highlights

Property Estimate

Days on market2 hours

Estimated valueNot available

Price/Sqft$502/sqft

Monthly cost

Open Calculator

Description

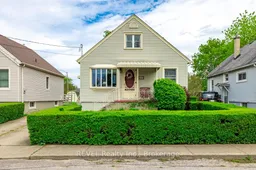
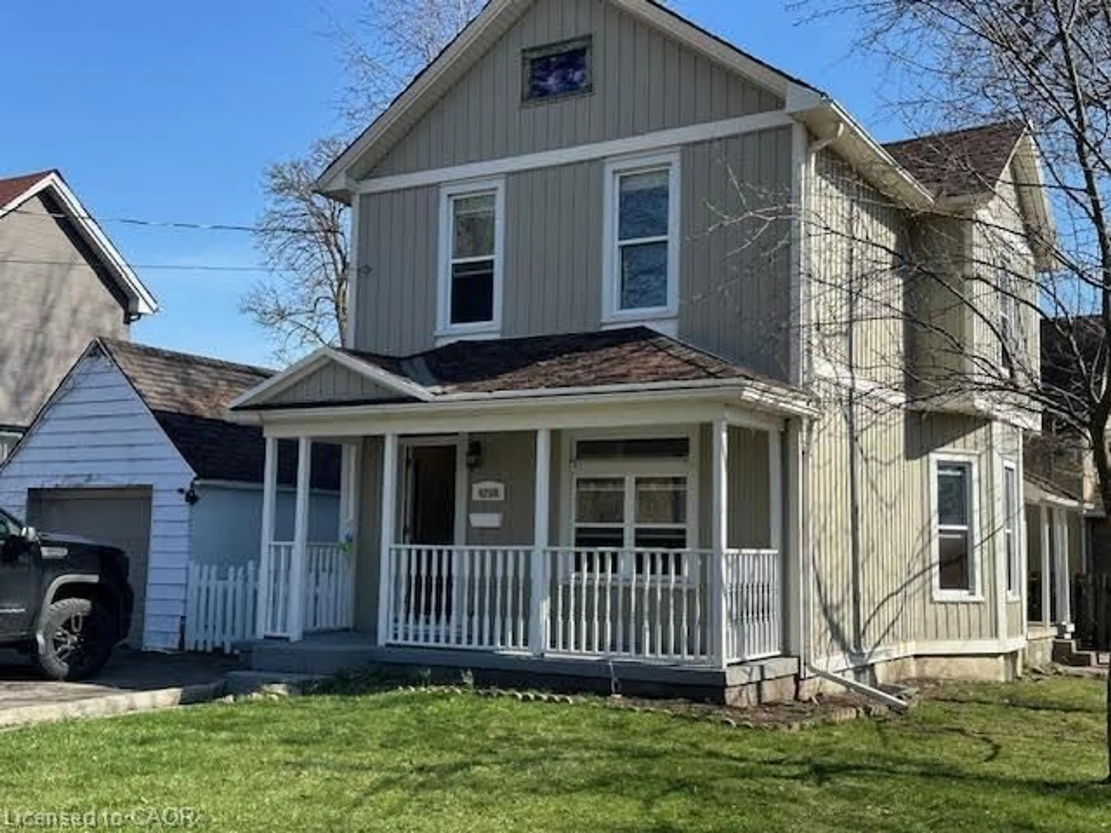
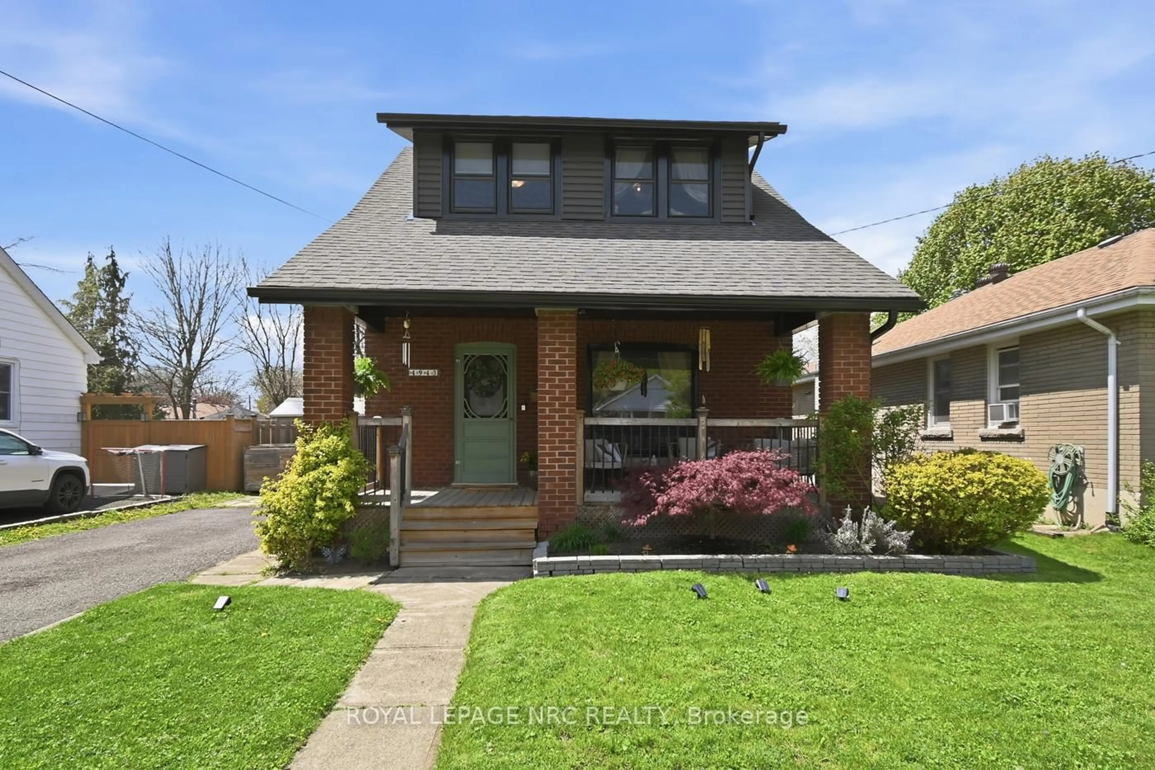
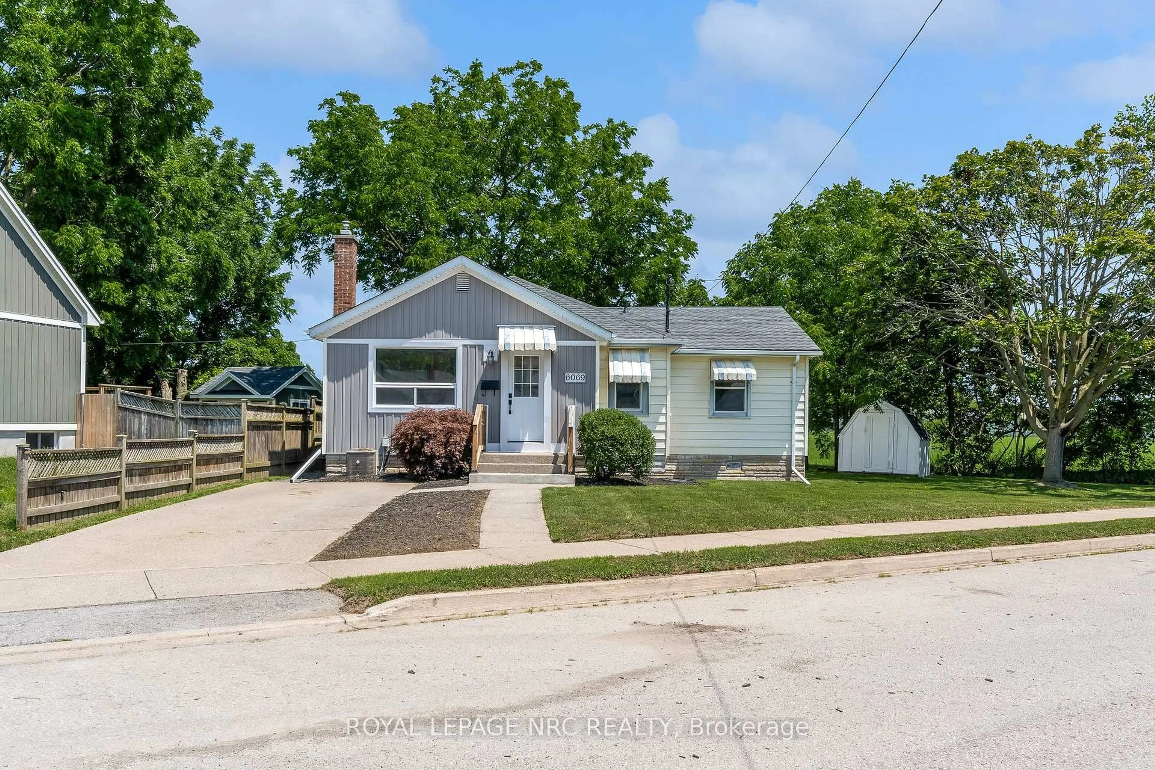
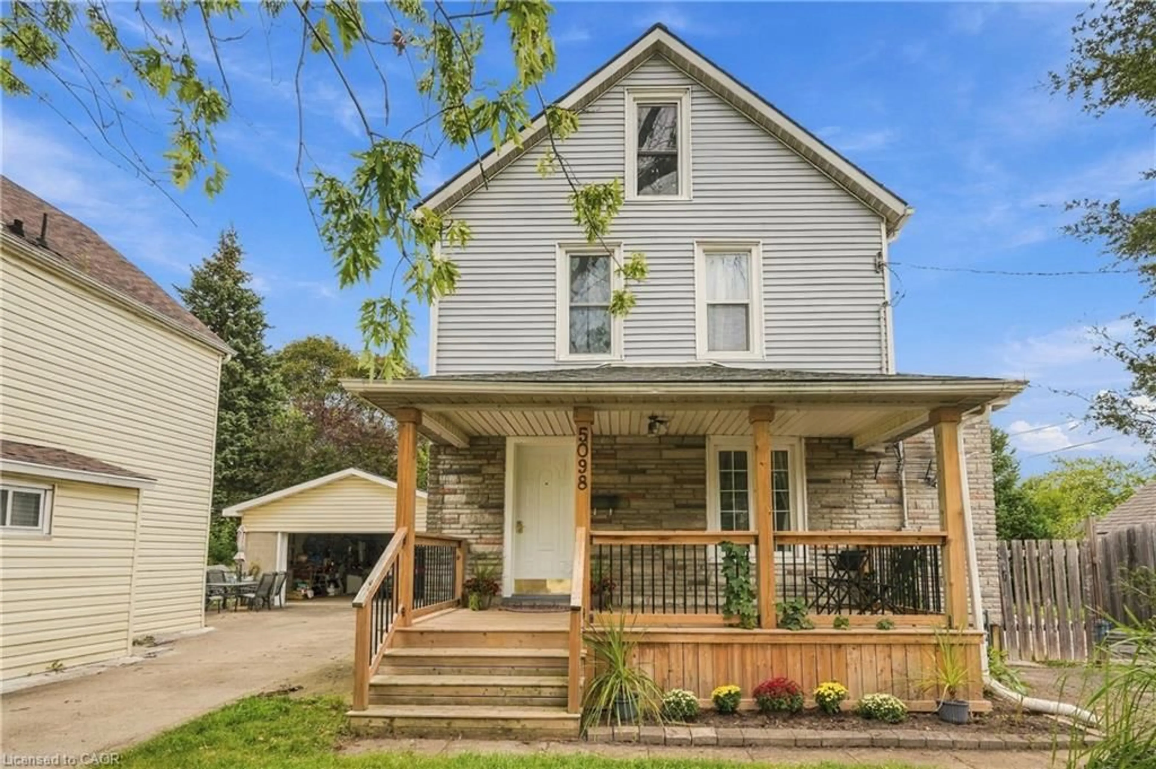
Tucked away just steps from the beautiful Niagara Parkway, this charming home has been lovingly cared for by the same family for 65 years. The moment you step inside, you can feel the warmth, memories, and pride of ownership that filled this home for generations. While the square footage may be modest, the love this home has seen over the years is anything but. Offering 3 bedrooms, 2 bathrooms, and a finished basement, this home provides far more space than you might expect. The main floor features a good-sized kitchen, dining room, bright living room, bedroom, and a 4-piece bathroom. Upstairs, you'll find two spacious bedrooms full of character and natural light. The finished basement is a rare bonus, featuring a cozy family room with a gas fireplace and bathroom on one side, while the other offers laundry space and a workshop area perfect for hobbies or storage. Sliding doors off the dining room lead to a large rear deck with a retractable awning overlooking the prettiest backyard imaginable. The owner had a true passion for gardening, and it shows in every corner of this beautifully landscaped outdoor retreat, complete with the most charming garden shed. Enjoy peaceful evening strolls along the Niagara Parkway while still being close to all amenities. A truly special home filled with heart, history, and endless potential for its next chapter.


Property Details

Style1 1/2 Storey
View-
Age of property-
SqFt~700-1100 SqFt
Lot Size4,000 SqFt(100 x 40)
Parking Spaces3
MLS ®NumberX13165756
Community NameElgin
Data SourceTRREB
Listing byREVEL Realty Inc., Brokerage

Features

Heating: Forced Air
Cooling: Central Air
Fireplace
Basement: Finished, Fin W/O

Features

Lot size: 4,000 SqFt

Parking

Garage spaces -

Garage type -

Total parking spaces 3


Property History

May 23, 2026
ListedActive
$430,000
2 hours on market
history photo preview31
Listing by trreb®
Property listed by REVEL Realty Inc., Brokerage, Brokerage
Agent Banner Image
Interested in this property?Get in touch to get the inside scoop.
Market Data - Elgin

Geo Zone Map ThumbnailElgin

Strong Buyer's Market

View Market Data

Detached house - for the past 30 days

Buyer's market Seller's market

Avg. Days on Market

Past 30 days

56 days

Compared to

2025

32 days

2024

36 days

2023

26 days

New Listings

Past 30 days

31 listings

Compared to

2025

36 listings

2024

34 listings

2023

26 listings

Units sold

Past 30 days

10 units

Compared to

2025

13 units

2024

17 units

2023

9 units

Median Sold Price

Past 30 days

$395,500

Compared to

2025

$460,000

2024

$470,000

2023

$570,000


Population and Demographics

Overview

Total population 9664
Average household income $80,133

Age (%)

0 to 19
17%
20 to 34
20%
35 to 49
18%
50 to 64
23%
65 and plus
22%

Household composition (%)

Single family
49%
Single person
43%
Multi person
7%
Multi family
0%

Mother tongue (%)

English
86%
Others
6%
Italian
3%
French
2%
Spanish
2%

House tenancy (%)

Owners
54%
Renters
46%

What’s nearby?Essentials within 5 km

Local Logic

Transportation Scores

Estimated Budget