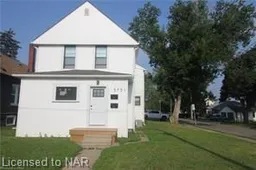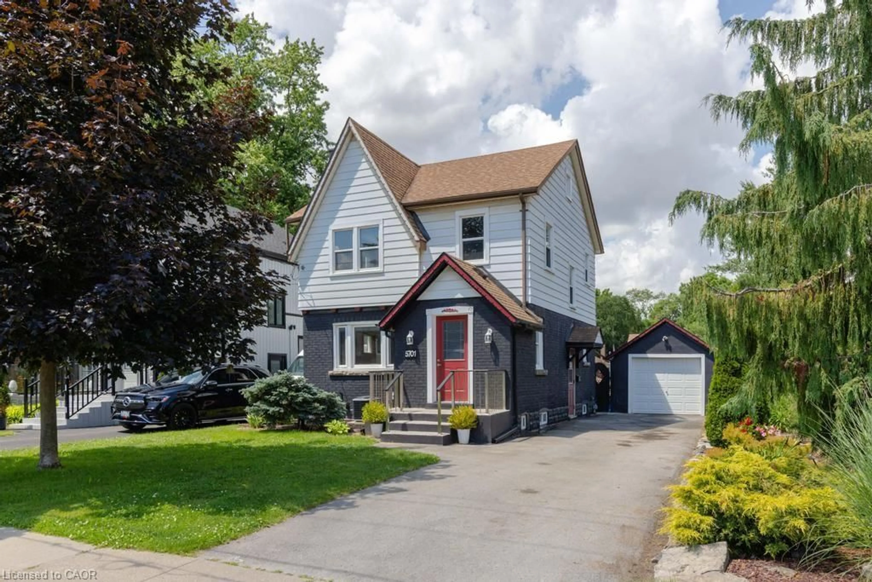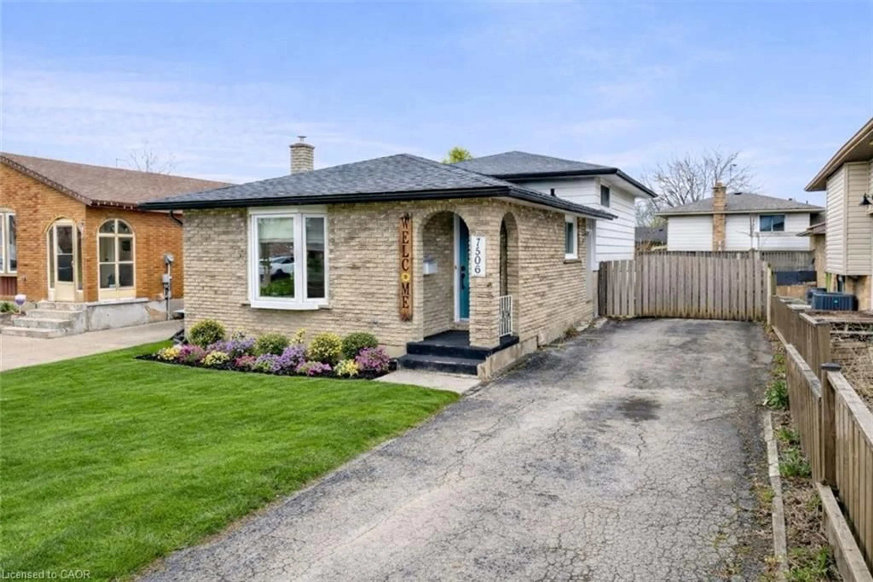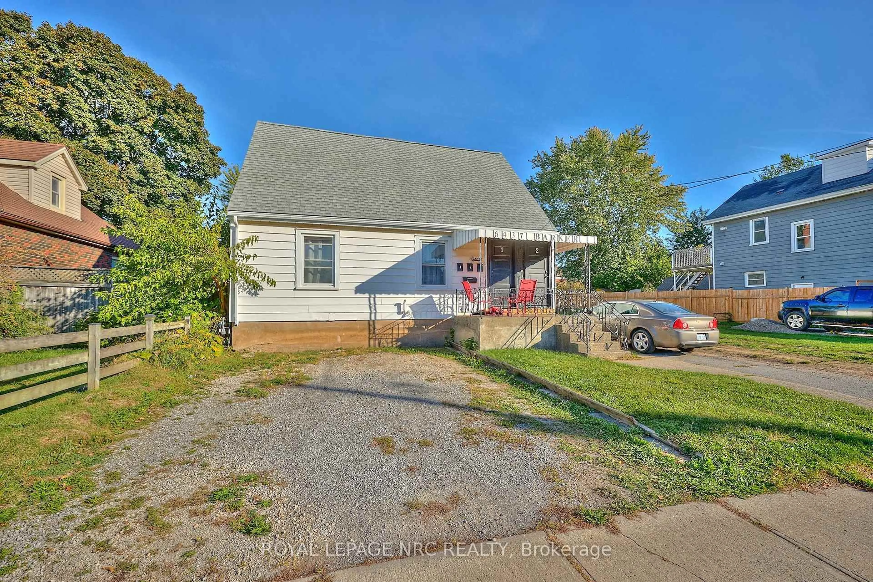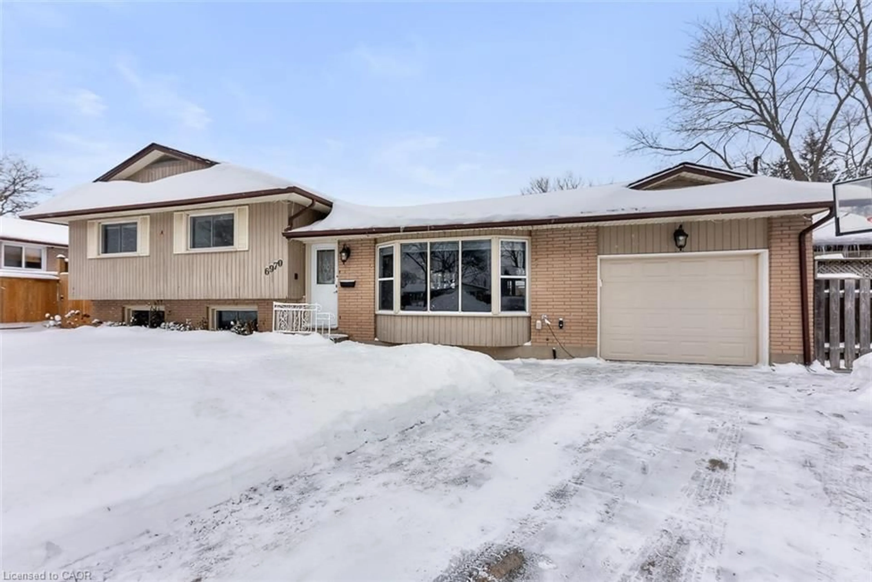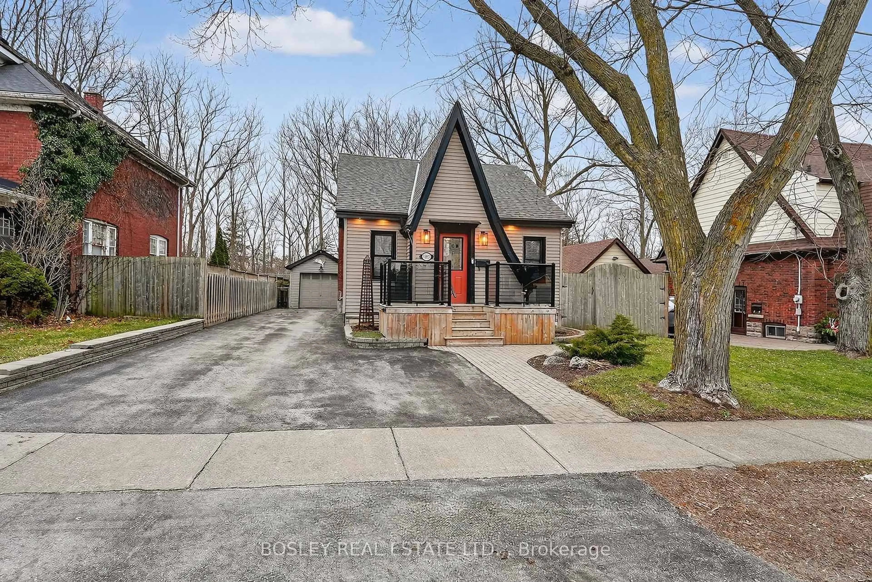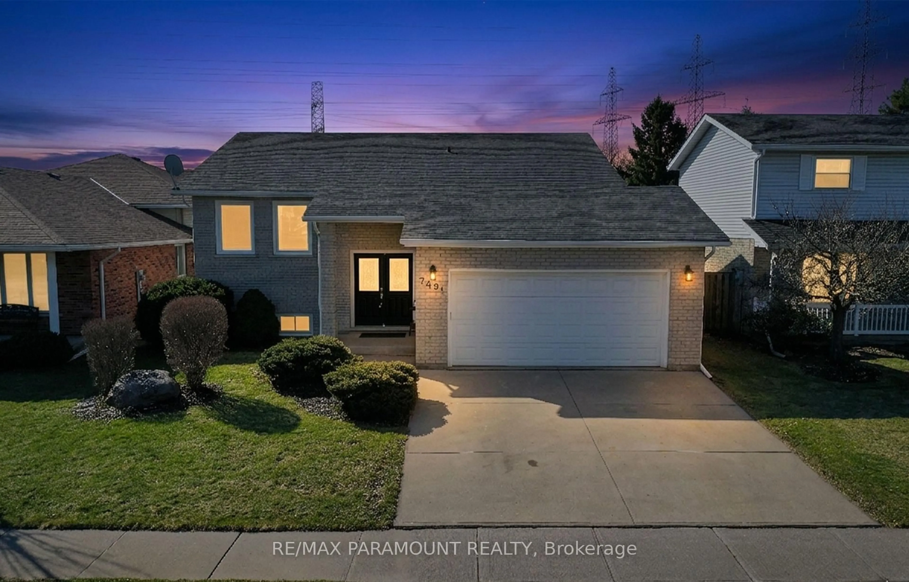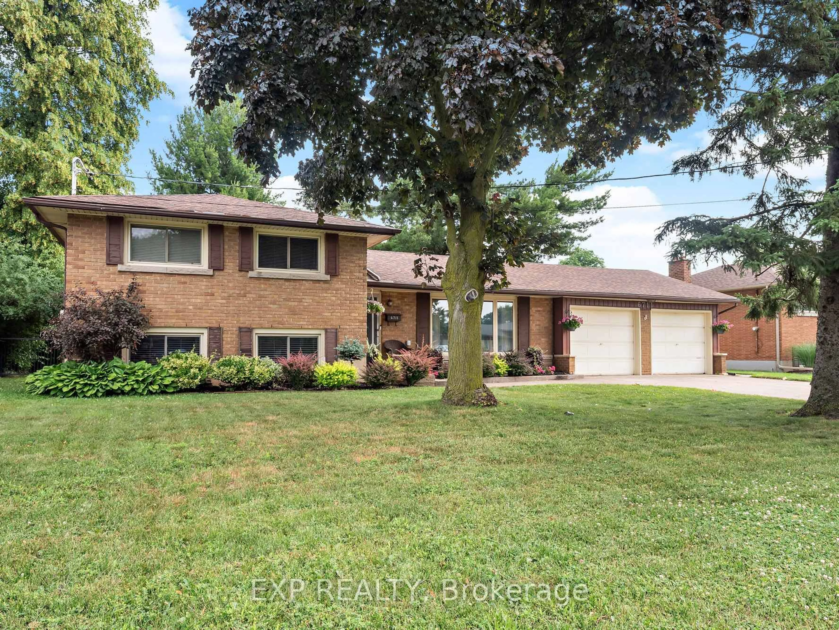
5751 Leonard Ave, Niagara Falls, Ontario L2G 4R4
Contact us about this property
Highlights
Estimated valueThis is the price Wahi expects this property to sell for.
The calculation is powered by our Instant Home Value Estimate, which uses current market and property price trends to estimate your home’s value with a 90% accuracy rate.Not available
Price/Sqft$433/sqft
Monthly cost
Open Calculator
Description
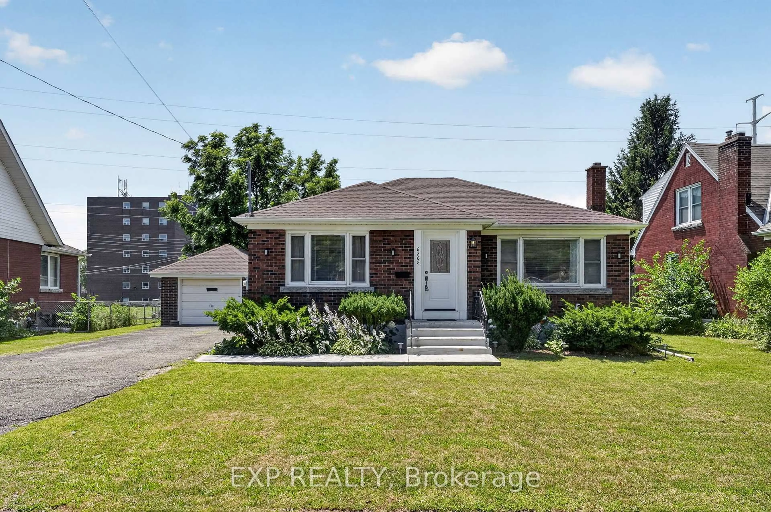
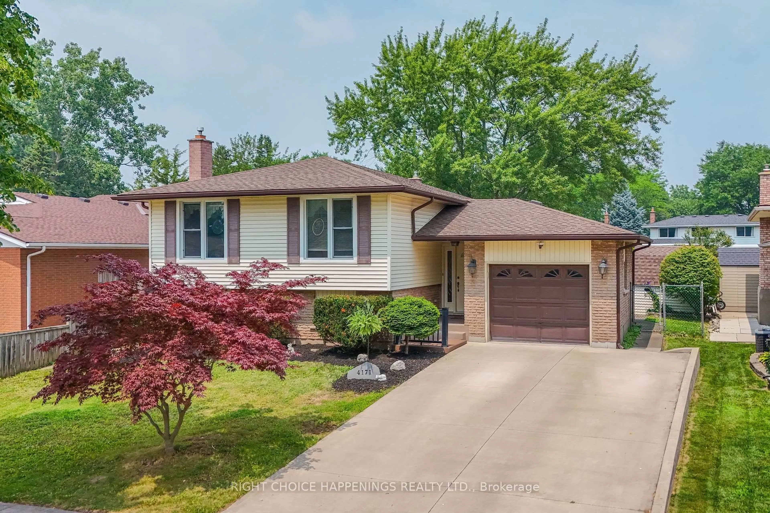
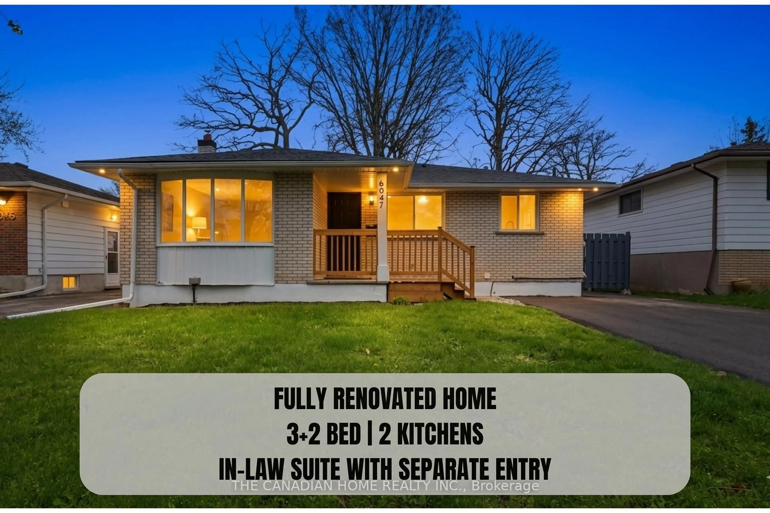
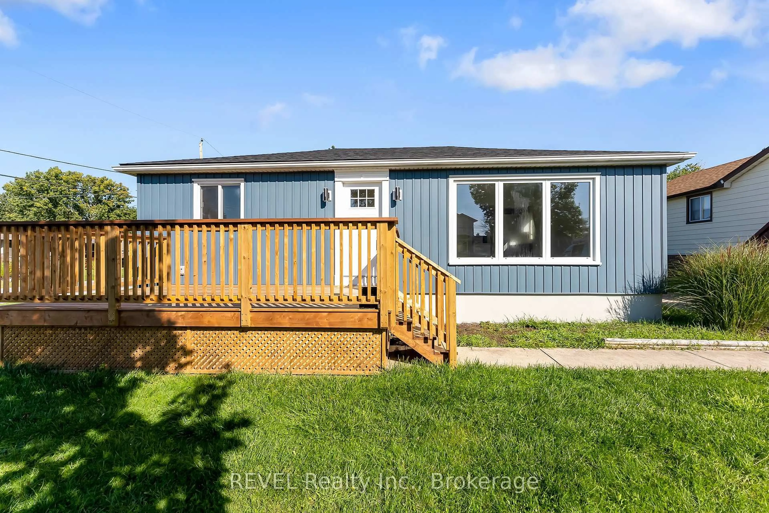
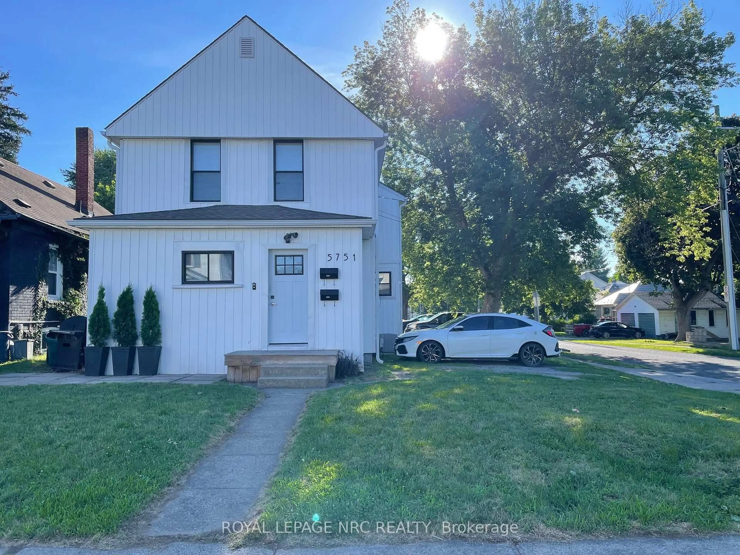
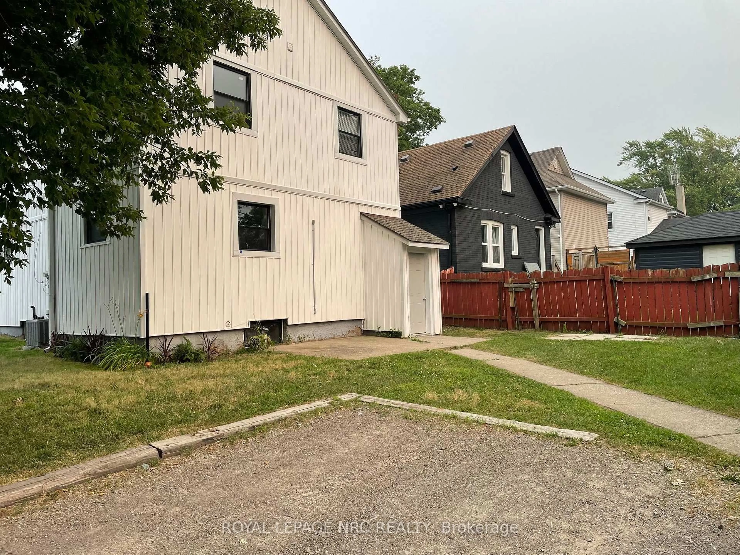
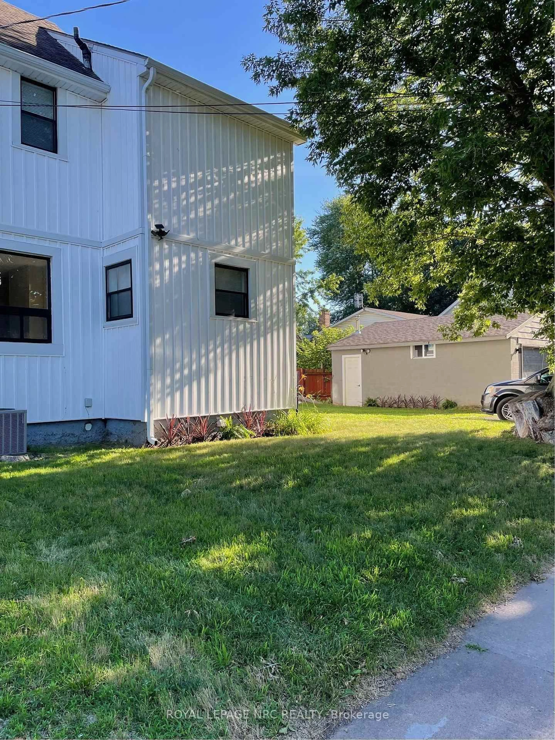
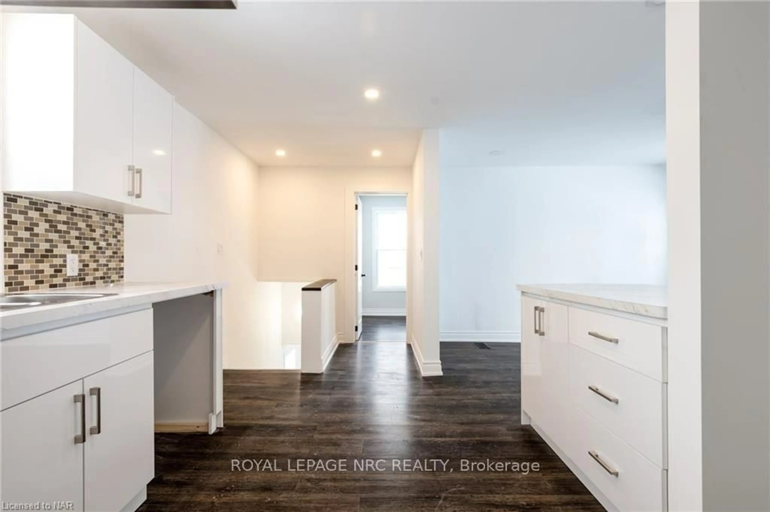
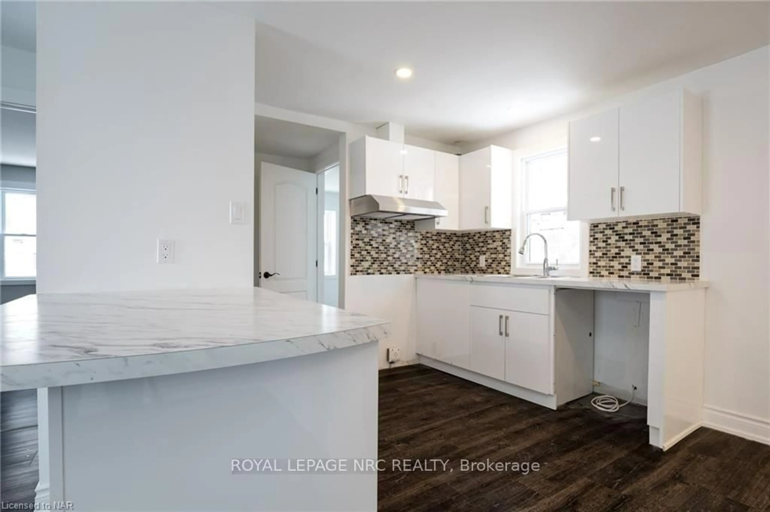
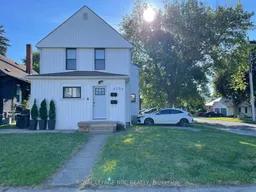
Rare Investment Opportunity or Flexible Multi-Family Living in Prime Center City Niagara Falls!Welcome to this exceptionally versatile corner property located in a highly desirable, walkable pocket of Niagara Falls. Recently renovated from top to bottom, this turnkey single-family home offers R3/Triplex-ready zoning potential, split perfectly into three independent 2-bedroom units (6 bedrooms, 3 bathrooms total) with appliances. Whether you are looking to cash-flow a high-yield investment with a potential market rent of $4,300/month or seek a multi-generational setup where the main and lower levels easily combine into a massive family home while the upper unit pays your mortgage this property delivers.The property features a massive, detached, heated double garage-a mechanic or hobbyist's dream-complemented by an expansive driveway offering total parking for up to 6 vehicles. Capital expenses have been thoroughly updated for peace of mind, featuring a central air system and premium newer windows and doors (all professionally installed in 2020 and meticulously maintained annually), alongside a durable 11-year-old roof.Situated on a prominent corner lot, this prime location offers immediate access to local schools, public transit, and a vibrant, walkable layout close to all central amenities. The upper unit is currently occupied by an excellent tenant until July 31, 2026, while the main floor and basement units have just been vacated, allowing you to set your own rents or move right in 24 Hour notice for upper tenent
Property Details
Interior
Features
Main Floor
Kitchen
4.77 x 4.57Br
3.35 x 3.35Office
3.35 x 1.53Living
4.26 x 3.04Exterior
Features
Parking
Garage spaces 2
Garage type Detached
Other parking spaces 4
Total parking spaces 6
Property History
 21
21