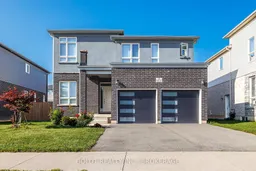
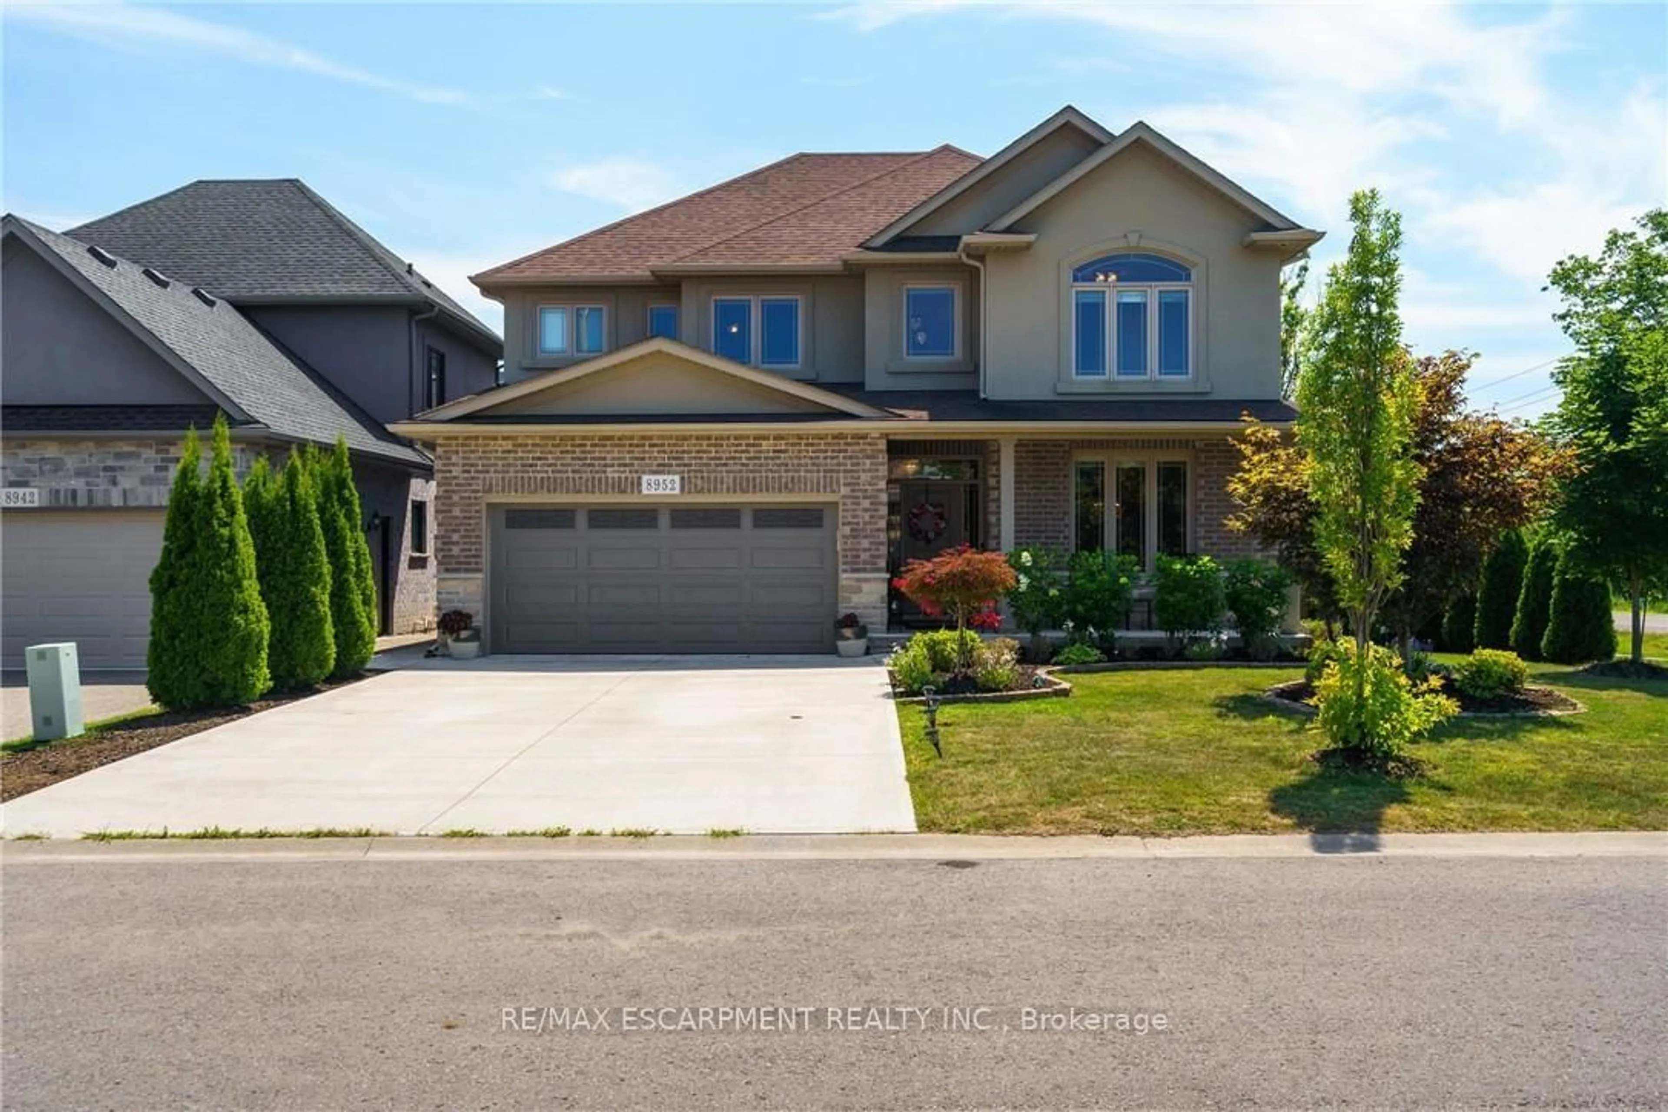
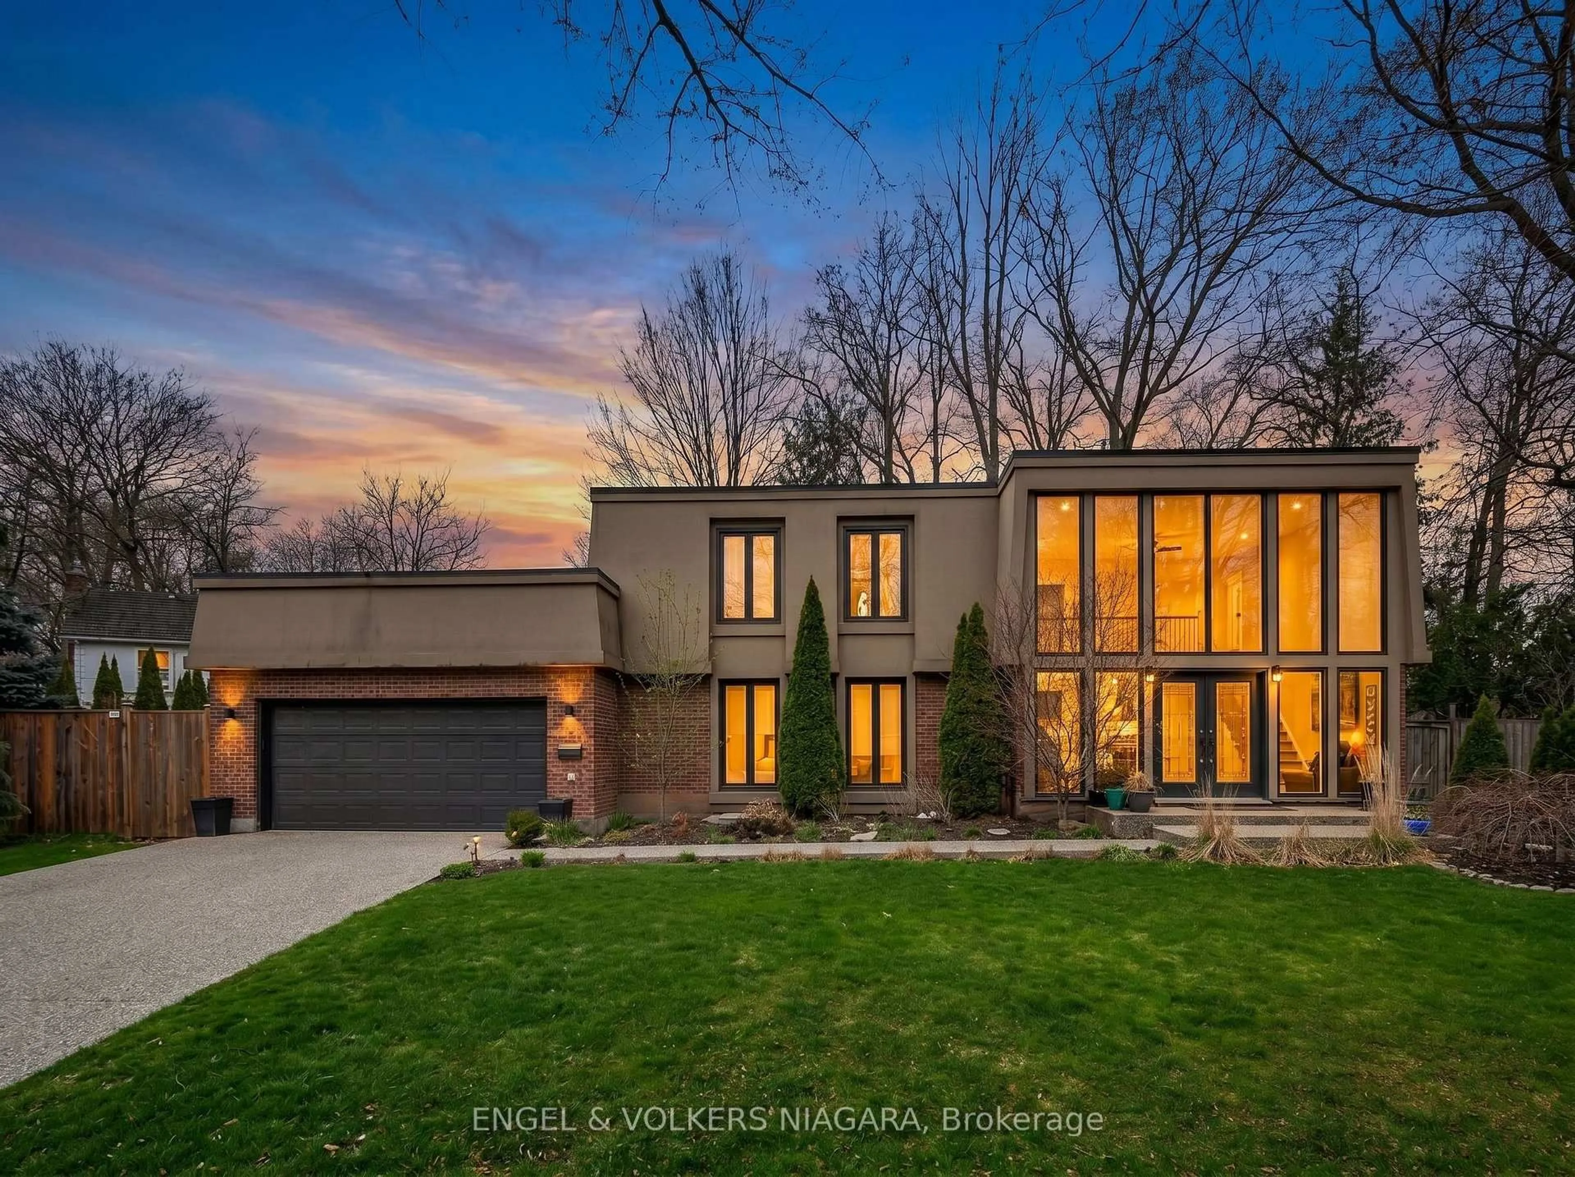
Home with brick exterior material, street for 8037 Brookside Dr, Niagara Falls Ontario L2H 3T9
6 hours on Market

8037 Brookside Dr, Niagara Falls, Ontario L2H 3T9

Detached
4
4
~2000-2500 sqft
$799,900
Get pre-qualifiedPowered by nesto
Detached
4
4
~2000-2500 sqft

Contact us about this property

Call

Highlights

Property Estimate

Days on market6 hours

Estimated valueNot available

Price/Sqft$359/sqft

Monthly cost

Open Calculator

Description

Welcome to this stunning 2,130 sq ft, 4-bedroom, 3.5-bathroom newer home in Niagara Falls' sought-after Beaver Valley community! Designed for modern family living, the main level boasts gleaming hardwood and tile flooring throughout an inviting living area. The gourmet kitchen features quartz countertops, a large center island, and stainless steel appliances. Upstairs, find continuous hardwood flooring, four generously sized bedrooms, and three full baths-including two private ensuites and walk-in closets. The primary retreat offers an ensuite with a double-sink vanity, standing shower, and a separate soaker tub. Step outside to a functional backyard deck, perfect for BBQs and morning coffee. Complete with a double-car garage, double-wide driveway, main-floor laundry, and an unfinished basement with a separate entrance ready for your custom touches. Minutes from top-rated schools, parks, shopping, and highway access! Book your showing today-don't miss out!


Property Details

Style2-Storey
View-
Age of property0-5
SqFt~2000-2500 SqFt
Lot Size4,893 SqM(98.58 x 49.64)
Parking Spaces4
MLS ®NumberX13698778
Community NameBeaverdams
Data SourceTRREB
Listing byBOLDT REALTY INC., BROKERAGE

Features

Heating: Forced Air
Cooling: Central Air
Basement: Unfinished, Sep Entrance

Main Floor

Kitchen

3.68 x 3.04

Open Concept

Living

3.6 x 2.9

hardwood floor / Pot Lights

Powder Rm

0.9 x 2.1

Family

3.68 x 4.0


Features

Lot size: 4,893 SqM

Parking

Garage spaces 2

Garage type Attached

Other parking spaces 2

Total parking spaces 4


Property History

Aug 21, 2026
ListedActive
$799,900
6 hours on market
history photo preview42
Listing by trreb®
Property listed by BOLDT REALTY INC., BROKERAGE, Brokerage
Agent Banner Image
Interested in this property?Get in touch to get the inside scoop.
Market Data - Beaverdams

Geo Zone Map ThumbnailBeaverdams

Strong Buyer's Market

View Market Data

Detached house - for the past 30 days

Buyer's market Seller's market

Avg. Days on Market

Past 30 days

29 days

Compared to

2025

36 days

2024

38 days

2023

32 days

New Listings

Past 30 days

41 listings

Compared to

2025

53 listings

2024

45 listings

2023

32 listings

Units sold

Past 30 days

18 units

Compared to

2025

11 units

2024

18 units

2023

14 units

Median Sold Price

Past 30 days

$755,625

Compared to

2025

$821,000

2024

$799,950

2023

$825,000


Population and Demographics

Overview

Total population 17845
Average household income $127,818

Age (%)

0 to 19
23%
20 to 34
16%
35 to 49
20%
50 to 64
22%
65 and plus
19%

Household composition (%)

Single family
76%
Single person
21%
Multi person
3%
Multi family
1%

Mother tongue (%)

English
79%
Others
6%
Italian
5%
Mandarin
2%
Serbian
1%
Yue (Cantonese)
1%
French
1%
Tagalog (Pilipino, Filipino)
1%

House tenancy (%)

Owners
87%
Renters
13%

What’s nearby?Essentials within 5 km

Local Logic

Transportation Scores

Estimated Budget