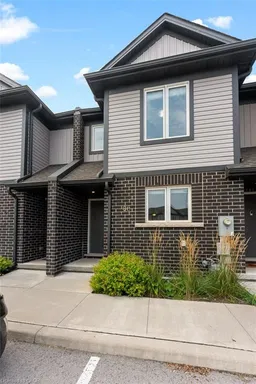
Home with brick exterior material, street for 7768 Ascot Cir #86, Niagara Falls Ontario L2H 3P9
2 days on Market

7768 Ascot Cir #86, Niagara Falls, Ontario L2H 3P9

Townhouse
3
2 + 1
~1334 sqft
$449,000
Get pre-qualifiedPowered by nesto
Townhouse
3
2 + 1
~1334 sqft

Contact us about this property

Call

Highlights

Property Estimate

Days on market2 days

Estimated valueNot available

Price/Sqft$336/sqft

Monthly cost

Open Calculator

Description

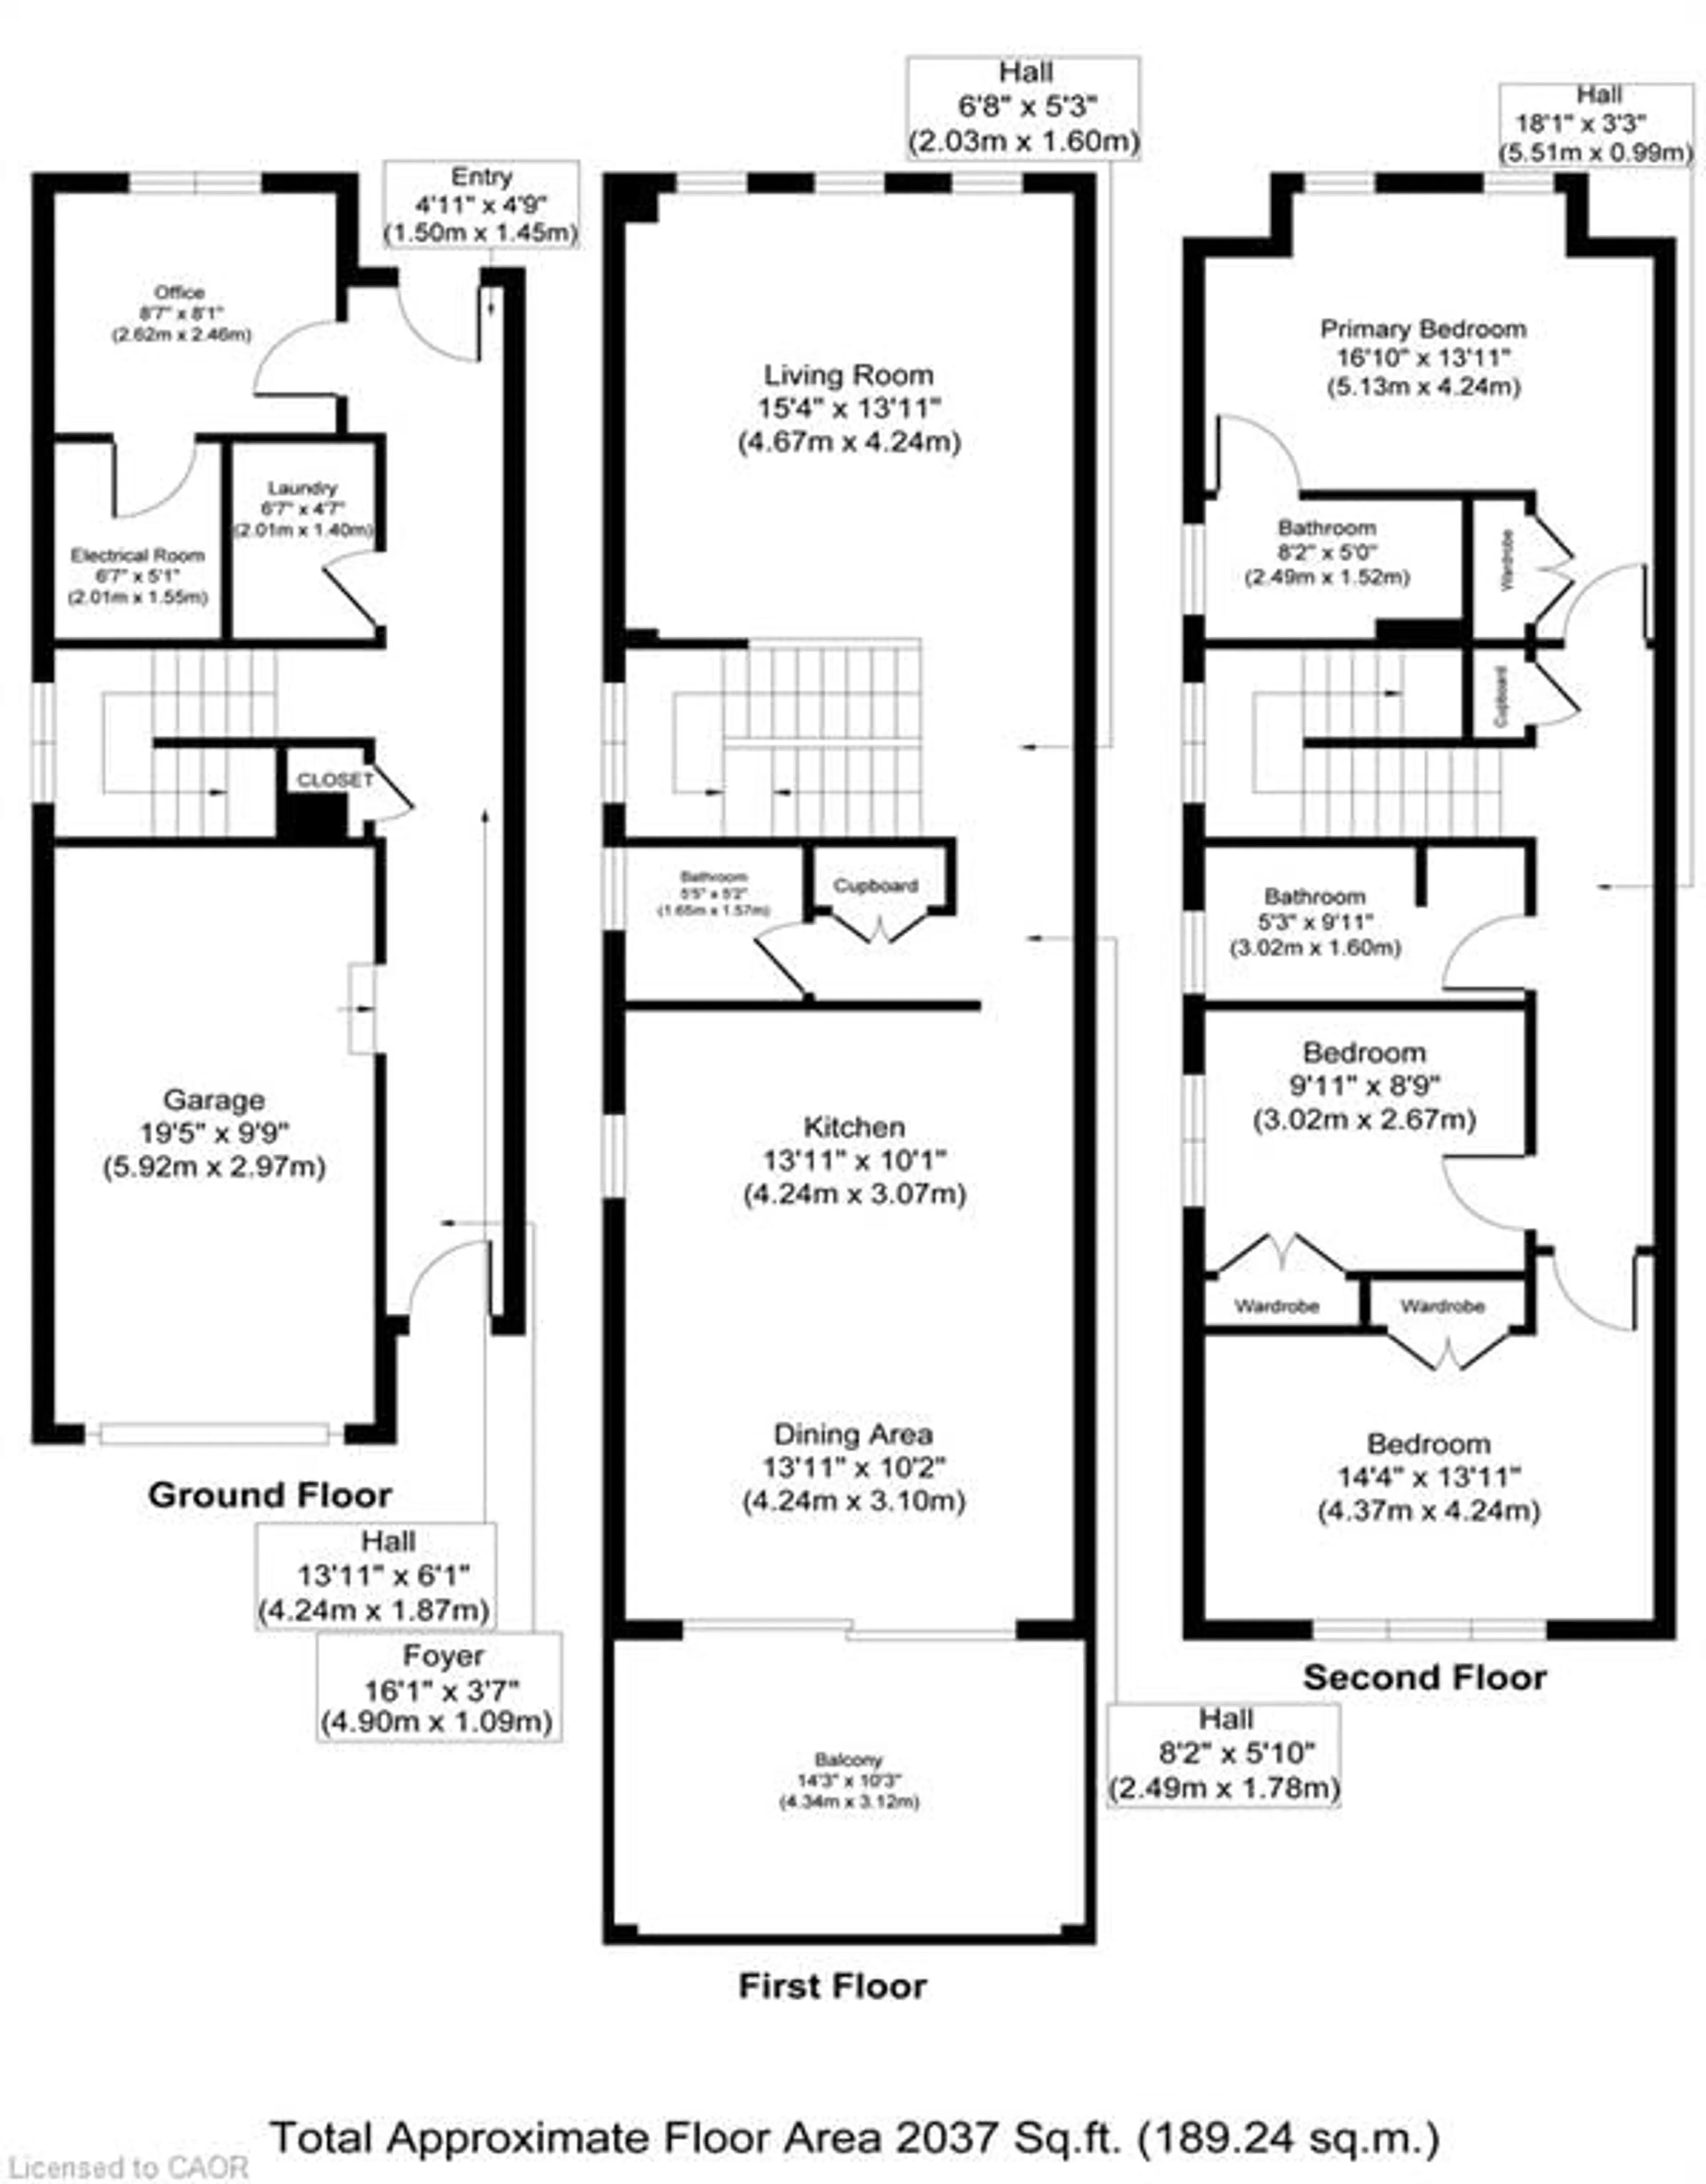
More room, less maintenance, and an opportunity to make homeownership work for your lifestyle. Welcome to 86-7768 Ascot Circle, a 3-bedroom condo townhouse offering over 1300 sq ft above grade in a convenient Niagara Falls location. The main floor features a bright eat-in kitchen with direct access to the backyard, plus a versatile dining area that can easily extend the living space. A convenient powder room completes the main level. Upstairs, the primary bedroom offers a double closet, the second bedroom features a charming nook perfect for a desk, homework station or play area, and the third bedroom is enhanced by natural light. With many condo townhomes only offering two bedrooms, this unit's third bedroom gives you valuable flexibility for a growing family, home office, or guest room. The unfinished basement adds even more potential, with an oversized window and bathroom rough-in ready for your future plans. Enjoy the convenience of an exclusive parking space just outside the door, visitor parking throughout the complex, and low-maintenance condo living, with lawn maintenance and snow removal included in the monthly fees. Ideally located close to the QEW, shopping, restaurants, and everyday amenities, plus walking distance to Preakness Park. Whether you're a first-time buyer, young family, busy professional or investor, this townhouse delivers the space, flexibility and lifestyle you've been looking for!


Property Details

StyleTownhouse
View-
Age of property2019
SqFt~1334 SqFt
Lot Size-
Parking Spaces1
MLS ®Number40860237
Community NameBeaverdams
Data SourceITSO
Listing byeXp Realty (Team Branch)

Features

Heating: Forced Air, Natural Gas
Cooling: Central Air
Basement: Full, Finished, Sump Pump

Second Floor

Bedroom

2.67 x 3.15

Bedroom

2.90 x 2.31

Bathroom

4-Piece

Bedroom Primary

3.51 x 3.84


Features

Sewer (Municipal)

Parking

Garage spaces -

Garage type -

Total parking spaces 1


Property History

Sep 7, 2026
ListedActive
$449,000
2 days on market
history photo preview32
Listing by itso®
Property listed by eXp Realty (Team Branch), Brokerage
Agent Banner Image
Interested in this property?Get in touch to get the inside scoop.
Market Data - Beaverdams

Geo Zone Map ThumbnailBeaverdams

Strong Seller's Market

View Market Data

Townhouse - for the past 30 days

Buyer's market Seller's market

Avg. Days on Market

Past 30 days

0 day

Compared to

2025

0 day

2024

69 days

2023

33 days

New Listings

Past 30 days

1 listing

Compared to

2025

1 listing

2024

6 listings

2023

6 listings

Units sold

Past 30 days

0 unit

Compared to

2025

0 unit

2024

1 unit

2023

8 units

Median Sold Price

Past 30 days

$0

Compared to

2024

$522,000

2023

$610,000


Population and Demographics

Overview

Total population 17845
Average household income $127,818

Age (%)

0 to 19
23%
20 to 34
16%
35 to 49
20%
50 to 64
22%
65 and plus
19%

Household composition (%)

Single family
76%
Single person
21%
Multi person
3%
Multi family
1%

Mother tongue (%)

English
79%
Others
6%
Italian
5%
Mandarin
2%
Serbian
1%
Yue (Cantonese)
1%
French
1%
Tagalog (Pilipino, Filipino)
1%

House tenancy (%)

Owners
87%
Renters
13%

What’s nearby?Essentials within 5 km

Local Logic

Transportation Scores

Estimated Budget