7757 Secretariat Crt, Niagara Falls, Ontario L2H 3V3
Contact us about this property
Highlights
Estimated valueThis is the price Wahi expects this property to sell for.
The calculation is powered by our Instant Home Value Estimate, which uses current market and property price trends to estimate your home’s value with a 90% accuracy rate.Not available
Price/Sqft$458/sqft
Monthly cost
Open Calculator
Description
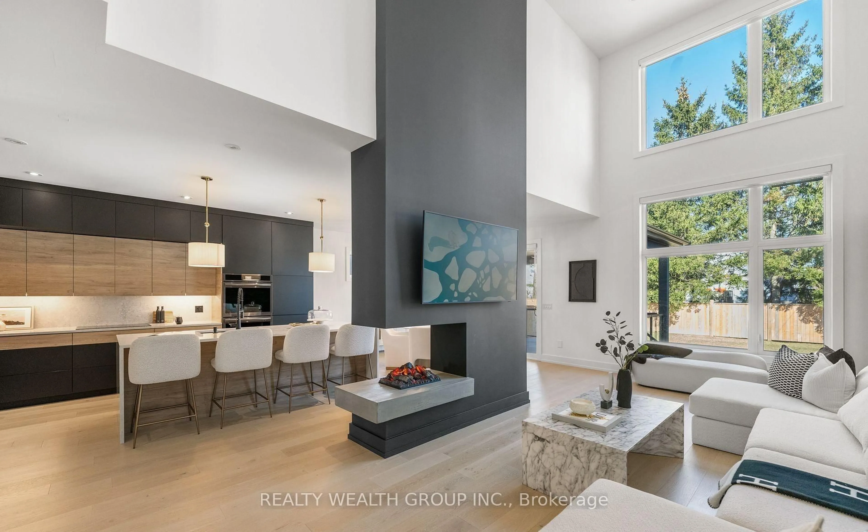
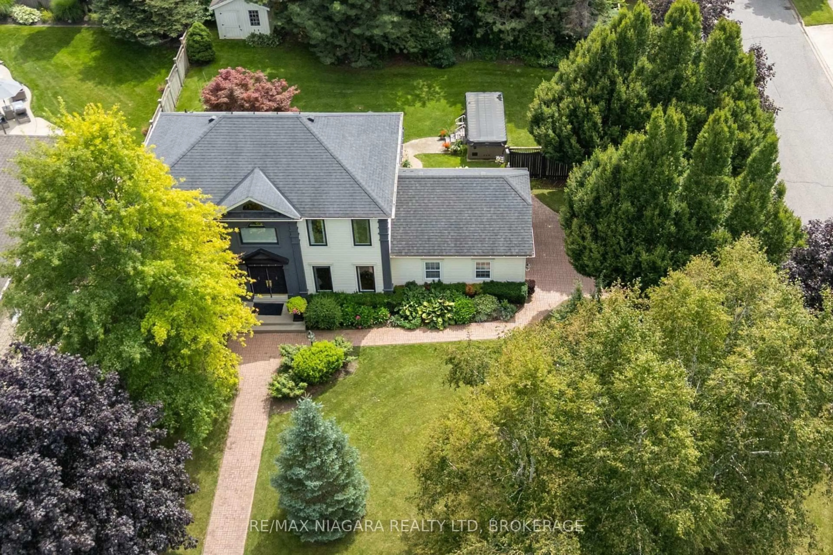
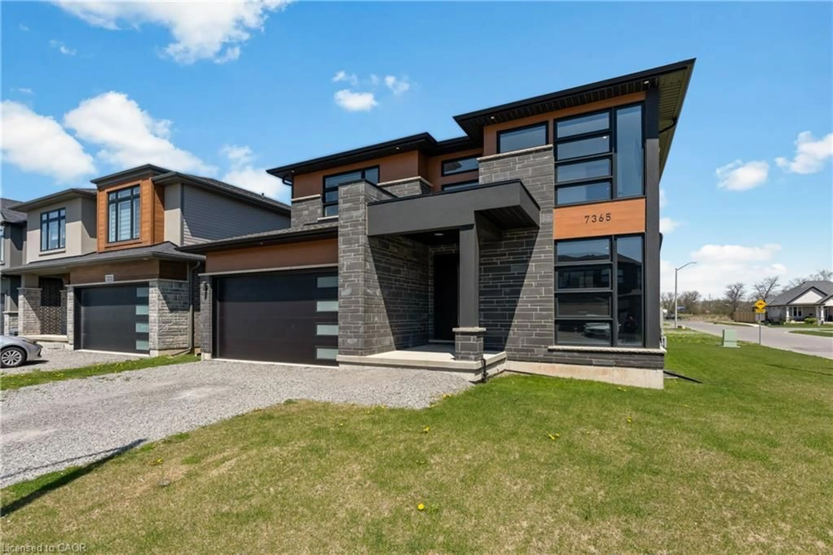
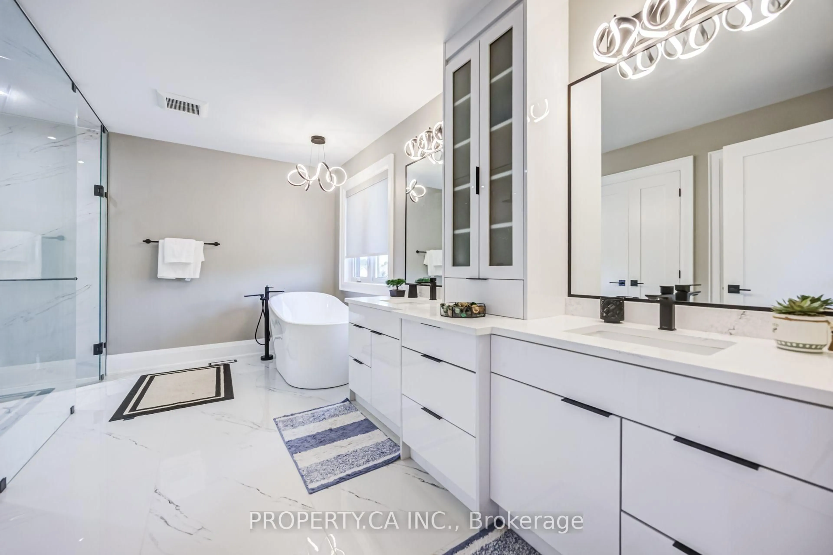
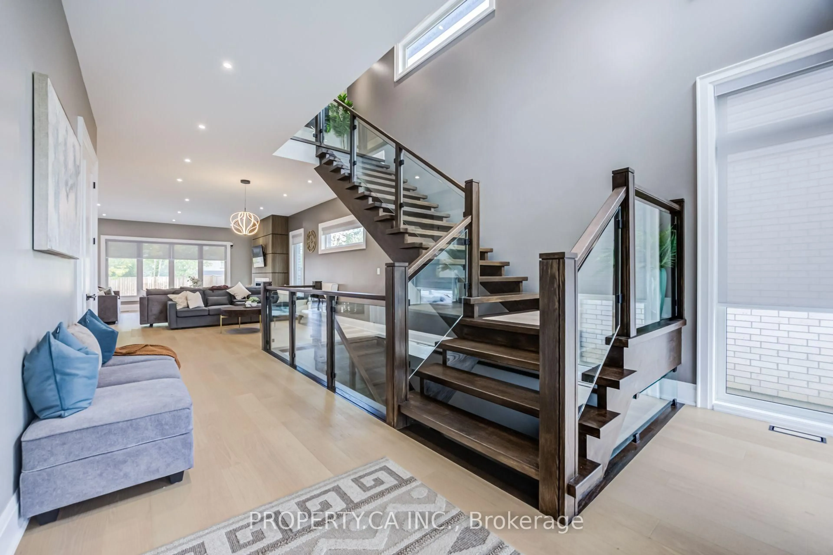
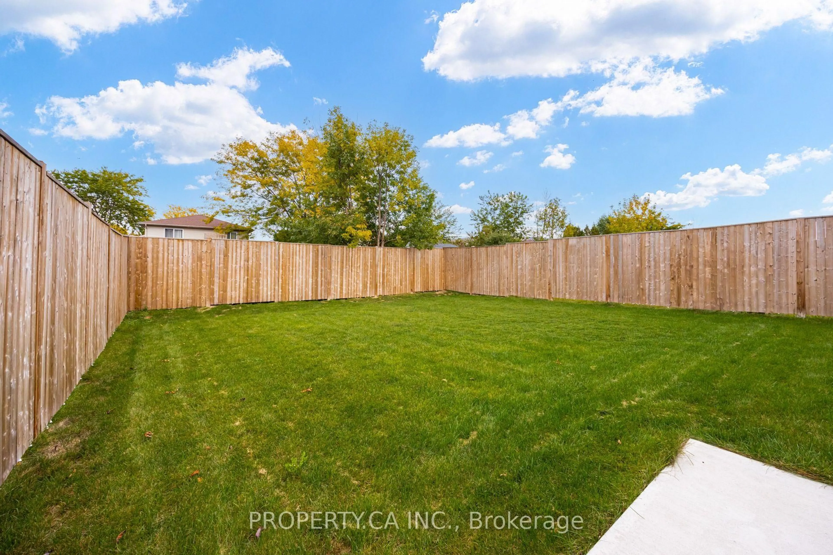
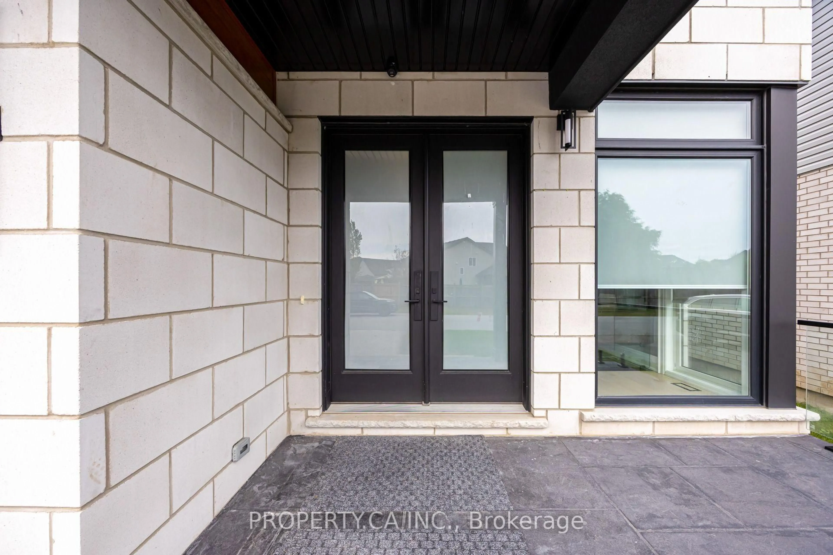
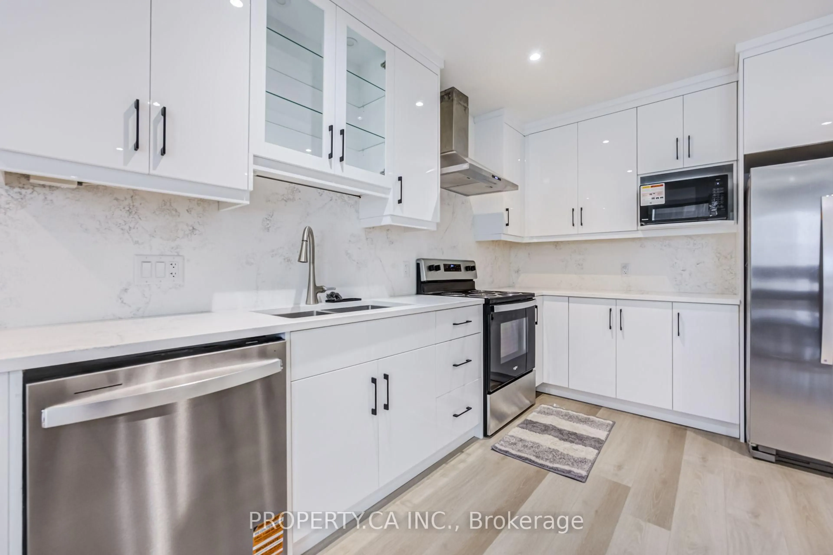
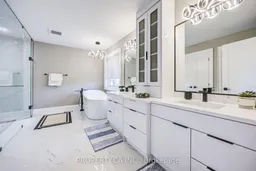
Welcome to this beautifully crafted, fully custom-built home offering nearly 3,500 sq. ft. of thoughtfully designed living space, premium finishes, and an exceptional layout. Featuring 6bedrooms and 6 bathrooms, this home is ideal for growing families and those seeking additional space for extended family. Hardwood flooring flows throughout the home, complemented by bright, inviting interiors and a seamless blend of style and functionality. Each second-floor bedroom features its own ensuite bathroom and walk-in closet, offering comfort, privacy, and convenience for every family member. Enjoy outdoor living with a covered backyard patio featuring direct walkout access from the kitchen - perfect for family gatherings, entertaining guests, or relaxing outdoors. The fully finished basement offers a separate walkout entrance, 2 bedrooms, 1 full bathroom, a separate kitchen, and its own laundry area. This versatile space is ideal for extended family or additional living flexibility. Conveniently located in a desirable neighbourhood, this home offers easy access to the QEW, just a one-minute drive away, making commuting and everyday travel a breeze.A rare opportunity to own a custom-built home that combines generous living space, quality craftsmanship, and a versatile layout in a convenient location.
Upcoming Open Houses
Property Details
Interior
Features
Main Floor
Dining
4.57 x 3.4Hardwood Floor
Mudroom
3.3 x 3.33Ceramic Floor
Kitchen
3.66 x 4.11Ceramic Floor / Centre Island
Living
6.1 x 3.99Fireplace / hardwood floor
Exterior
Features
Parking
Garage spaces 2
Garage type Built-In
Other parking spaces 2
Total parking spaces 4
Property History
 40
40