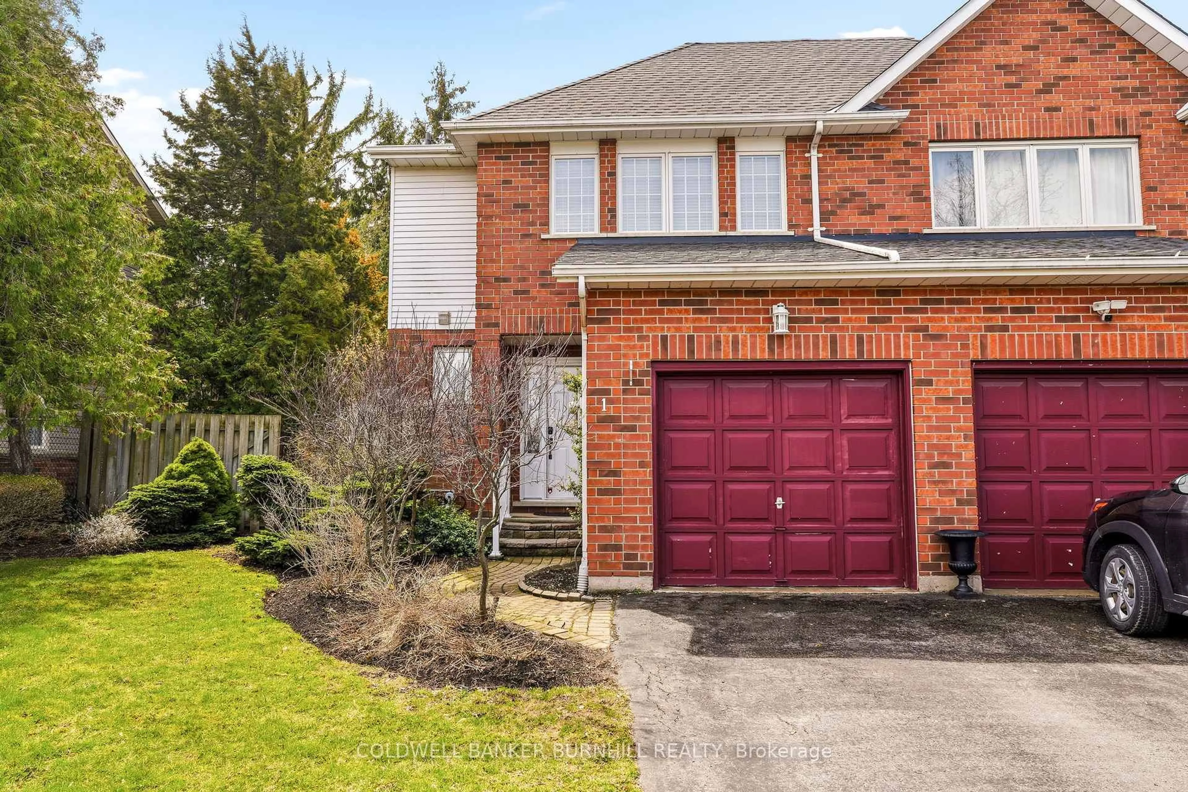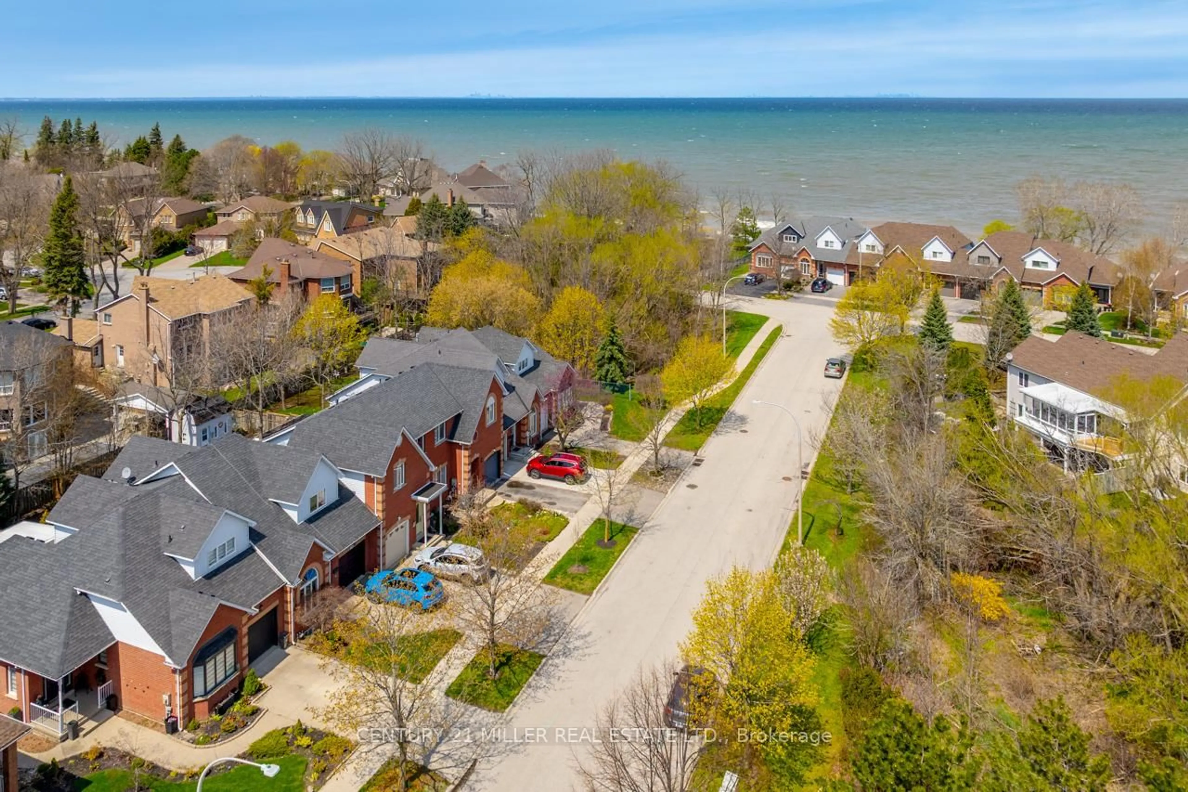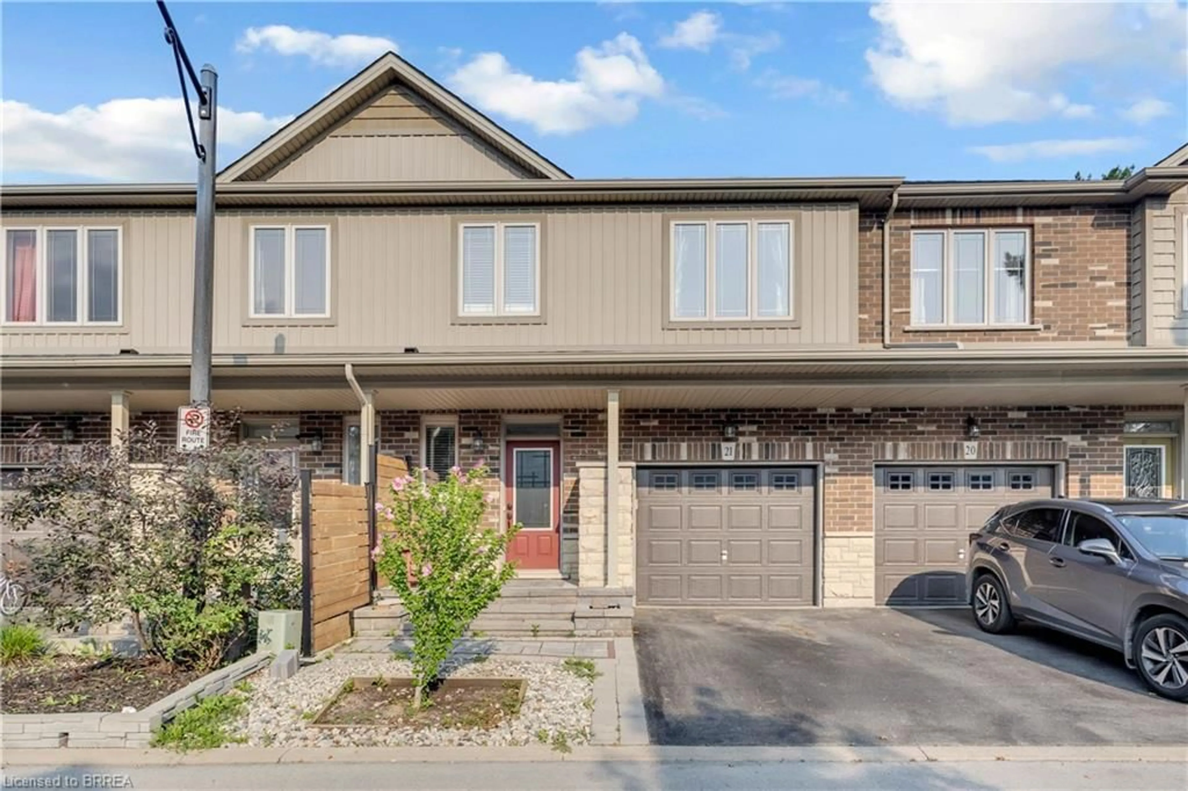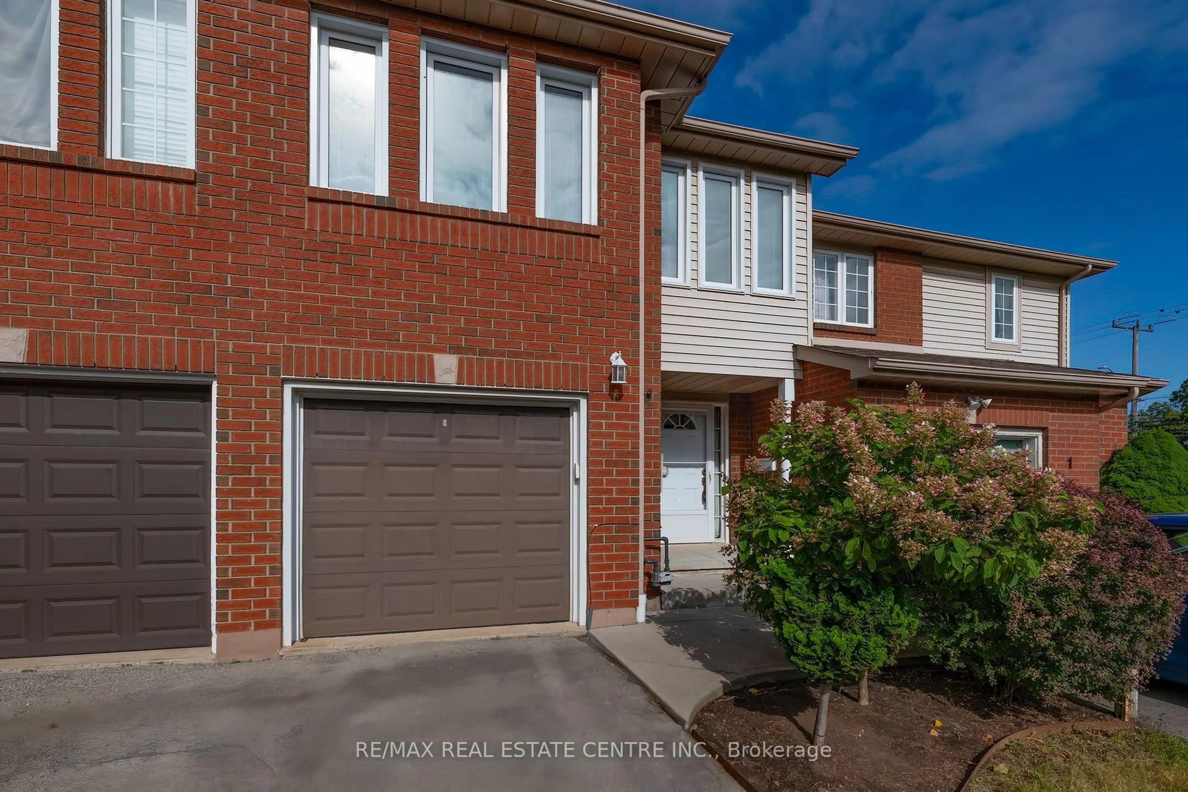
2 Walker Crt, Grimsby, Ontario L3M 5J5
Contact us about this property
Highlights
Estimated valueThis is the price Wahi expects this property to sell for.
The calculation is powered by our Instant Home Value Estimate, which uses current market and property price trends to estimate your home’s value with a 90% accuracy rate.Not available
Price/Sqft$433/sqft
Monthly cost
Open Calculator
Description
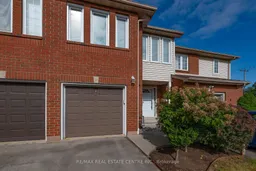
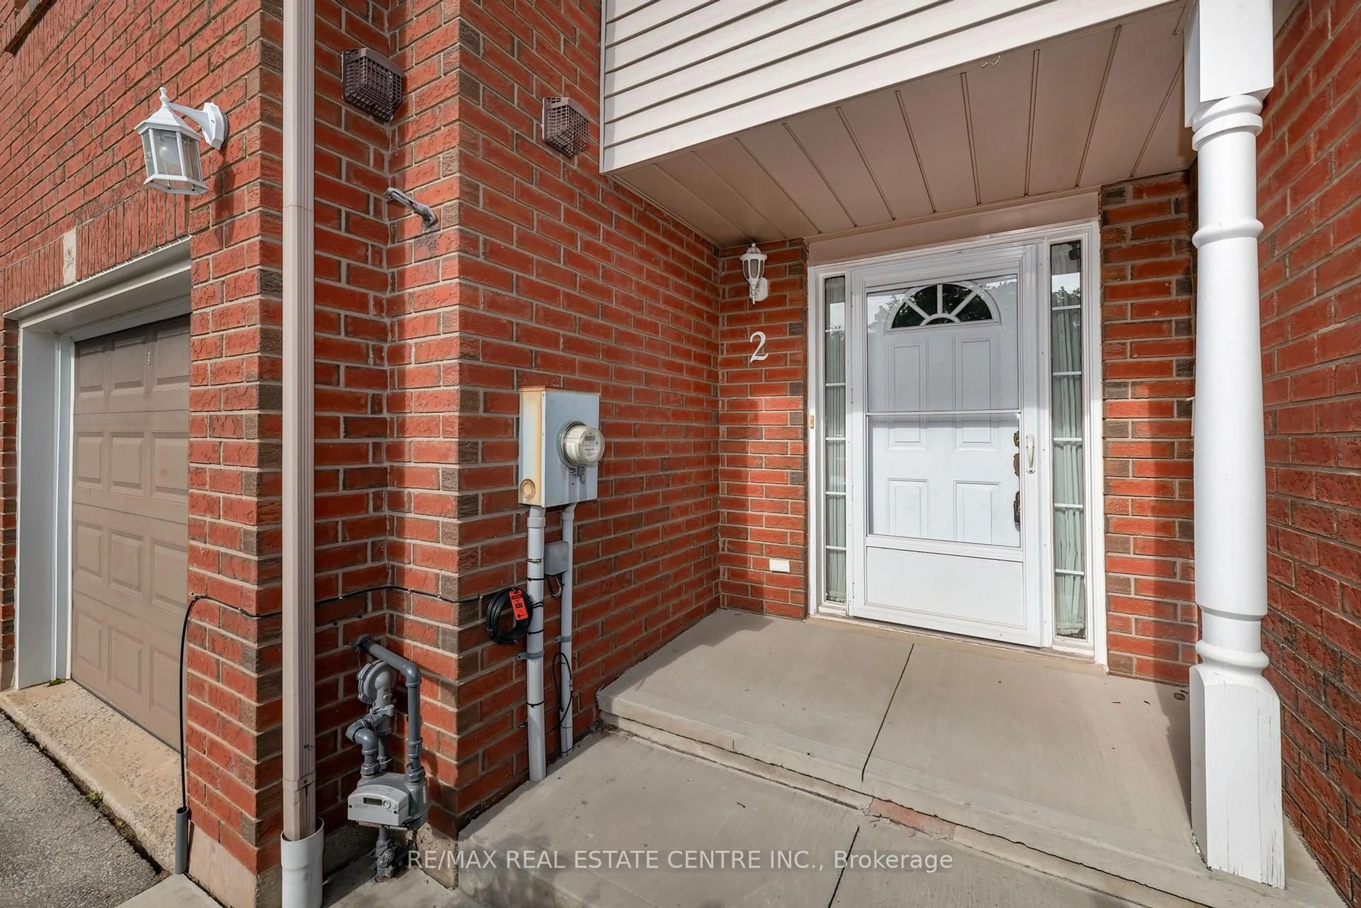
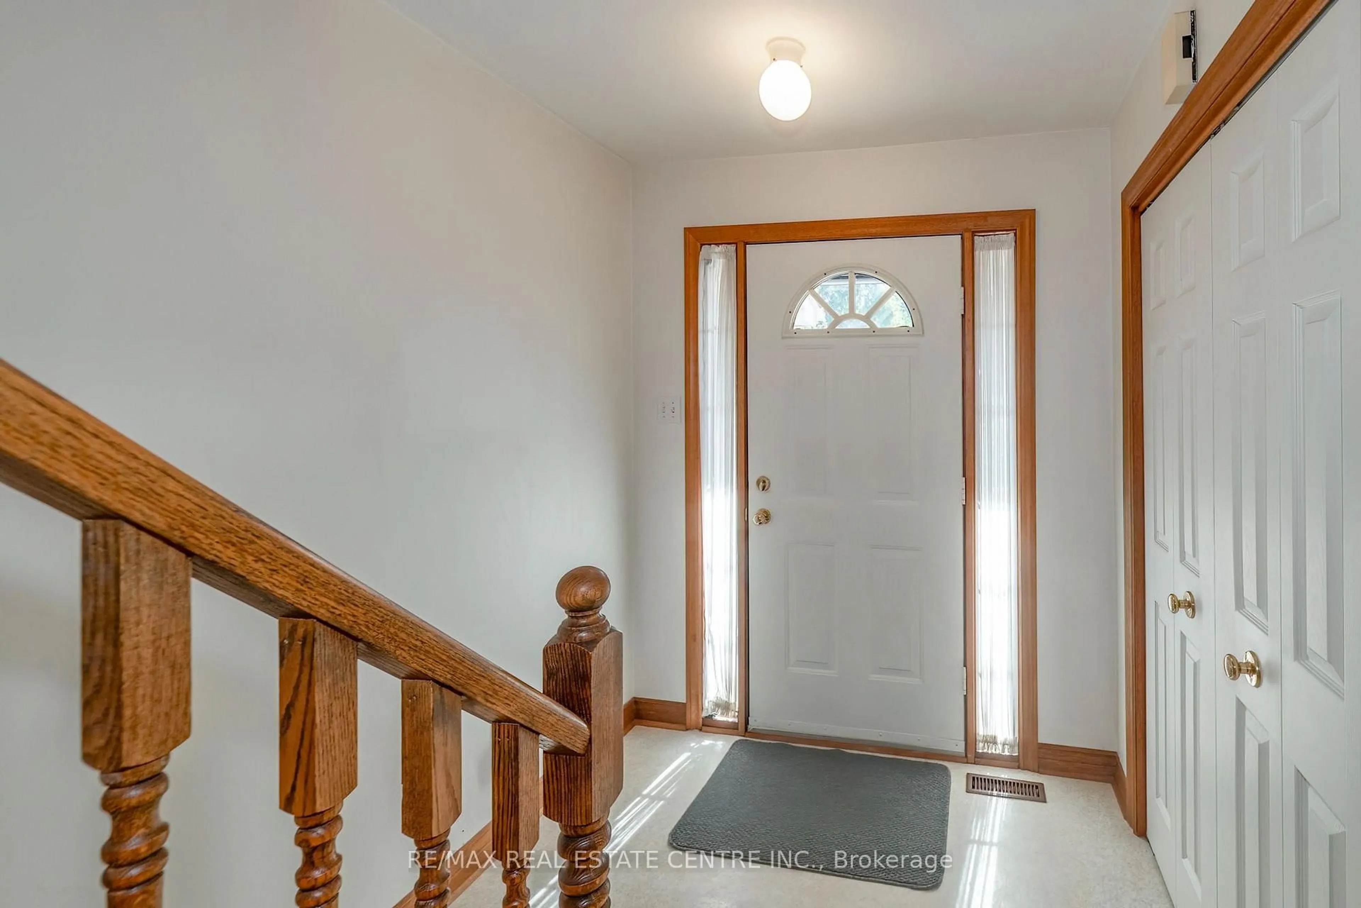
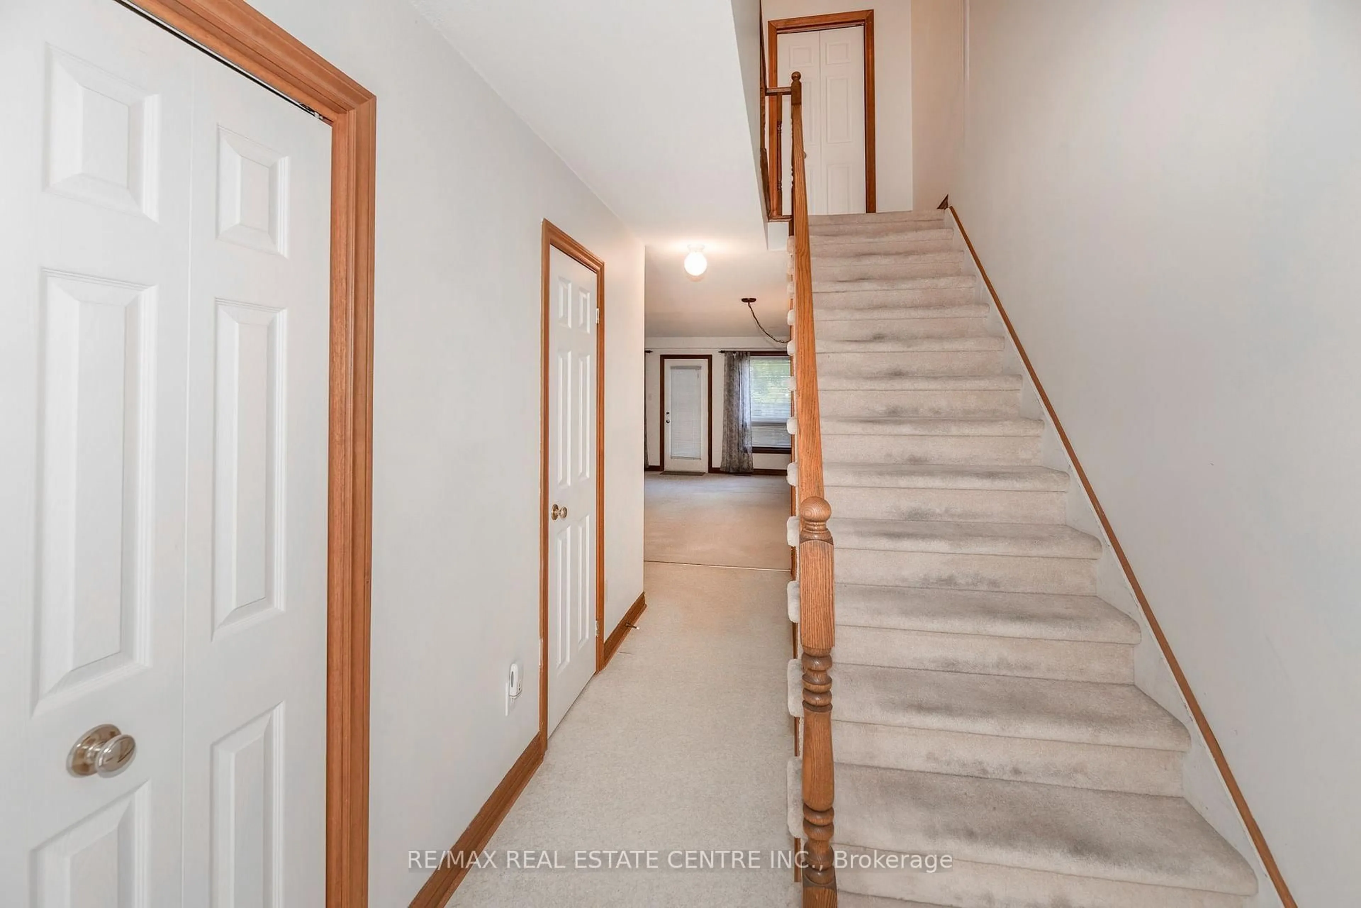
Bright & full of potential in the heart of Grimsby! Welcome to this lovingly cared-for freehold townhome, offering an excellent opportunity for first time buyers, downsizers, or anyone looking for exceptional value in a growing and vibrant community. 2 huge bedrooms, a spacious 4-piece, and plenty of closets upstairs - with living, dining, kitchen, powder room on the main level - everything you need. Move-in ready as-is, or a wonderful canvas to update and make your own over time, this home offers the flexibility to suit your lifestyle -and budget! Located in Grimsby, a community known for its small-town charm, strong sense of community, and exciting modern growth, you'll enjoy an enviable location just minutes from downtown, the recreation centre, parks, trails, and the shores of Grimsby Beach. Nature lovers will appreciate the home's private, fully-fenced backyard with deck, full-size awning, mature trees -and the area's scenic beauty, including breathtaking views of the Niagara Escarpment. The home is conveniently located directly across from the brand-new West Lincoln Memorial Hospital, making this a particularly appealing location for healthcare professionals and those seeking easy access to exceptional amenities. Whether you're taking your first step into homeownership or looking for an affordable opportunity in one of Niagara's desirable communities, this home delivers location, lifestyle, and outstanding value. Come see the possibilities and make it your own!
Property Details
Interior
Features
Main Floor
Living
3.14 x 5.45Walk-Out / Combined W/Dining
Dining
2.57 x 3.57Combined W/Living
Kitchen
2.64 x 3.6Pantry
Bathroom
0.77 x 2.34Exterior
Features
Parking
Garage spaces 1
Garage type Attached
Other parking spaces 3
Total parking spaces 4
Property History
 36
36