Open: Sat, 2PM to 4PM
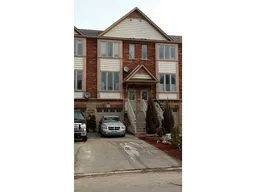
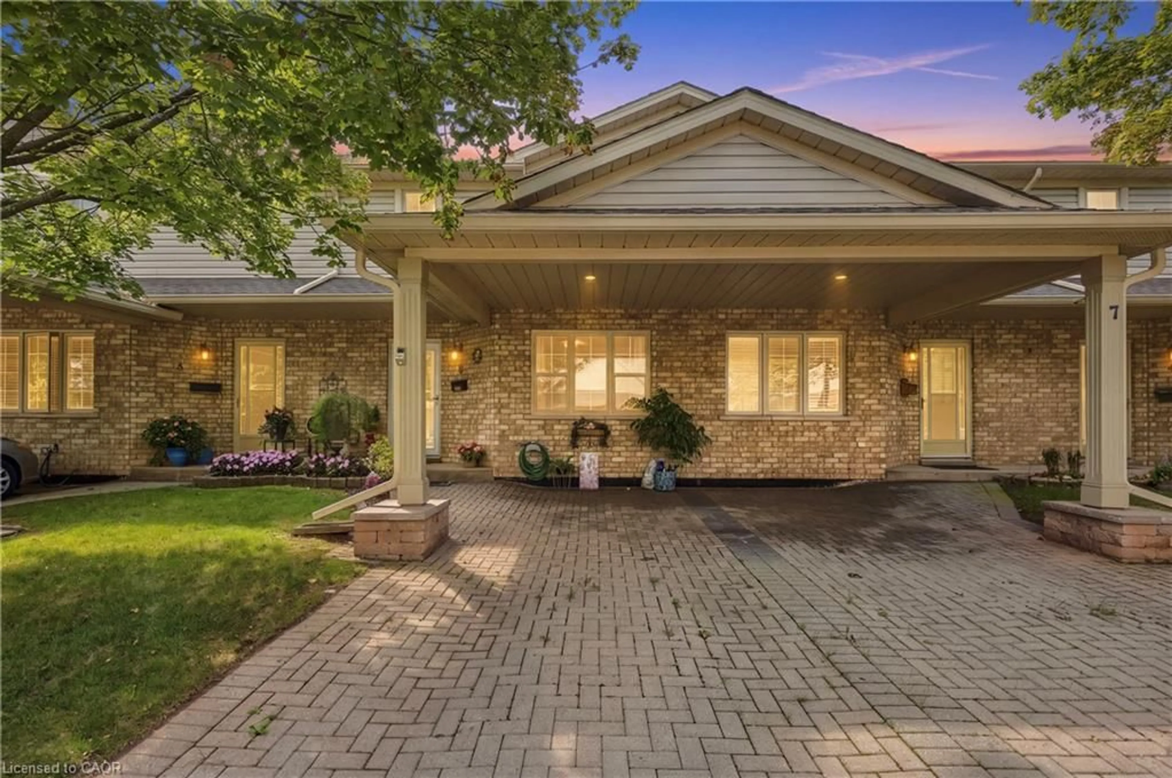
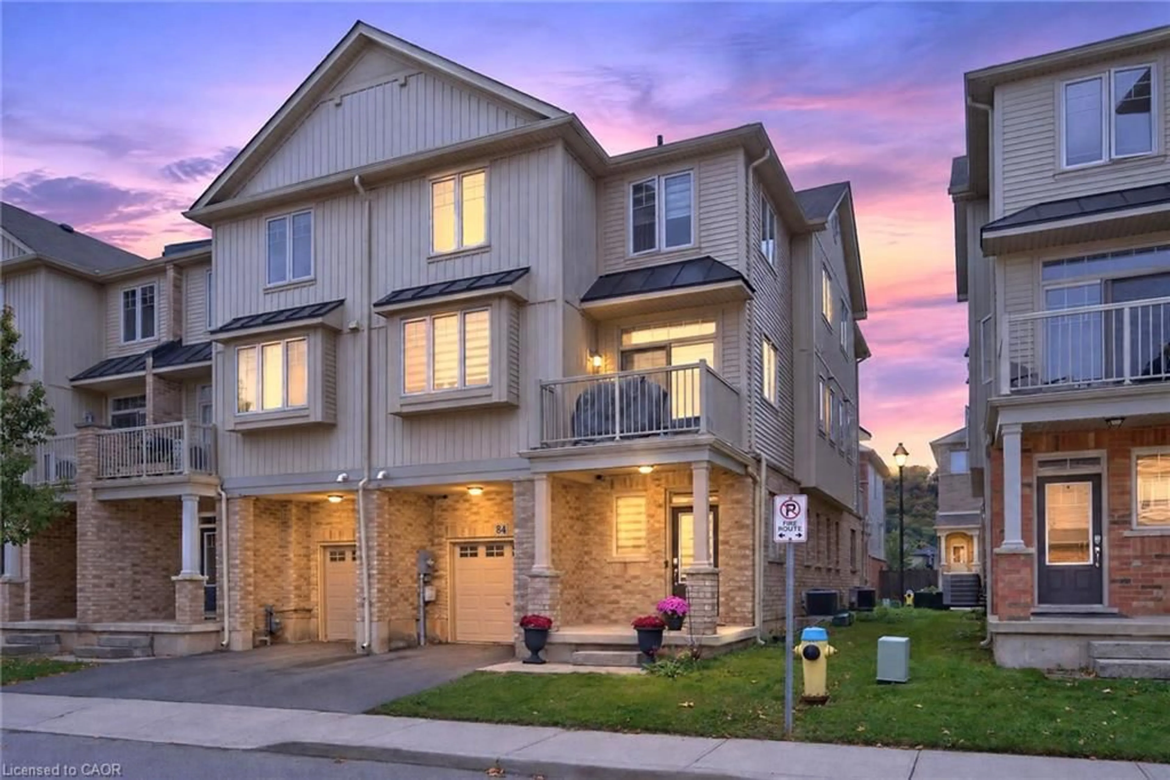
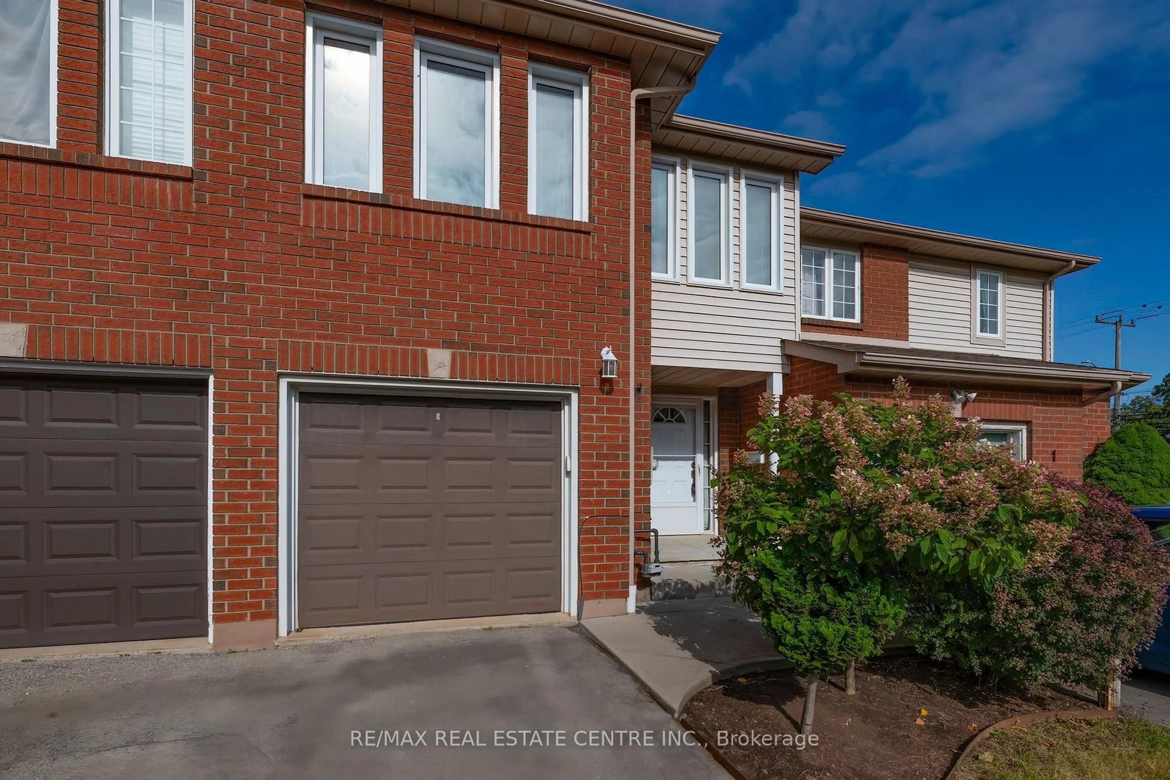
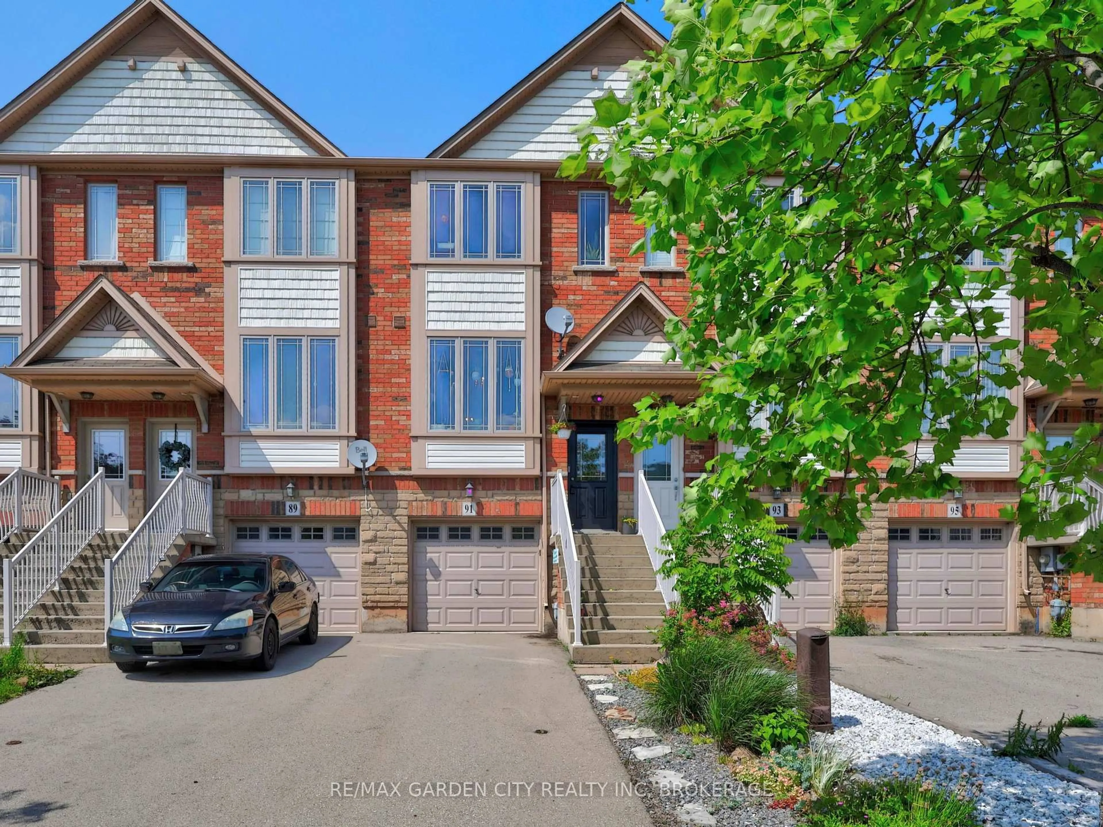
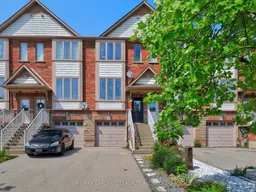
Home with brick exterior material, street for 91 Willow Lane, Grimsby Ontario L3M 0B2
4 days on Market

91 Willow Lane, Grimsby, Ontario L3M 0B2

Townhouse
2
2
~1100-1500 sqft
$579,900
Get pre-qualifiedPowered by nesto
Townhouse
2
2
~1100-1500 sqft

Contact us about this property

Call

Highlights

Property Estimate

Days on market4 days

Estimated valueNot available

Price/Sqft$457/sqft

Monthly cost

Open Calculator

Description

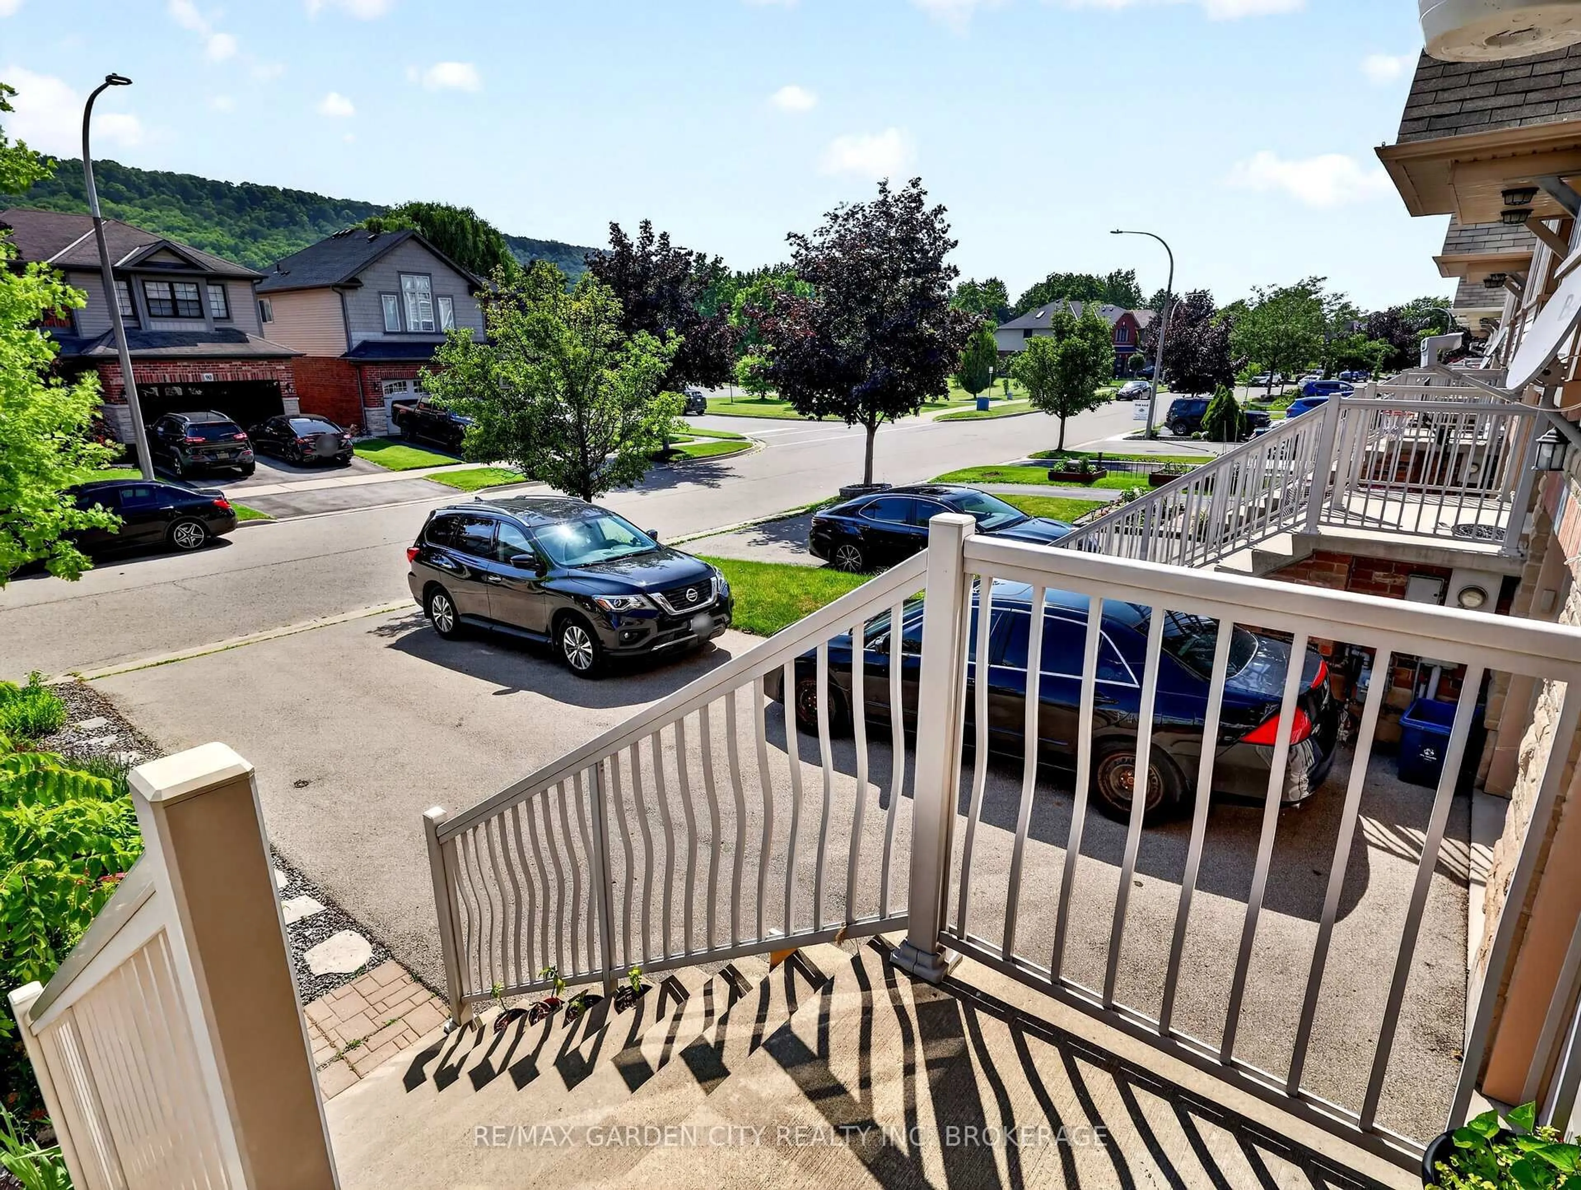
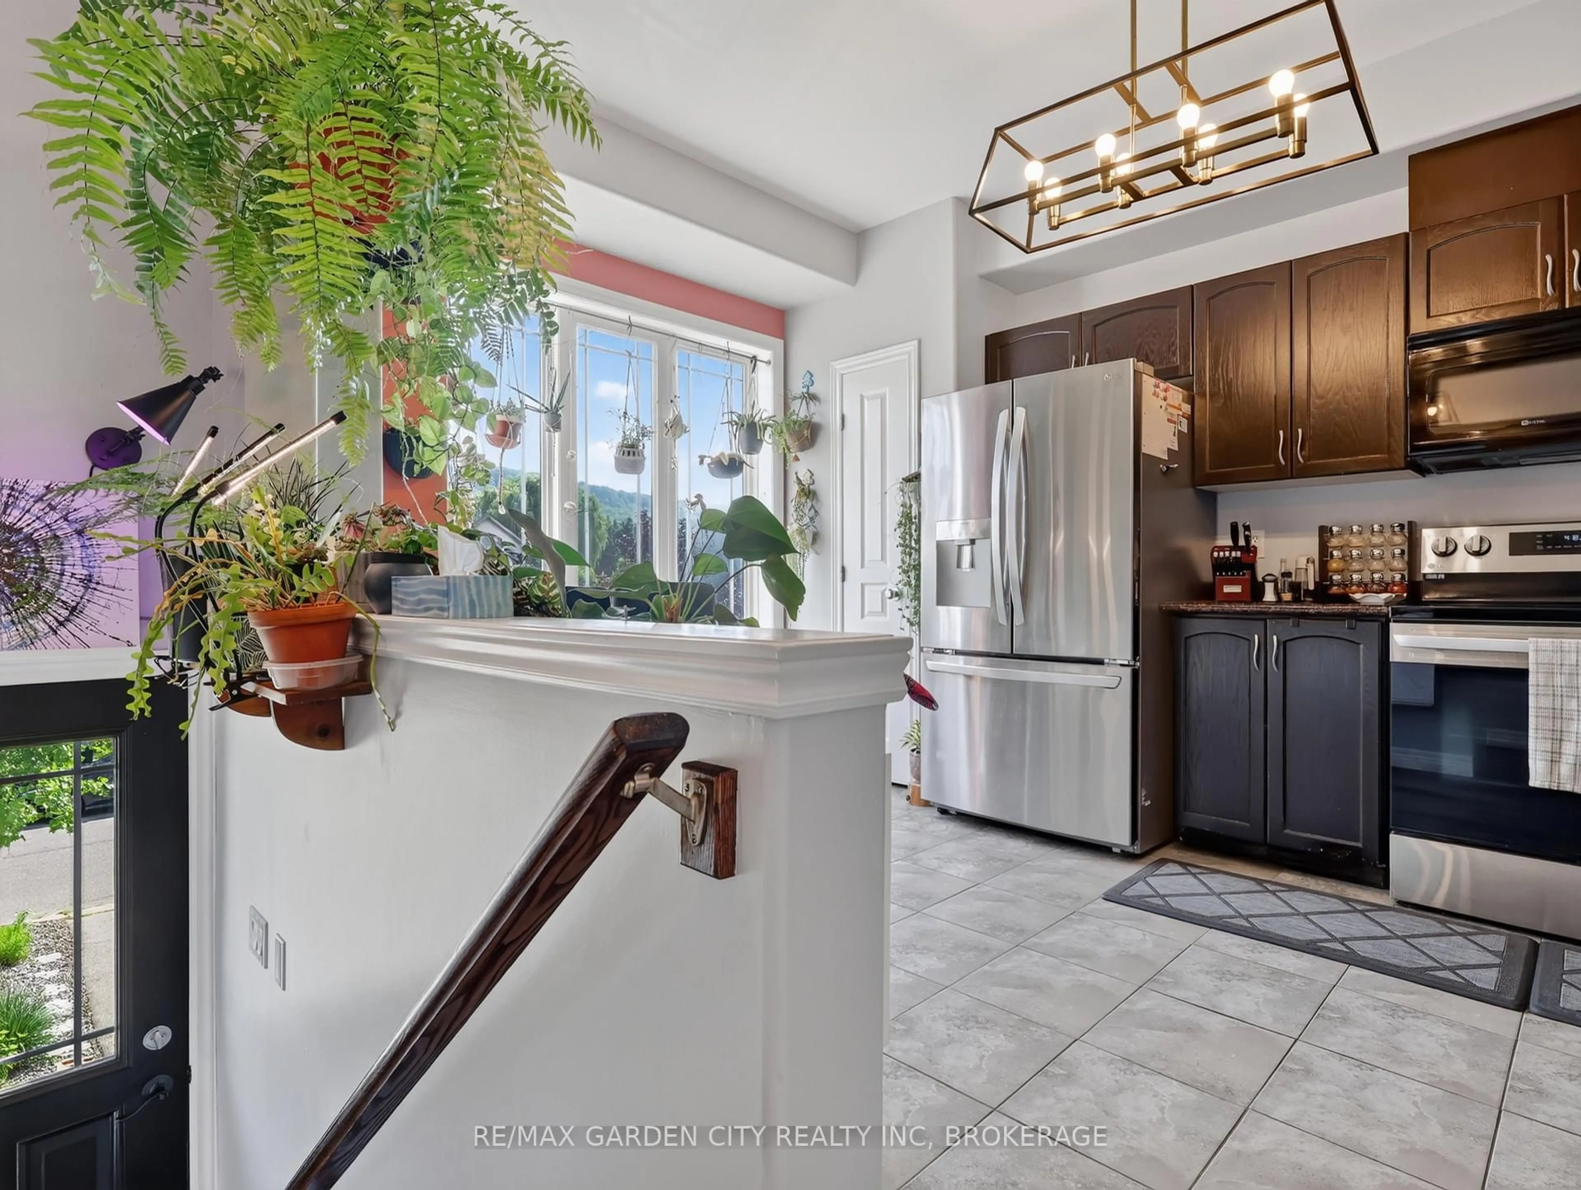
Welcome to Willowview Village! Pull into the driveway and call this Home! This phenomenal property offers 3 full levels of living space including 2 bedrooms, 2 baths, attached garage and a fully fenced backyard with shed. Enjoy gorgeous views of the escarpment from your kitchen window. Drink your morning coffee on the 2nd floor walk out which overlooks your low maintenance backyard garden. The lower level is finished with a 3 pc bath, workspace area, laundry and walk out to backyard. For the garden lovers, the garden was planted with horticultural & permaculture principles in mind. It has strawberries, wild strawberries, pine berries, young cherry tree, asparagus, cilantro, chives, chamomile and lots of native plants. 91 Willow Lane is close to schools, parks, farmers markets and wineries and just a quick trip to the Grimsby Beach and Bruce Hiking Trails. This location is hard to beat. Make it yours and enjoy all that Grimsby has to offer.


Upcoming Open Houses

Jul 11Sat2:00 PM - 4:00 PM
Jul 12Sun2:00 PM - 4:00 PM

Property Details

Style3-Storey
View-
Age of property-
SqFt~1100-1500 SqFt
Lot Size132 SqM(29.35 x 4.5)
Parking Spaces3
MLS ®NumberX13525560
Community NameGrimsby Downtown
Data SourceTRREB
Listing byRE/MAX GARDEN CITY REALTY INC, BROKERAGE

Features

Heating: Forced Air
Cooling: Central Air
Basement: Fin W/O

Main Floor

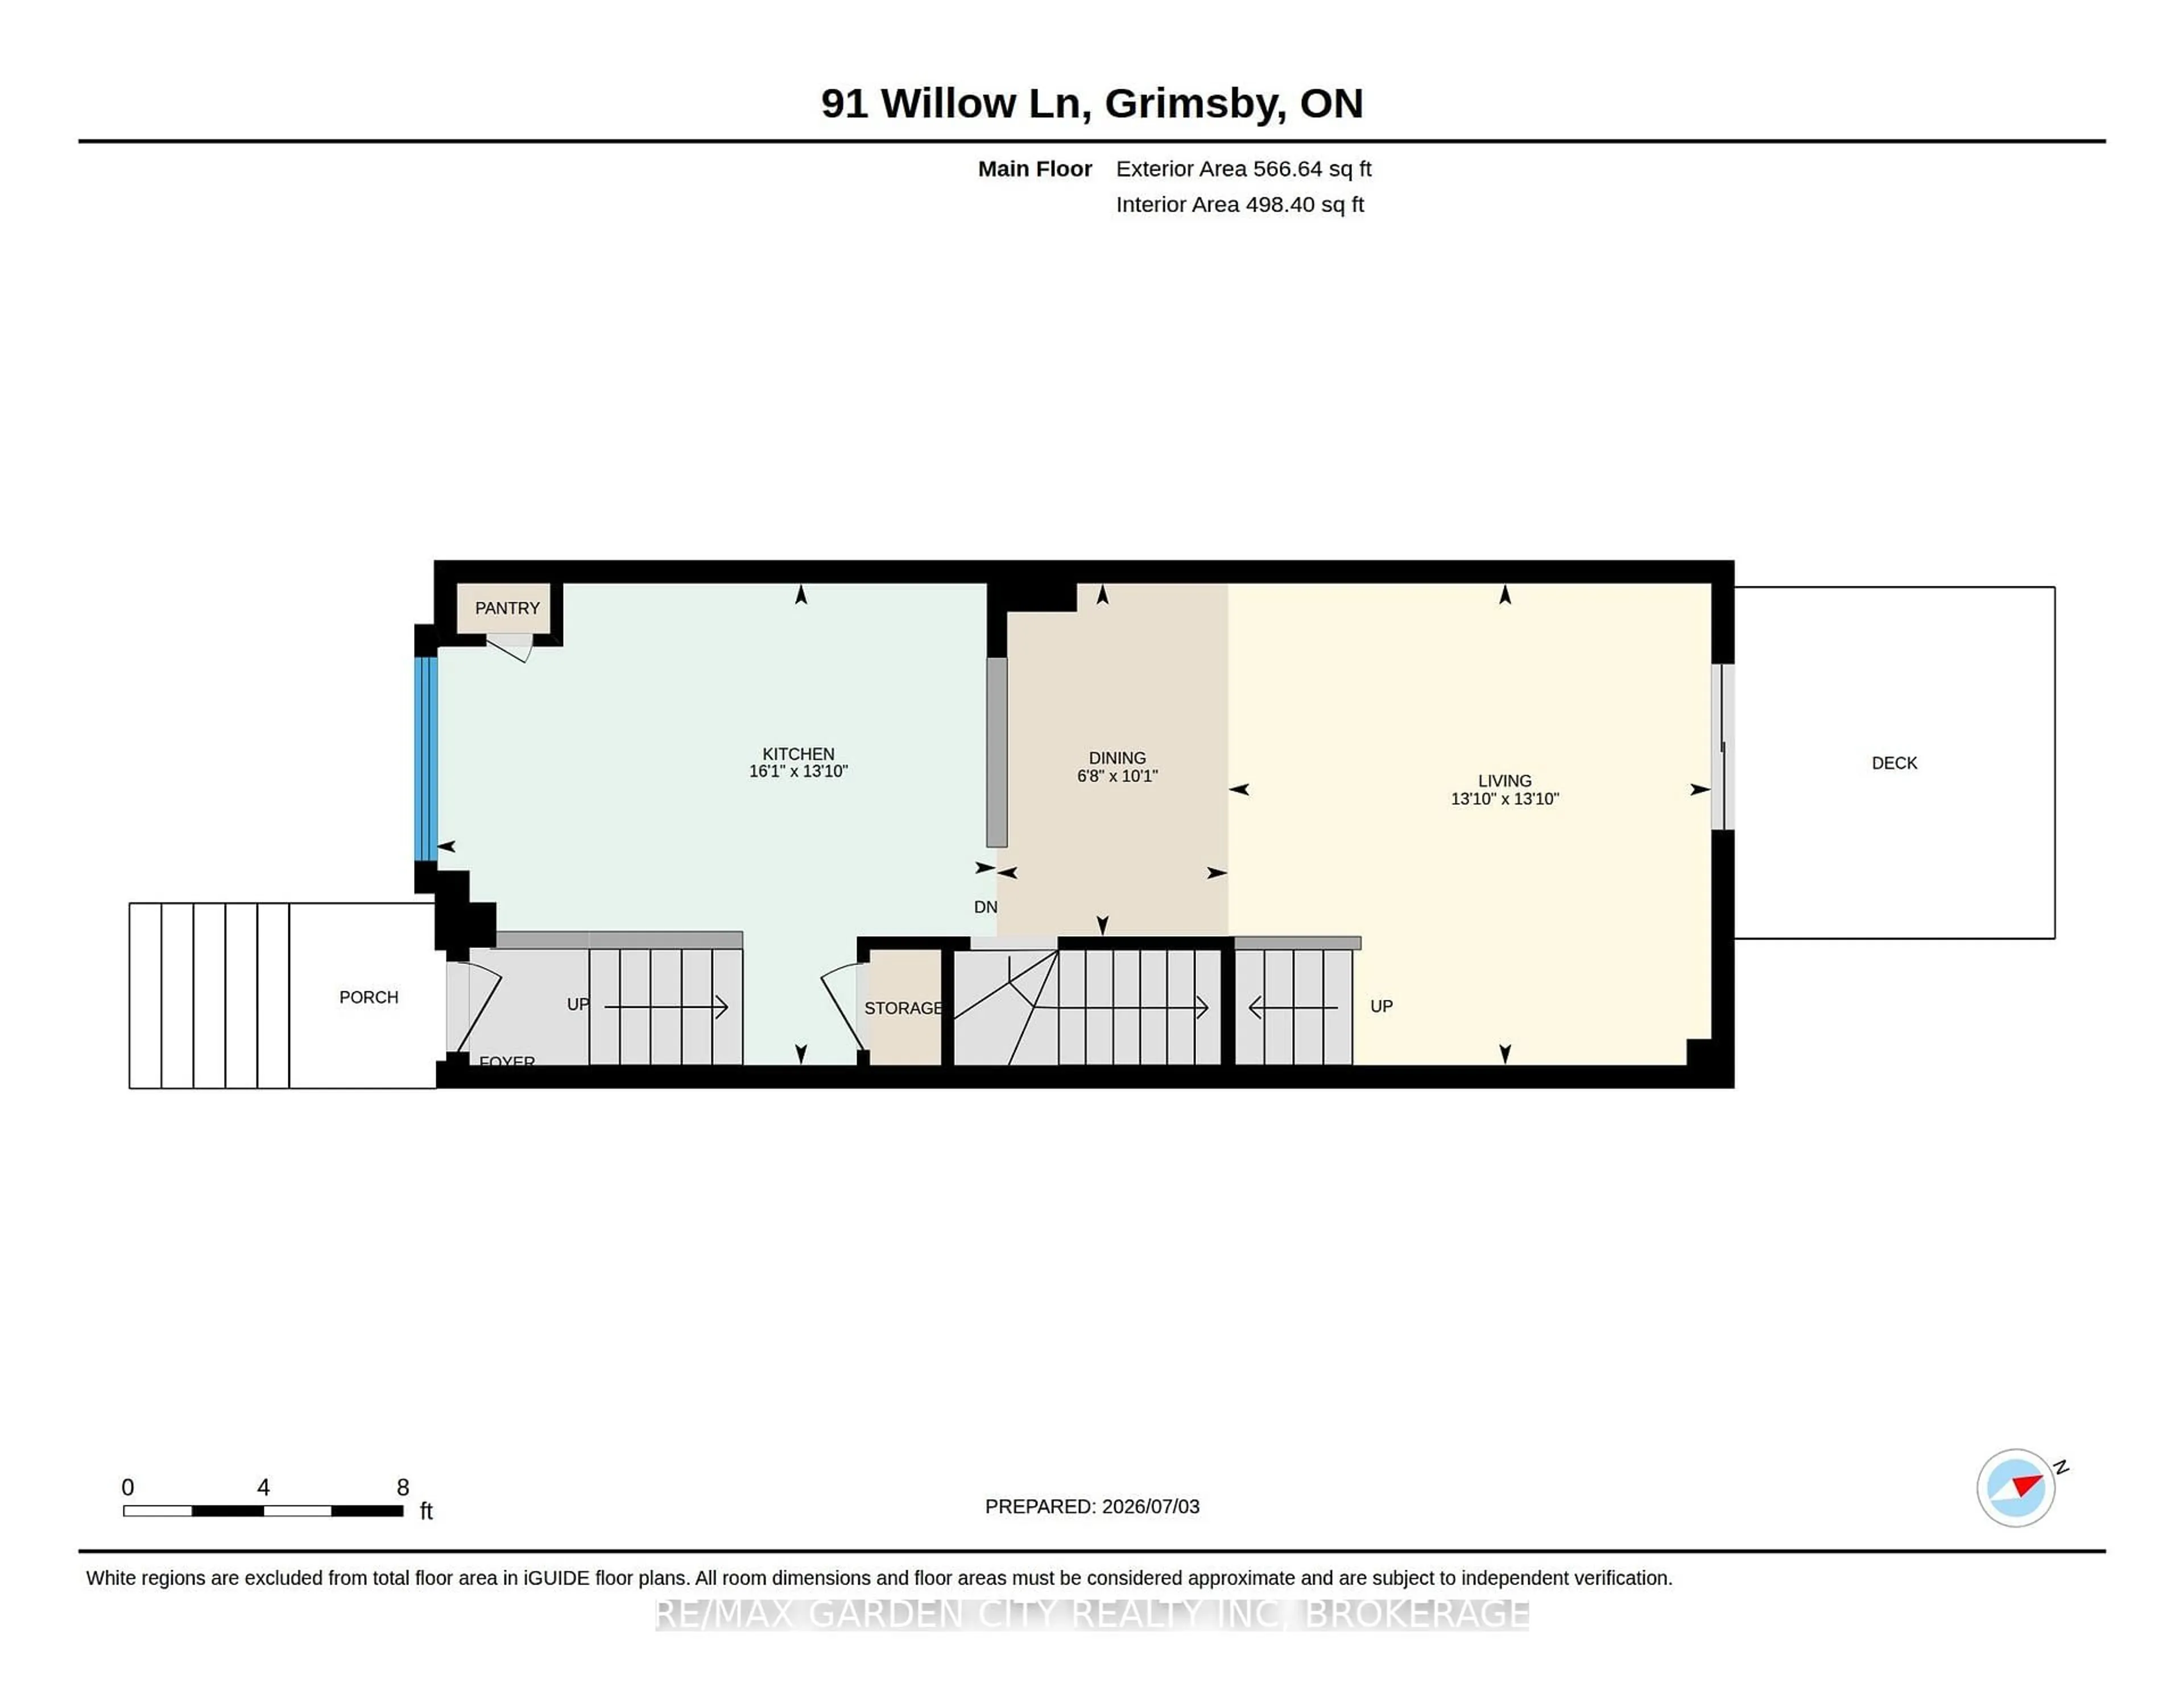
Living

6.09 x 4.2

Combined W/Dining / W/O To Balcony / L-Shaped Room

Dining

6.09 x 4.2

Combined W/Living

Kitchen

4.26 x 3.07

Eat-In Kitchen / Ceramic Floor

Primary

4.26 x 3.26

Double Closet / Broadloom


Features

Lot size: 132 SqM

Parking

Garage spaces 1

Garage type Built-In

Other parking spaces 2

Total parking spaces 3


Property History
Jul 6, 2026
ListedActive
$579,900
4 days on market
history photo preview44
Listing by trreb®
Property listed by RE/MAX GARDEN CITY REALTY INC, BROKERAGE, Brokerage
Agent Banner Image
Interested in this property?Get in touch to get the inside scoop.

Market Data - Grimsby Downtown

Geo Zone Map ThumbnailGrimsby Downtown

Buyer's Market

View Market Data

Townhouse - for the past 30 days

Buyer's market Seller's market

Avg. Days on Market

Past 30 days

23 days

Compared to

2025

35 days

2024

20 days

2023

10 days

New Listings

Past 30 days

8 listings

Compared to

2025

4 listings

2024

5 listings

2023

2 listings

Units sold

Past 30 days

2 units

Compared to

2025

1 unit

2024

3 units

2023

3 units

Median Sold Price

Past 30 days

$754,743

Compared to

2025

$535,000

2024

$693,500

2023

$652,500


Population and Demographics

Overview

Total population 4411
Average household income $134,995

Age (%)

0 to 19
23%
20 to 34
16%
35 to 49
21%
50 to 64
22%
65 and plus
18%

Household composition (%)

Single family
68%
Single person
30%
Multi person
2%
Multi family
0%

Mother tongue (%)

English
89%
Others
3%
Polish
2%
Spanish
1%
Croatian
1%
Dutch
1%
Italian
1%

House tenancy (%)

Owners
74%
Renters
26%

What’s nearby?Essentials within 5 km

Local Logic

Transportation Scores

Estimated Budget