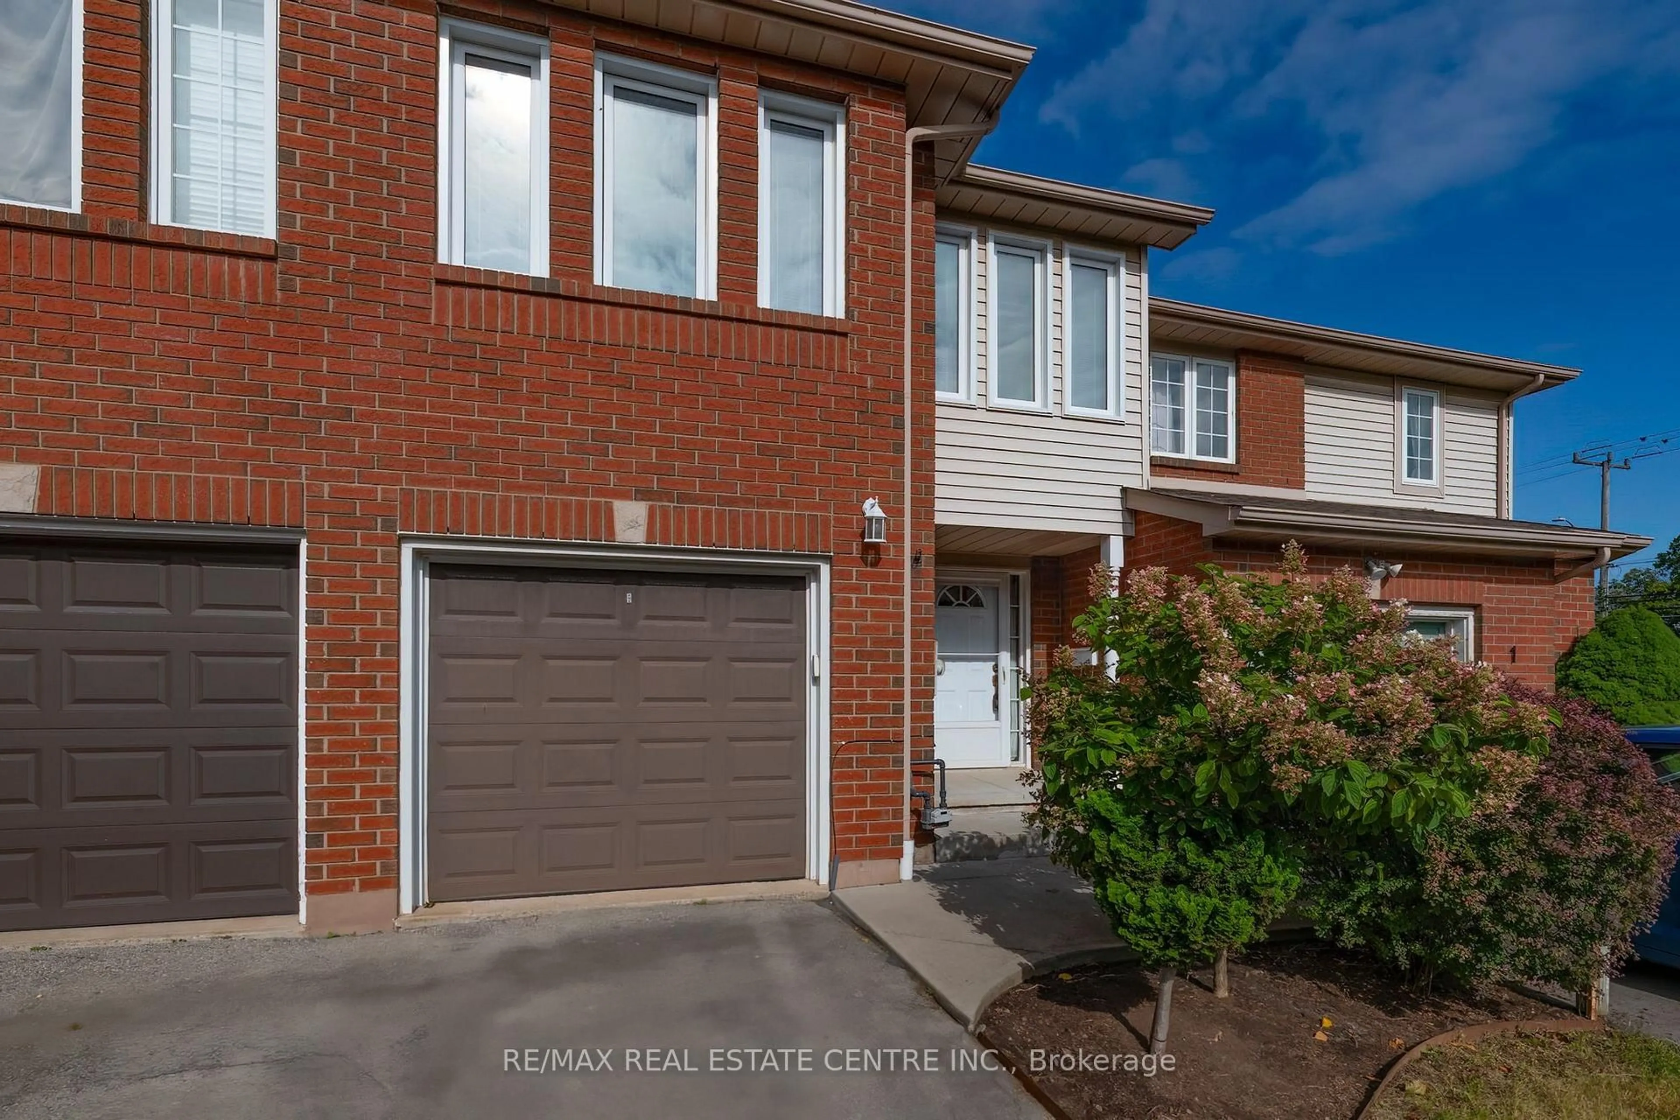
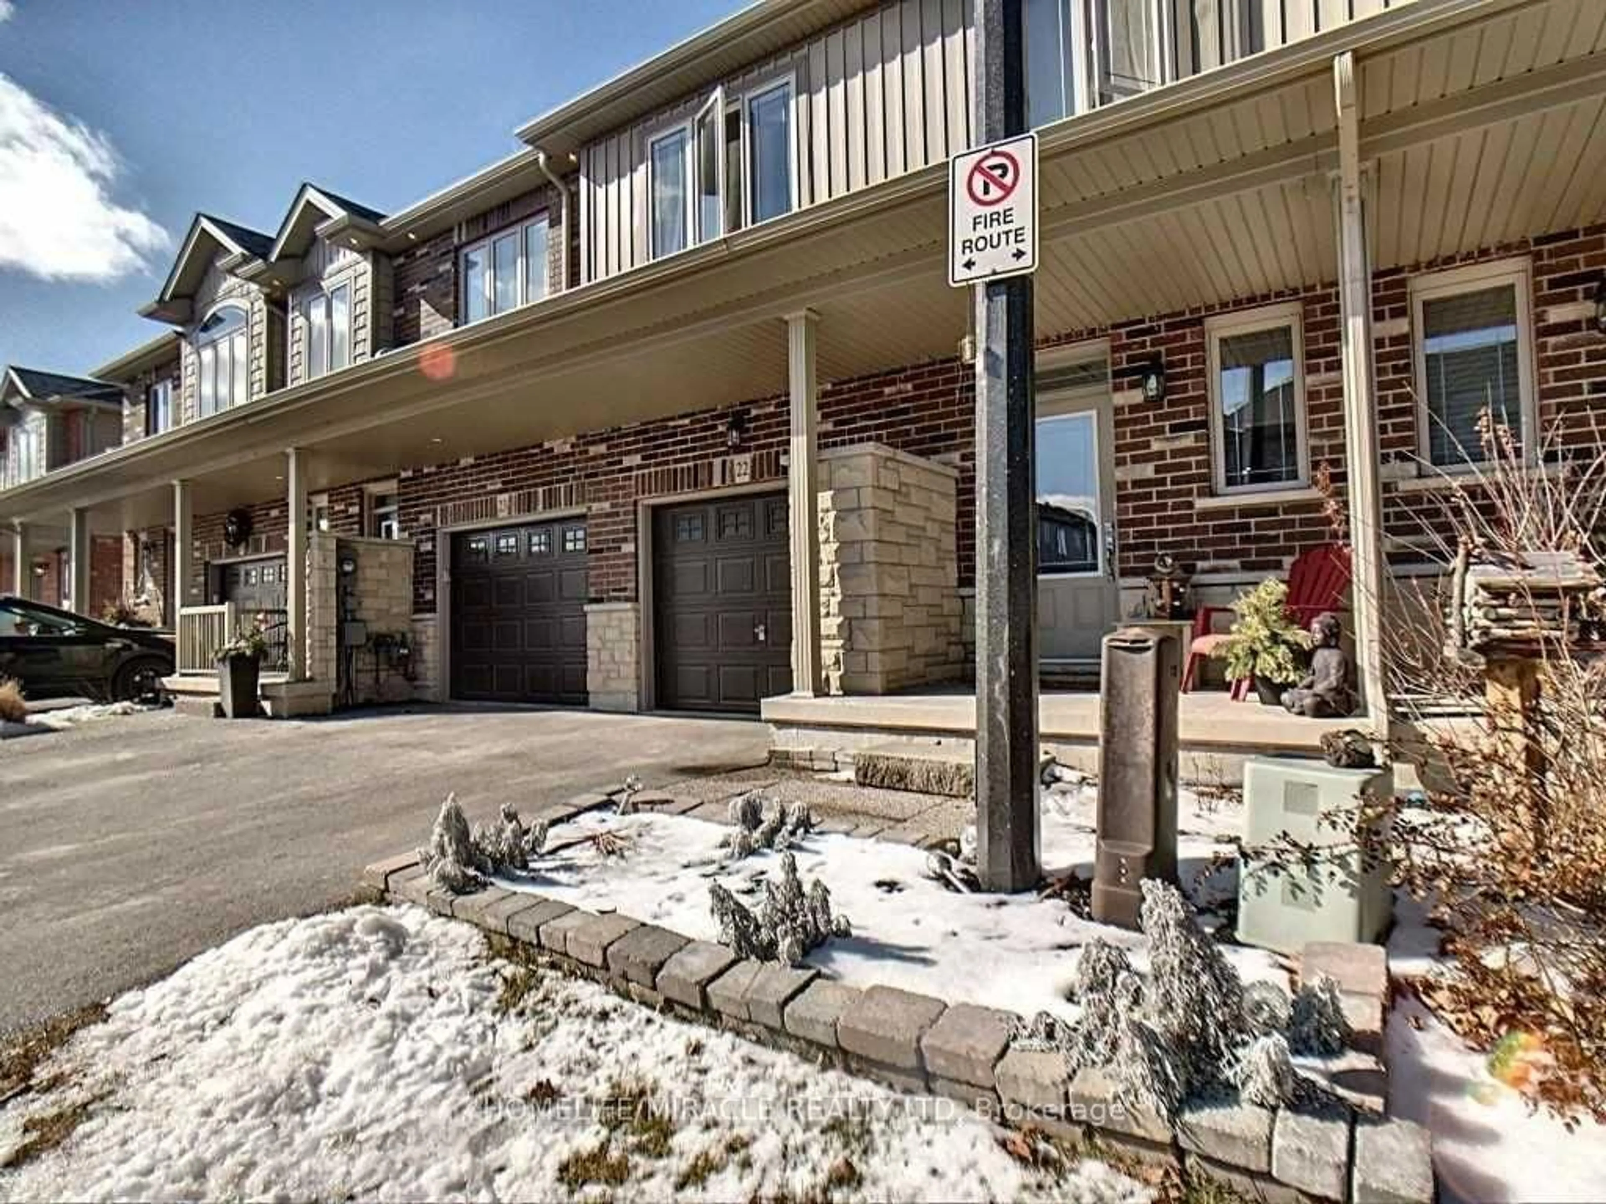
No images are available for this listing

Looks like no photos have been added to this listing just yet.

11 days on Market

11 Hedge Lawn Dr, Grimsby, Ontario L3M 5G9

Townhouse
3
2
~1550 sqft
$639,900
Get pre-qualifiedPowered by nesto
Townhouse
3
2
~1550 sqft

Contact us about this property

Call

Highlights

Property Estimate

Days on market11 days

Estimated valueNot available

Price/Sqft$412/sqft

Monthly cost

Open Calculator

Description

Well maintained and recently upgraded throughout-carpet free 2 storey on extra deep well landscaped yard with 17ft deck with canopy. Walk to Nelles or Park School or hike the Bruce Trail. All flooring on upper 2 storeys is luxury vinyl plank flooring. New kitchen cabinets with granite counters and island. Stainless steel appliances all included. Plank flooring continues up the stairway to the 3 generous bedrooms and 4 piece bath. The lower level (basement) is fully finished and now being used as a "Teen retreat" having a family room with kitchenette and wet bar plus a den/office and a 3 piece bath. This area can easily adapt to many other family uses.


Property Details

StyleTownhouse
View-
Age of property-
SqFt~1550 SqFt
Lot Size2,723 SqFt(109.25 x 24.93)
Parking Spaces3
MLS ®Number40871231
Community NamePark Road & Area
Data SourceITSO
Listing byRoyal LePage NRC Realty Inc.

Features

Heating: Forced Air, Natural Gas, Gas Hot Water
Cooling: Central Air
Basement: Full, Partially Finished

Second Floor

Bathroom

4-Piece

Bedroom

2.74 x 2.74

carpet free / engineered hardwood

Bedroom Primary

3.45 x 3.00

Engineered Hardwood

Bedroom

3.25 x 2.44

Engineered Hardwood


Features

Lot size: 2,723 SqFt
Sewer (Municipal)

Parking

Garage spaces 1

Garage type -

Other parking spaces 2

Total parking spaces 3


Property History

Oct 14, 2026
ListedActive
$639,900
11 days on market
Listing by itso®
Property listed by Royal LePage NRC Realty Inc., Brokerage
Agent Banner Image
Interested in this property?Get in touch to get the inside scoop.

Market Data - Park Road & Area

Geo Zone Map ThumbnailPark Road & Area

Seller's Market

View Market Data

Townhouse - for the past 30 days

Buyer's market Seller's market

Avg. Days on Market

Past 30 days

33 days

Compared to

2025

45 days

2024

39 days

2023

9 days

New Listings

Past 30 days

8 listings

Compared to

2025

5 listings

2024

1 listing

2023

6 listings

Units sold

Past 30 days

3 units

Compared to

2025

3 units

2024

2 units

2023

1 unit

Median Sold Price

Past 30 days

$550,000

Compared to

2025

$600,000

2024

$647,500

2023

$730,000


Population and Demographics

Overview

Total population 6384
Average household income $152,353

Age (%)

0 to 19
24%
20 to 34
13%
35 to 49
19%
50 to 64
22%
65 and plus
23%

Household composition (%)

Single family
80%
Single person
18%
Multi person
1%
Multi family
1%

Mother tongue (%)

English
89%
Others
4%
Dutch
3%
Italian
2%
Polish
1%

House tenancy (%)

Owners
95%
Renters
5%

What’s nearby?Essentials within 5 km

Local Logic

Transportation Scores

Estimated Budget