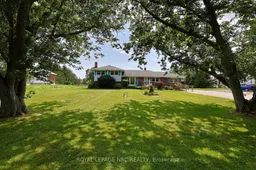
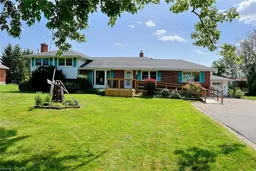
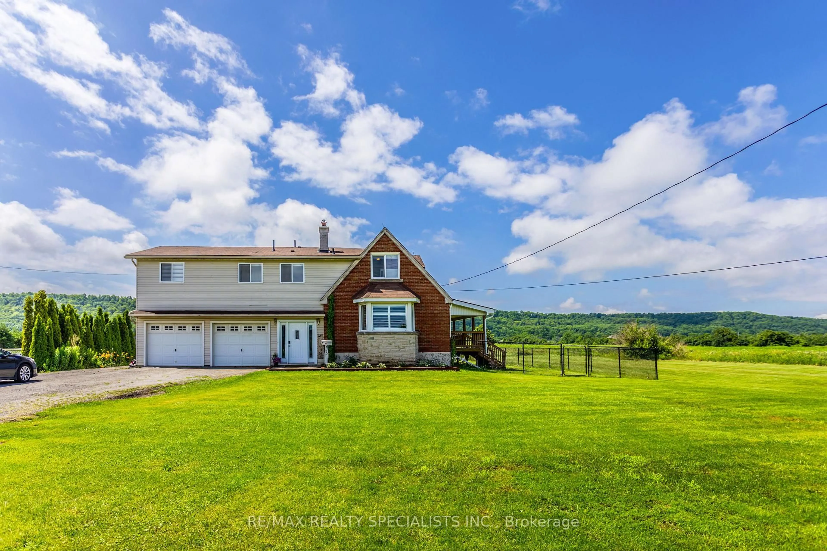
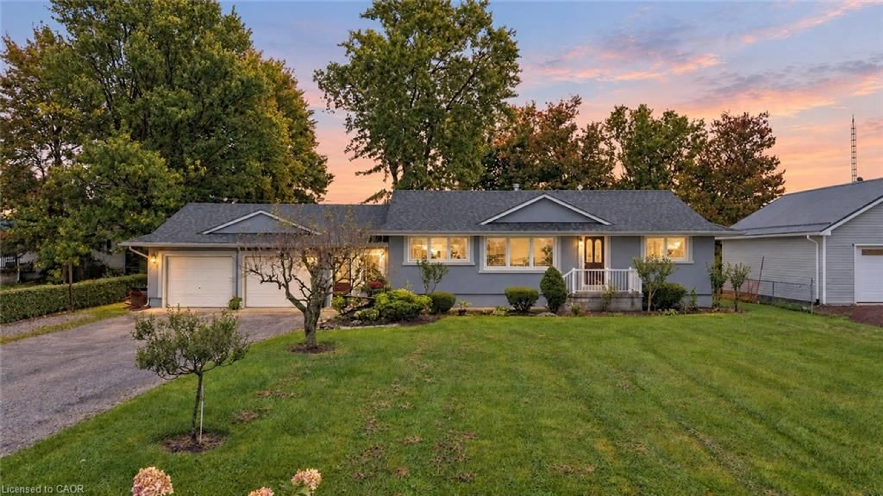
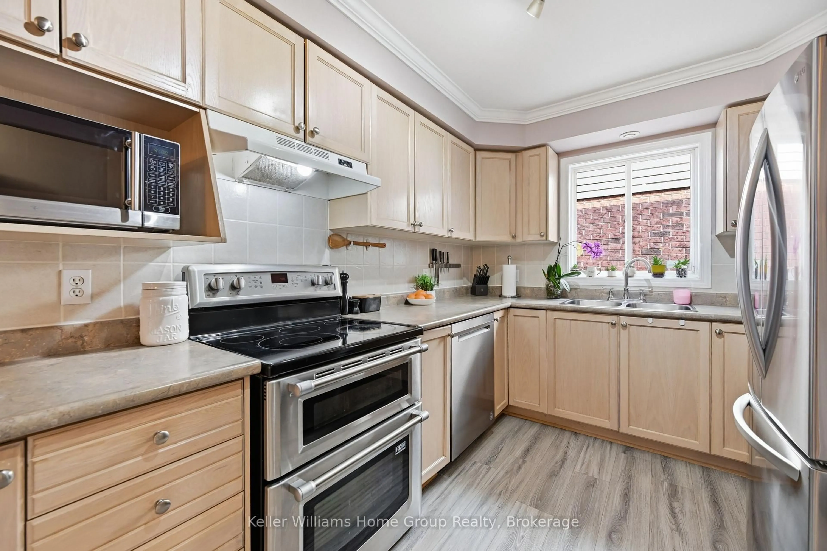
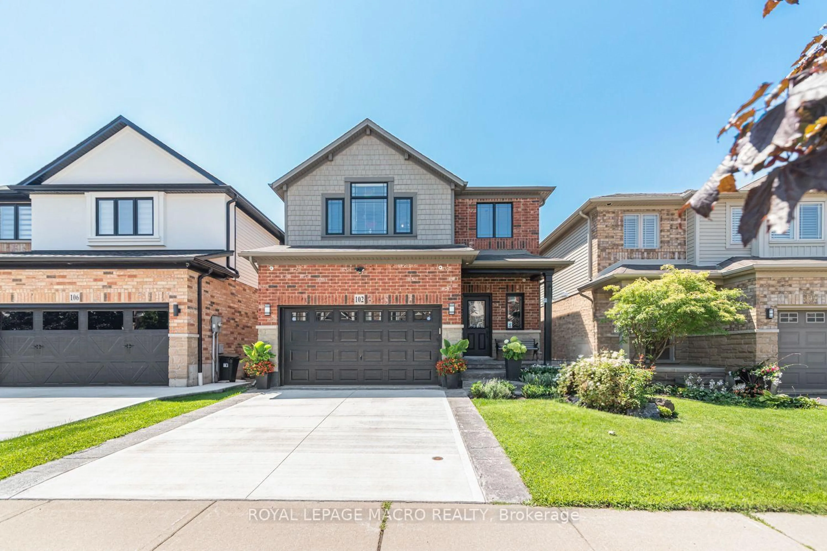
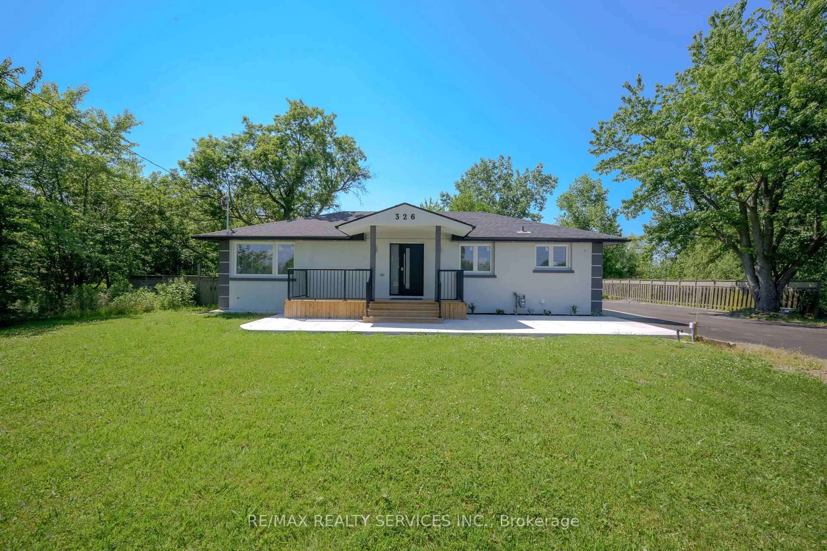
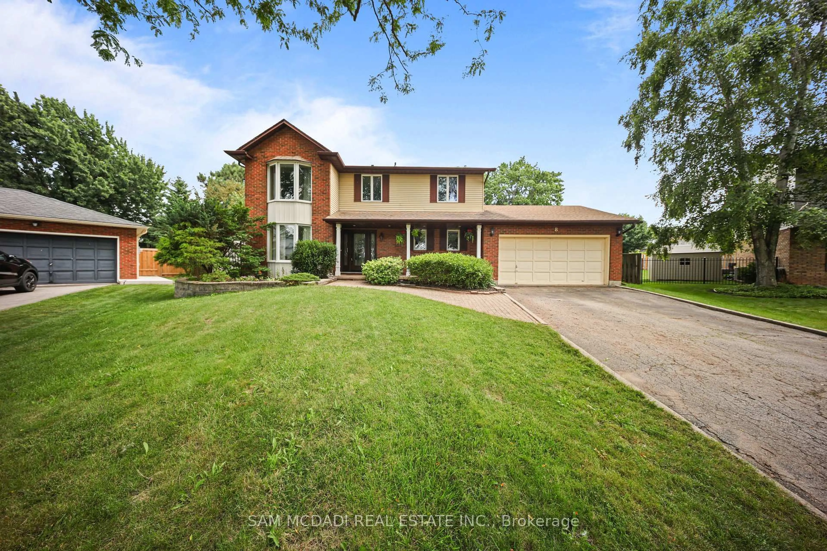
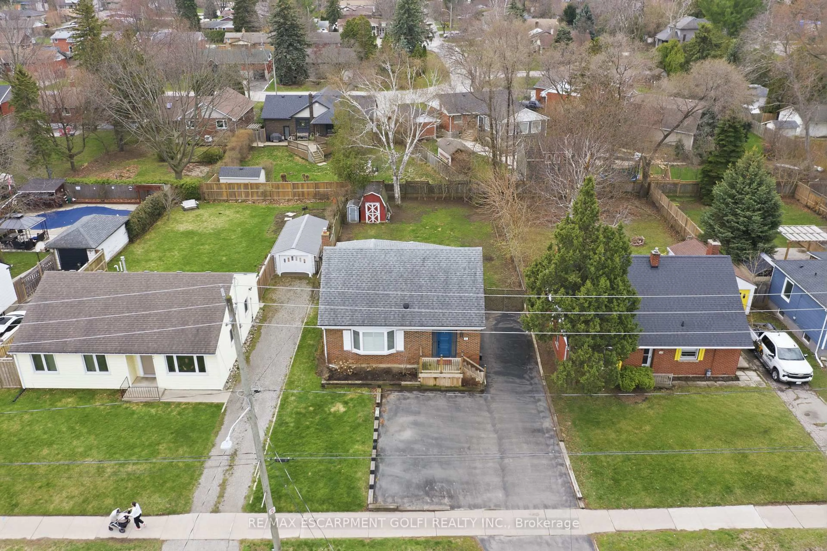
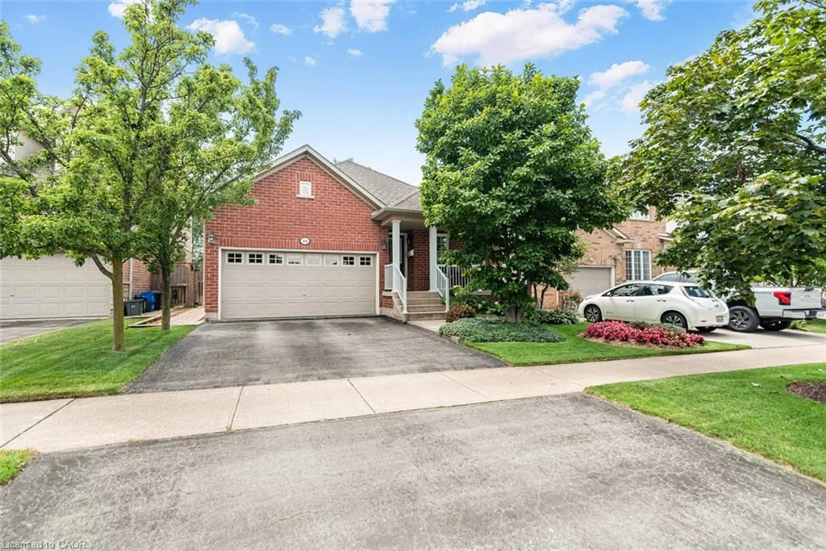
A pic from outside/outdoor area/front of a property/back of a property/a pic from drone, unknown for 513 Ridge Rd, Grimsby Ontario L3M 4E7
21 hours on Market

513 Ridge Rd, Grimsby, Ontario L3M 4E7

Detached
2
2
~1500-2000 sqft
$600,000
Get pre-qualifiedPowered by nesto
Detached
2
2
~1500-2000 sqft

Contact us about this property

Call

Highlights

Property Estimate

Days on market21 hours

Estimated valueNot available

Price/Sqft$350/sqft

Monthly cost

Open Calculator

Description

Create a home that is truly your own on sought-after Ridge Road on the Grimsby Escarpment. This 1,772 sq. ft. side split presents a world of opportunity for someone with a desire for quiet rural living and a vision to completely transform a home that is ready for it, with several important updates already taken care of, including furnace & AC (2018), 16' x 40' garage/shop (2020), an updated septic system, and backyard/patio improvements (2021). Set on a 105' x 143' lot, the home currently has 2 bedrooms and 2 full bathrooms, including an exceptionally large primary bedroom that could become an impressive primary retreat or be reconfigured into two bedrooms. Oak hardwood floors lie beneath the main-floor carpeting, ready to be brought back to life, while the large unfinished basement provides even more space to reimagine. And who wouldn't love a property with a 16' x 40' shop? Completed in 2020, there's already plenty of room for vehicles, tools, hobbies and, perhaps most importantly, a place to launch your renovations from. This is your chance to get into rural living on Ridge Road at a price that doesn't break the bank, with a great-sized property, plenty of potential and a fantastic shop already in place. Bring your ideas, roll up your sleeves and transform this property into the home you've been picturing.


Property Details

StyleSidesplit
View-
Age of property-
SqFt~1500-2000 SqFt
Lot Size15,012 SqFt(142.98 x 10⁵)
Parking Spaces17
MLS ®NumberX13703484
Community NameGrimsby Mountain
Data SourceTRREB
Listing byROYAL LEPAGE NRC REALTY

Features

Heating: Forced Air
Cooling: Central Air
Fireplace
Basement: Full

Main Floor

Kitchen

3.48 x 2.84

Living

4.8 x 3.35

Dining

5.11 x 3.12

Sitting

3.35 x 3.12


Features

Lot size: 15,012 SqFt

Parking

Garage spaces 2

Garage type Detached

Other parking spaces 15

Total parking spaces 17


Property History

Aug 22, 2026
ListedActive
$600,000
21 hours on market
history photo preview37
Listing by trreb®
Property listed by ROYAL LEPAGE NRC REALTY, Brokerage
Agent Banner Image
Interested in this property?Get in touch to get the inside scoop.
Market Data - Grimsby Mountain

Geo Zone Map ThumbnailGrimsby Mountain

Strong Buyer's Market

View Market Data

Detached house - for the past 30 days

Buyer's market Seller's market

Avg. Days on Market

Past 30 days

50 days

Compared to

2025

0 day

2024

17 days

2023

5 days

New Listings

Past 30 days

9 listings

Compared to

2025

6 listings

2024

5 listings

2023

5 listings

Units sold

Past 30 days

1 unit

Compared to

2025

0 unit

2024

2 units

2023

2 units

Median Sold Price

Past 30 days

$1,548,900

Compared to

2024

$1,389,950

2023

$1,015,000


Population and Demographics

Overview

Total population 3357
Average household income $151,594

Age (%)

0 to 19
23%
20 to 34
14%
35 to 49
18%
50 to 64
24%
65 and plus
21%

Household composition (%)

Single family
79%
Single person
18%
Multi person
2%
Multi family
1%

Mother tongue (%)

English
88%
Others
5%
Dutch
2%
Italian
2%
Polish
2%
French
1%

House tenancy (%)

Owners
86%
Renters
14%

What’s nearby?Essentials within 5 km

Local Logic

Transportation Scores

Estimated Budget