2 days on Market

87 Mud St, Grimsby, Ontario L3M 4E7

Detached
3
2 + 1
~1182 sqft
$979,900
Get pre-qualifiedPowered by nesto
Detached
3
2 + 1
~1182 sqft

Contact us about this property

Call

Highlights

Property Estimate

Days on market2 days

Estimated valueNot available

Price/Sqft$829/sqft

Monthly cost

Open Calculator

Description

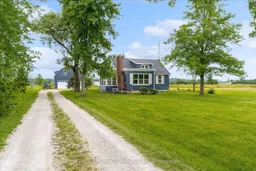
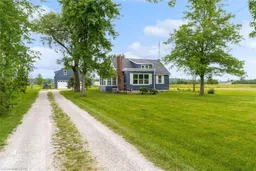
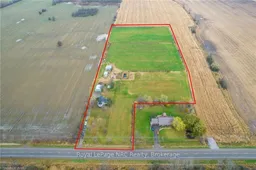
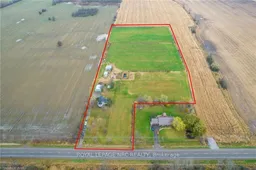
Grimsby mountain farm on 9.35 acres with a clean 1.5 story, 3 bedroom 1 bath plus an additional shower/vanity in the laundry/utility room. Home is approx. 1200 sq ft & is "carpet free" & situated in a private & tranquil setting. New laminate flooring (2026), vinyl windows, 100 amp electrical panel, forced air gas heating w/central air, 3 season sunroom - front porch with lots of light and wood floors. Living room with fireplace, LED pot lights and access to the sunroom. Plenty of storage, bright and clean and the home is in move in condition. Property has both a cistern and drilled well. The home is set back from the road and includes a 42' x 23' barn w/ loft, concrete floor, water supply, 60 amp electrical panel and 5 stalls for livestock or storage. Includes pond, garden shed and 2 additional outbuildings located towards the rear of the property, one with hydro. Located near all amenities and only 15 minutes to the QEW as well as fast access to most major roadways, schools, parks, shopping, and the wine route. Ideal live-work or investment property and Seller may consider VTB mortgage to qualified Buyers. Easy to show and immediate possession is available.


Property Details

StyleResidential
ViewMeadow, Panoramic, Pasture, Trees/Woods
Age of property1950
SqFt~1182 SqFt
Lot Size197,541 Ac(1091.21 x 181.03)
Parking Spaces10
MLS ®Number40847766
Community NameGrimsby Mountain
Data SourceITSO
Listing byRoyal LePage State Realty Inc.

Features

Heating: Fireplace-Wood, Forced Air, Natural Gas
Cooling: Central Air

Main Floor

Bedroom

3.00 x 2.90

Living Room

6.53 x 3.99

Fireplace

Eat-in Kitchen

3.99 x 3.53

Bathroom

2.87 x 2.24

2-Piece


Features

Lot size: 197,541 Ac
Septic Tank

Parking

Garage spaces 2

Garage type -

Other parking spaces 8

Total parking spaces 10


Property listed by Royal LePage State Realty Inc., Brokerage
Agent Banner Image
Interested in this property?Get in touch to get the inside scoop.
Market Data - Grimsby Mountain

Geo Zone Map ThumbnailGrimsby Mountain

Strong Seller's Market

View Market Data

Detached house - for the past 30 days

Buyer's market Seller's market

Avg. Days on Market

Past 30 days

0 day

Compared to

2025

0 day

2024

0 day

2023

43 days

New Listings

Past 30 days

4 listings

Compared to

2025

5 listings

2024

7 listings

2023

2 listings

Units sold

Past 30 days

0 unit

Compared to

2025

0 unit

2024

0 unit

2023

3 units

Median Sold Price

Past 30 days

$0

Compared to

2023

$1,365,000


Population and Demographics

Overview

Total population 3357
Average household income $151,594

Age (%)

0 to 19
23%
20 to 34
14%
35 to 49
18%
50 to 64
24%
65 and plus
21%

Household composition (%)

Single family
79%
Single person
18%
Multi person
2%
Multi family
1%

Mother tongue (%)

English
88%
Others
5%
Dutch
2%
Italian
2%
Polish
2%
French
1%

House tenancy (%)

Owners
86%
Renters
14%

What’s nearby?Essentials within 5 km

Local Logic

Transportation Scores

Estimated Budget