16 hours on Market

48 Diana Ave, Grimsby, Ontario L3M 3R6

Detached
3
2
~1509 sqft
$599,900
Get pre-qualifiedPowered by nesto
Detached
3
2
~1509 sqft

Contact us about this property

Call

Highlights

Property Estimate

Days on market16 hours

Estimated valueNot available

Price/Sqft$397/sqft

Monthly cost

Open Calculator

Description

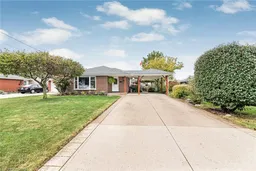
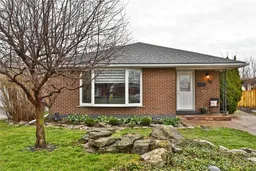
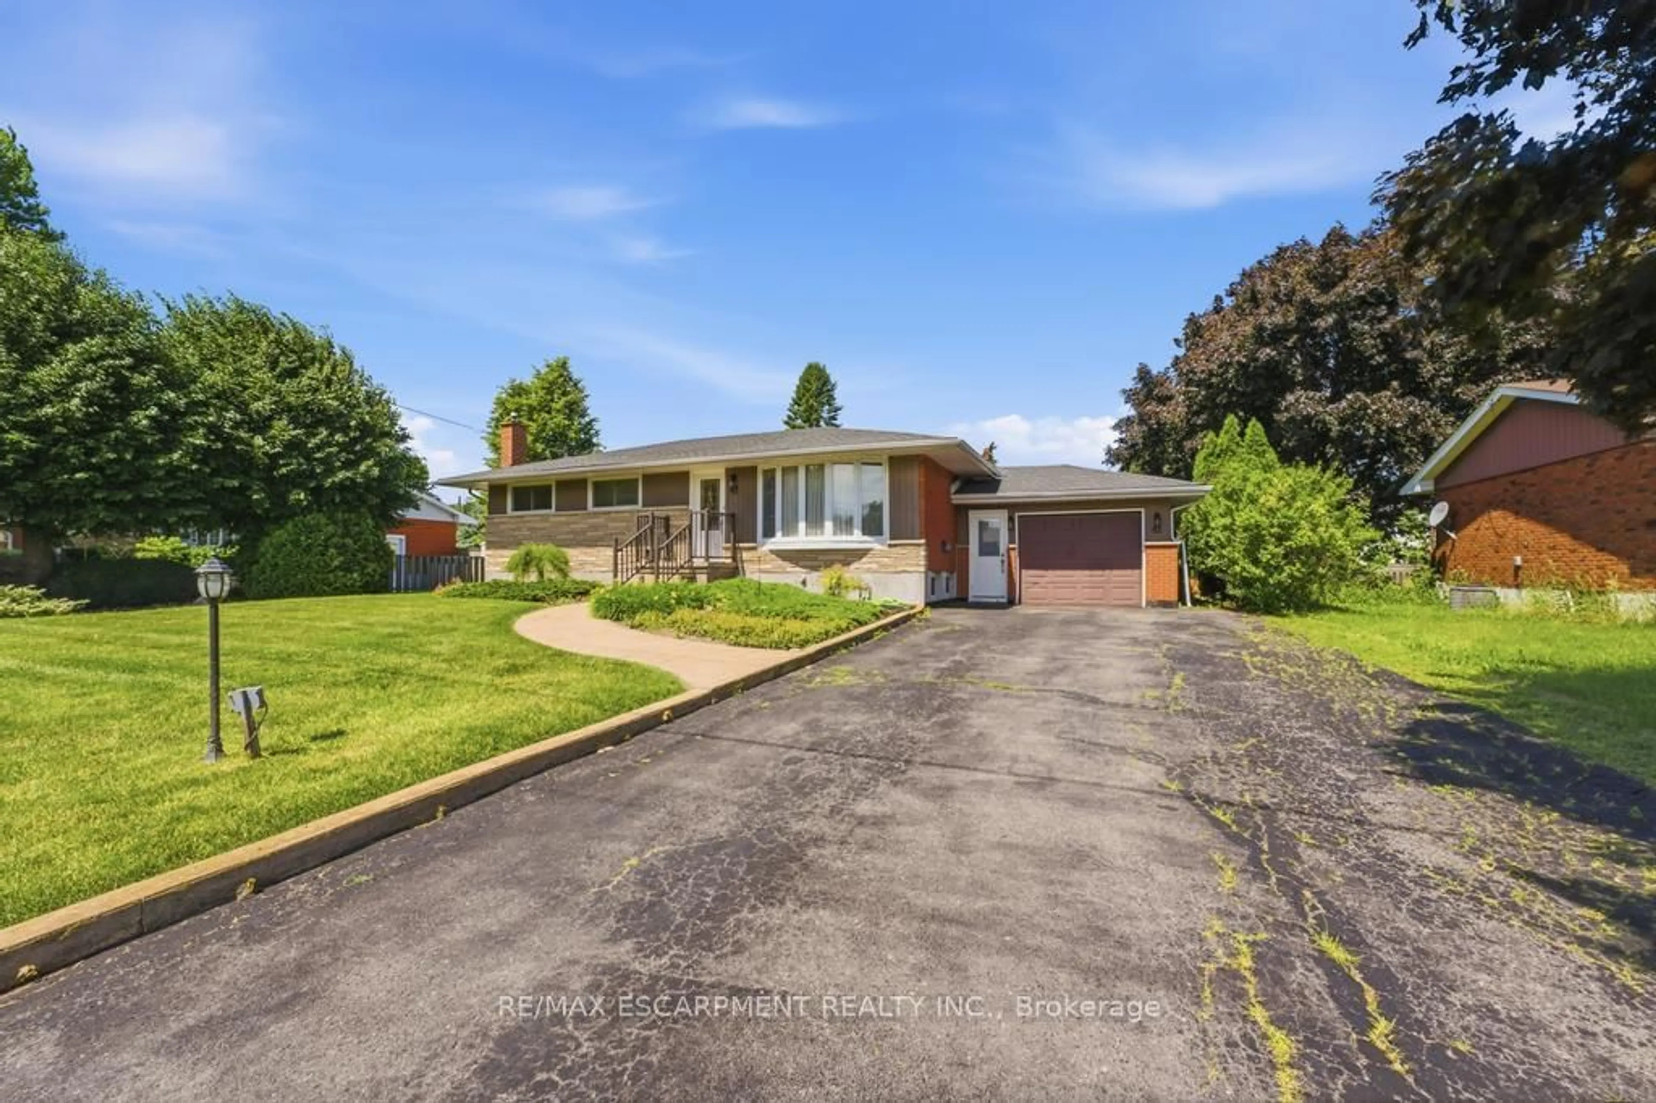
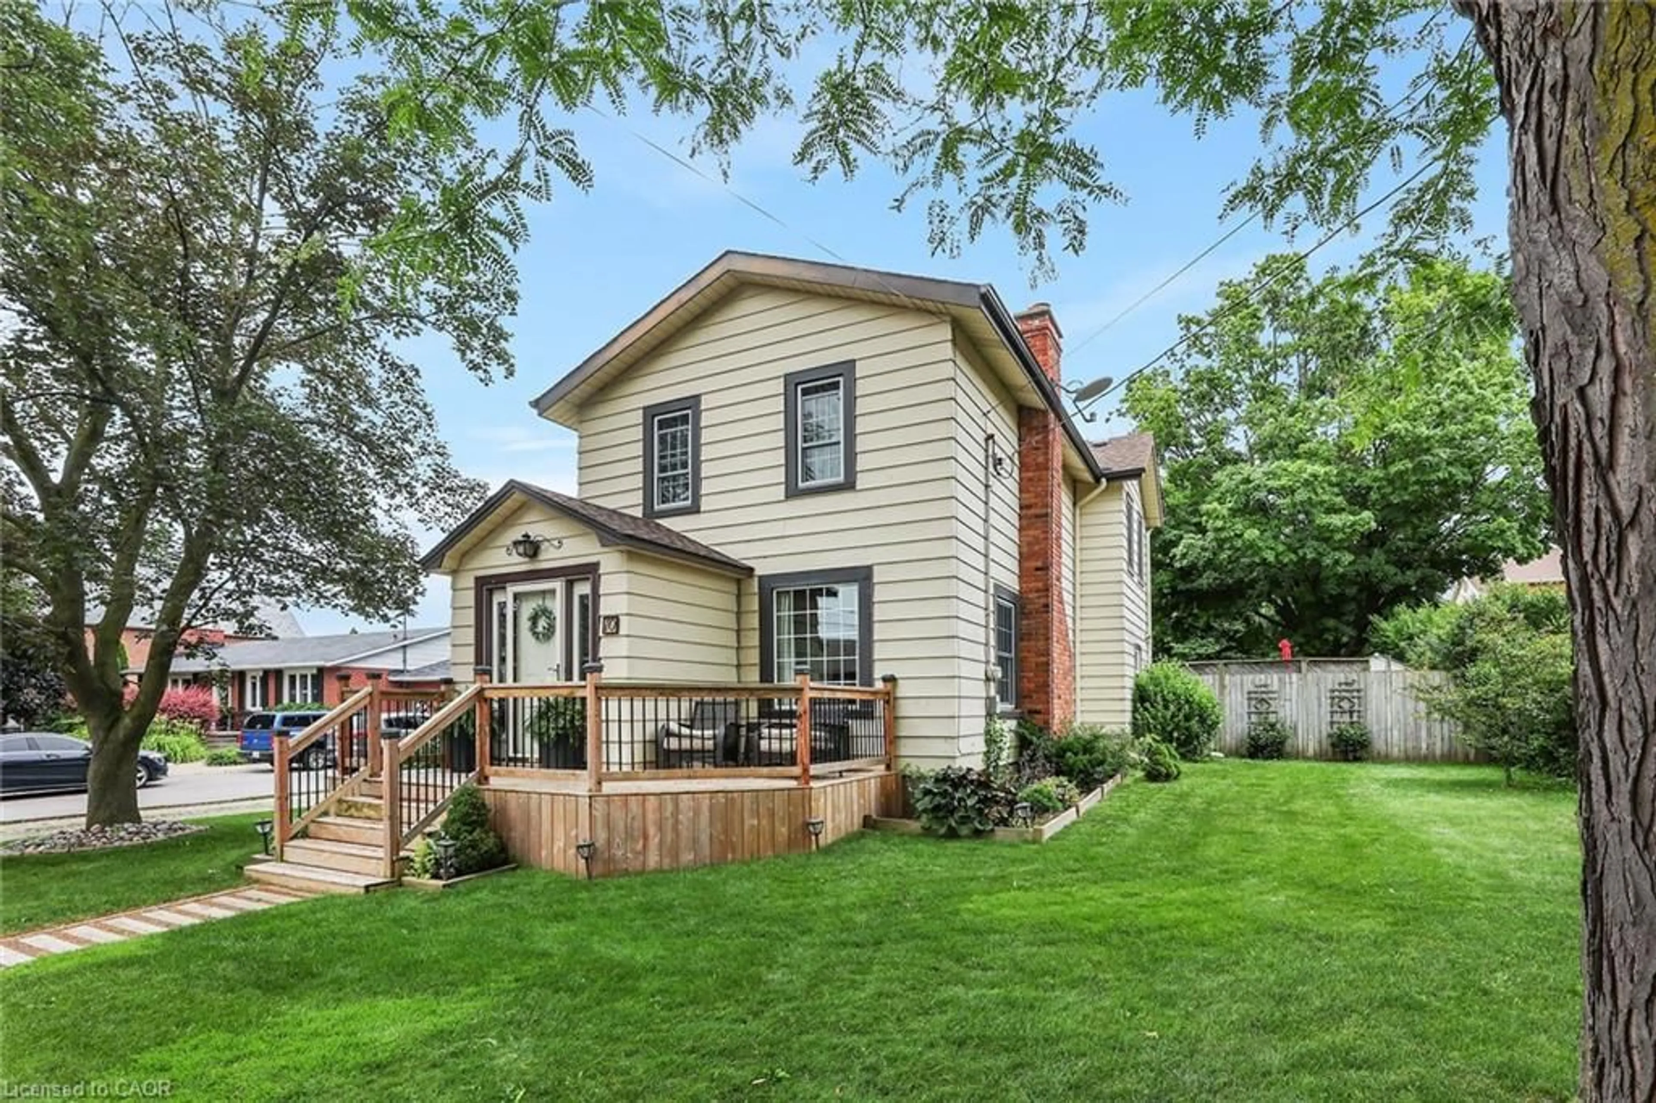
Welcome To 48 Diana Ave, A Lovely Detached 3 Bedroom, 2 Bathroom 3 level Backsplit. Situated On An Oversized 61 X 100 Ft Lot In The Town Of Grimsby! This Property Presents An Excellent Opportunity For First-Time Buyers. Entering into the home you will notice the high quality Maple cabinetry and quartz stone counters, the modern open concept main floor features hardwood flooring. The main bathroom features updated tile and a beautiful double sink with a marble vanity and quality fixtures. Beautifully landscaped mature rear yard featuring grape-vined pergola and brick patio and plenty of Parking for 5 vehicles. Ideally Located Close To Local Schools, Parks, Downtown Grimsby, Shopping, Restaurants, Lake Ontario, And Grimsby's Waterfront Amenities, With Convenient Access To The QEW For Commuters. Enjoy Everything This Growing Niagara Community Has To Offer, From Its Charming Downtown And Lakefront Parks To Nearby Trails And The Niagara Escarpment. A Property With Incredible Potential, A Versatile Layout, And A Generous Lot In An Established Grimsby Neighbourhood - An Opportunity Not To Be Missed!


Property Details

StyleBacksplit
View-
Age of property-
SqFt~1509 SqFt
Lot Size6,100 SqFt(100 x 61)
Parking Spaces5
MLS ®Number40868868
Community NameGrimsby Lakeside
Data SourceITSO
Listing byRoyal LePage Macro Realty

Features

Heating: Forced Air, Natural Gas
Cooling: Central Air
Basement: Separate Entrance, Partial, Partially Finished

Second Floor

Bedroom

3.89 x 3.15

Vinyl Flooring

Bedroom Primary

3.78 x 3.53

Vinyl Flooring

Bathroom

4-piece / double vanity / tile floors

Bedroom

3.30 x 2.79

Vinyl Flooring


Features

Lot size: 6,100 SqFt
Sewer (Municipal)

Parking

Garage spaces -

Garage type -

Total parking spaces 5


Property listed by Royal LePage Macro Realty, Brokerage
Agent Banner Image
Interested in this property?Get in touch to get the inside scoop.

Market Data - Grimsby Lakeside

Geo Zone Map ThumbnailGrimsby Lakeside

Strong Buyer's Market

View Market Data

Detached house - for the past 30 days

Buyer's market Seller's market

Avg. Days on Market

Past 30 days

8 days

Compared to

2025

22 days

2024

34 days

2023

43 days

New Listings

Past 30 days

6 listings

Compared to

2025

11 listings

2024

7 listings

2023

4 listings

Units sold

Past 30 days

1 unit

Compared to

2025

3 units

2024

2 units

2023

4 units

Median Sold Price

Past 30 days

$758,000

Compared to

2025

$755,000

2024

$690,000

2023

$820,000


Population and Demographics

Overview

Total population 1736
Average household income $126,353

Age (%)

0 to 19
19%
20 to 34
19%
35 to 49
17%
50 to 64
23%
65 and plus
22%

Household composition (%)

Single family
63%
Single person
33%
Multi person
4%
Multi family
0%

Mother tongue (%)

English
93%
Others
4%
Polish
1%
Dutch
1%

House tenancy (%)

Owners
73%
Renters
27%

What’s nearby?Essentials within 5 km

Local Logic

Transportation Scores

Estimated Budget