380 Lake St #56, Grimsby, Ontario L3M 0E8
Contact us about this property
Highlights
Estimated valueThis is the price Wahi expects this property to sell for.
The calculation is powered by our Instant Home Value Estimate, which uses current market and property price trends to estimate your home’s value with a 90% accuracy rate.Not available
Price/Sqft$408/sqft
Monthly cost
Open Calculator
Description
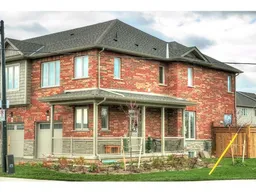
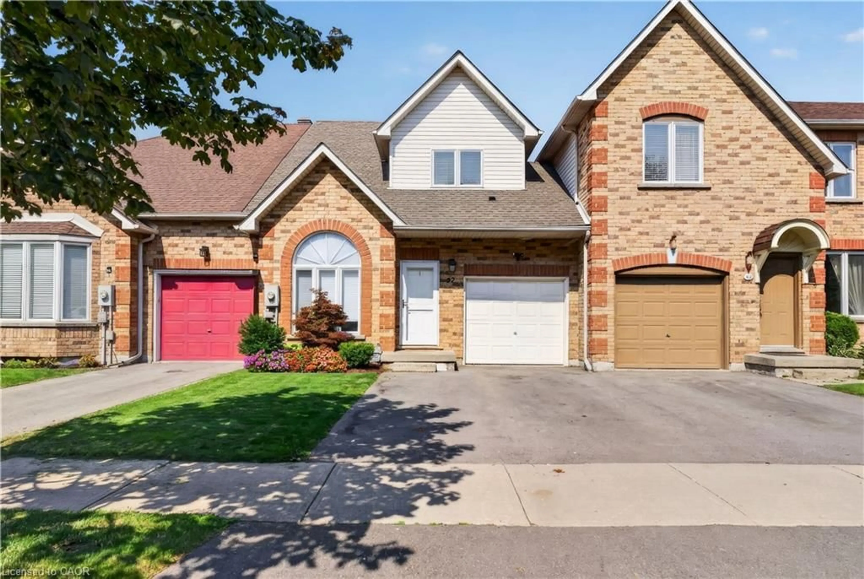
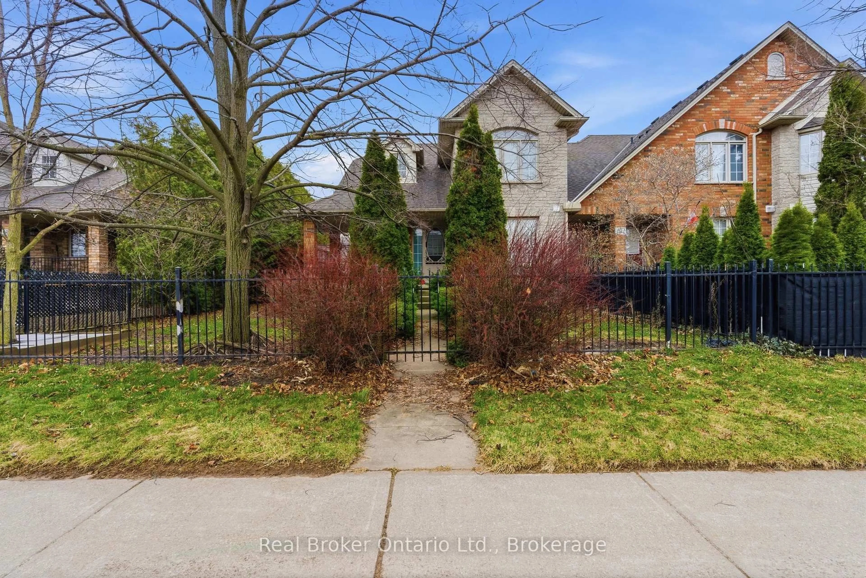
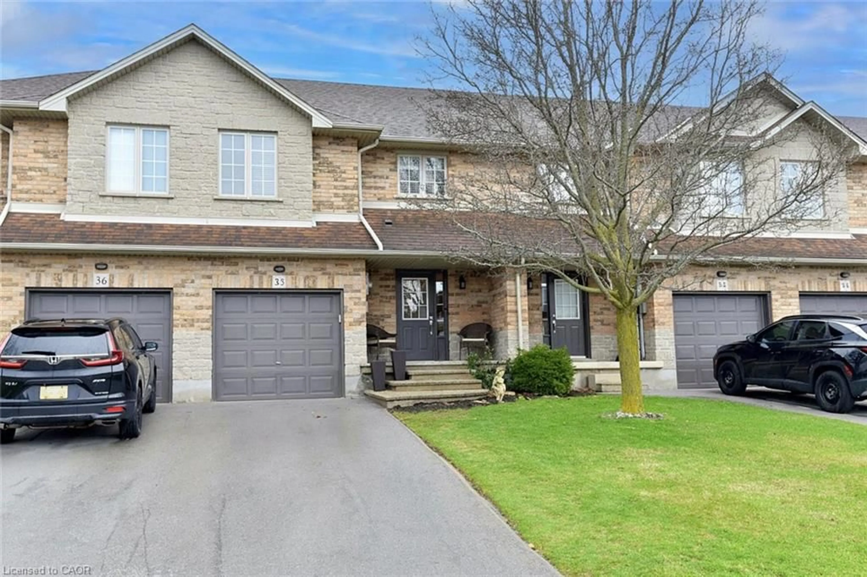
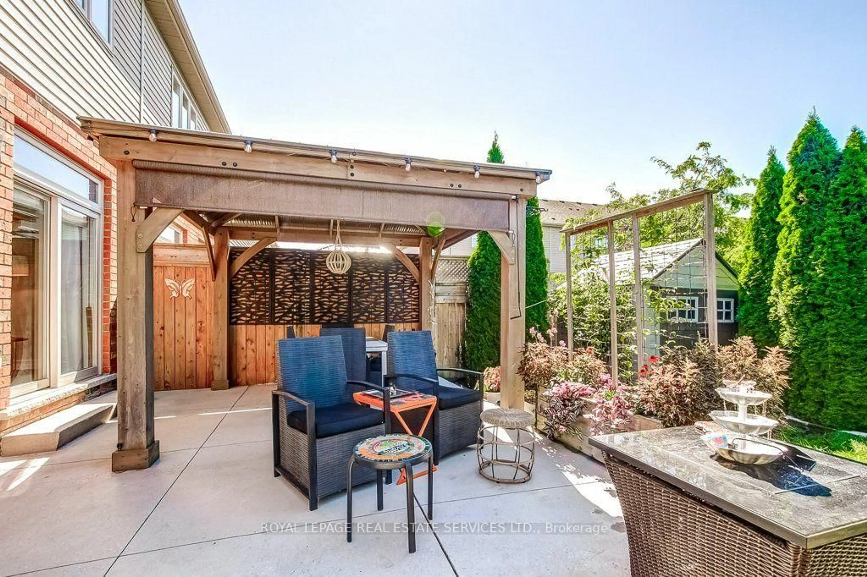
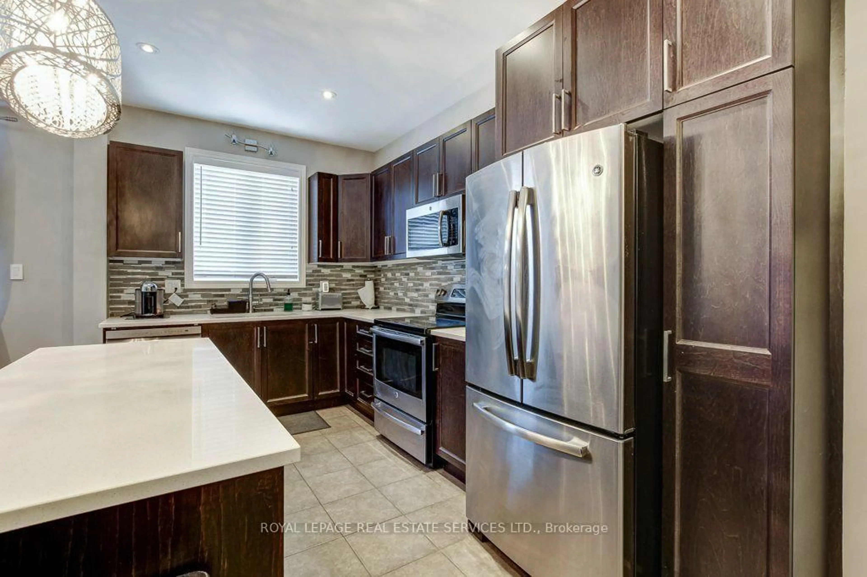
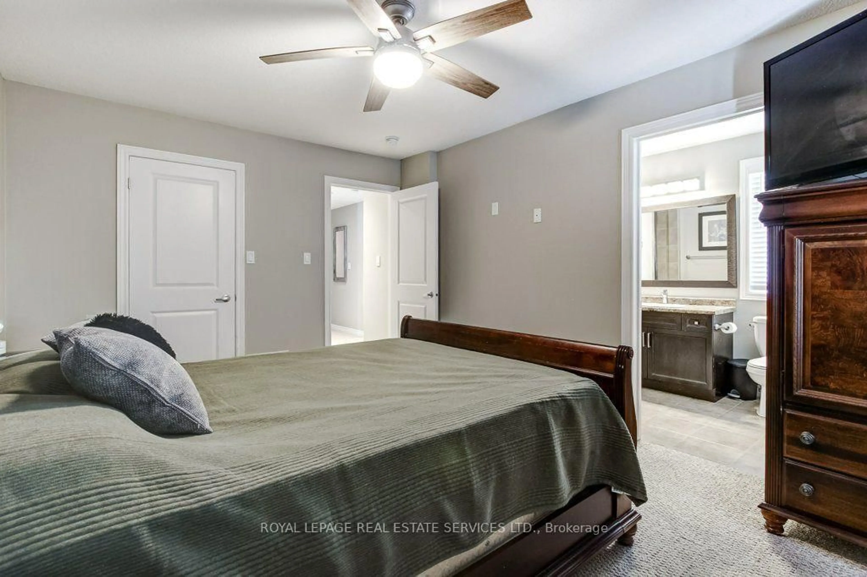
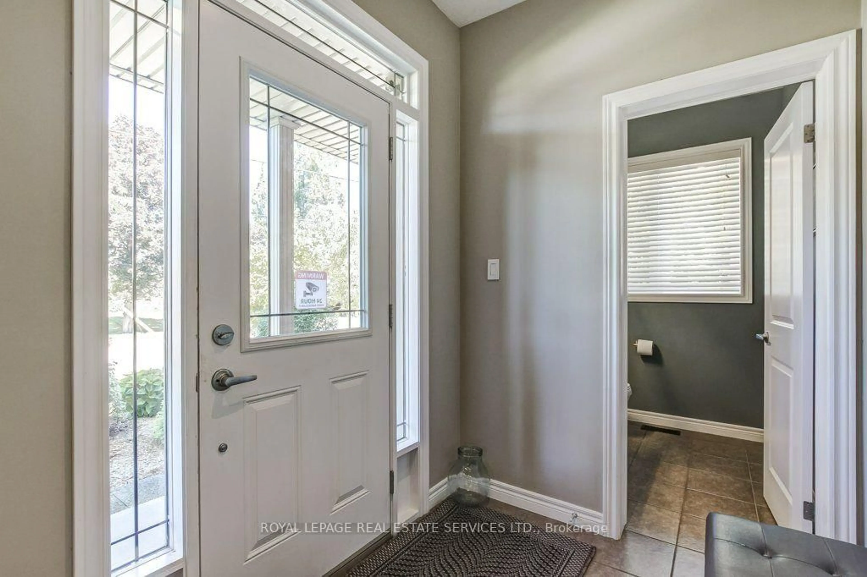
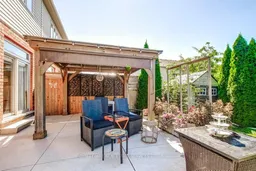
One of a kind backyard in this one of a kind freehold end unit townhome! Welcome to this beautifully upgraded 3 bedroom, 2.5 bathroom home offering just under 1,600 sqft. and an incredible private backyard oasis. Surrounded by tall cedars, the beautifully landscaped yard features a large concrete patio and gazebo, with no rear neighbours, and the best part is you back directly onto your own park and playground! Enjoy added convenience with a built-in sprinkler system. The bright open concept main floor features brand new walnut engineered hardwood flooring, a modern kitchen with quartz countertops, upgraded backsplash and stainless steel appliances, including a new LG dishwasher, plus direct garage access. Upstairs offers three spacious bedrooms, a primary walk-in closet, ensuite bathroom with a large bathtub and convenient second floor laundry. The finished basement has been professionally painted (2025) and provides additional living space. Ideally located minutes from Lake Ontario, waterfront beaches, parks and trails, shopping, restaurants, schools and wineries, with easy QEW access. A fantastic opportunity for first time home buyers, investors or down-sizers looking for a freehold home that offers privacy, space and pride of ownership. This is a must see!
Property Details
Interior
Features
Main Floor
Dining
3.42 x 2.18Kitchen
4.52 x 2.69Living
4.52 x 3.13Exterior
Features
Parking
Garage spaces 1
Garage type Attached
Other parking spaces 1
Total parking spaces 2
Property History
 39
39