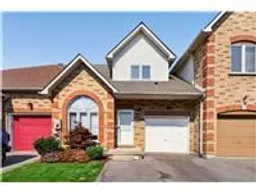
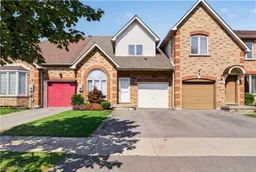
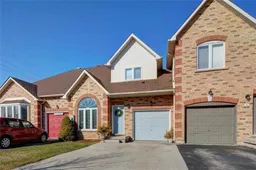
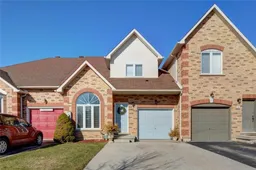
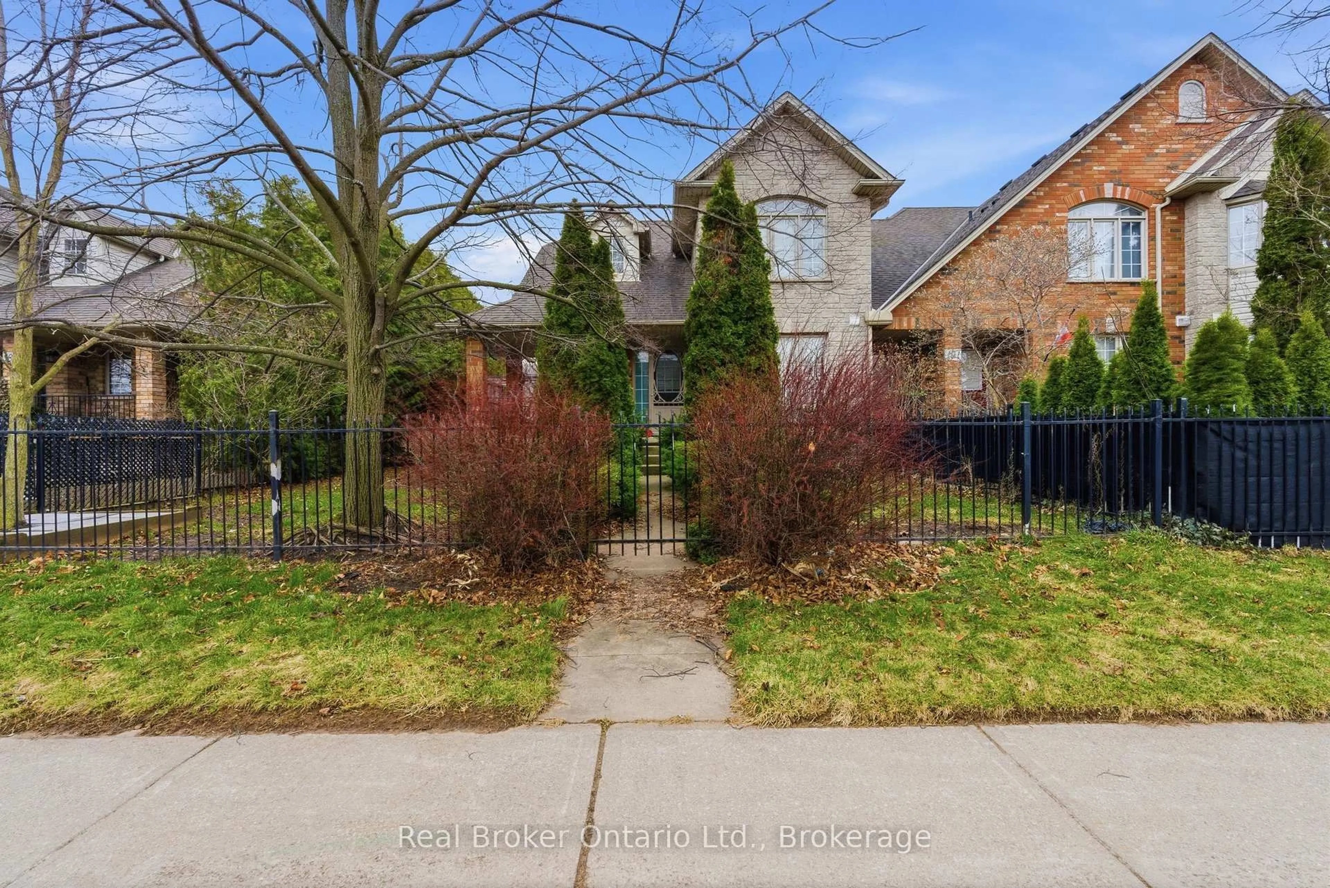
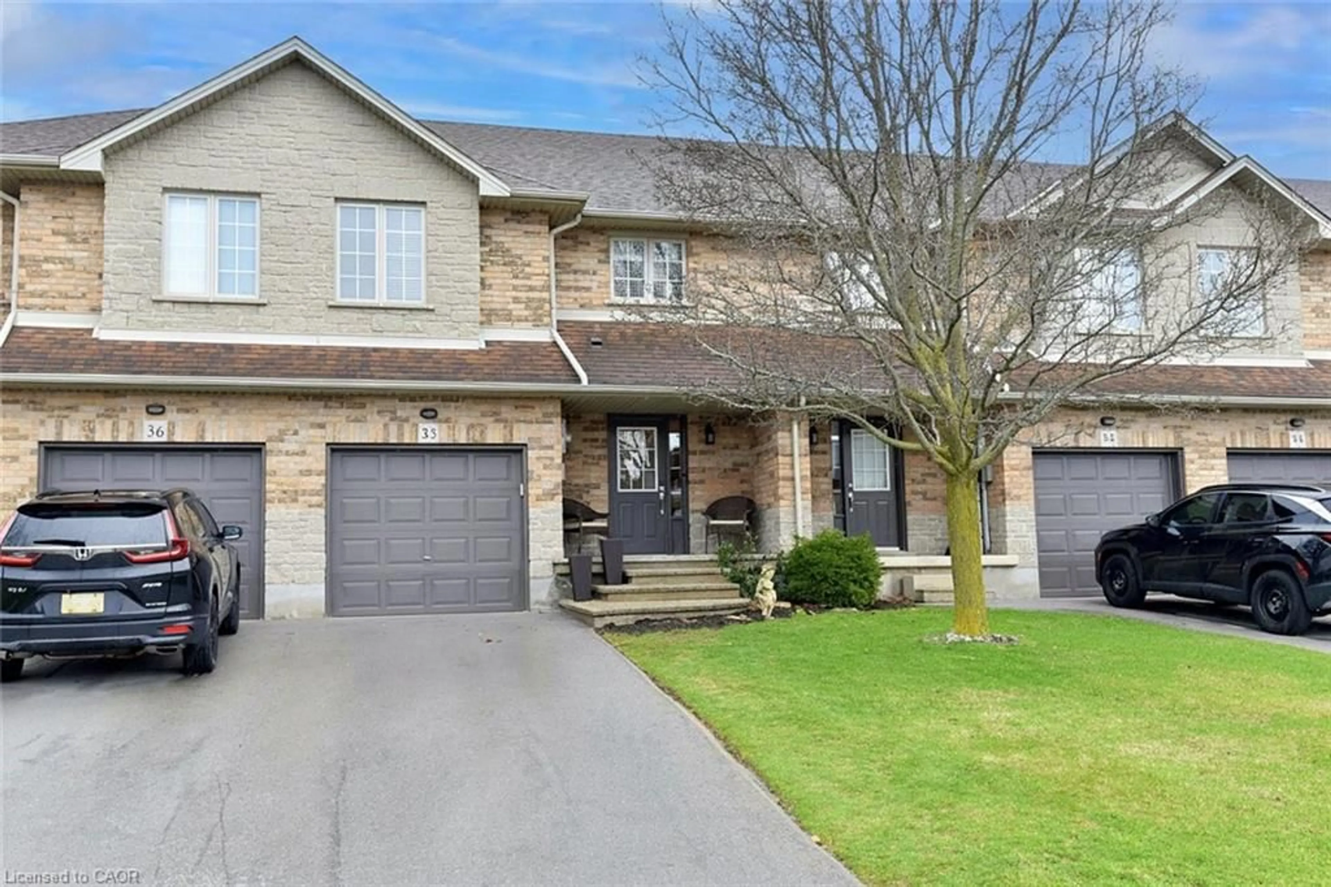
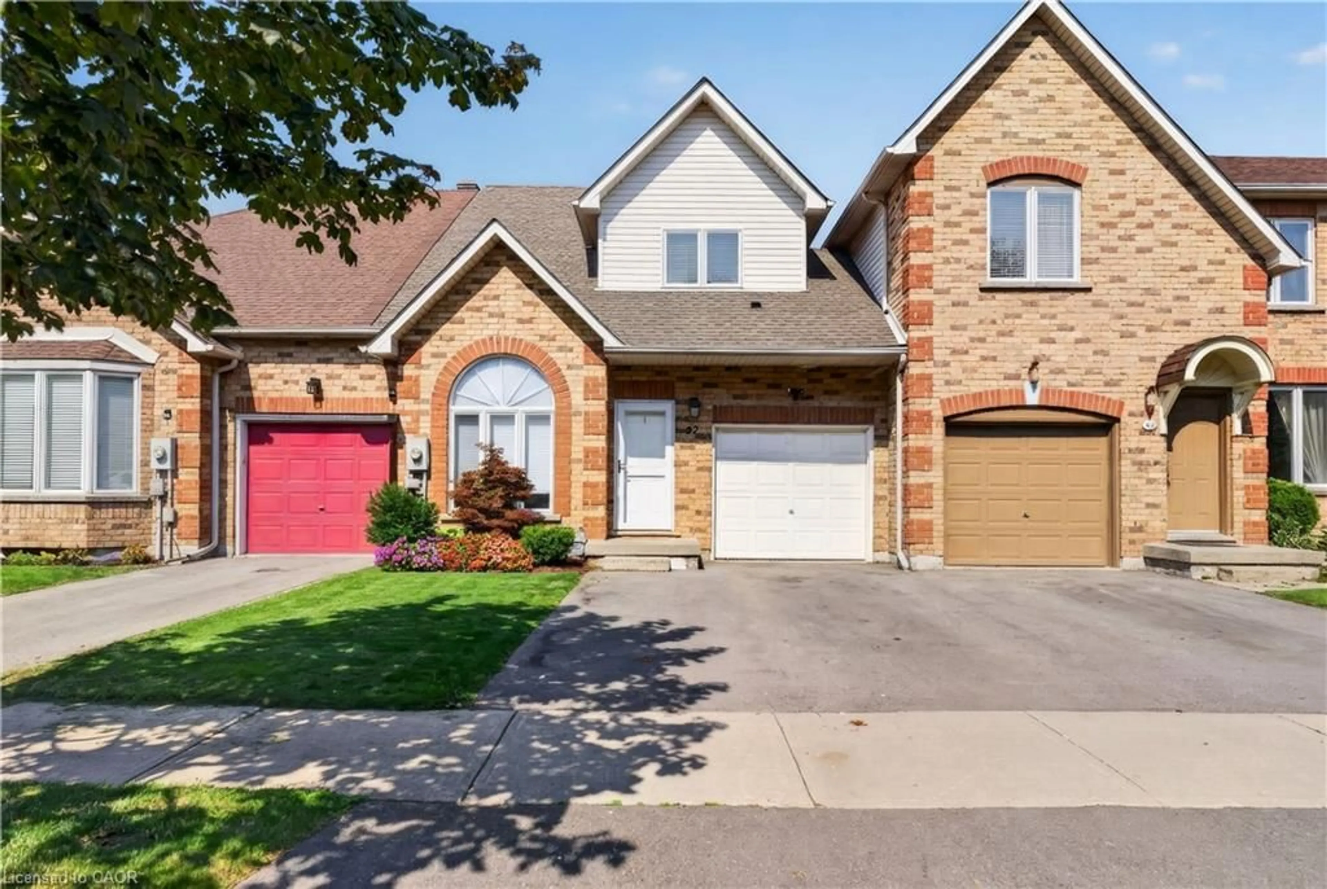
Home with brick exterior material, street for 92 MORRISON Cres, Grimsby Ontario L3M 5K5
8 hours on Market

92 MORRISON Cres, Grimsby, Ontario L3M 5K5

Townhouse
2 + 2
3
~1500-2000 sqft
$749,900
Get pre-qualifiedPowered by nesto
Townhouse
2 + 2
3
~1500-2000 sqft

Contact us about this property

Call

Highlights

Property Estimate

Days on market8 hours

Estimated valueNot available

Price/Sqft$437/sqft

Monthly cost

Open Calculator

Description

RemarksPublic Remarks: This beautiful 1545 sq ft 2 bedroom, 2 den, 2.5 bathroom FREEHOLD townhome is in a small upscale enclave with waterfront access, and has been meticulously renovated from top to bottom. The main floor features exquisite wide plank hardwood flooring, an extra large dining room for family gatherings, a large island, quartz counters, a **walk-in pantry**, renovated powder room, and inside access to garage. Upstairs you'll find two primary bedrooms with cathedral ceilings and loads of closet space, a renovated bathroom with heated floors and a soaker tub, and convenient upper level laundry room. The lower level features an ideal teen retreat or guest suite with a spacious rec room with new flooring, 2 dens (currently set up as a bedroom), and a renovated bathroom with heated floors and a walk-in shower with glass doors. Other features include a lovely manicured and private treed backyard retreat with patio and gazebo, and a double driveway (yay, no more jockeying cars). Steps from a quiet beach, marina, and a 20 minute walk to Downtown Grimsby's shops and restaurant. This one won't last!


Property Details

Style2-Storey
View-
Age of property16-30
SqFt~1500-2000 SqFt
Lot Size2,700 SqFt(109.91 x 24.57)
Parking Spaces3
MLS ®NumberX13680020
Community NameGrimsby Beach
Data SourceTRREB
Listing byRE/MAX ESCARPMENT REALTY INC.

Features

Heating: Forced Air
Cooling: Central Air
Basement: Full, Finished

Main Floor

Dining

5.49 x 3.05

Living

5.79 x 3.35

Kitchen

6.1 x 2.44


Features

Lot size: 2,700 SqFt

Parking

Garage spaces 1

Garage type Built-In

Other parking spaces 2

Total parking spaces 3


Property listed by RE/MAX ESCARPMENT REALTY INC., Brokerage
Agent Banner Image
Interested in this property?Get in touch to get the inside scoop.
Market Data - Grimsby Beach

Geo Zone Map ThumbnailGrimsby Beach

Seller's Market

View Market Data

Townhouse - for the past 30 days

Buyer's market Seller's market

Avg. Days on Market

Past 30 days

24 days

Compared to

2025

40 days

2024

21 days

2023

100 days

New Listings

Past 30 days

3 listings

Compared to

2025

2 listings

2024

5 listings

2023

1 listing

Units sold

Past 30 days

2 units

Compared to

2025

3 units

2024

2 units

2023

1 unit

Median Sold Price

Past 30 days

$765,000

Compared to

2025

$740,000

2024

$693,300

2023

$619,900


Population and Demographics

Overview

Total population 2180
Average household income $149,814

Age (%)

0 to 19
20%
20 to 34
14%
35 to 49
17%
50 to 64
23%
65 and plus
25%

Household composition (%)

Single family
78%
Single person
20%
Multi person
2%
Multi family
0%

Mother tongue (%)

English
92%
Others
3%
Dutch
2%
Italian
1%
Polish
1%

House tenancy (%)

Owners
91%
Renters
9%

What’s nearby?Essentials within 5 km

Local Logic

Transportation Scores

Estimated Budget