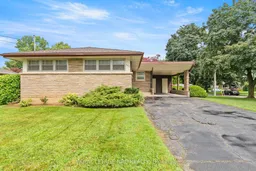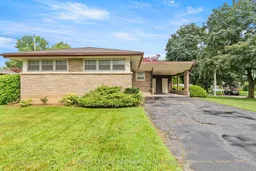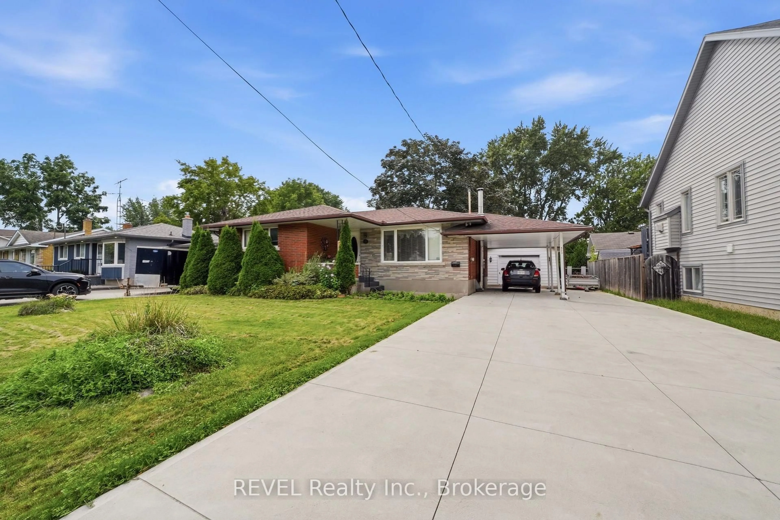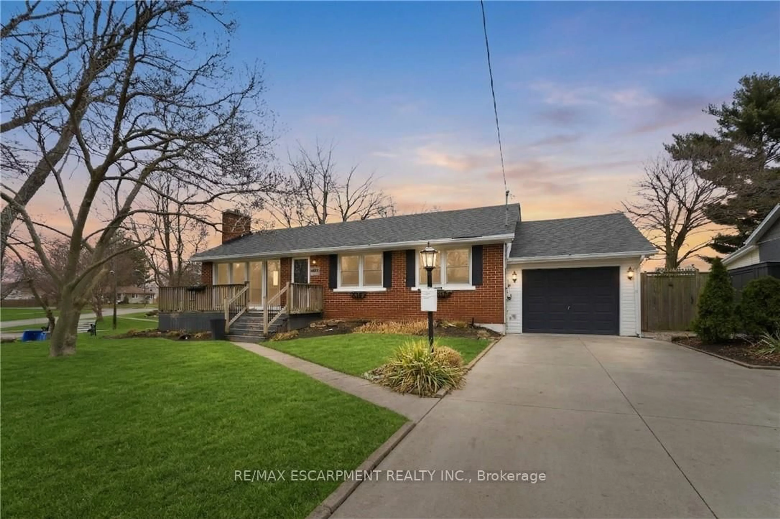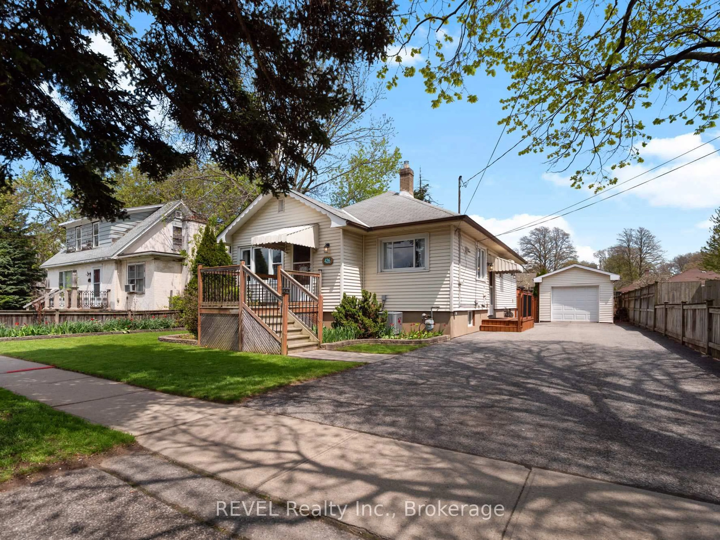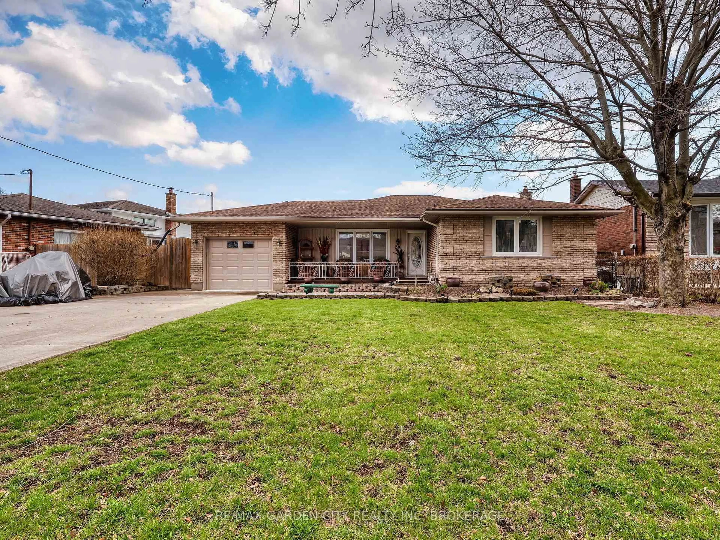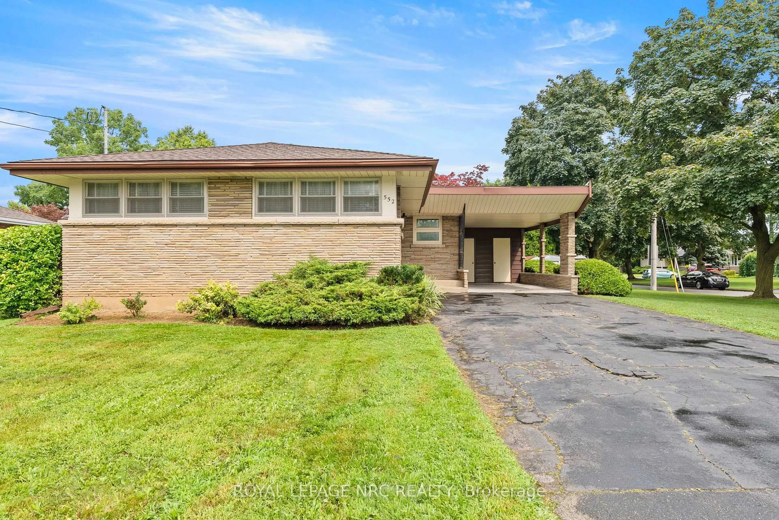
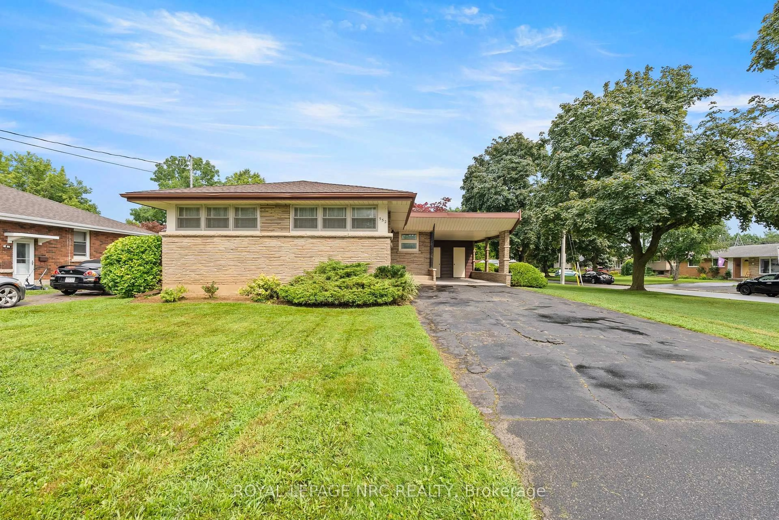
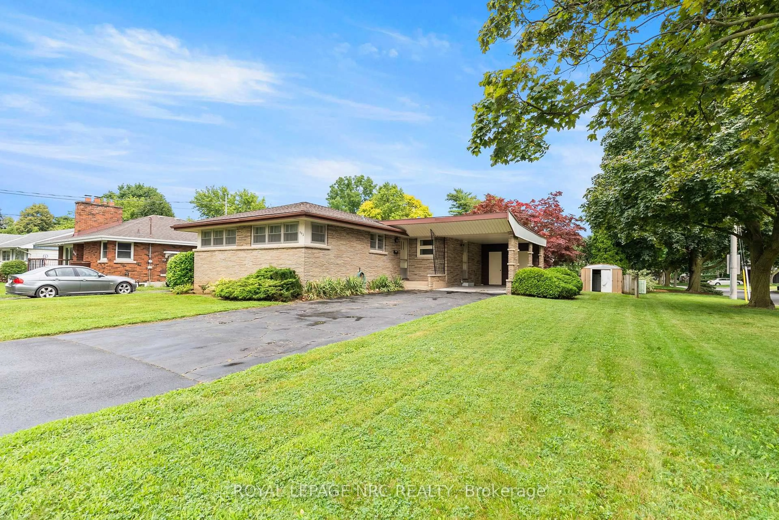
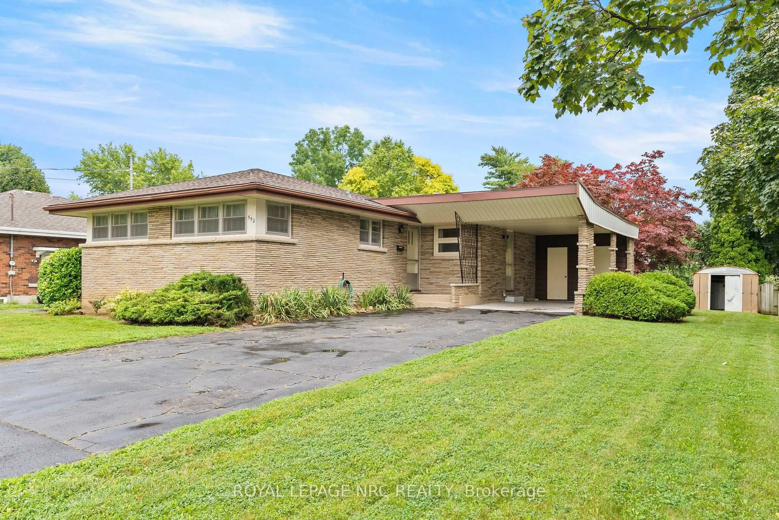
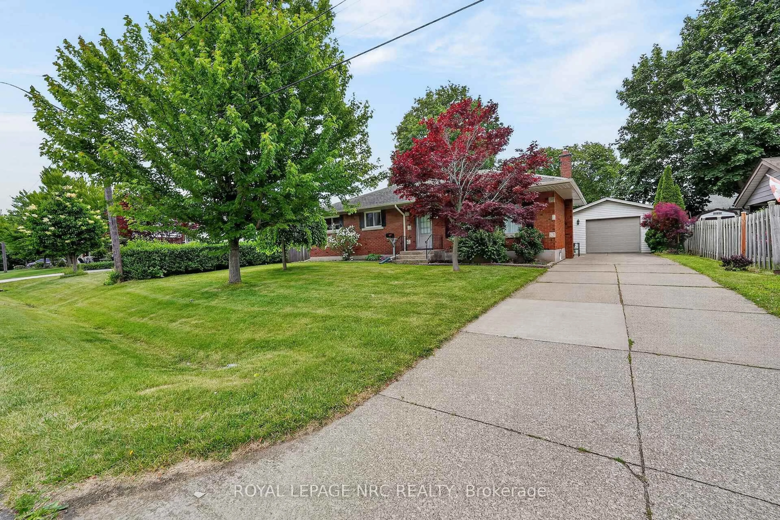
Home with brick exterior material, street for 552 Bunting Rd, St. Catharines Ontario L2M 3A5
10 days on Market

552 Bunting Rd, St. Catharines, Ontario L2M 3A5

Detached
3
1
~1100-1500 sqft
$539,900
Get pre-qualifiedPowered by nesto
Detached
3
1
~1100-1500 sqft

Contact us about this property

Call

Highlights

Property Estimate

Days on market10 days

Estimated valueNot available

Price/Sqft$425/sqft

Monthly cost

Open Calculator

Description

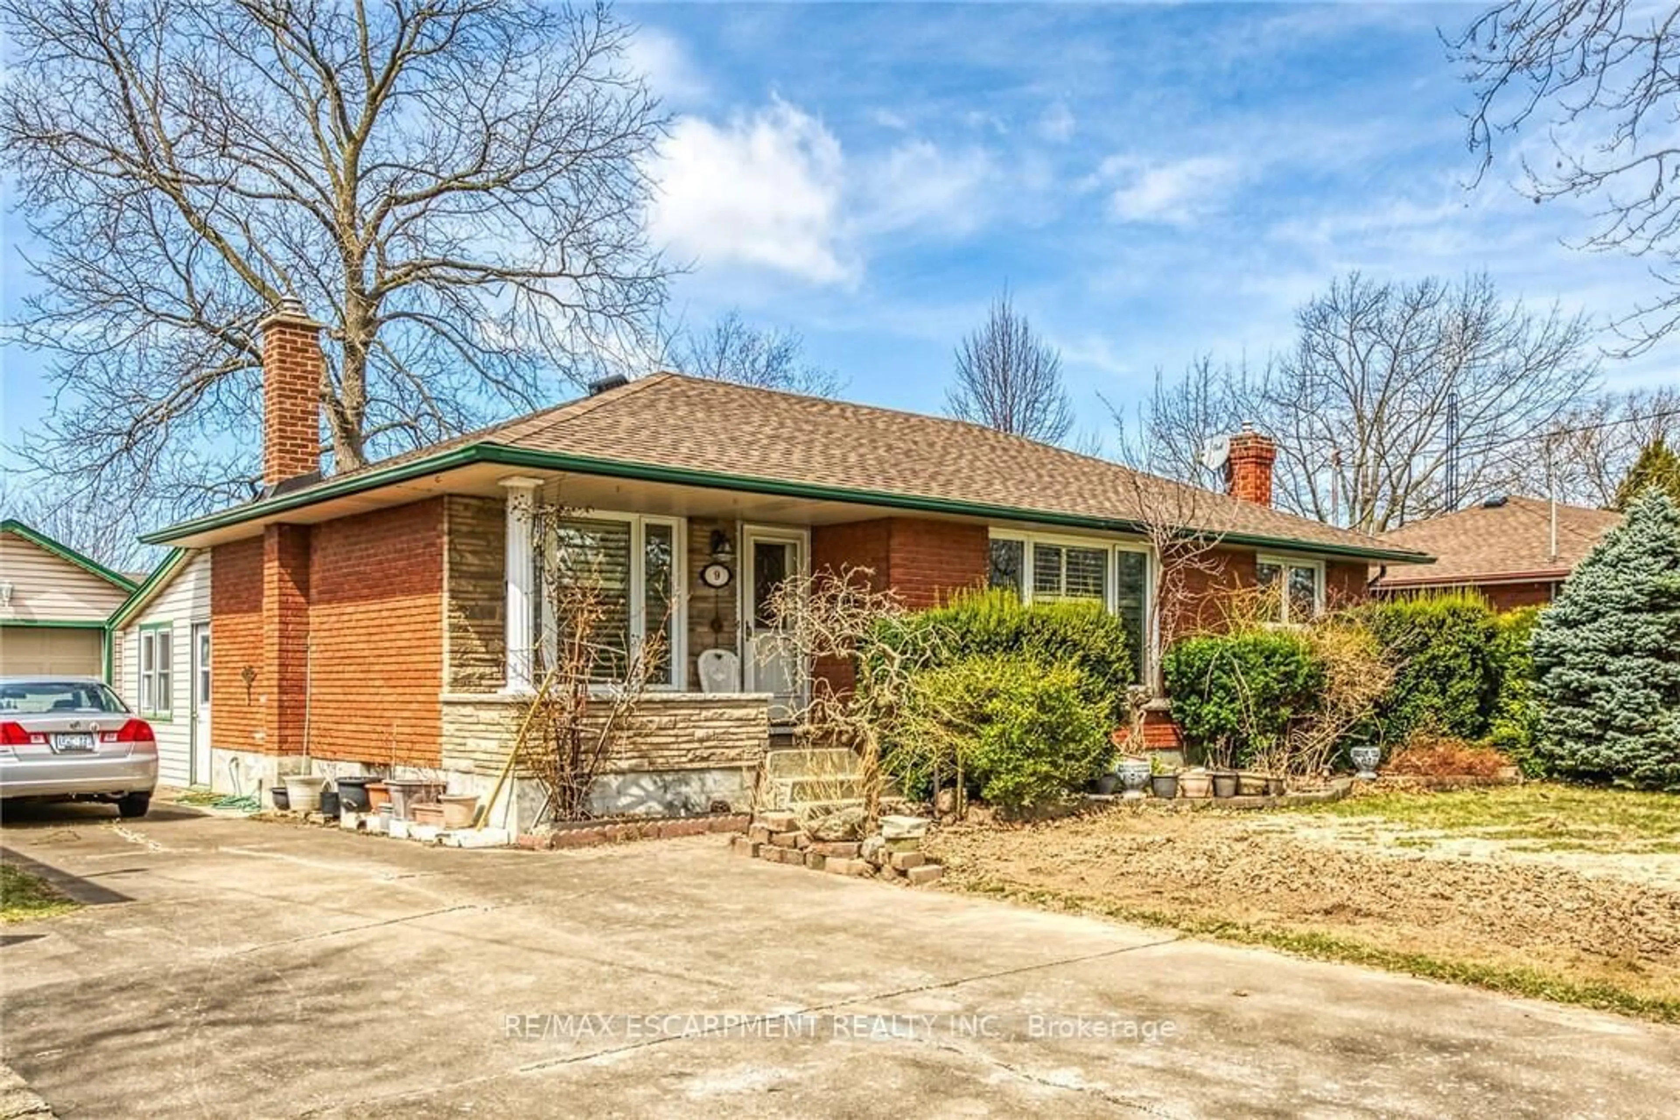
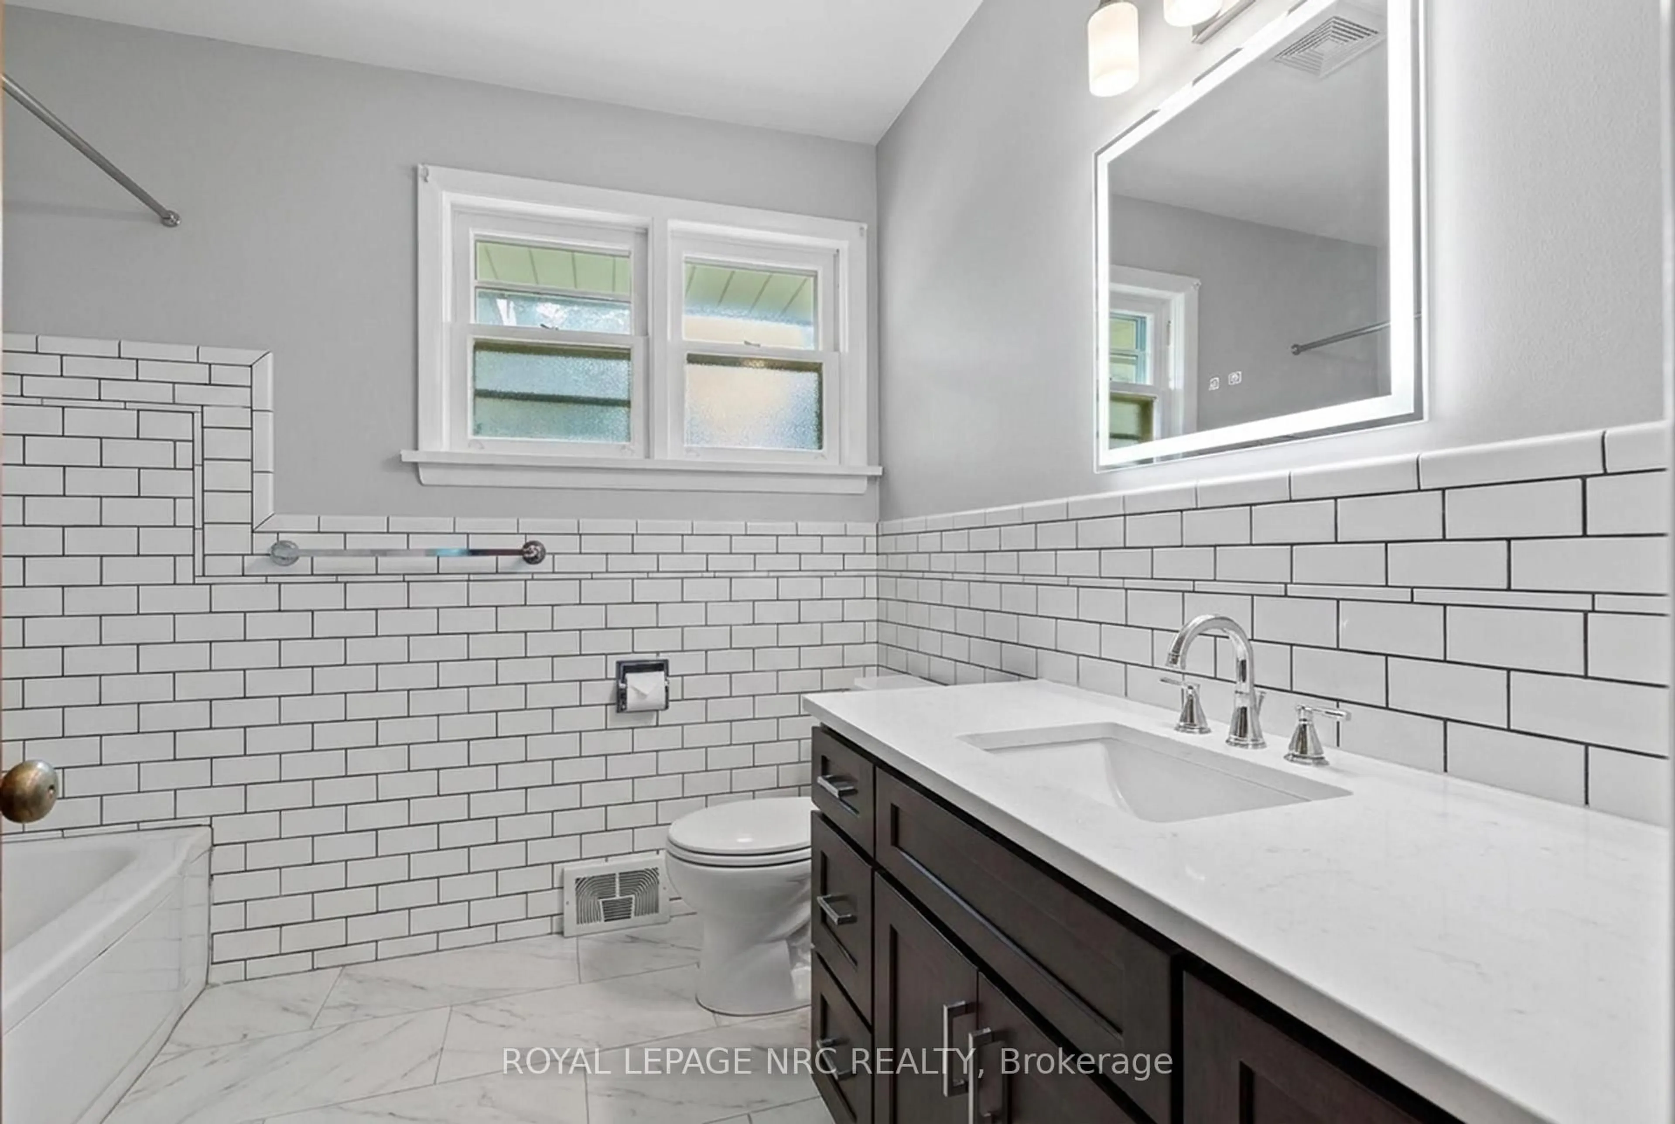
Welcome to this 3-bedroom North End bungalow, featuring a unique and functional layout in a desirable St. Catharines neighborhood! The main level boasts a large, bright, and welcoming living area filled with natural light from expansive windows, a separate dining area, 3 spacious bedrooms, 1 full bathroom, and original hardwood flooring resting under the existing carpet. Key mechanical updates have already been taken care of for peace of mind, including a furnace and A/C, an updated electrical panel, and an owned hot water heater. Downstairs, the full lower level provides a versatile footprint ready for your future design ideas to significantly expand your living space. Conveniently located directly on public transit routes and just minutes from great schools, parks, shopping, and everyday amenities-this property is packed with opportunity. (Note: Some photos have been virtually staged and renovated to showcase potential.)


Property Details

StyleBungalow
View-
Age of property-
SqFt~1100-1500 SqFt
Lot Size6,000 SqFt(100 x 60)
Parking Spaces5
MLS ®NumberX13674360
Community NameGrantham East
Data SourceTRREB
Listing byROYAL LEPAGE NRC REALTY

Features

Heating: Forced Air
Cooling: Central Air
Basement: Full

Main Floor

2nd Br

3.38 x 2.79

3rd Br

2.82 x 2.74

Br

3.89 x 2.77

Living

5.36 x 3.94


Features

Lot size: 6,000 SqFt

Parking

Garage spaces -

Garage type -

Total parking spaces 5


Property History

Aug 14, 2026
ListedActive
$539,900
10 days on market
history photo preview36
Listing by trreb®
Property listed by ROYAL LEPAGE NRC REALTY, Brokerage
Agent Banner Image
Interested in this property?Get in touch to get the inside scoop.
Market Data - Grantham East

Geo Zone Map ThumbnailGrantham East

Strong Seller's Market

View Market Data

Detached house - for the past 30 days

Buyer's market Seller's market

Avg. Days on Market

Past 30 days

131 days

Compared to

2025

27 days

2024

25 days

2023

27 days

New Listings

Past 30 days

11 listings

Compared to

2025

10 listings

2024

11 listings

2023

9 listings

Units sold

Past 30 days

9 units

Compared to

2025

5 units

2024

7 units

2023

13 units

Median Sold Price

Past 30 days

$600,000

Compared to

2025

$645,000

2024

$759,000

2023

$700,000


Population and Demographics

Overview

Total population 5165
Average household income $109,251

Age (%)

0 to 19
20%
20 to 34
17%
35 to 49
17%
50 to 64
23%
65 and plus
23%

Household composition (%)

Single family
69%
Single person
27%
Multi person
4%
Multi family
0%

Mother tongue (%)

English
88%
German
2%
Italian
2%
Others
2%
Spanish
2%
French
2%
Polish
1%

House tenancy (%)

Owners
79%
Renters
21%

What’s nearby?Essentials within 5 km

Local Logic

Transportation Scores

Estimated Budget