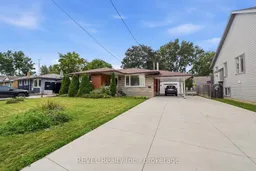
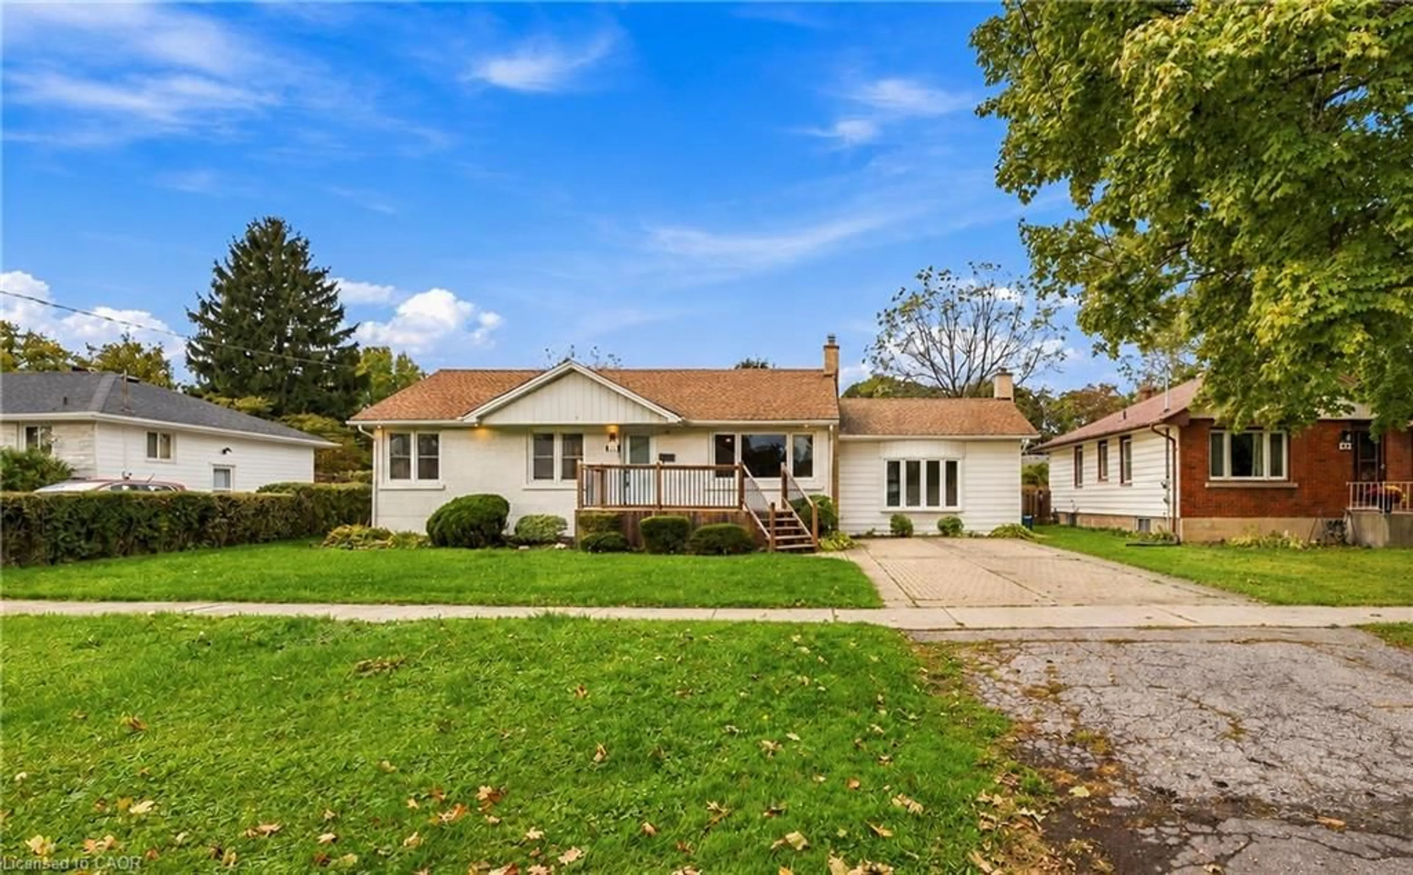
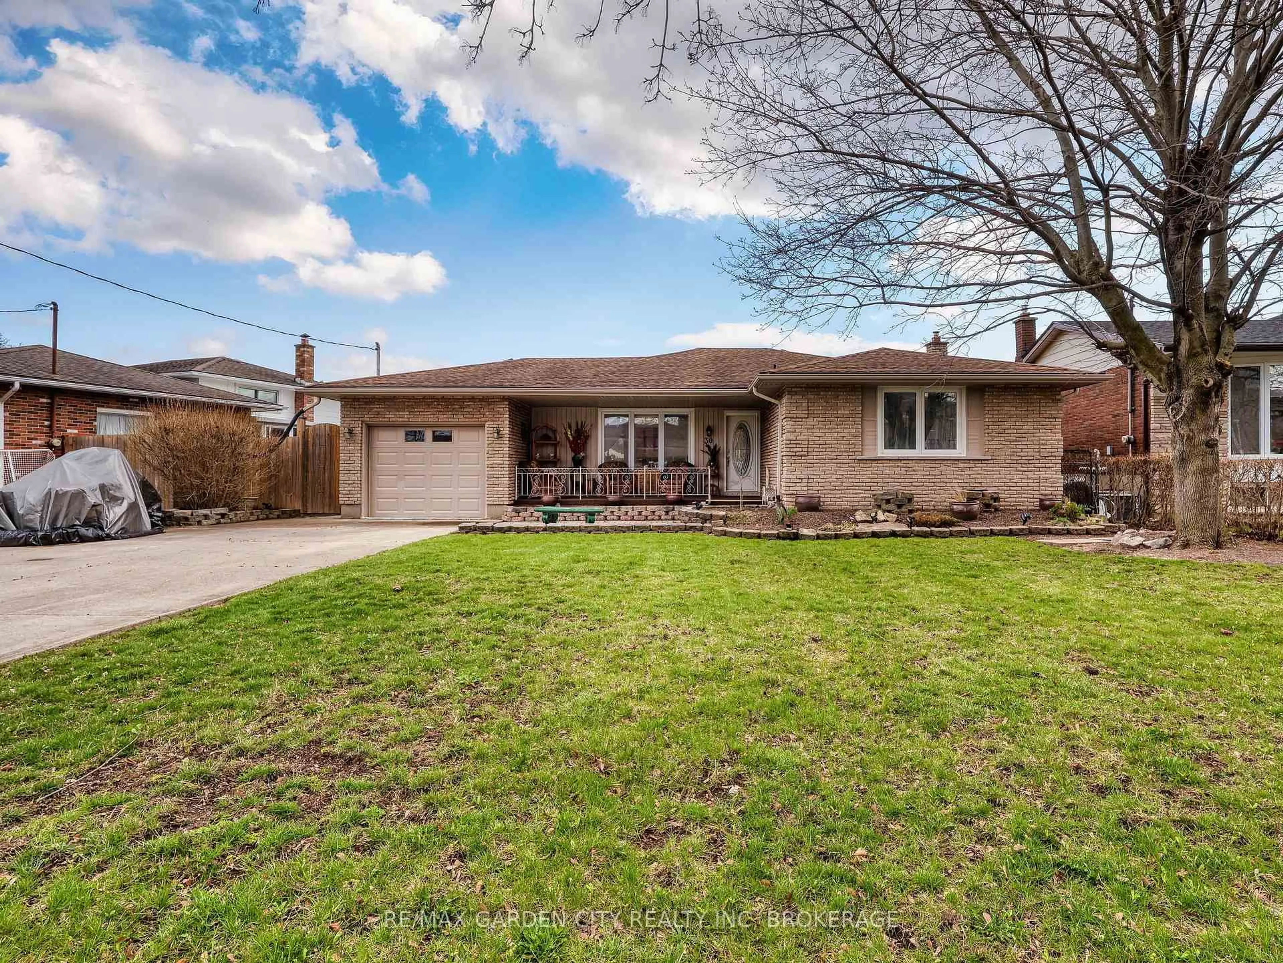
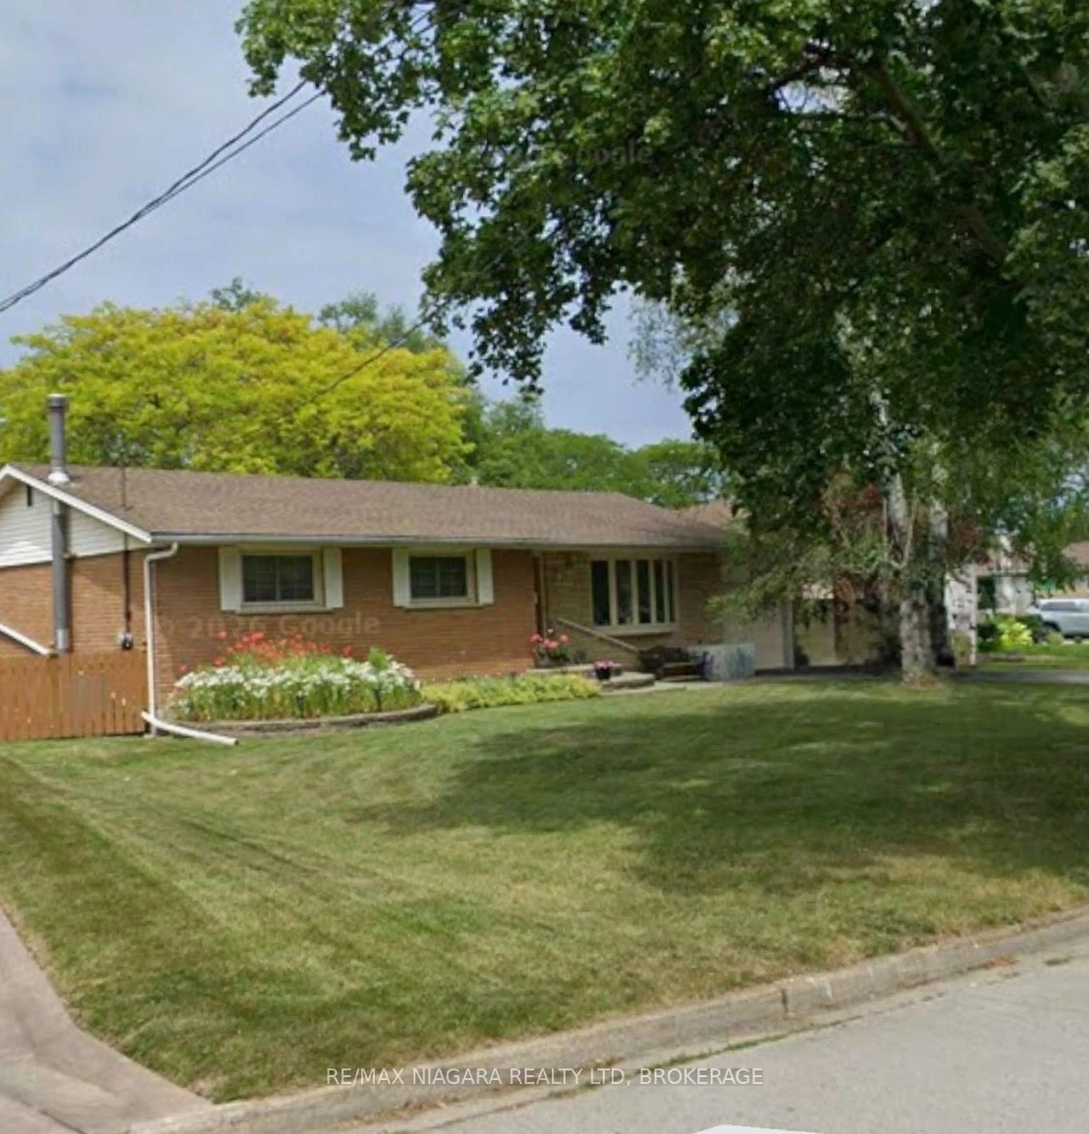
Unknown for 563 Bunting Rd, St. Catharines Ontario L2M 3A4
6 days on Market

563 Bunting Rd, St. Catharines, Ontario L2M 3A4

Detached
3
2
~1100-1500 sqft
$624,900
Get pre-qualifiedPowered by nesto
Detached
3
2
~1100-1500 sqft

Contact us about this property

Call

Highlights

Property Estimate

Days on market6 days

Estimated valueNot available

Price/Sqft$492/sqft

Monthly cost

Open Calculator

Description

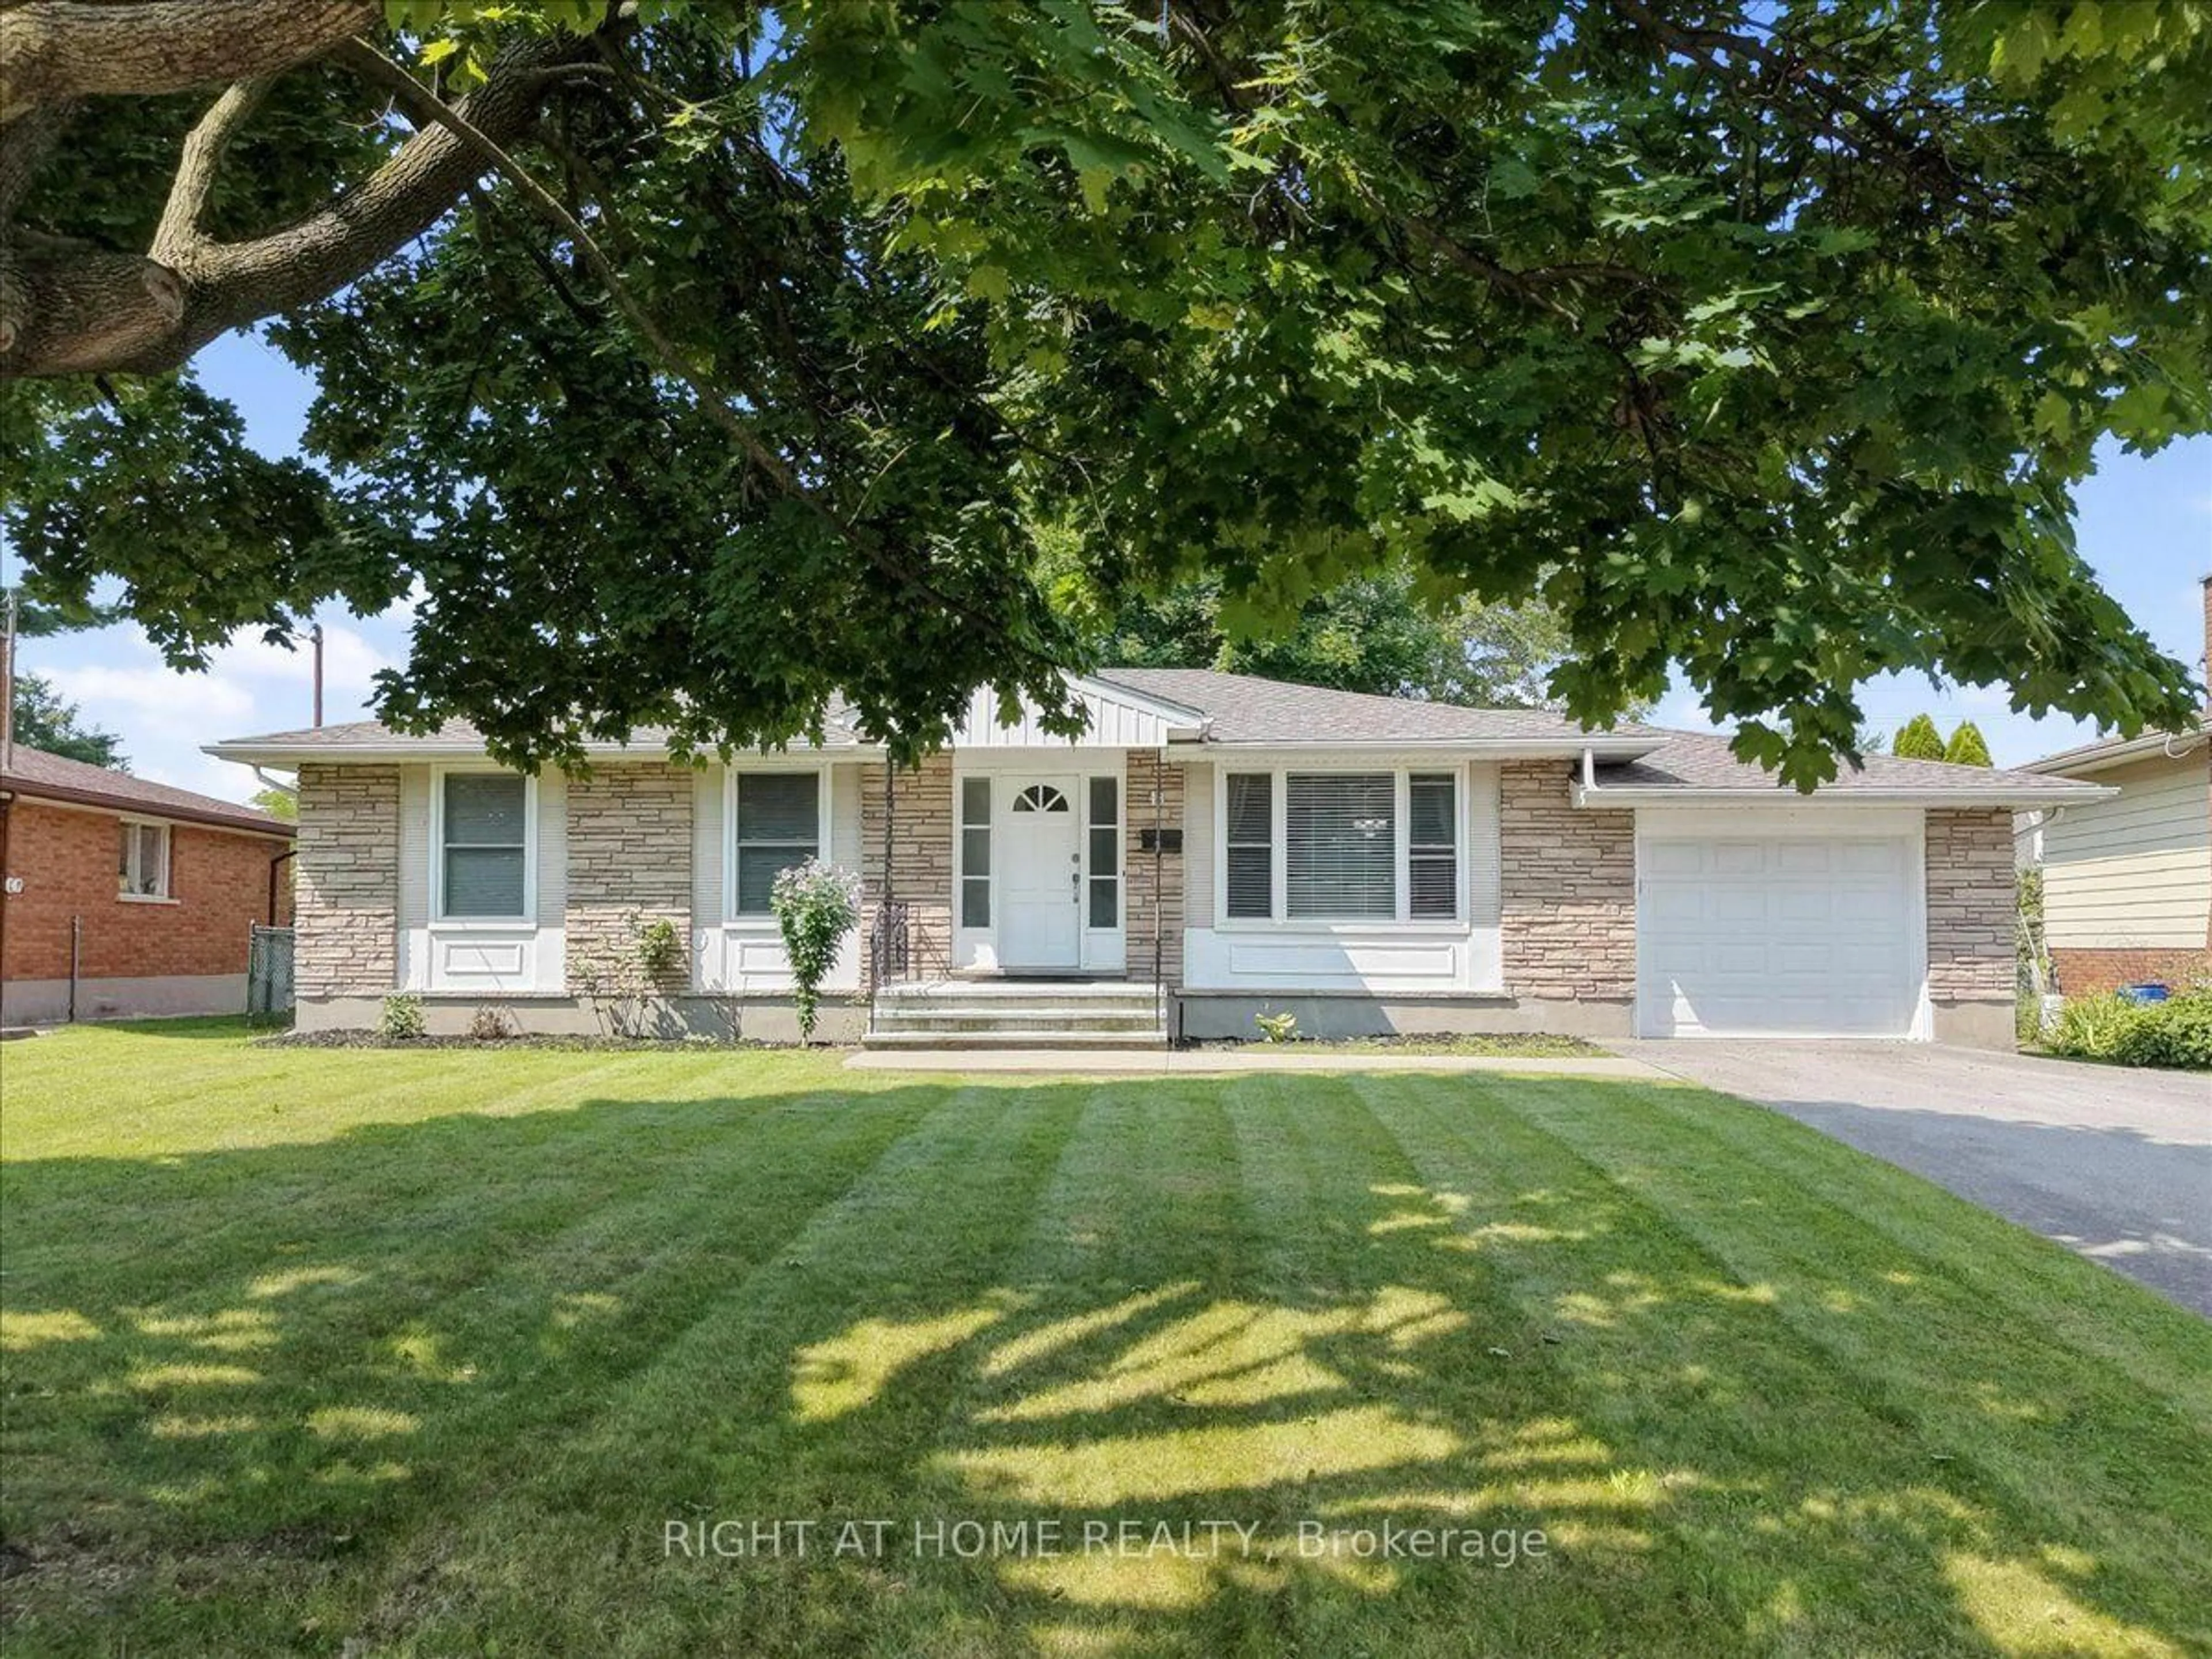
Spacious 3 bedroom, 2 bath bungalow located minutes to the Welland Canal and scenic walking and biking trails. The sandy municipal beaches on Lake Ontario are a 10 minute drive away! Conveniently located near shopping, public and catholic schools and public transit . This home features a covered front porch, double concrete driveway, carport and a 16' x 24' detached garage. The garage has a concrete floor, hydro and patio doors that lead to a concrete patio. The private backyard also has a 10' x 10' log shed and additional storage shed. Entering the home you'll find updated hardwood flooring in the living room, hallway and bedroom areas. The eat-in kitchen features sliding patio doors to the backyard. Downstairs you find a large finished recreation room with a gas fireplace and a bar area for entertaining. There's plenty of room if you need the space for a 4th bedroom or office. Also located on the lower level is a cold storage room, 3 piece bathroom, laundry and utility rooms. All appliances are negotiable.


Property Details

StyleBungalow
View-
Age of property51-99
SqFt~1100-1500 SqFt
Lot Size9,809 SqFt(150.92 x 65)
Parking Spaces5
MLS ®NumberX13751046
Community NameGrantham East
Data SourceTRREB
Listing byREVEL Realty Inc., Brokerage

Features

Heating: Forced Air
Central Vacuum
Cooling: Central Air
Fireplace
Basement: Part Fin, Walk-Up

Main Floor

Living

4.42 x 3.1

Kitchen

4.12 x 3.35

Primary

3.71 x 2.49

2nd Br

2.95 x 2.26


Features

Lot size: 9,809 SqFt

Parking

Garage spaces 1

Garage type Detached

Other parking spaces 4

Total parking spaces 5


Property History

Sep 8, 2026
ListedActive
$624,900
6 days on market
history photo preview36
Listing by trreb®
Property listed by REVEL Realty Inc., Brokerage, Brokerage
Agent Banner Image
Interested in this property?Get in touch to get the inside scoop.
Market Data - Grantham East

Geo Zone Map ThumbnailGrantham East

Strong Buyer's Market

View Market Data

Detached house - for the past 30 days

Buyer's market Seller's market

Avg. Days on Market

Past 30 days

52 days

Compared to

2025

20 days

2024

32 days

2023

20 days

New Listings

Past 30 days

8 listings

Compared to

2025

13 listings

2024

12 listings

2023

12 listings

Units sold

Past 30 days

2 units

Compared to

2025

7 units

2024

5 units

2023

5 units

Median Sold Price

Past 30 days

$655,000

Compared to

2025

$651,000

2024

$627,000

2023

$590,000


Population and Demographics

Overview

Total population 5165
Average household income $109,251

Age (%)

0 to 19
20%
20 to 34
17%
35 to 49
17%
50 to 64
23%
65 and plus
23%

Household composition (%)

Single family
69%
Single person
27%
Multi person
4%
Multi family
0%

Mother tongue (%)

English
88%
German
2%
Italian
2%
Others
2%
Spanish
2%
French
2%
Polish
1%

House tenancy (%)

Owners
79%
Renters
21%

What’s nearby?Essentials within 5 km

Local Logic

Transportation Scores

Estimated Budget