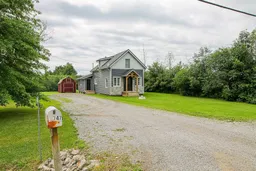
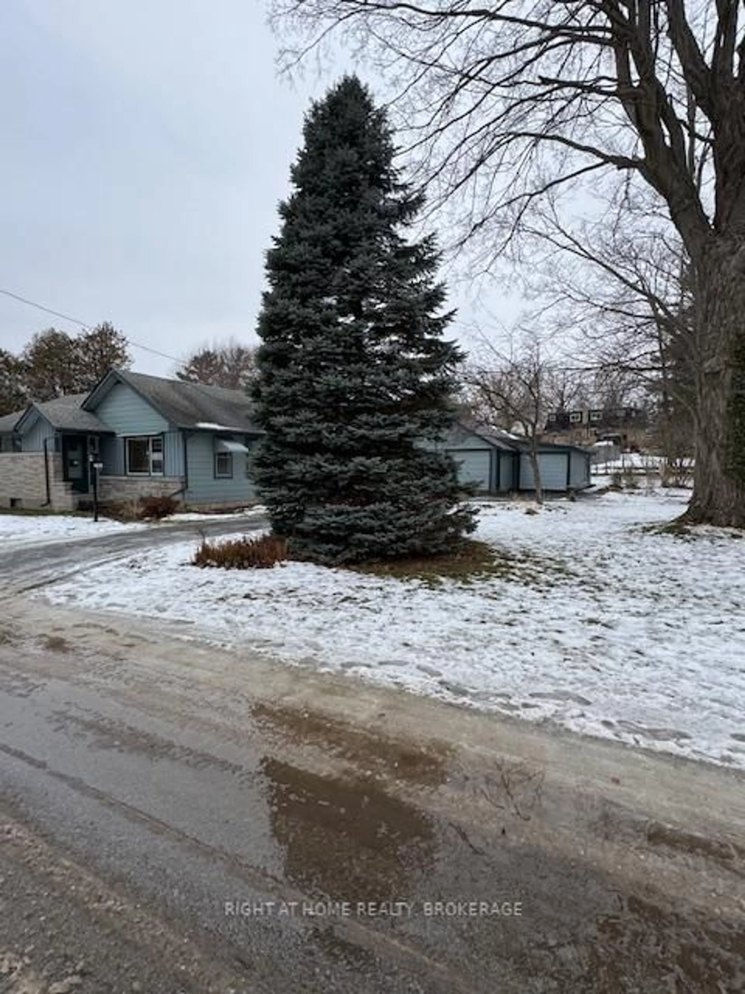
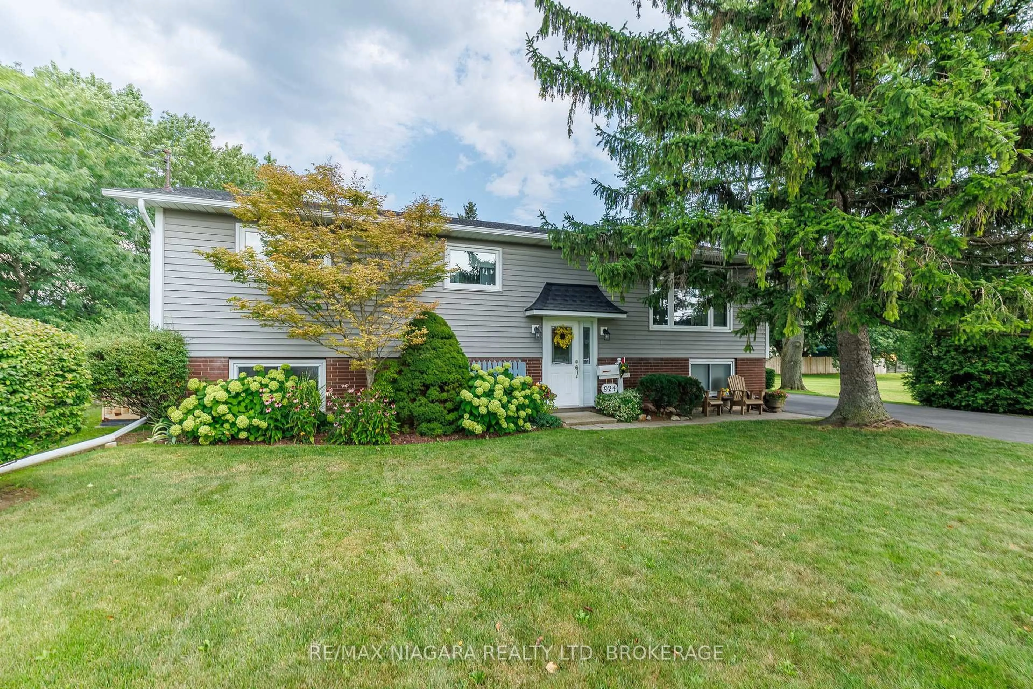
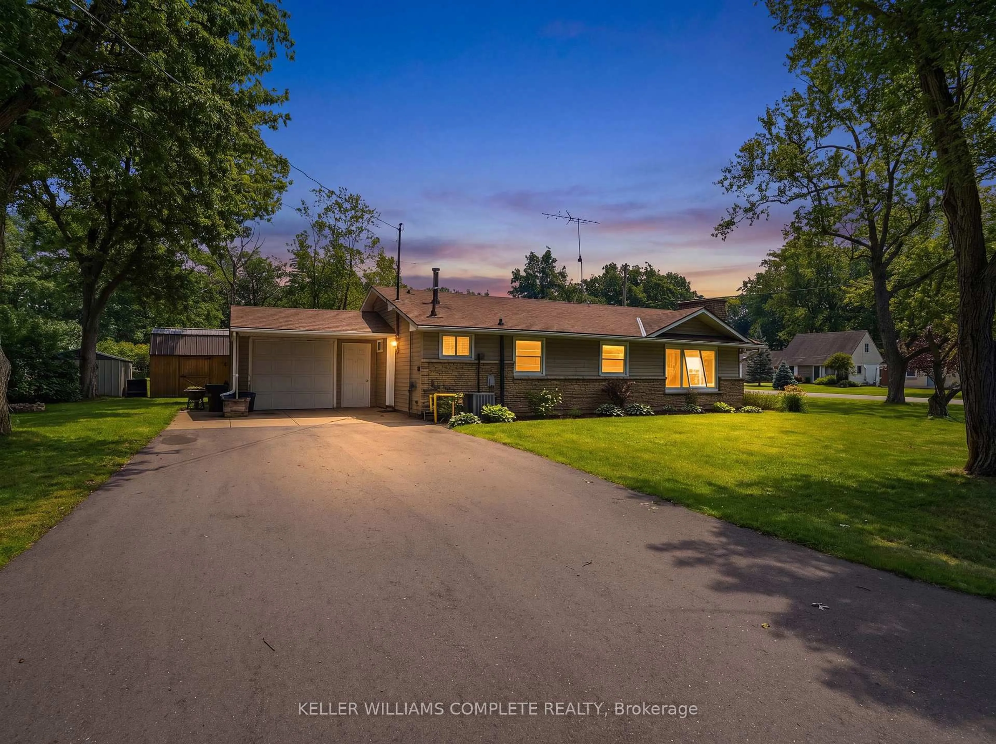
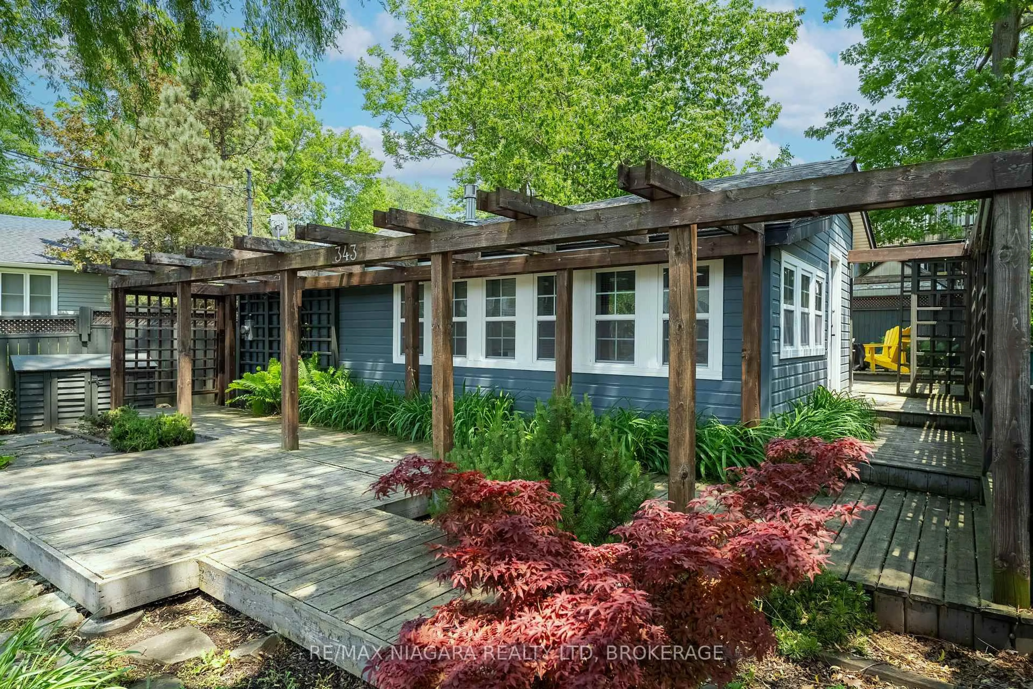
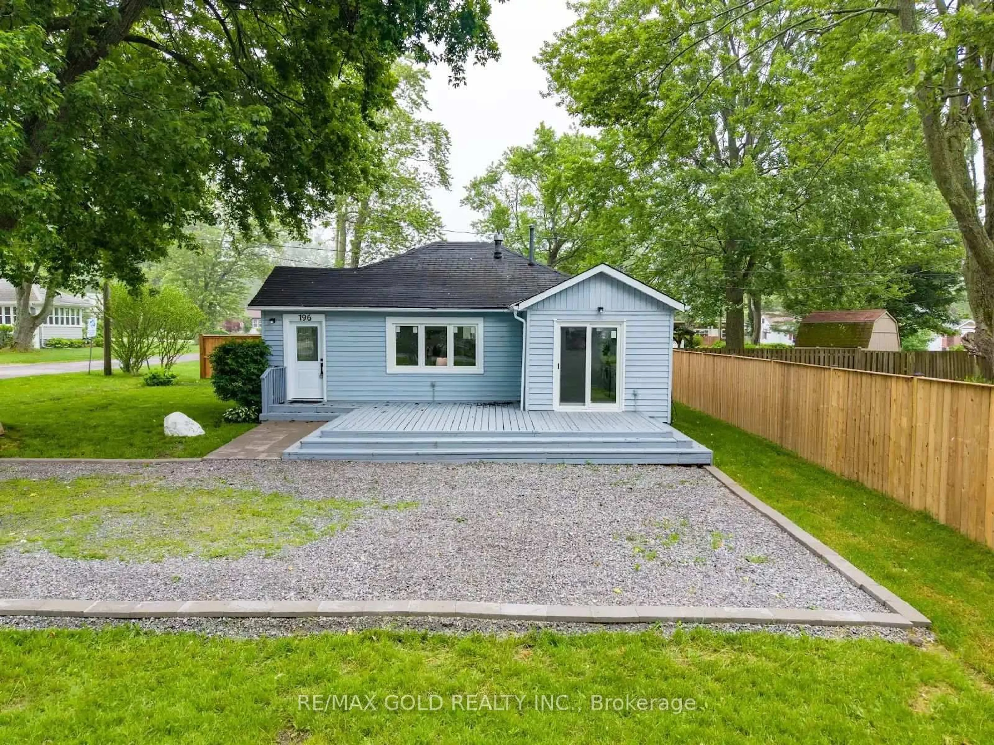
A pic from outside/outdoor area/front of a property/back of a property/a pic from drone, unknown for 3747 Bowen Rd, Fort Erie Ontario L0S 1S0
7 days on Market

3747 Bowen Rd, Fort Erie, Ontario L0S 1S0

Detached
3
1
~700-1100 sqft
$499,900
Get pre-qualifiedPowered by nesto
Detached
3
1
~700-1100 sqft

Contact us about this property

Call

Highlights

Property Estimate

Days on market7 days

Estimated valueNot available

Price/Sqft$584/sqft

Monthly cost

Open Calculator

Description

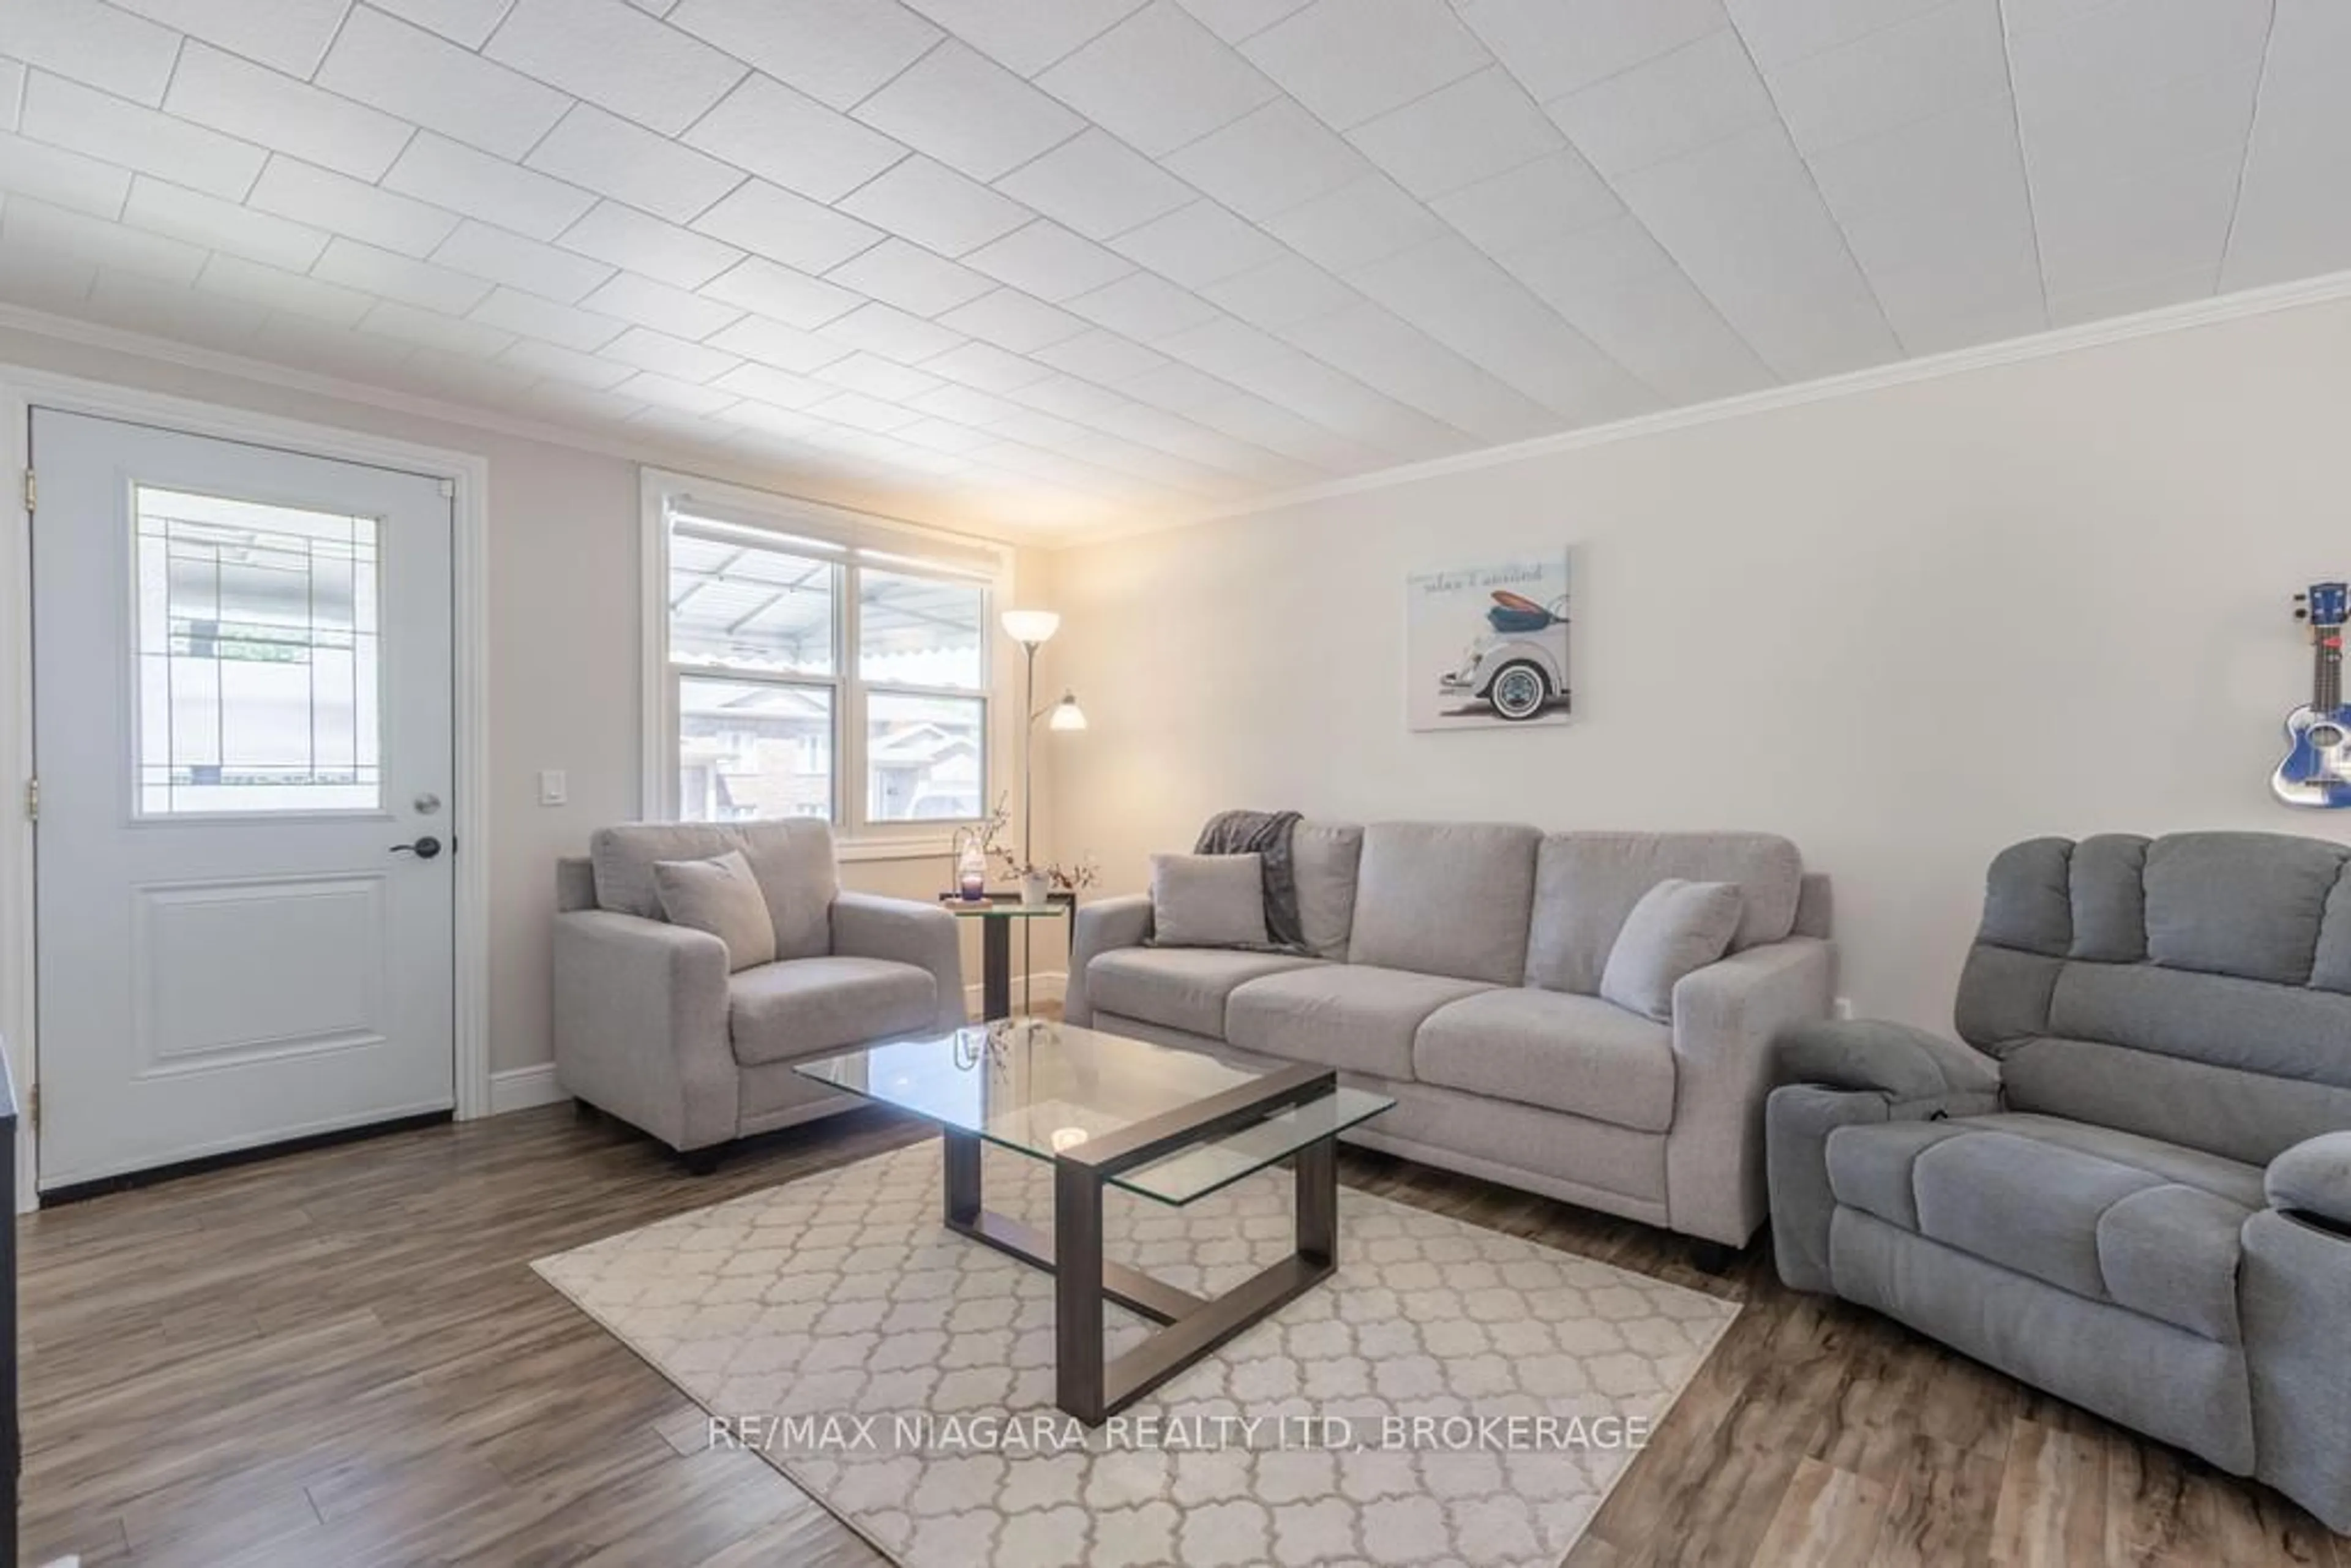
Country living at it's finest! 2 LOTS paying 2 property taxes. Not sure if several able ( buyer to satisfy themselves ) Understanding is a second home on the property is allowed ( buyer to satisfy themselves) . Updated Septic System. 4000 Gal Cistern. This property has been well maintained with several updates inside and out. A fresh modern curb appeal with newer vinyl siding and sleek black metal roof. Covered front porch and bonus side door entrance of the driveway leading straight to the kitchen. This 1 1/2 story home has an open concept main floor with a full size, eat-in updated kitchen. A. 4-piece bathroom with tiled tub/shower combo. Spacious dining room with gas fireplace, and a laundry room/pantry located right off to the side. Walk through to your L-shaped living room beaming with natural light. On the second floor, 3 bedrooms each with amazing countryside views. This lot is a dream, with lots of room for a hobbyist, storage, and kids to play. Multiple out-buildings. Great location on the east end of Fort Erie, easily accessible from the rest of Niagara, and close to all local amenities, beaches, and more.


Property Details

Style1 1/2 Storey
View-
Age of property100+
SqFt~700-1100 SqFt
Lot Size-
Parking Spaces8
MLS ®NumberX13666374
Community NameStevensville
Data SourceTRREB
Listing byCOLDWELL BANKER ADVANTAGE REAL ESTATE INC, BROKERAGE

Features

Heating: Baseboard
Basement: Crawl Space

Main Floor

Kitchen

5.57 x 3.05

Bathroom

2.13 x 2.76

Dining

3.47 x 4.68

Living

5.35 x 4.68


Parking

Garage spaces -

Garage type -

Total parking spaces 8


Property History

Aug 12, 2026
ListedActive
$499,900
7 days on market
history photo preview40
Listing by trreb®
Property listed by COLDWELL BANKER ADVANTAGE REAL ESTATE INC, BROKERAGE, Brokerage
Agent Banner Image
Interested in this property?Get in touch to get the inside scoop.
Market Data - Stevensville

Geo Zone Map ThumbnailStevensville

Strong Buyer's Market

View Market Data

Detached house - for the past 30 days

Buyer's market Seller's market

Avg. Days on Market

Past 30 days

58 days

Compared to

2025

129 days

2024

39 days

2023

34 days

New Listings

Past 30 days

44 listings

Compared to

2025

25 listings

2024

32 listings

2023

39 listings

Units sold

Past 30 days

13 units

Compared to

2025

19 units

2024

12 units

2023

11 units

Median Sold Price

Past 30 days

$498,000

Compared to

2025

$450,000

2024

$690,000

2023

$475,000


Population and Demographics

Overview

Total population 4828
Average household income $111,068

Age (%)

0 to 19
19%
20 to 34
12%
35 to 49
14%
50 to 64
25%
65 and plus
30%

Household composition (%)

Single family
74%
Single person
23%
Multi person
3%
Multi family
1%

Mother tongue (%)

English
92%
Others
4%
French
2%
German
1%

House tenancy (%)

Owners
92%
Renters
8%

What’s nearby?Essentials within 5 km

Local Logic

Transportation Scores

Estimated Budget