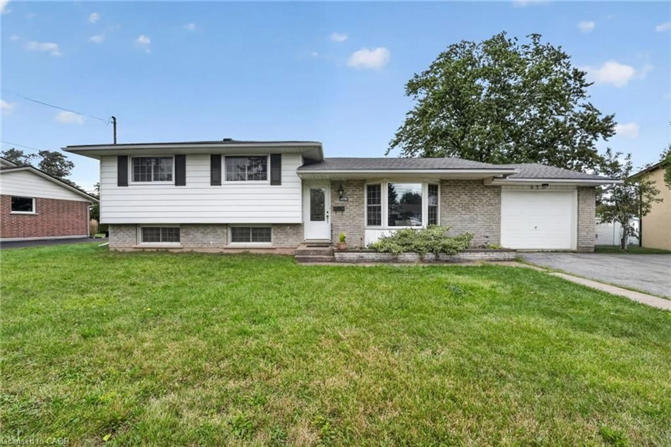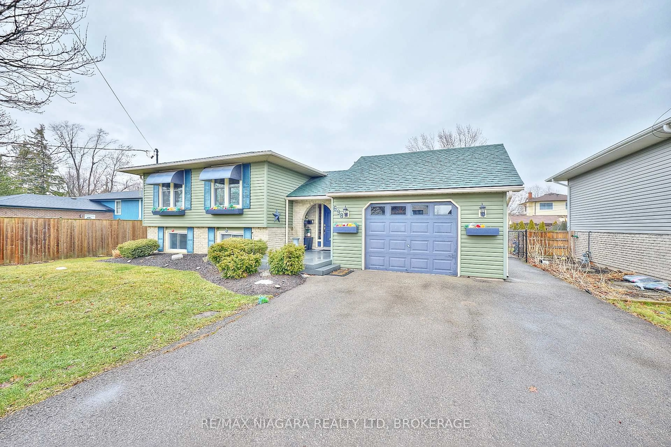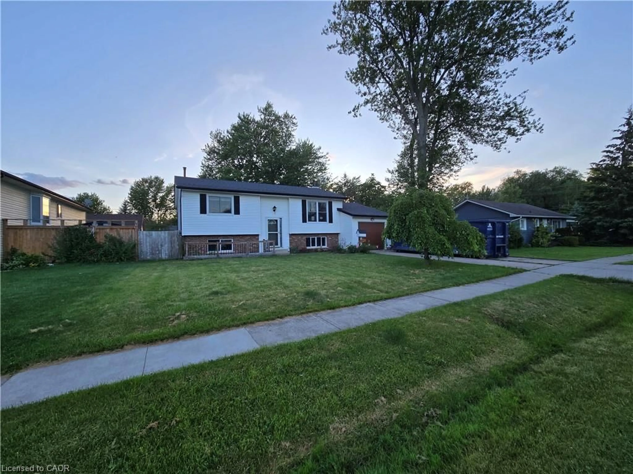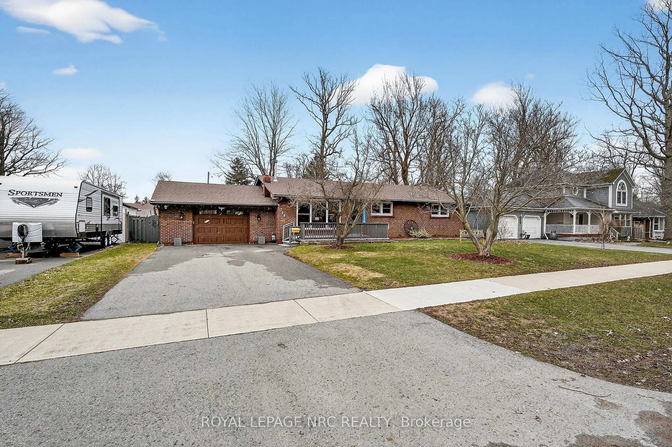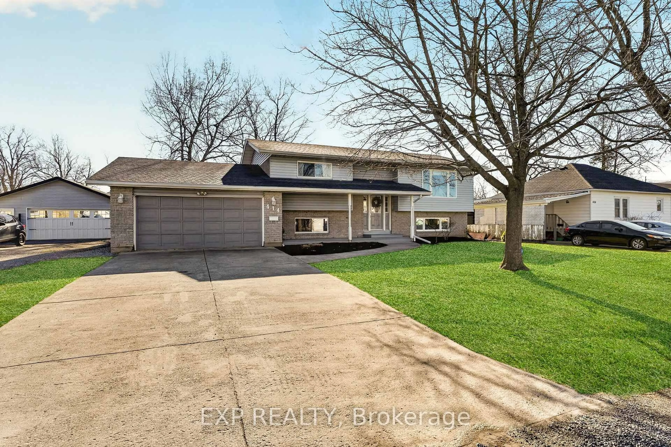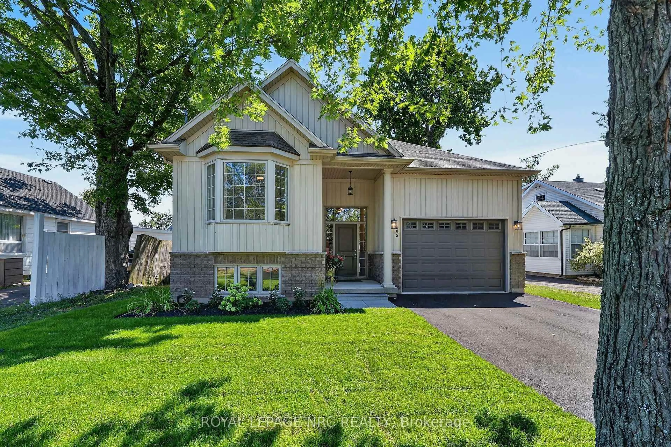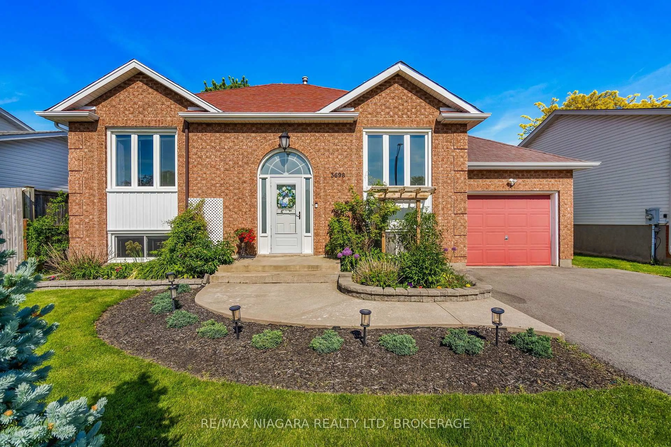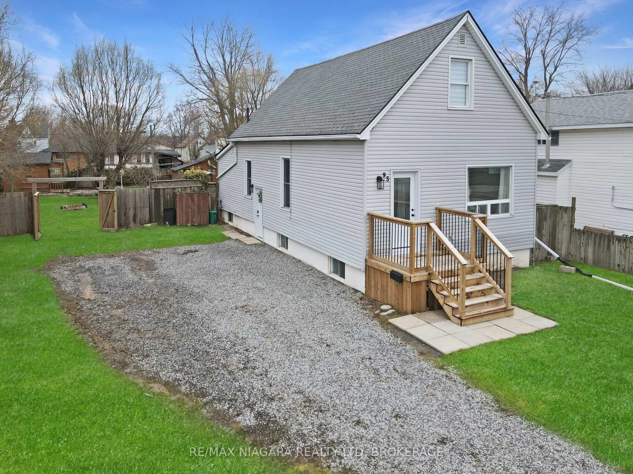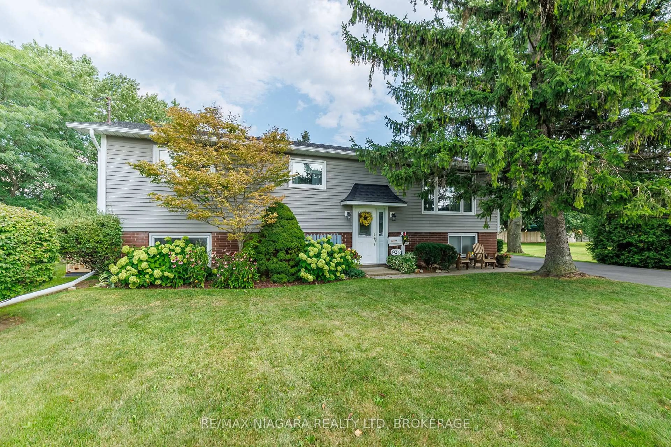
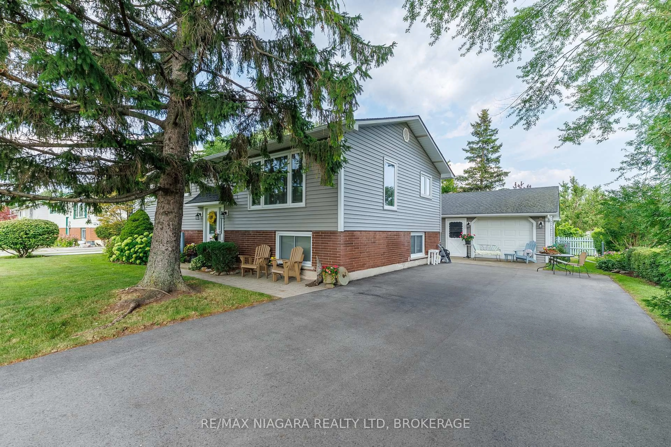
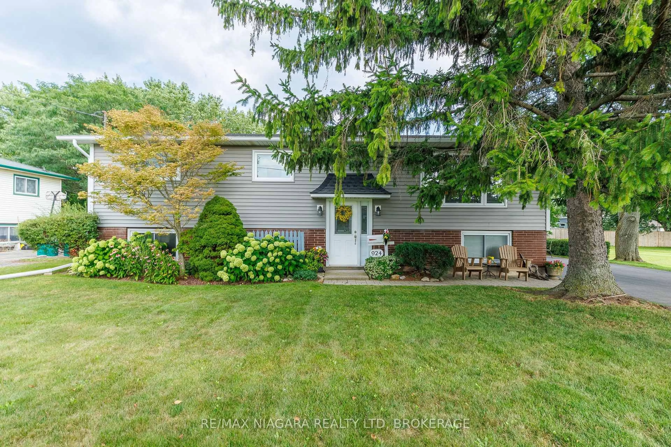
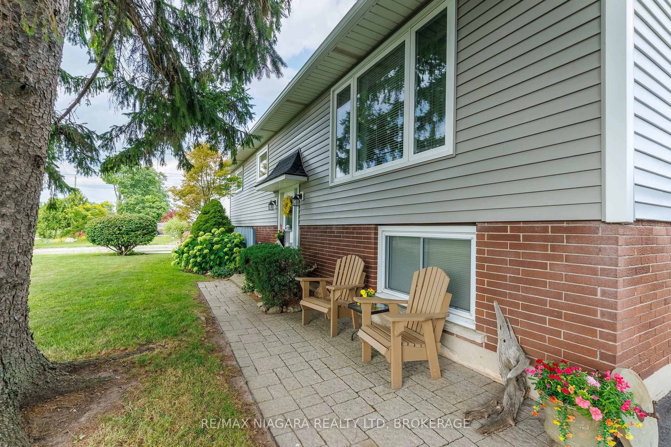
Home with vinyl exterior material, street for 924 Daytona Dr, Fort Erie Ontario L2A 4Z8
2 mins on Market

924 Daytona Dr, Fort Erie, Ontario L2A 4Z8

Detached
3 + 1
1
~1100-1500 sqft
$549,900
Get pre-qualifiedPowered by nesto
Detached
3 + 1
1
~1100-1500 sqft

Contact us about this property

Call

Highlights

Property Estimate

Days on market2 mins

Estimated valueNot available

Price/Sqft$433/sqft

Monthly cost

Open Calculator

Description

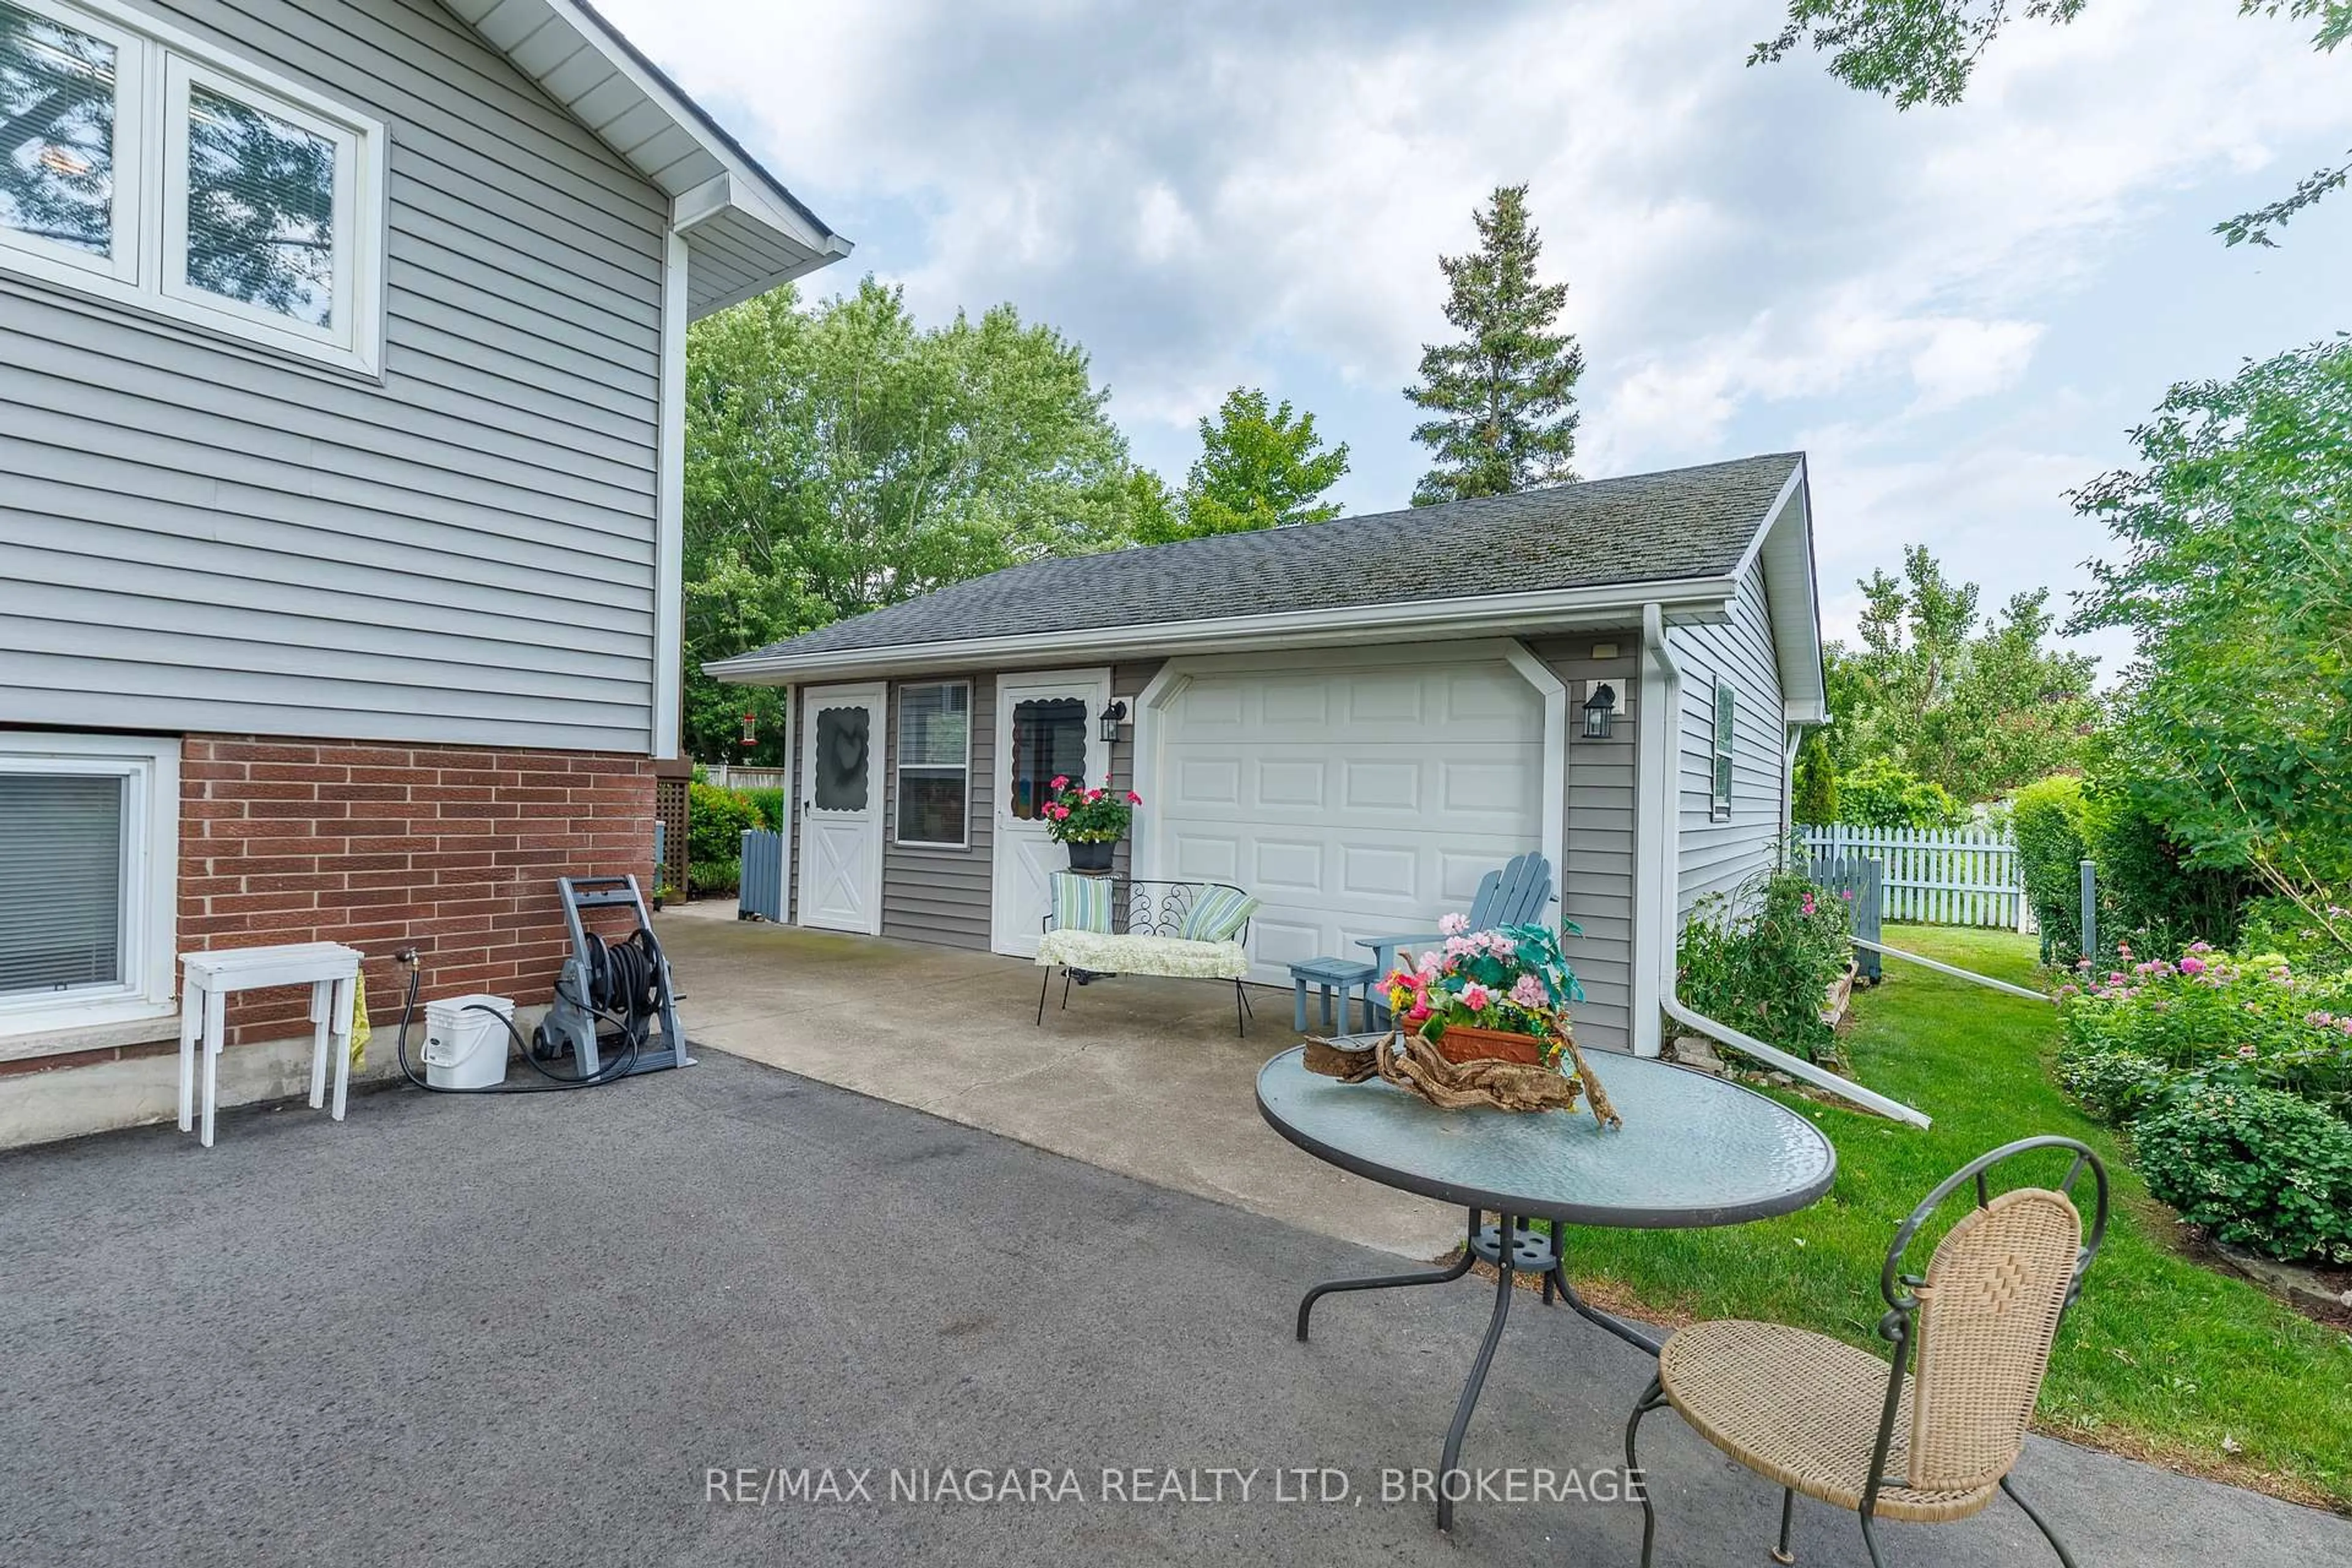
Nestled on an expansive 90 x 125 ft lot in the heart of Fort Erie's highly sought after Crescent Park neighbourhood. This 3+1 bedroom home offers the perfect blend of comfort and convenience. Meticulously maintained both inside and out, this spacious layout is ideal for family life and entertaining. Designed with relaxation in mind, the fully finished basement adds ample storage and offers endless design possibilities, including potential of an in-law suite. The outdoor space features generous parking for multiple vehicles, beautifully landscaped gardens, a detached garage providing a sunlit 3 season area for outdoor gatherings or calm down time. This move in ready home presents endless opportunities to decorate your dream living space. Complete with newer windows, eavestroughs, downspouts, leaf guards, Generac generator, paved driveway, mature trees and well kept back deck.


Property Details

StyleBungalow-Raised
View-
Age of property51-99
SqFt~1100-1500 SqFt
Lot Size11,250 SqFt(125 x 90)
Parking Spaces6
MLS ®NumberX13678620
Community NameCrescent Park & Area
Data SourceTRREB
Listing byRE/MAX NIAGARA REALTY LTD, BROKERAGE

Features

Heating: Forced Air
Central Vacuum
Cooling: Central Air
Basement: Full, Finished

Main Floor

2nd Br

4.13 x 3.15

Kitchen

6.76 x 3.35

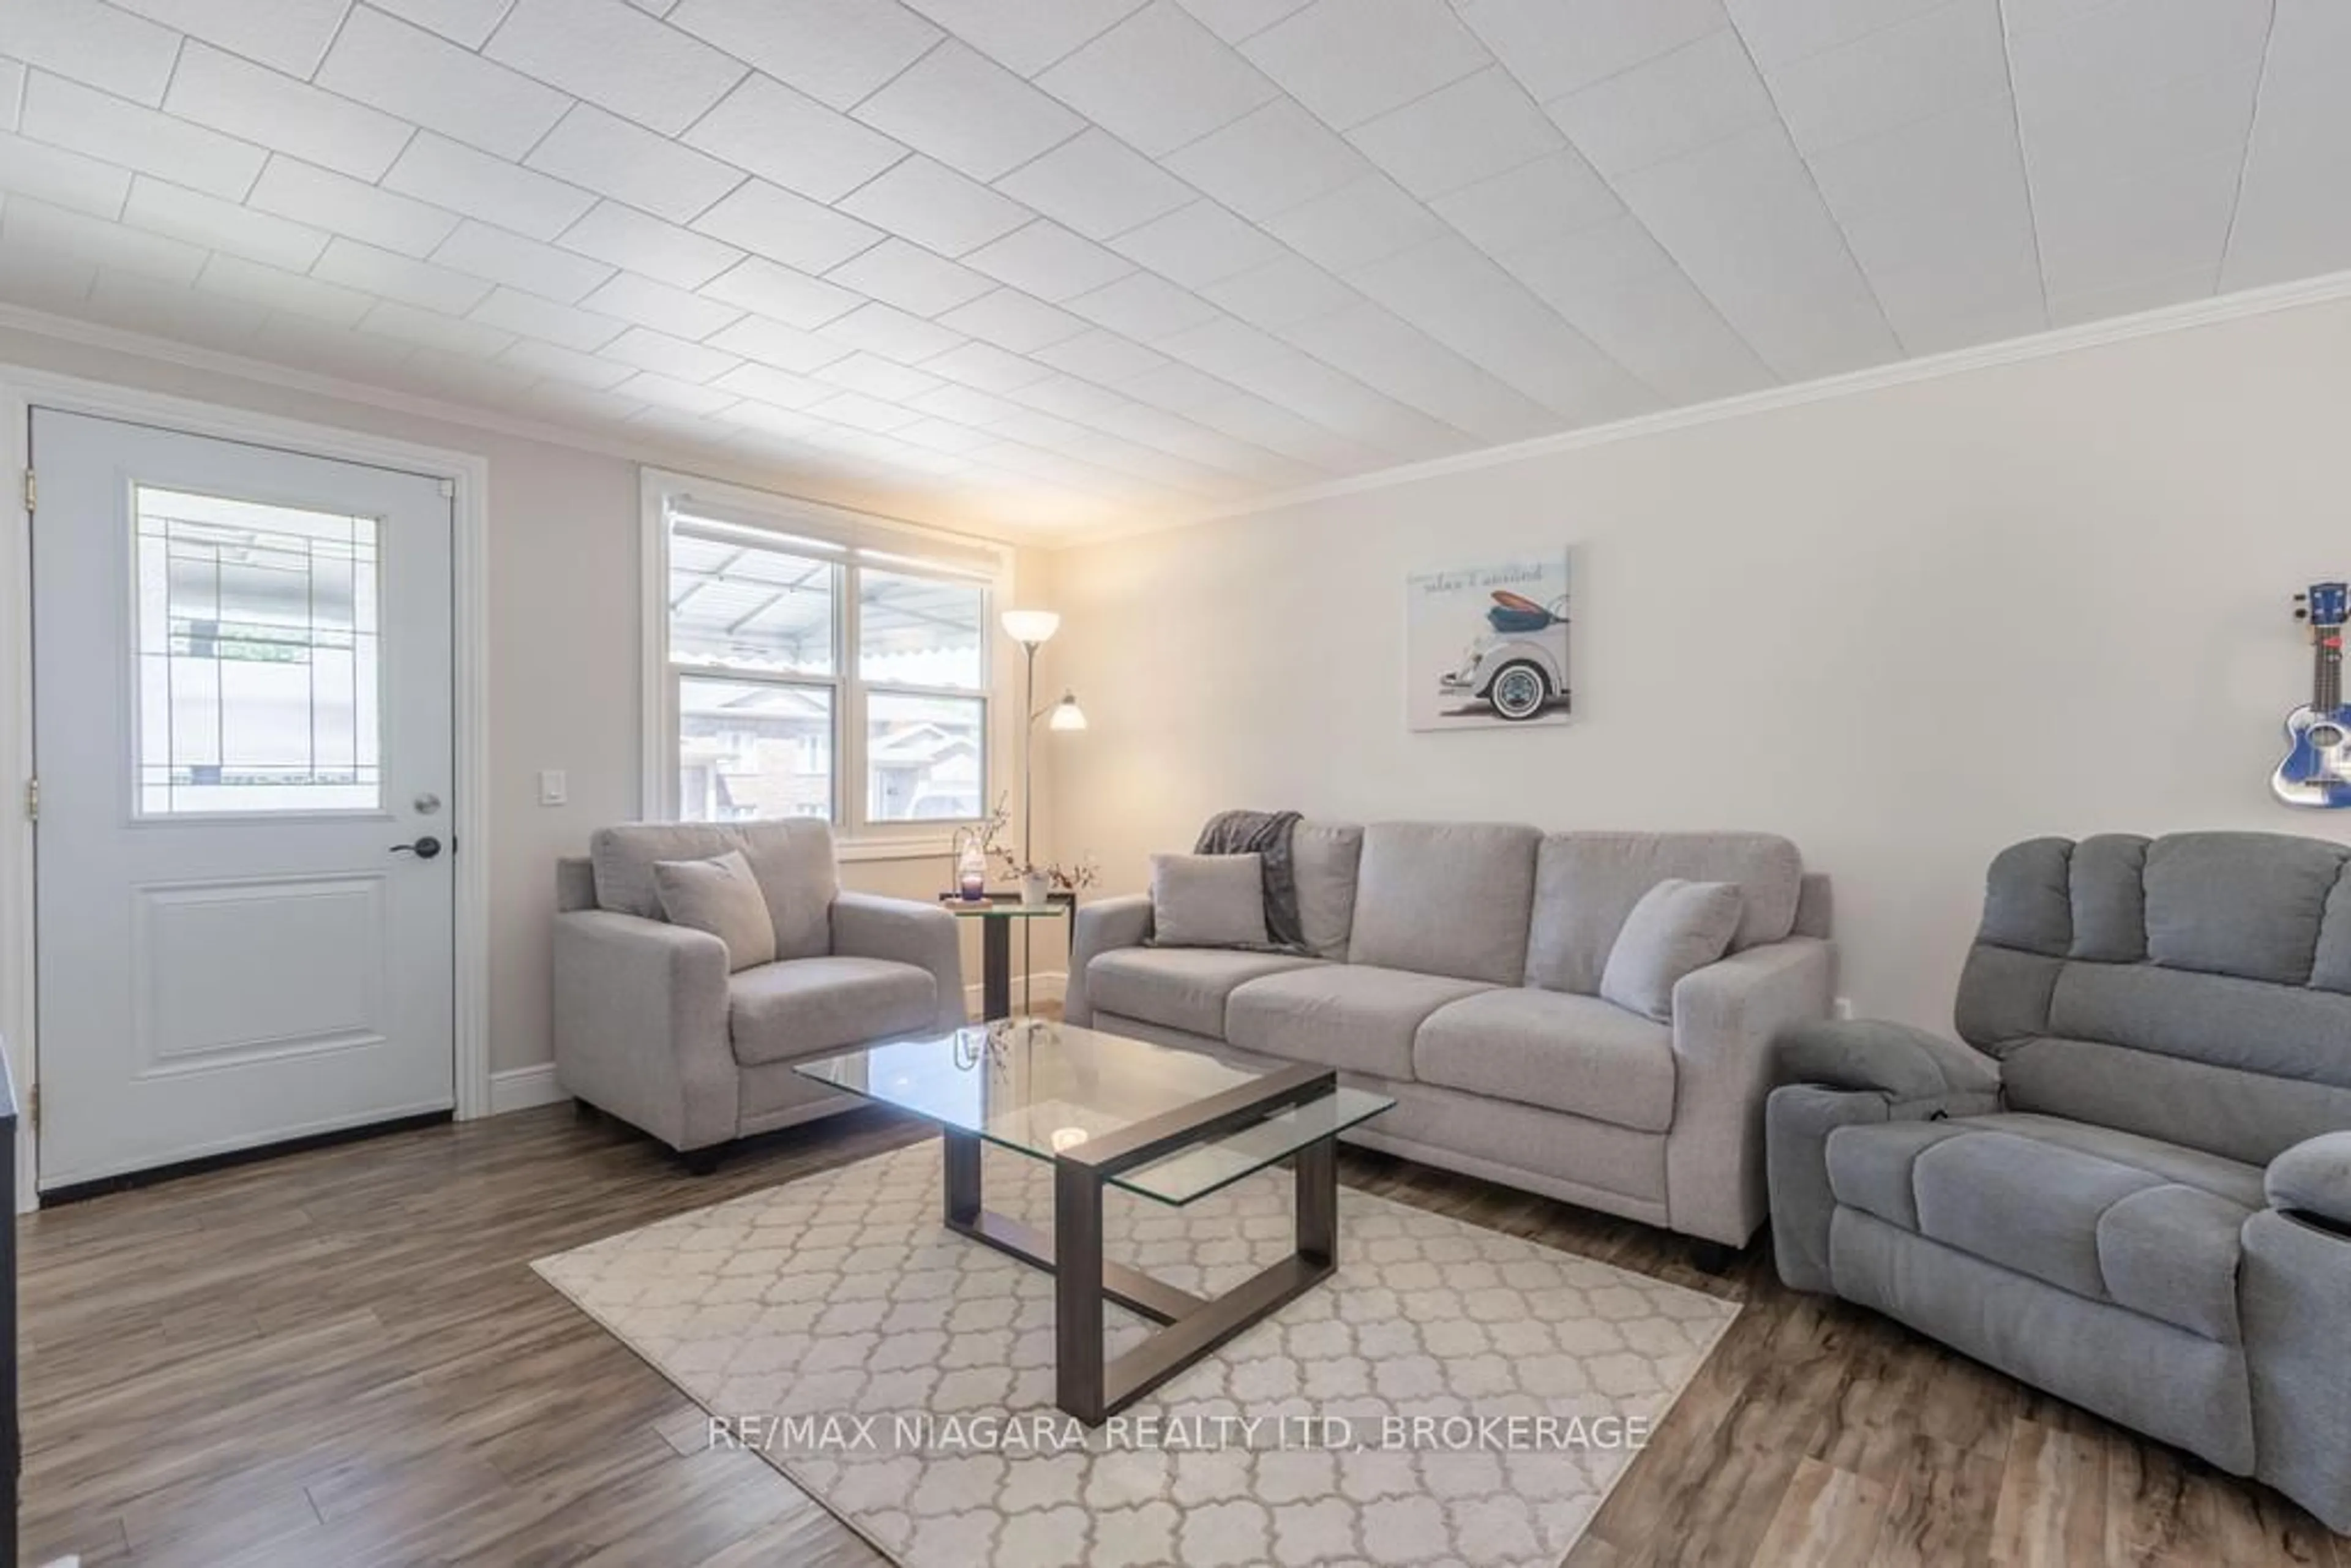
Living

6.85 x 4.12

Bathroom

2.47 x 1.27


Features

Lot size: 11,250 SqFt

Parking

Garage spaces 1

Garage type Detached

Other parking spaces 5

Total parking spaces 6


Property History

Aug 15, 2026
ListedActive
$549,900
< 1h on market
history photo preview42
Listing by trreb®
Property listed by RE/MAX NIAGARA REALTY LTD, BROKERAGE, Brokerage
Agent Banner Image
Interested in this property?Get in touch to get the inside scoop.
Market Data - Crescent Park & Area

Geo Zone Map ThumbnailCrescent Park & Area

Strong Buyer's Market

View Market Data

Detached house - for the past 30 days

Buyer's market Seller's market

Avg. Days on Market

Past 30 days

18 days

Compared to

2025

57 days

2024

37 days

2023

62 days

New Listings

Past 30 days

20 listings

Compared to

2025

23 listings

2024

23 listings

2023

15 listings

Units sold

Past 30 days

3 units

Compared to

2025

7 units

2024

4 units

2023

5 units

Median Sold Price

Past 30 days

$505,000

Compared to

2025

$480,000

2024

$687,500

2023

$580,000


Population and Demographics

Overview

Total population 4276
Average household income $115,565

Age (%)

0 to 19
21%
20 to 34
14%
35 to 49
17%
50 to 64
23%
65 and plus
25%

Household composition (%)

Single family
75%
Single person
23%
Multi person
2%
Multi family
0%

Mother tongue (%)

English
92%
Others
3%
Italian
1%
Spanish
1%
French
1%

House tenancy (%)

Owners
90%
Renters
10%

What’s nearby?Essentials within 5 km

Local Logic

Transportation Scores

Estimated Budget