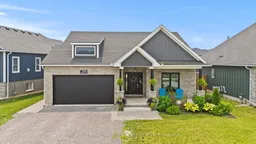
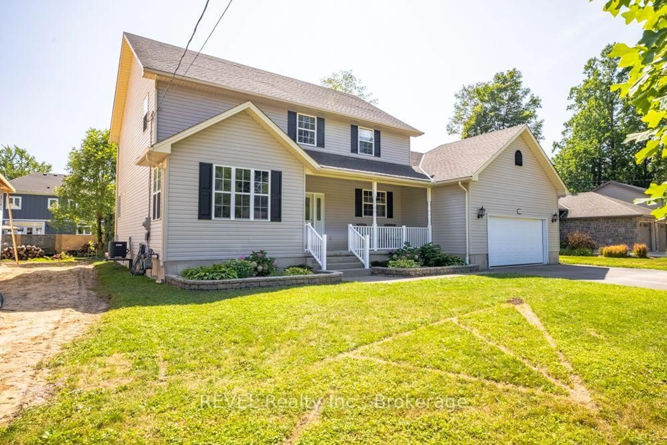
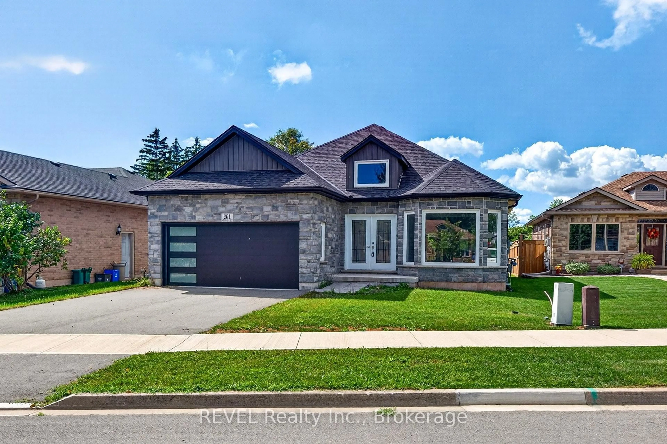
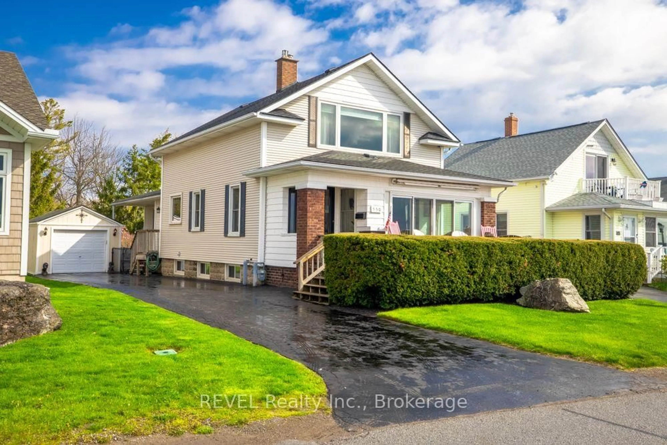
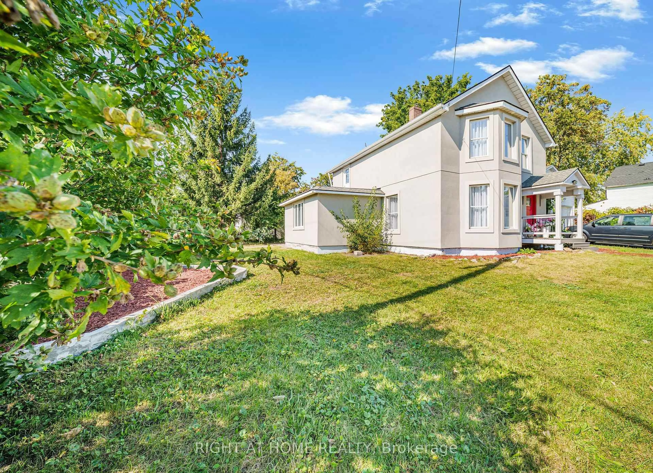
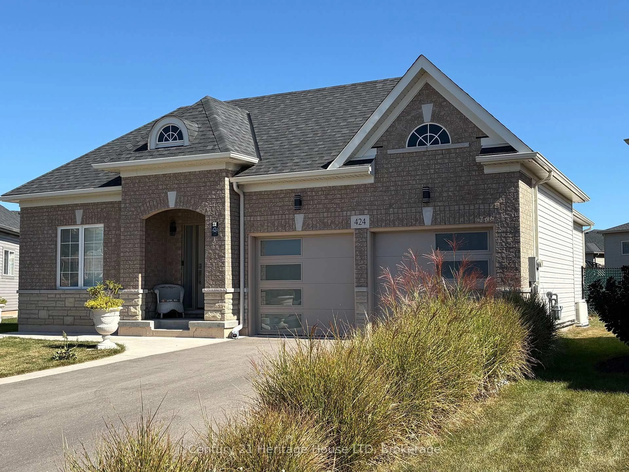
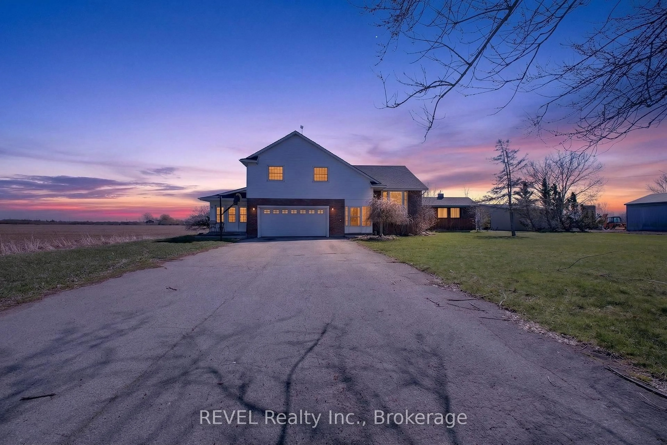
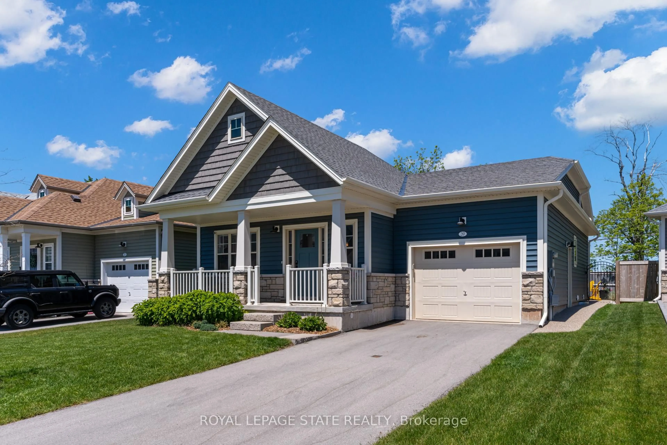
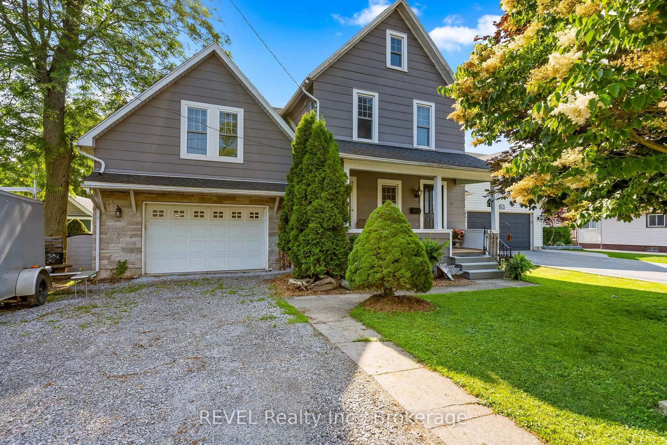
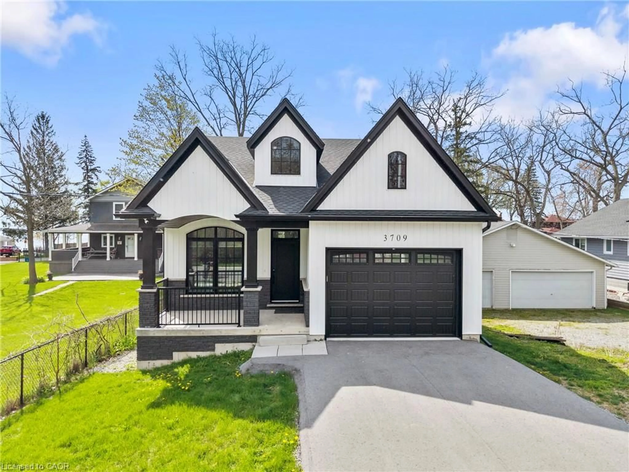
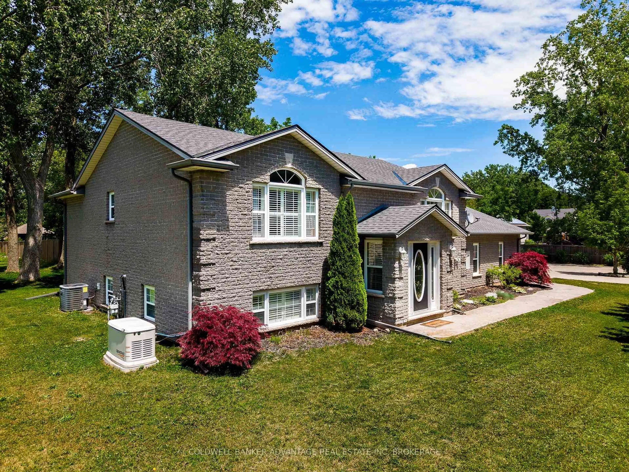
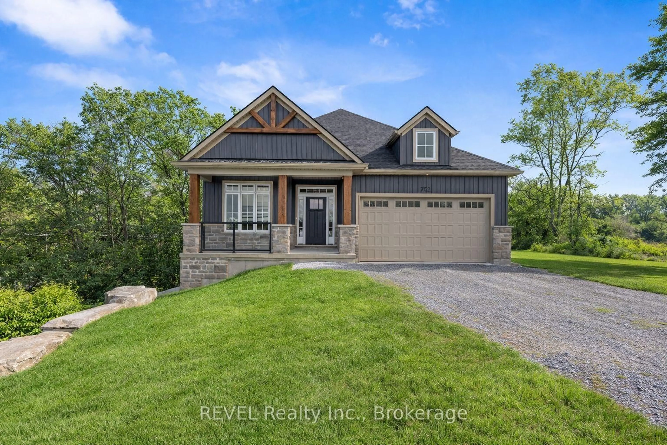
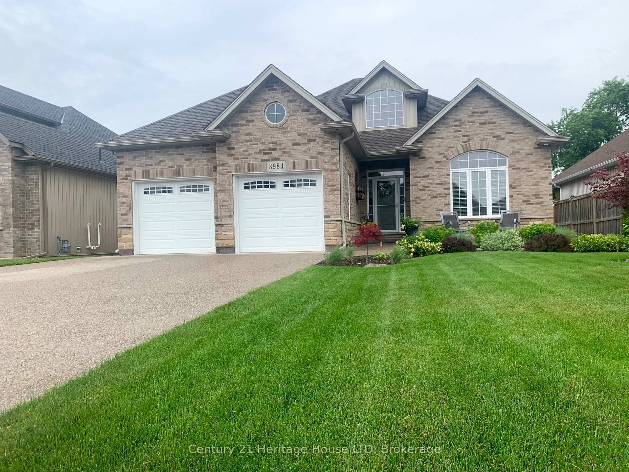
Home with brick exterior material, street for 2843 Arrowsmith Crt, Fort Erie Ontario L0S 1S0
2 days on Market

2843 Arrowsmith Crt, Fort Erie, Ontario L0S 1S0

Detached
3 + 2
3
~1100-1500 sqft
$999,000
Get pre-qualifiedPowered by nesto
Detached
3 + 2
3
~1100-1500 sqft

Contact us about this property

Call

Highlights

Property Estimate

Days on market2 days

Estimated valueNot available

Price/Sqft$787/sqft

Monthly cost

Open Calculator

Description

Welcome to this beautifully maintained newer bungalow in the desirable community of Black Creek, offering approximately 2,800 sq. ft. of finished living space with modern finishes and a functional layout. A spacious foyer welcomes you inside, where two well-appointed bedrooms are privately located at the front of the home. Rich hardwood flooring flows throughout the main level, leading to the bright open-concept living, dining, and kitchen area. The stunning kitchen features ceiling-height white cabinetry, quartz countertops, abundant cupboard space, a contrasting black island, high-end Bosch black stainless steel appliances, a gas stove with stylish range hood, and convenient access to the attached garage. Sliding patio doors from the dining area lead to a large custom deck, perfect for entertaining. Privately situated at the rear of the home, the spacious primary bedroom offers a beautiful ensuite with a glass walk-in shower. A 4-piece main bathroom completes the main floor. The fully finished lower level provides exceptional additional living space with a large recreation room, two generous bedrooms, a 4-piece bathroom, and a dedicated laundry room, making it ideal for family, guests, or a home office. Outside, enjoy the fully fenced backyard, offering privacy and space to relax or play. Located in a family-friendly neighbourhood with easy access to the QEW, this home is just minutes from the shores of Lake Erie, beaches, parks, golf, and everyday amenities. Combining quality upgrades, spacious living, and a fantastic location, this move-in-ready Black Creek bungalow is one you won't want to miss!


Property Details

StyleBungalow
View-
Age of property-
SqFt~1100-1500 SqFt
Lot Size7,841 SqFt(120.55 x 65.05)
Parking Spaces5
MLS ®NumberX13584874
Community NameStevensville
Data SourceTRREB
Listing byKELLER WILLIAMS COMPLETE REALTY

Features

Heating: Forced Air
Cooling: Central Air
Basement: Finished, Full

Main Floor

Foyer

6.35 x 2.59

Living

5.97 x 4.98

Dining

3.07 x 2.97

Kitchen

4.47 x 3.07


Features

Lot size: 7,841 SqFt

Parking

Garage spaces 1

Garage type Attached

Other parking spaces 4

Total parking spaces 5


Property History

Jul 20, 2026
ListedActive
$999,000
2 days on market
history photo preview46
Listing by trreb®
Property listed by KELLER WILLIAMS COMPLETE REALTY, Brokerage
Agent Banner Image
Interested in this property?Get in touch to get the inside scoop.
Market Data - Stevensville

Geo Zone Map ThumbnailStevensville

Balanced Market

View Market Data

Detached house - for the past 30 days

Buyer's market Seller's market

Avg. Days on Market

Past 30 days

81 days

Compared to

2025

148 days

2024

50 days

2023

63 days

New Listings

Past 30 days

26 listings

Compared to

2025

16 listings

2024

38 listings

2023

49 listings

Units sold

Past 30 days

17 units

Compared to

2025

6 units

2024

11 units

2023

14 units

Median Sold Price

Past 30 days

$340,000

Compared to

2025

$351,000

2024

$440,000

2023

$613,750


Population and Demographics

Overview

Total population 4828
Average household income $111,068

Age (%)

0 to 19
19%
20 to 34
12%
35 to 49
14%
50 to 64
25%
65 and plus
30%

Household composition (%)

Single family
74%
Single person
23%
Multi person
3%
Multi family
1%

Mother tongue (%)

English
92%
Others
4%
French
2%
German
1%

House tenancy (%)

Owners
92%
Renters
8%

What’s nearby?Essentials within 5 km

Local Logic

Transportation Scores

Estimated Budget