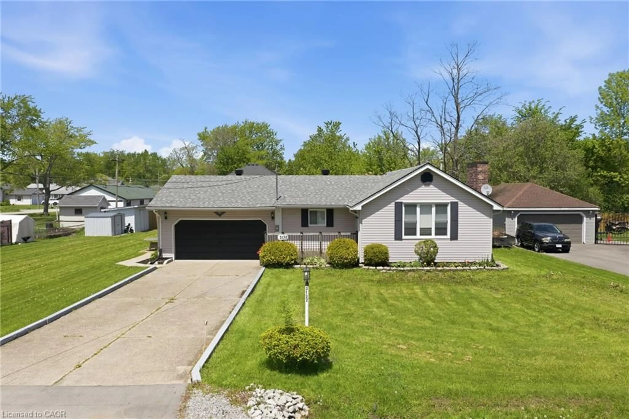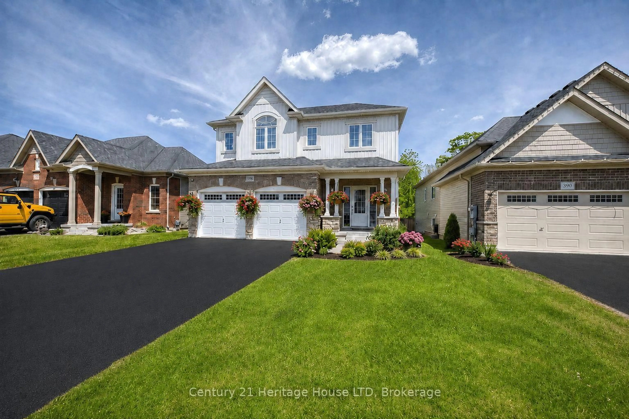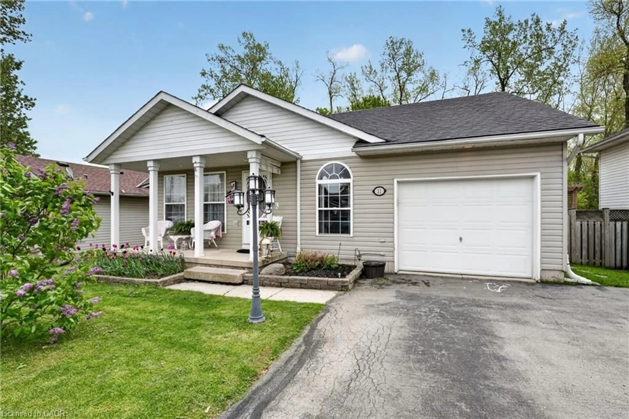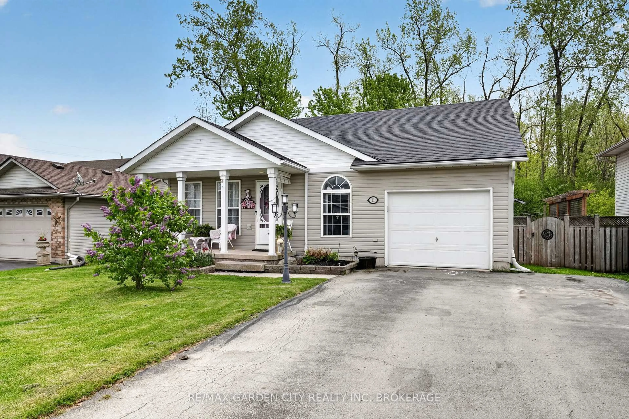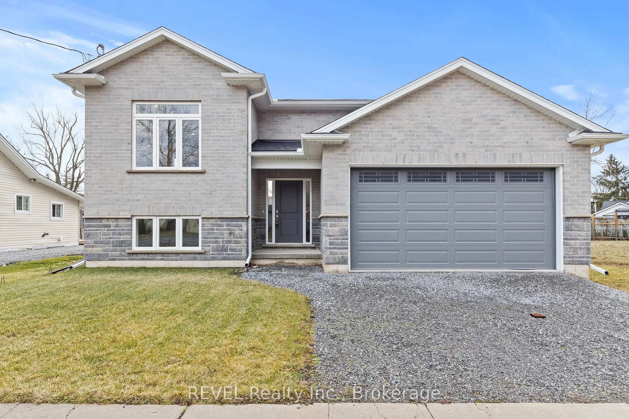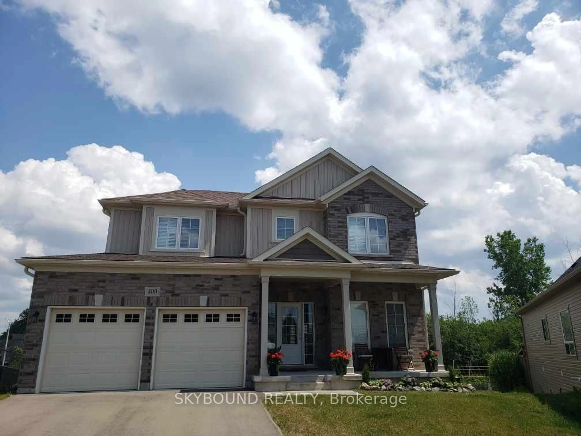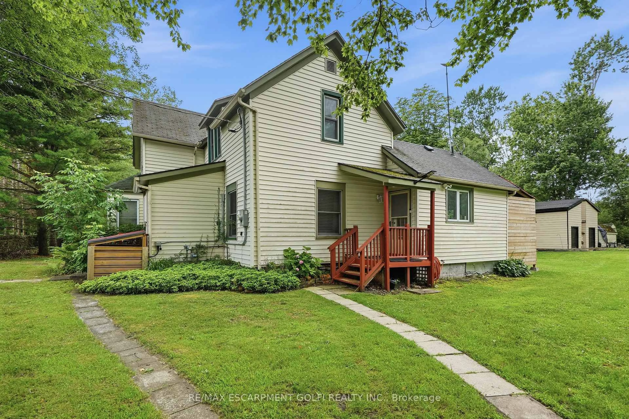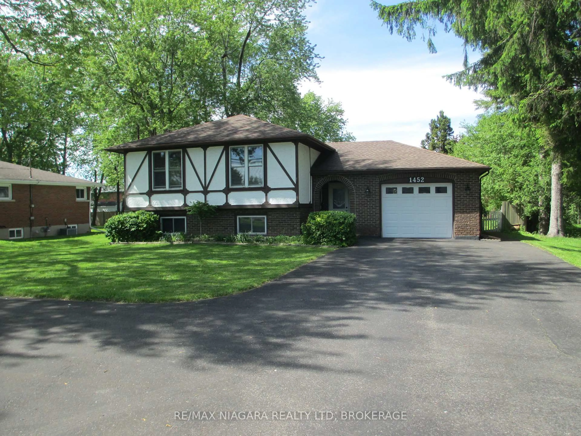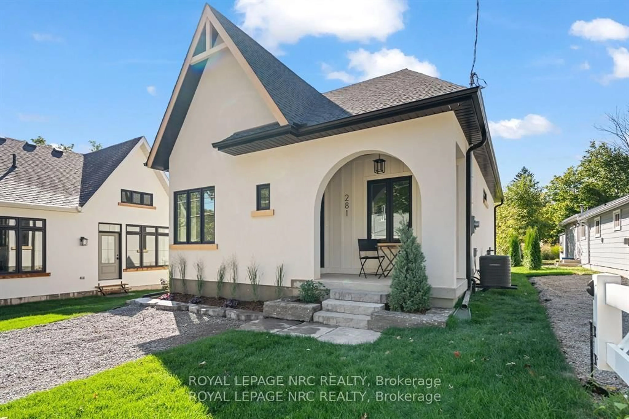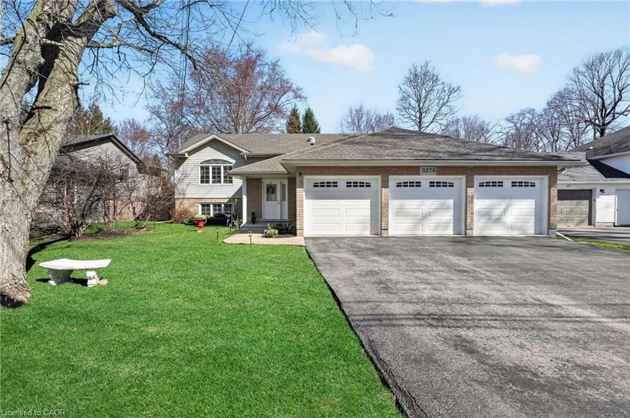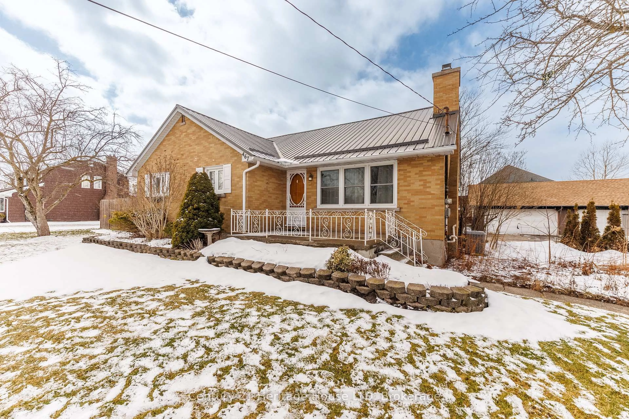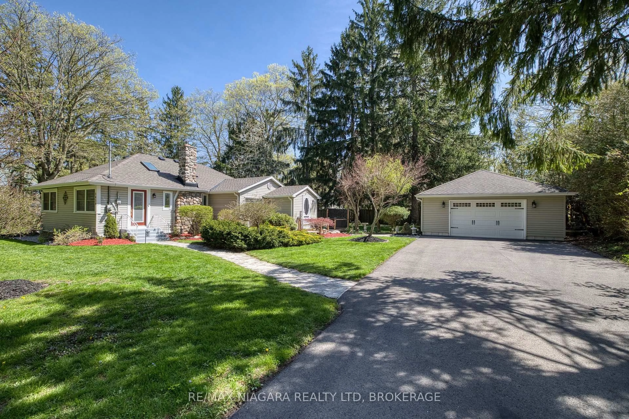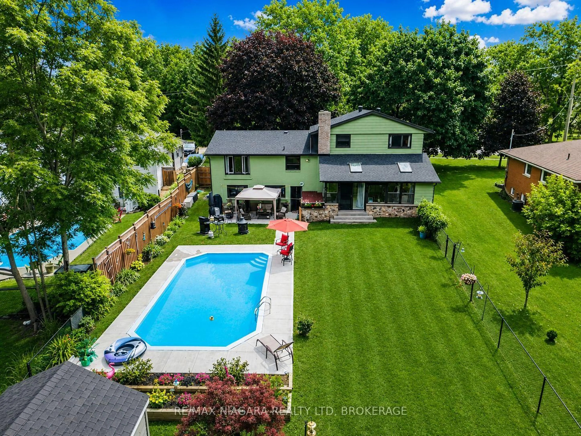
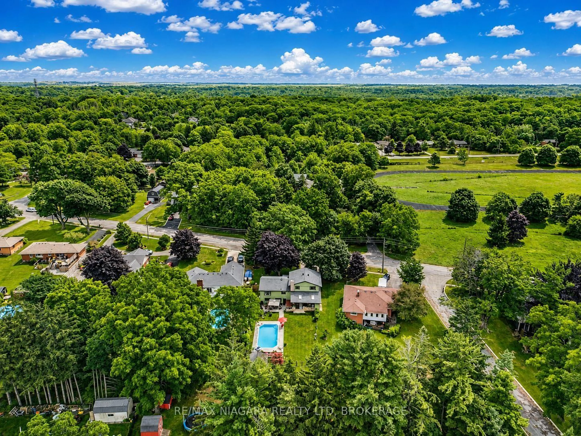
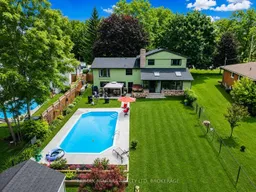
A pic from outside/outdoor area/front of a property/back of a property/a pic from drone, unknown for 671 Ridge Rd, Fort Erie Ontario L0S 1N0
42 days on Market

671 Ridge Rd, Fort Erie, Ontario L0S 1N0

Detached
3 + 1
2
~1500-2000 sqft
$749,000
Get pre-qualifiedPowered by nesto
Detached
3 + 1
2
~1500-2000 sqft

Contact us about this property

Call

Highlights

Property Estimate

Days on market42 days

Estimated valueNot available

Price/Sqft$437/sqft

Monthly cost

Open Calculator

Description

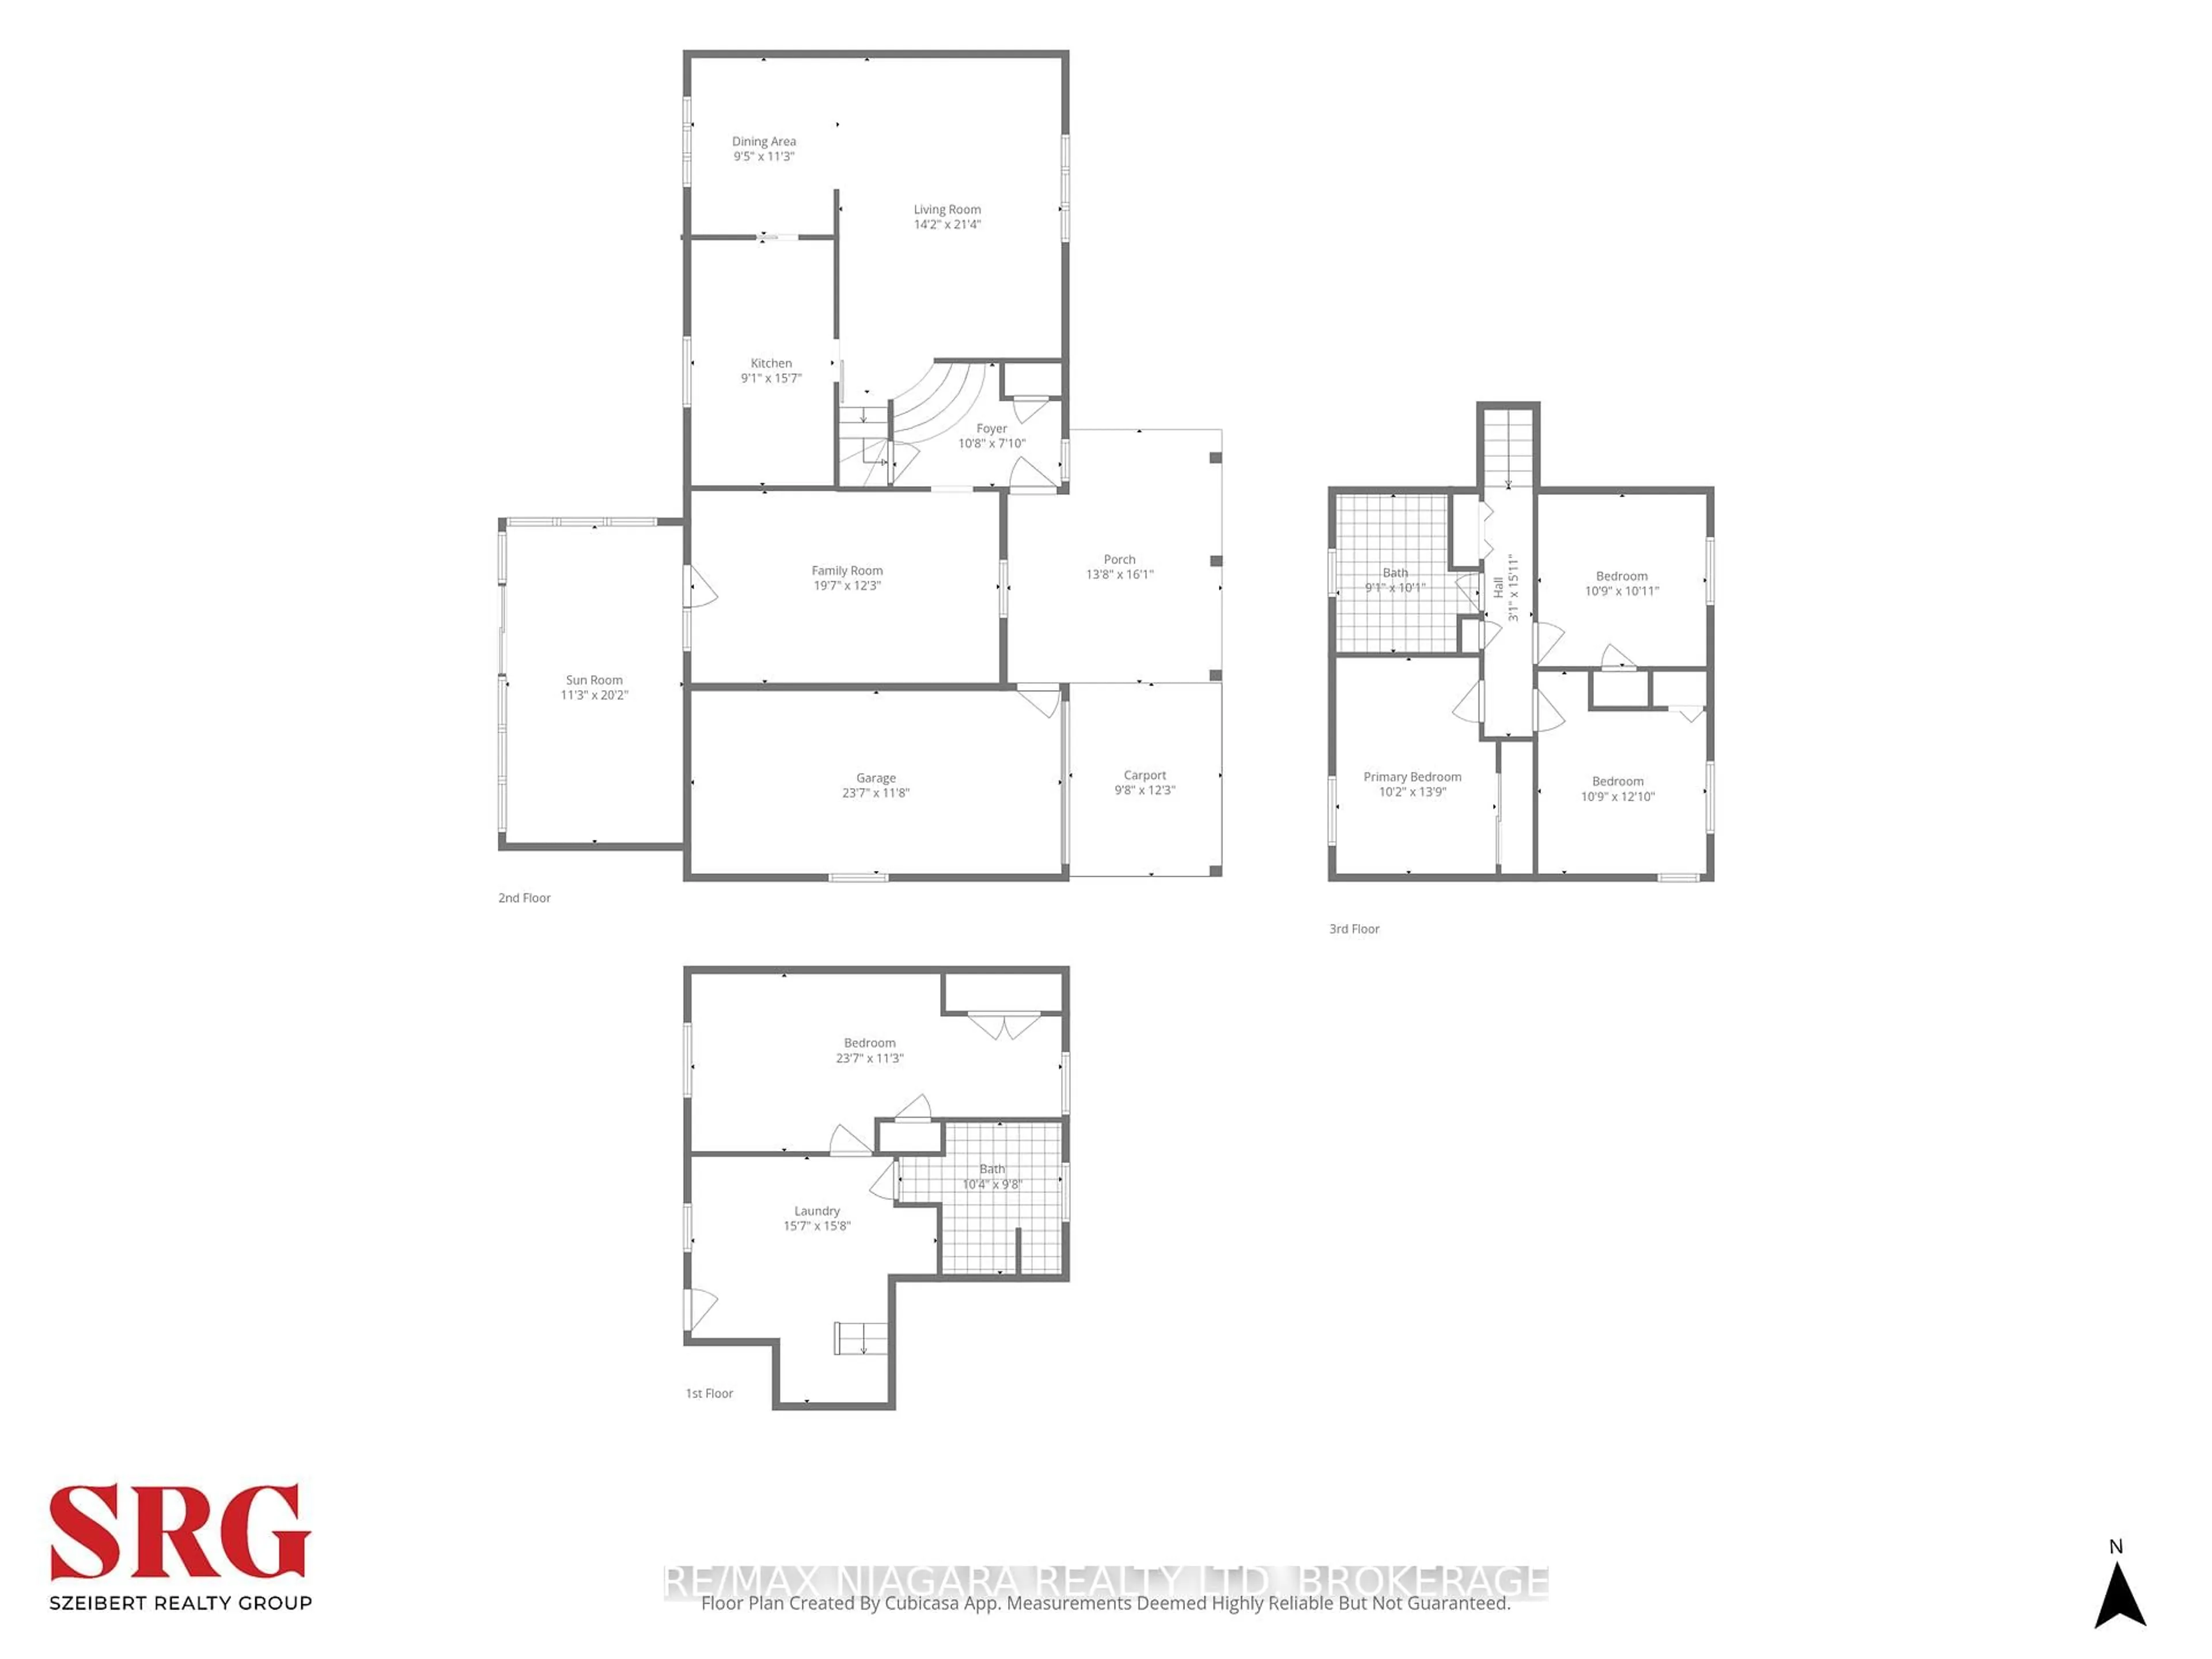
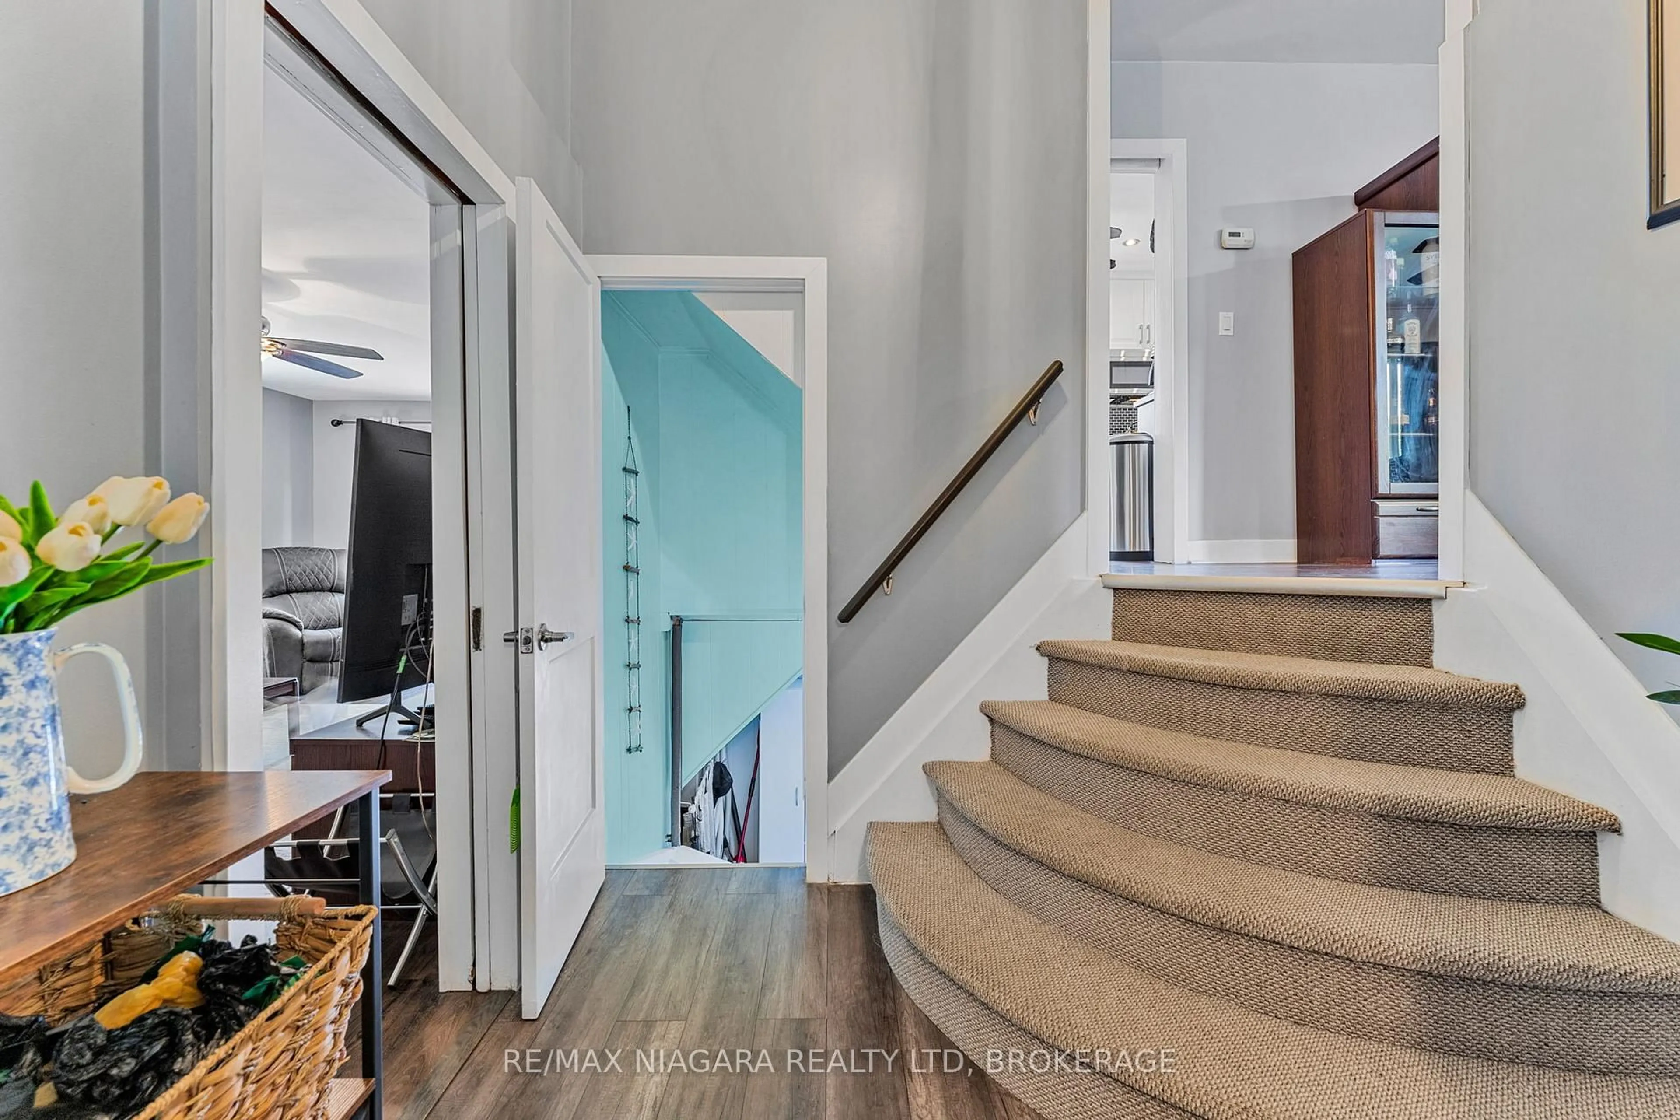
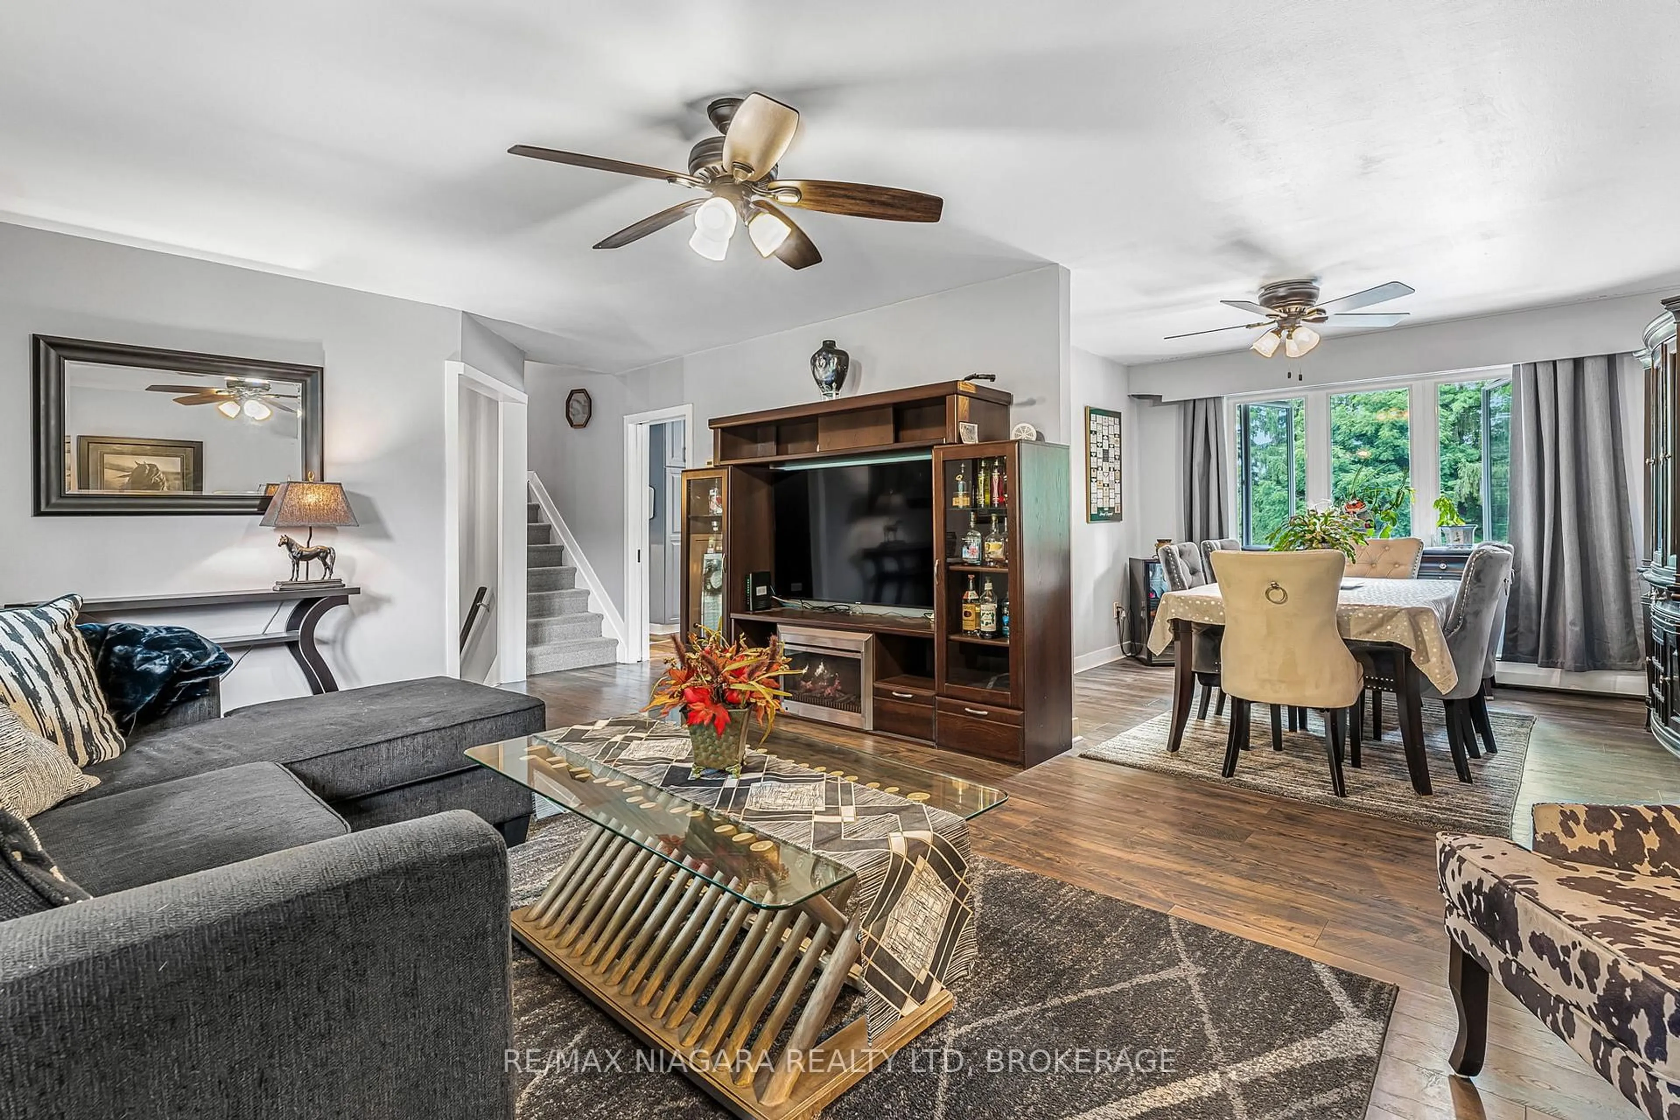
Big Lot, Pool Days & Ridgeway Living. - Live on tree-lined Ridge Road N in the heart of Ridgeway, one of Niagara's most desirable communities. Set on an oversized 81 x 266 ft lot surrounded by mature trees, this move-in ready home offers space, privacy, and a true summer lifestyle with an in-ground pool and plenty of room to entertain. Inside has been updated throughout, features 3+1 bedrooms, 2 full baths, a finished basement with in-law potential, and a massive sunroom that brings the outdoors in. Just minutes to Crystal Beach, QEW access, the Peace Bridge, great schools, and the charm of downtown Ridgeway, this is turnkey living in a scenic, hard-to-beat setting.


Property Details

Style2-Storey
View-
Age of property51-99
SqFt~1500-2000 SqFt
Lot Size21,789 SqFt(266.83 x 81.66)
Parking Spaces6
MLS ®NumberX13242570
Community NameRidgeway
Data SourceTRREB
Listing byRE/MAX NIAGARA REALTY LTD, BROKERAGE

Features

Heating: Water
Cooling: Wall Unit
Basement: Finished, Full

Main Floor

Kitchen

2.92 x 3.3

Dining

2.9 x 2.54

Living

5.97 x 3.51


Features

Lot size: 21,789 SqFt
Pool: Inground, Outdoor

Parking

Garage spaces 1

Garage type Attached

Other parking spaces 5

Total parking spaces 6


Property History
Jun 4, 2026
ListedActive
$749,000
42 days on market
history photo preview40
Listing by trreb®
Property listed by RE/MAX NIAGARA REALTY LTD, BROKERAGE, Brokerage
Agent Banner Image
Interested in this property?Get in touch to get the inside scoop.

Market Data - Ridgeway

Geo Zone Map ThumbnailRidgeway

Buyer's Market

View Market Data

Detached house - for the past 30 days

Buyer's market Seller's market

Avg. Days on Market

Past 30 days

62 days

Compared to

2025

51 days

2024

36 days

2023

26 days

New Listings

Past 30 days

41 listings

Compared to

2025

31 listings

2024

65 listings

2023

51 listings

Units sold

Past 30 days

16 units

Compared to

2025

16 units

2024

11 units

2023

27 units

Median Sold Price

Past 30 days

$598,937

Compared to

2025

$572,500

2024

$526,000

2023

$640,000


Population and Demographics

Overview

Total population 6385
Average household income $122,875

Age (%)

0 to 19
17%
20 to 34
13%
35 to 49
16%
50 to 64
26%
65 and plus
28%

Household composition (%)

Single family
71%
Single person
26%
Multi person
2%
Multi family
0%

Mother tongue (%)

English
92%
Others
4%
French
2%
Italian
1%

House tenancy (%)

Owners
89%
Renters
11%

What’s nearby?Essentials within 5 km

Local Logic

Transportation Scores

Estimated Budget