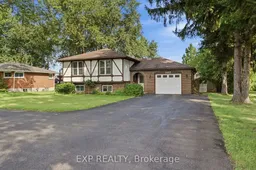
Home with vinyl exterior material, street for 1452 Garrison Rd, Fort Erie Ontario L2A 1P6
5 hours on Market

1452 Garrison Rd, Fort Erie, Ontario L2A 1P6

Detached
3 + 1
2
~1100-1500 sqft
$649,000
Get pre-qualifiedPowered by nesto
Detached
3 + 1
2
~1100-1500 sqft

Contact us about this property

Call

Highlights

Property Estimate

Days on market5 hours

Estimated valueNot available

Price/Sqft$511/sqft

Monthly cost

Open Calculator

Description

Great location: Walk to the highschool, Twin Rinks, Ferndale Park, Garrison Road Public School and shopping. Quick & easy access to the QEW. This well-maintained raised bungalow offers an eat-in kitchen plus formal dining room, 3 spacious bedrooms, Master bedroom has ensuite effect on the main level. The main foyer offers front & rear access plus a door directly into the garage. The lower level features a finished Rec room with a corner fireplace, large bedroom with adjoining office, 3 piece bath, finished laundry room. The rear yard offers a concrete patio, landscaped gardens, privacy fence and a garden shed. The asphalt driveway allows for ample parking with a convenient turn around area, preventing backing out of the driveway. Electric service panel has just been upgraded to circuit breakers.


Property Details

StyleBungalow-Raised
View-
Age of property51-99
SqFt~1100-1500 SqFt
Lot Size9,240 SqFt(140 x 66)
Parking Spaces9
MLS ®NumberX13178654
Community NameCrescent Park & Area
Data SourceTRREB
Listing byRE/MAX NIAGARA REALTY LTD, BROKERAGE

Features

Heating: Forced Air
Cooling: Central Air
Fireplace
Basement: Full, Part Fin

Features

Lot size: 9,240 SqFt

Parking

Garage spaces 1

Garage type Attached

Other parking spaces 8

Total parking spaces 9


Property History

May 27, 2026
ListedActive
$649,000
5 hours on market
history photo preview2
Listing by trreb®
Property listed by RE/MAX NIAGARA REALTY LTD, BROKERAGE, Brokerage
Agent Banner Image
Interested in this property?Get in touch to get the inside scoop.
Market Data - Crescent Park & Area

Geo Zone Map ThumbnailCrescent Park & Area

Balanced Market

View Market Data

Detached house - for the past 30 days

Buyer's market Seller's market

Avg. Days on Market

Past 30 days

32 days

Compared to

2025

31 days

2024

58 days

2023

31 days

New Listings

Past 30 days

17 listings

Compared to

2025

27 listings

2024

19 listings

2023

11 listings

Units sold

Past 30 days

8 units

Compared to

2025

8 units

2024

9 units

2023

6 units

Median Sold Price

Past 30 days

$620,450

Compared to

2025

$595,000

2024

$695,000

2023

$840,000


Population and Demographics

Overview

Total population 4276
Average household income $115,565

Age (%)

0 to 19
21%
20 to 34
14%
35 to 49
17%
50 to 64
23%
65 and plus
25%

Household composition (%)

Single family
75%
Single person
23%
Multi person
2%
Multi family
0%

Mother tongue (%)

English
92%
Others
3%
Italian
1%
Spanish
1%
French
1%

House tenancy (%)

Owners
90%
Renters
10%

What’s nearby?Essentials within 5 km

Local Logic

Transportation Scores

Estimated Budget