Open: Sun, 2PM to 4PM
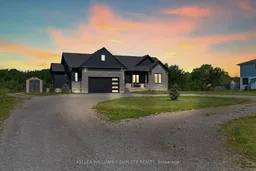
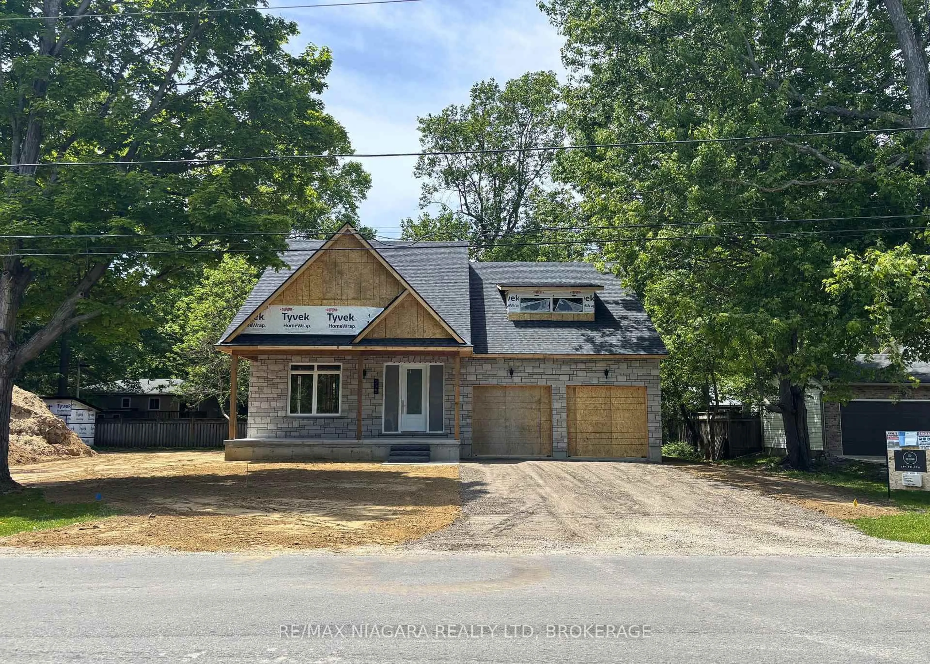
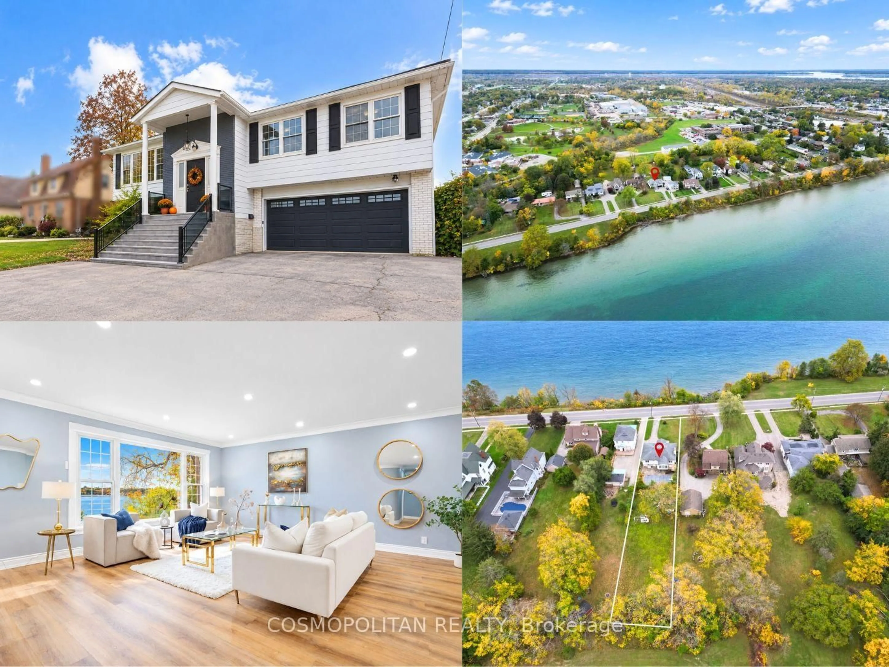
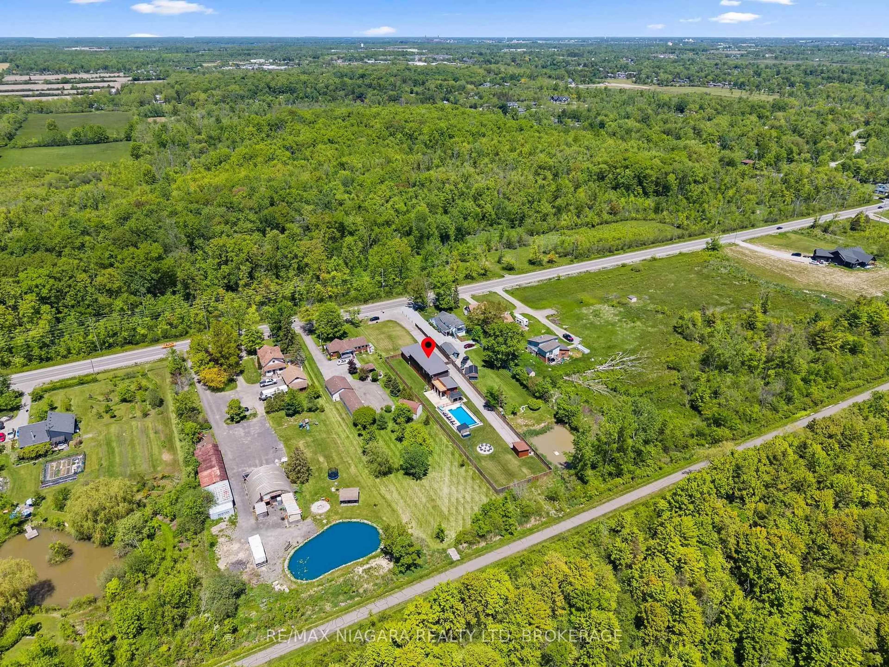
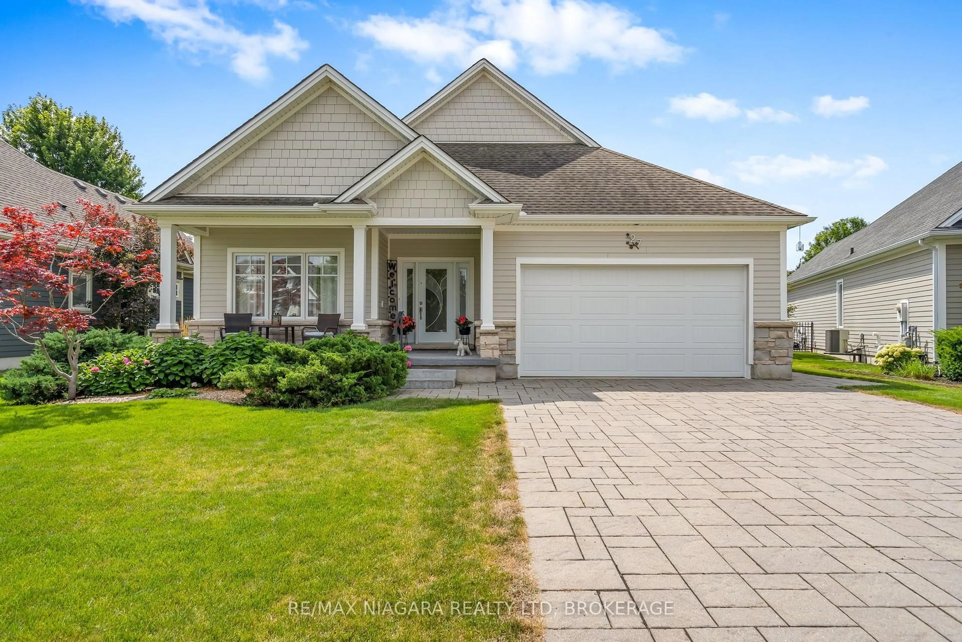
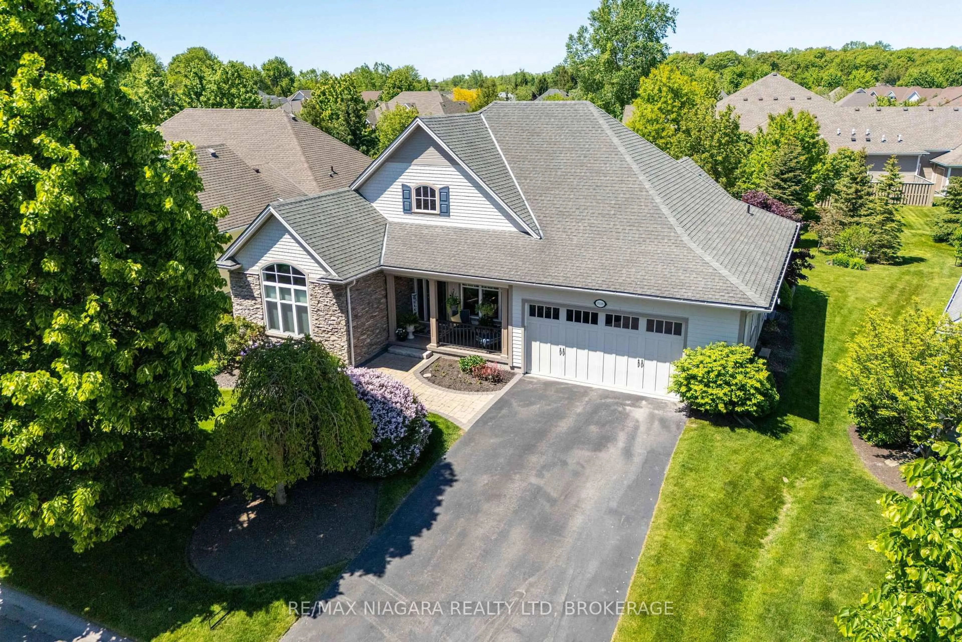
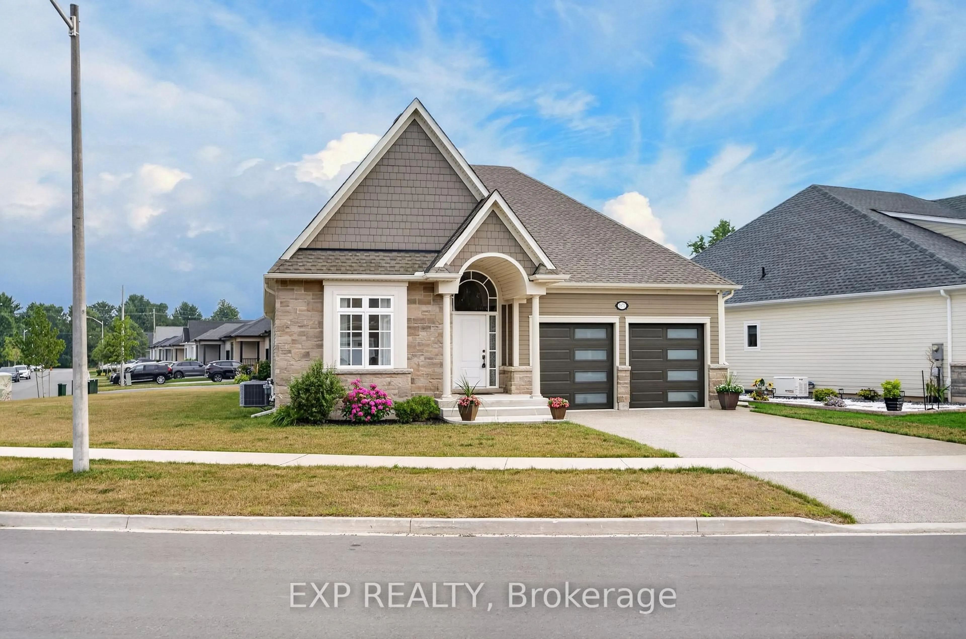
A pic from outside/outdoor area/front of a property/back of a property/a pic from drone, street for 641 Burleigh Rd, Fort Erie Ontario L0S 1N0
6 days on Market

641 Burleigh Rd, Fort Erie, Ontario L0S 1N0

Detached
3 + 1
4
~1500-2000 sqft
$1,150,000
Get pre-qualifiedPowered by nesto
Detached
3 + 1
4
~1500-2000 sqft

Contact us about this property

Call

Highlights

Property Estimate

Days on market6 days

Estimated valueNot available

Price/Sqft$671/sqft

Monthly cost

Open Calculator

Description

Welcome to 641 Burleigh Road N - a beautifully maintained raised bungalow set on 2.48 private acres, offering the perfect blend of modern comfort and peaceful rural living just minutes from downtown Ridgeway and the shores of Lake Erie. Step inside to a bright, open-concept main floor where the foyer flows into a spacious living and dining area designed for both everyday living and entertaining. The living room features a gas fireplace with floor-to-ceiling tile, large windows, and sliding doors that fill the space with natural light and lead to the outdoor living area. The kitchen impresses with quartz countertops, crisp white cabinetry, built-in appliances, and a sink overlooking the private backyard. A formal dining area adds the perfect space for family gatherings. The primary suite is thoughtfully set apart on one side of the home, offering a private retreat with a walk-in closet and a spa-like ensuite featuring a stand-alone tub and custom glass shower. Two additional bedrooms, a 4-piece bathroom, and main floor laundry complete the main level. The fully finished lower level extends your living space with laminate flooring, a large rec room and gym area, plus a fully functional in-law suite with separate entrance, kitchen, bathroom, bedroom, and its own laundry-ideal for extended family or income potential. Additional features include a water filtration system, whole-home Sonos speaker system (including garage), wired security camera system, central vac, and a Generac generator for peace of mind. Enjoy outdoor living on the fully screened-in patio overlooking your expansive backyard with endless potential. Offering privacy, space, and modern finishes throughout, this home delivers true country living just minutes from town conveniences.


Upcoming Open House

Jul 12Sun2:00 PM - 4:00 PM

Property Details

StyleBungalow-Raised
ViewForest
Age of property0-5
SqFt~1500-2000 SqFt
Lot Size107,678 SqFt(672.57 x 160.1)
Parking Spaces12
MLS ®NumberX13508514
Community NameRidgeway
Data SourceTRREB
Listing byKELLER WILLIAMS COMPLETE REALTY

Features

Heating: Forced Air
Central Vacuum
Cooling: Central Air
Fireplace
Basement: Fin W/O, Full

Main Floor

Living

6.08 x 4.03

3rd Br

3.45 x 3.84

Kitchen

5.39 x 3.66

Dining

3.69 x 3.03


Features

Lot size: 107,678 SqFt

Parking

Garage spaces 2

Garage type Attached

Other parking spaces 10

Total parking spaces 12


Property History

Jul 1, 2026
ListedActive
$1,150,000
6 days on market
history photo preview48
Listing by trreb®
Property listed by KELLER WILLIAMS COMPLETE REALTY, Brokerage
Agent Banner Image
Interested in this property?Get in touch to get the inside scoop.
Market Data - Ridgeway

Geo Zone Map ThumbnailRidgeway

Buyer's Market

View Market Data

Detached house - for the past 30 days

Buyer's market Seller's market

Avg. Days on Market

Past 30 days

62 days

Compared to

2025

51 days

2024

36 days

2023

26 days

New Listings

Past 30 days

41 listings

Compared to

2025

31 listings

2024

65 listings

2023

51 listings

Units sold

Past 30 days

16 units

Compared to

2025

16 units

2024

11 units

2023

27 units

Median Sold Price

Past 30 days

$598,937

Compared to

2025

$572,500

2024

$526,000

2023

$640,000


Population and Demographics

Overview

Total population 6385
Average household income $122,875

Age (%)

0 to 19
17%
20 to 34
13%
35 to 49
16%
50 to 64
26%
65 and plus
28%

Household composition (%)

Single family
71%
Single person
26%
Multi person
2%
Multi family
0%

Mother tongue (%)

English
92%
Others
4%
French
2%
Italian
1%

House tenancy (%)

Owners
89%
Renters
11%

What’s nearby?Essentials within 5 km

Local Logic

Transportation Scores

Estimated Budget