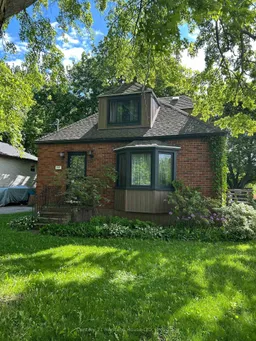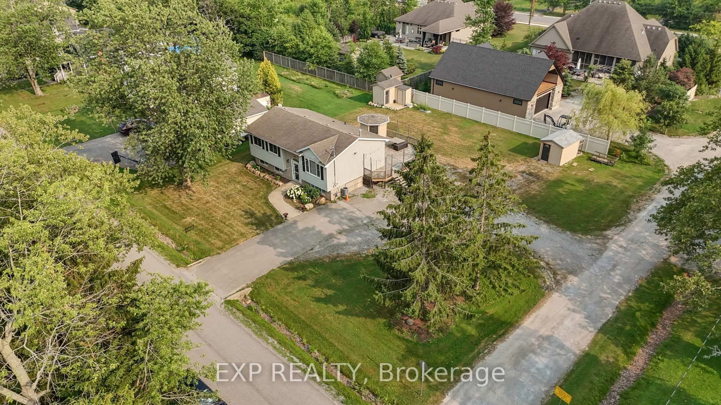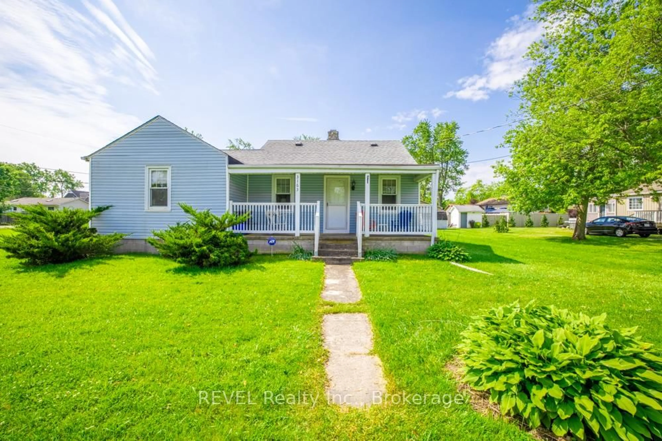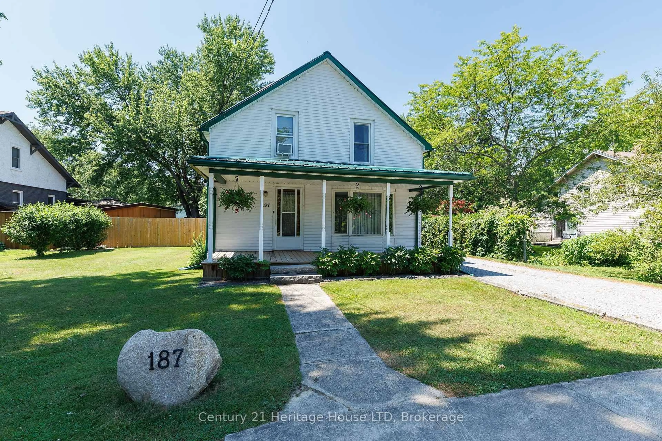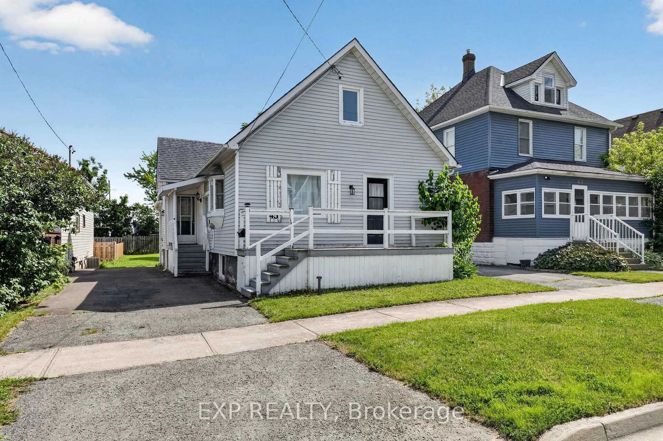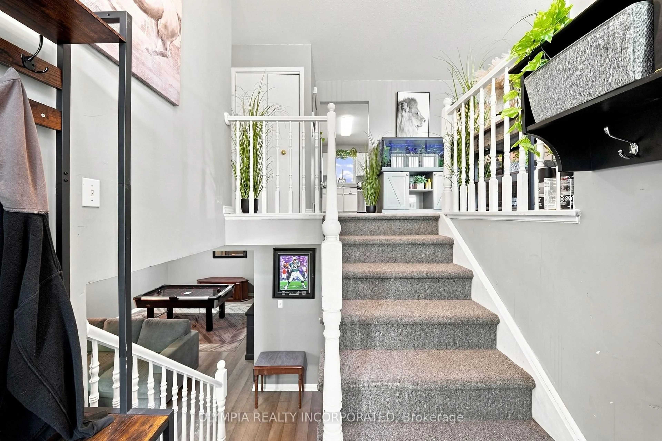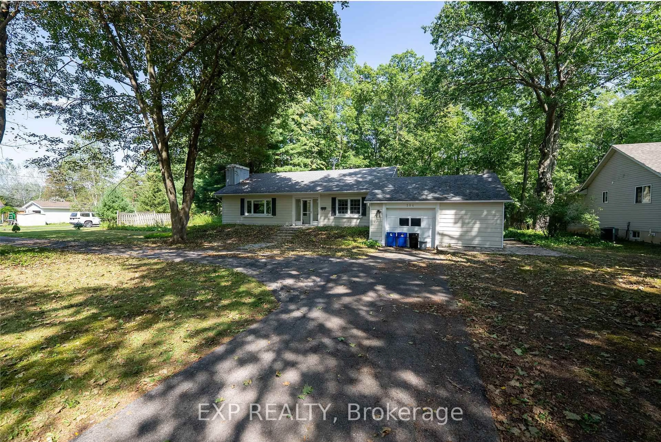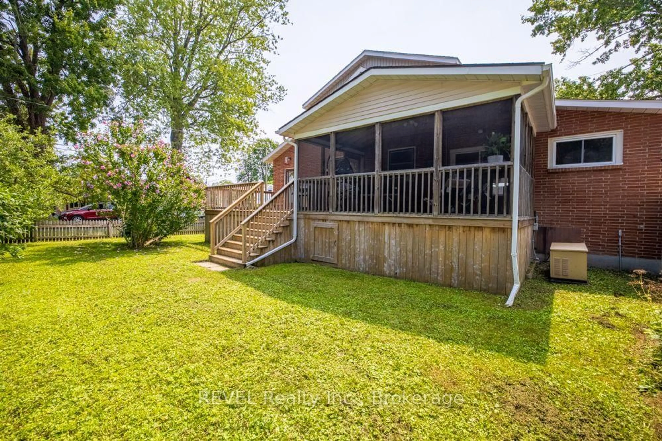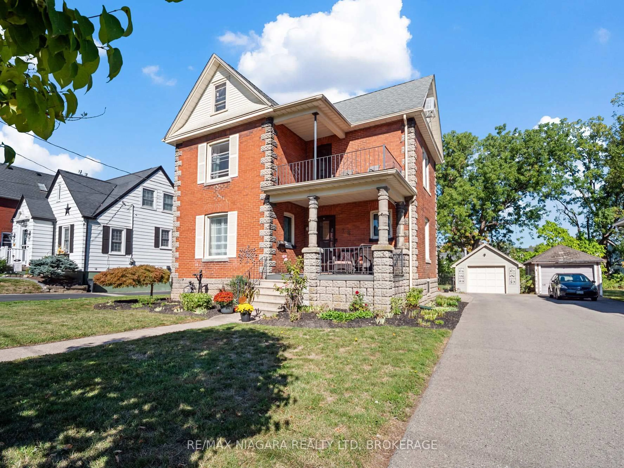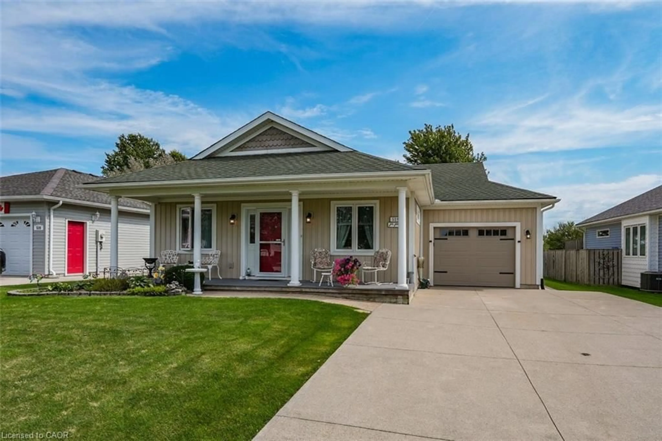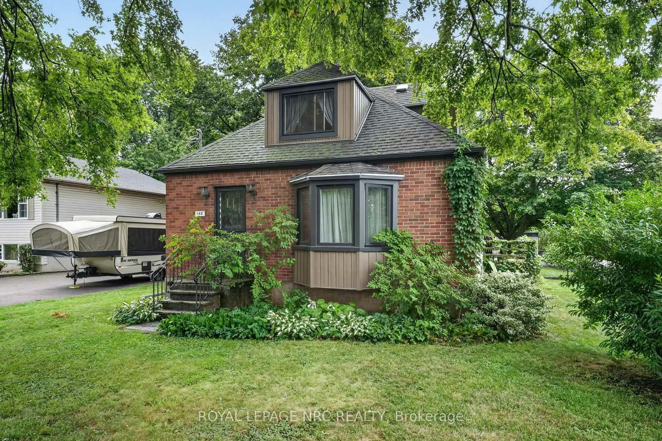
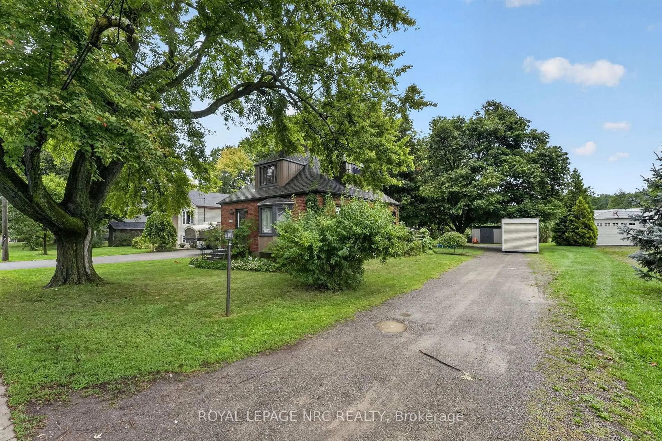
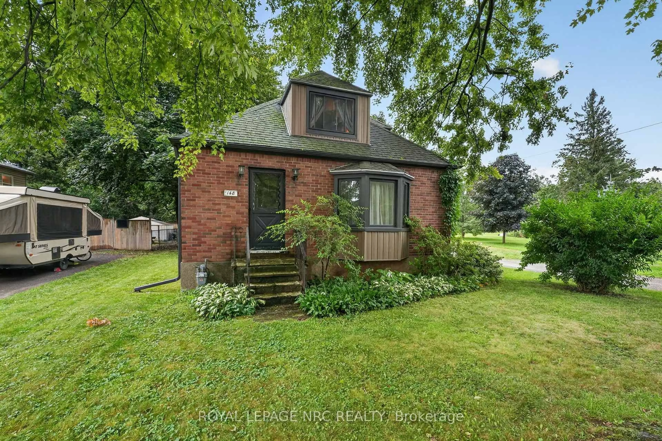
Home with brick exterior material, street for 148 Gorham Rd, Fort Erie Ontario L0S 1N0
Re-listed 3 days ago

148 Gorham Rd, Fort Erie, Ontario L0S 1N0

Detached
1 + 2
2
~1100-1500 sqft
$•••,•••
$439,900
Get pre-qualifiedPowered by nesto
Detached
1 + 2
2
~1100-1500 sqft

Contact us about this property

Call

Highlights

Property Estimate

Days on market3 days

Total days on market
109 days

Estimated valueNot available

Price/Sqft$346/sqft

Monthly cost

Open Calculator

Description

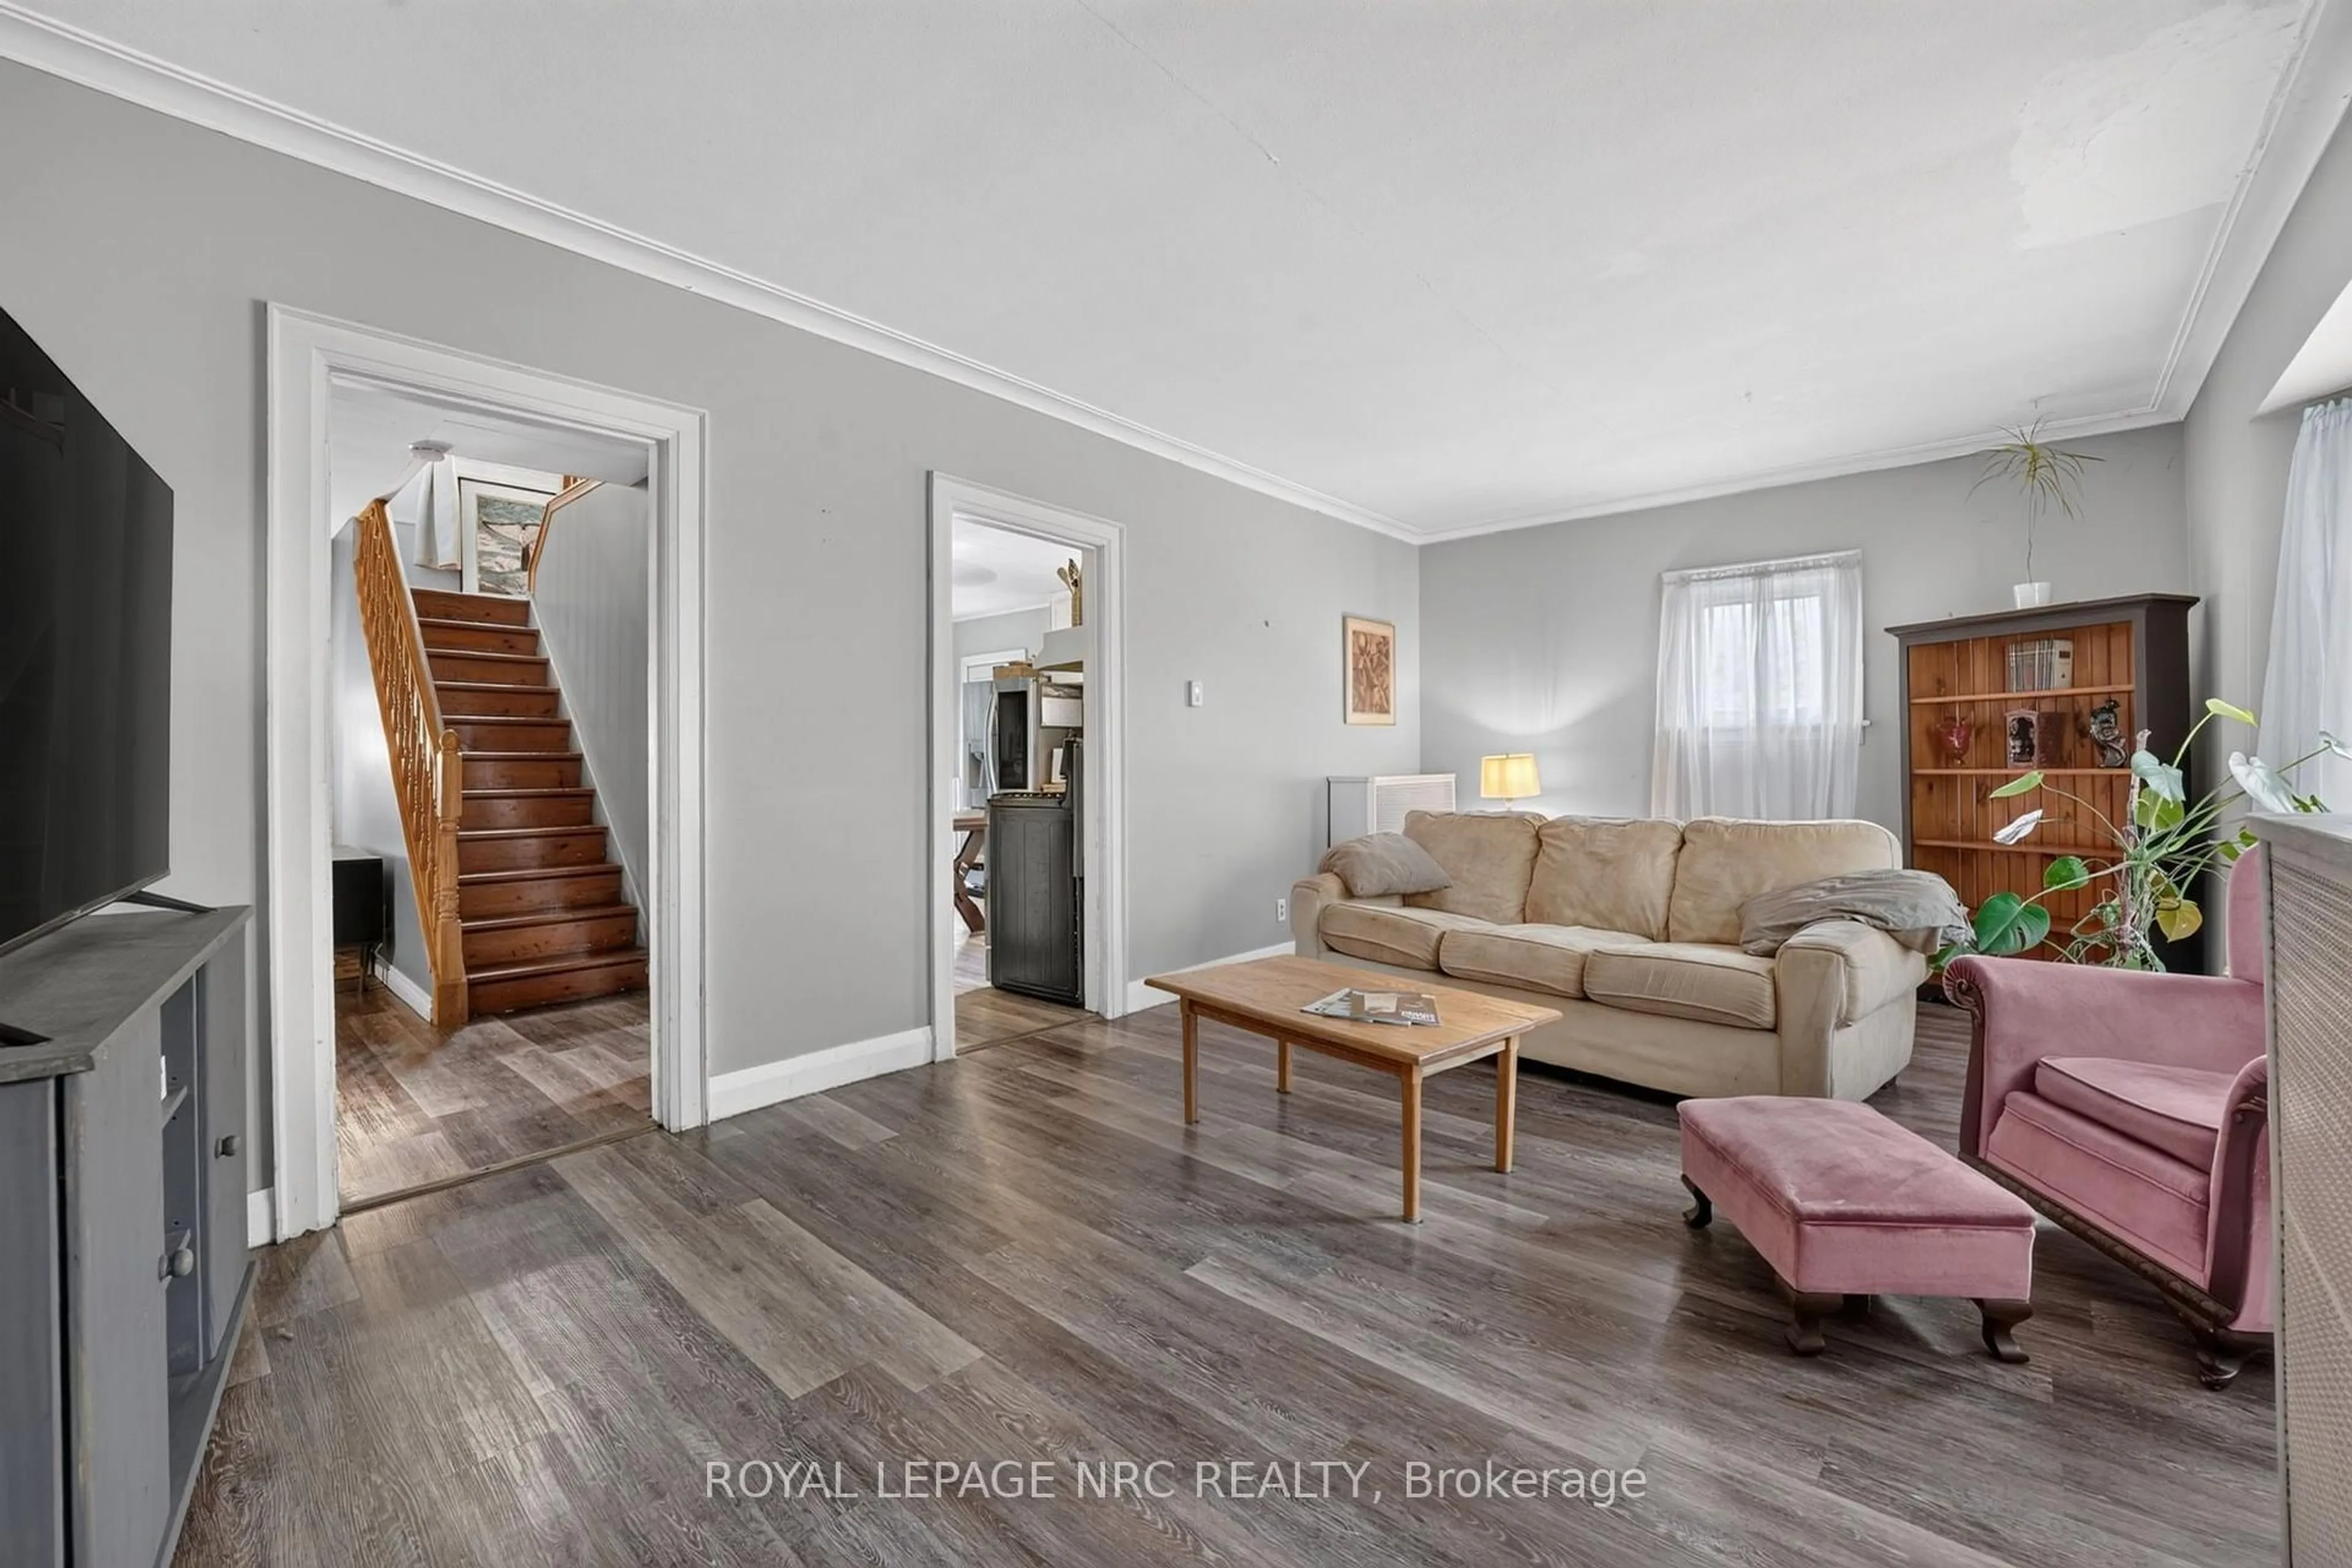
Solid brick. home with updates in Ridgeway! Located on a 66.5x200 ft lot, this solid brick 1.5 storey is ready for your personal touch! Main floor features a large eat in kitchen, living room, updated 4 pc bath and a dining room, that could easily be finished off into another bedroom (it had been at one point) and laundry, all with updated hard luxury vinyl plank flooring throughout. Upstairs is a whole primary bedroom retreat. Partially finished lower level with a rec room and gas fireplace, an office, and a 2 pc bath plus a 2nd set of laundry hookups. The exterior of this home has great curb appeal, with updates to to the siding and capping that make it low maintenance. With such a large lot, there is room for future expansion. Only a short walk to downtown Ridgeway, shops and amenities, and only a quick bike ride to the sandy shores of Lake Erie. This would make an excellent home for a first timer!


Property Details

Style1 1/2 Storey
View-
Age of property51-99
SqFt~1100-1500 SqFt
Lot Size13,300 SqFt(200 x 66.5)
Parking Spaces4
MLS ®NumberX13765186
Community NameRidgeway
Data SourceTRREB
Listing byROYAL LEPAGE NRC REALTY

Features

Heating: Water
Fireplace
Basement: Part Fin

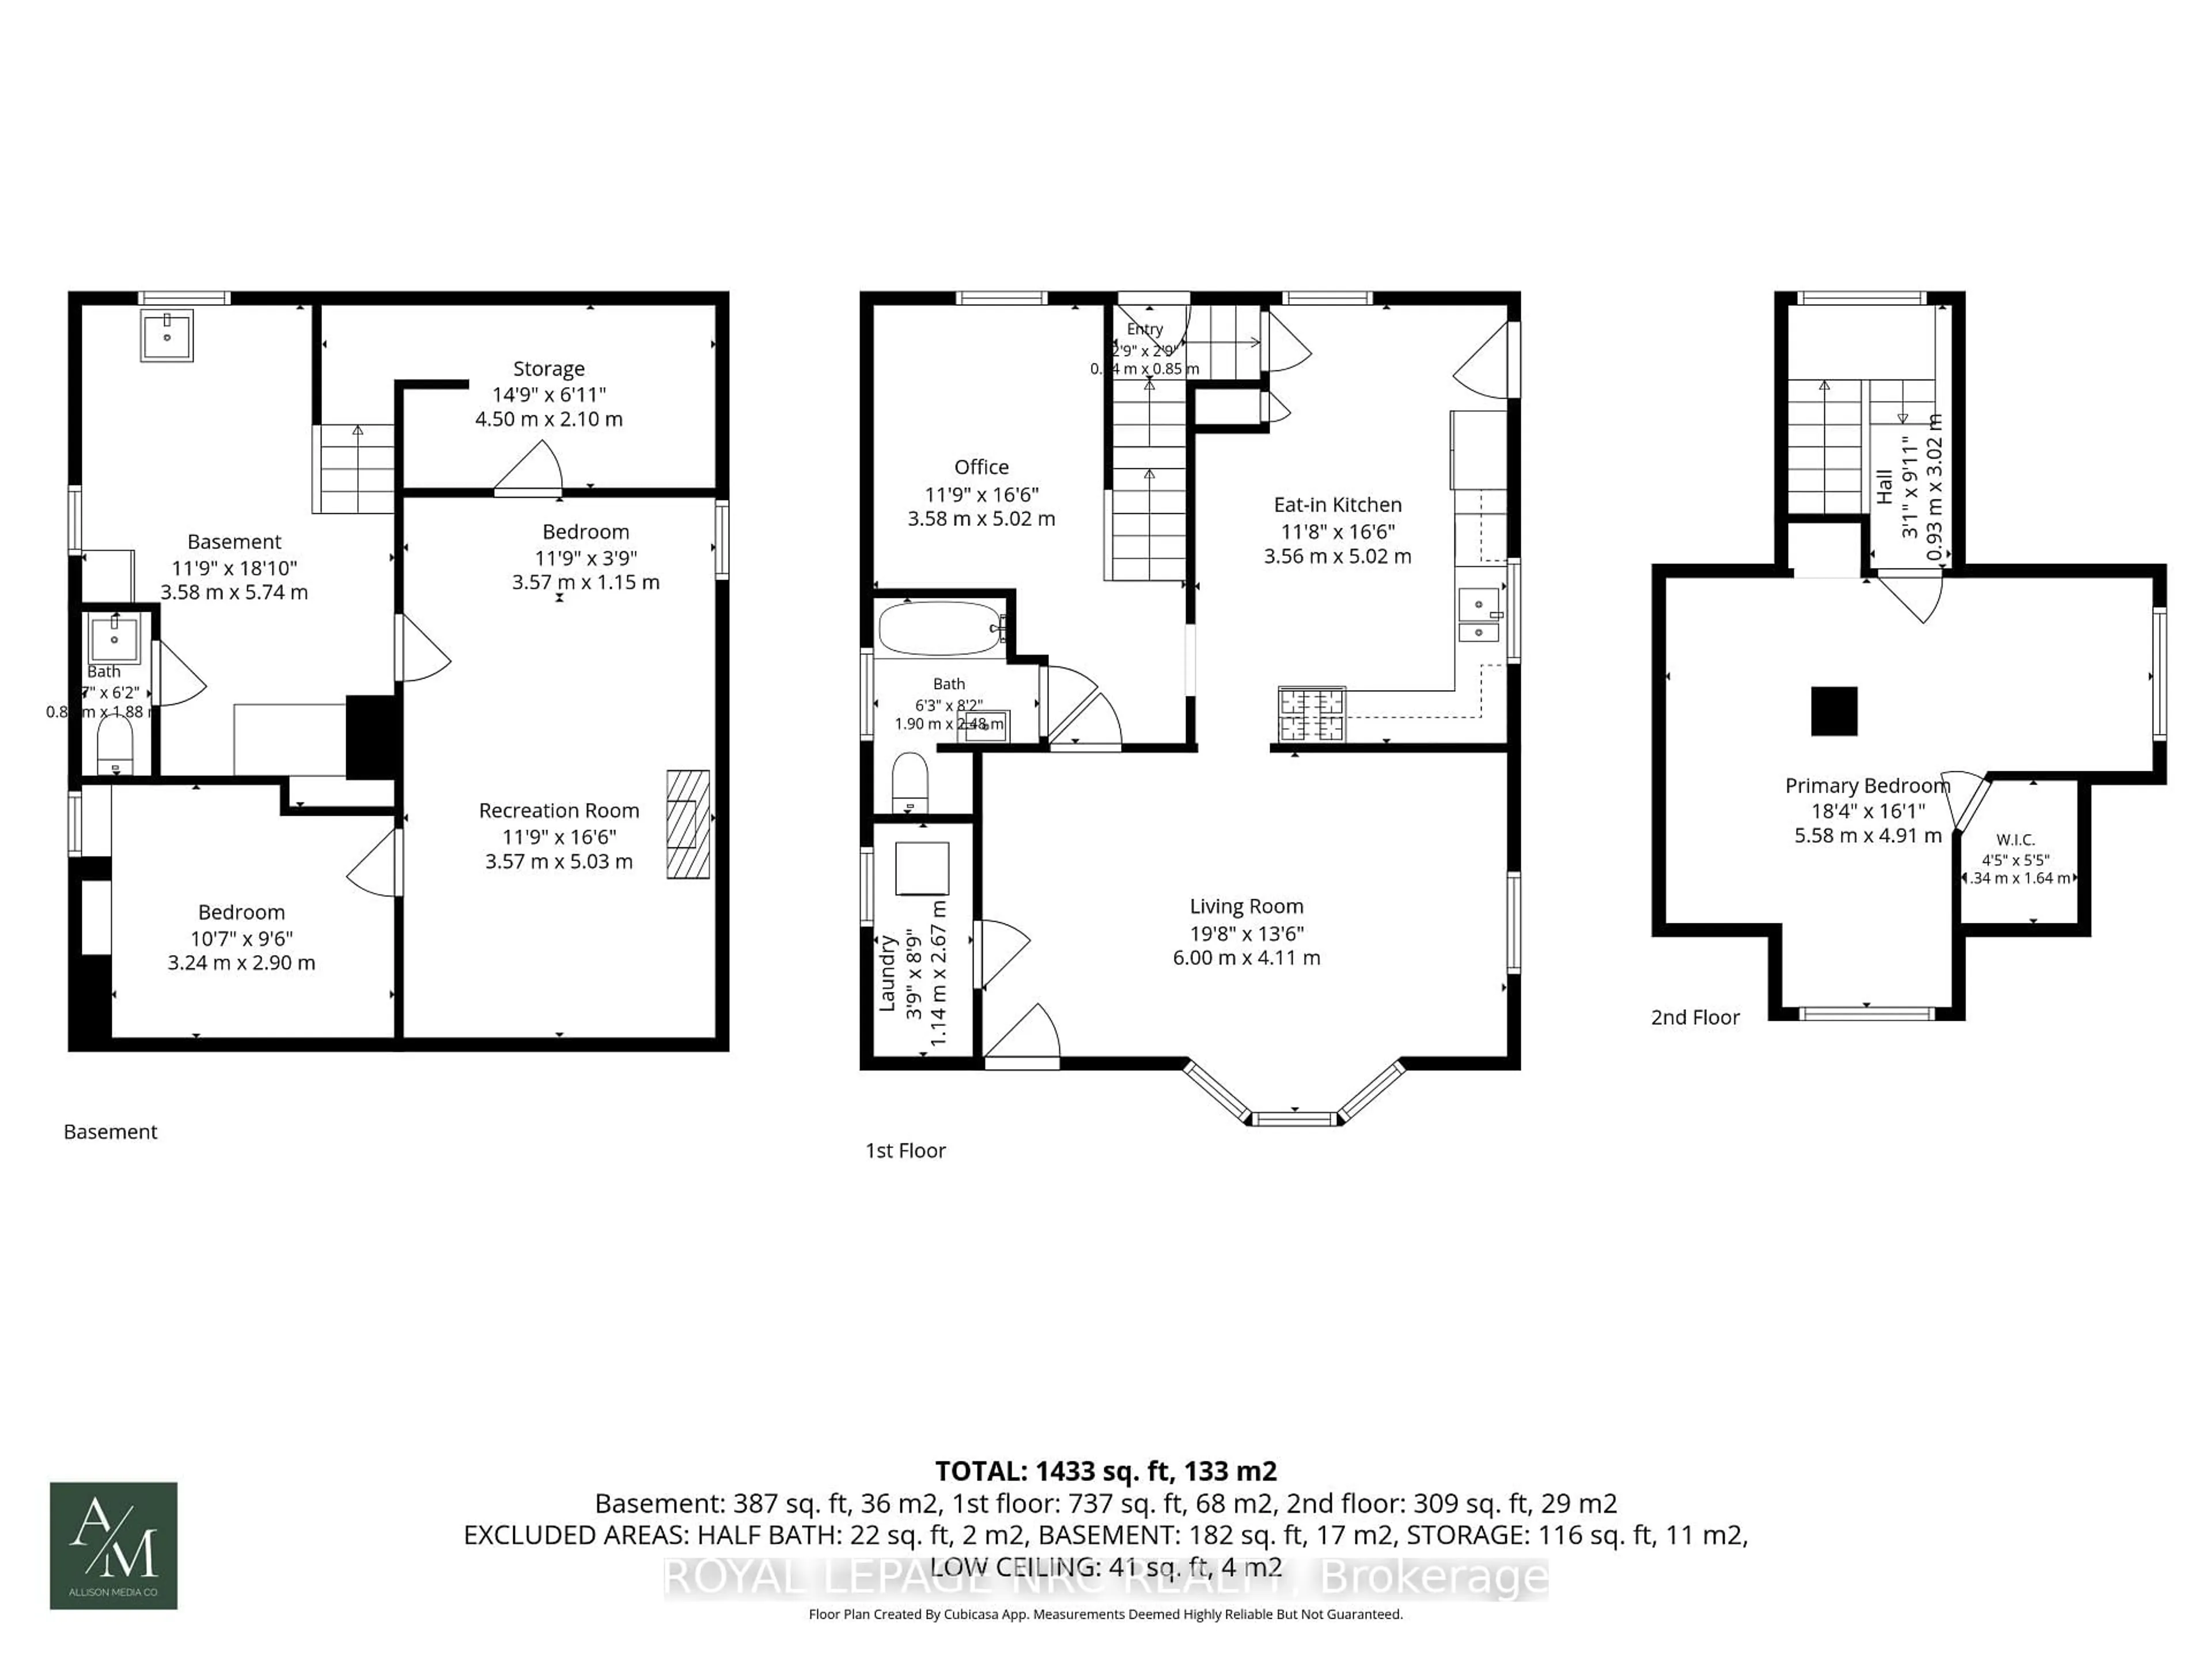
Main Floor

Office

3.58 x 5.02

Kitchen

5.02 x 3.56

Eat-In Kitchen / carpet free

Living

6.0 x 4.11

Bay Window / carpet free

Laundry

1.14 x 2.67


Features

Lot size: 13,300 SqFt

Parking

Garage spaces -

Garage type -

Total parking spaces 4


Property History
Login required
Price changeActive
$•••,•••
Login required
Re-listed
$•••,•••
3 days on market
history photo preview50
Listing by trreb®
Property listed by ROYAL LEPAGE NRC REALTY, Brokerage
Agent Banner Image
Interested in this property?Get in touch to get the inside scoop.

Market Data - Ridgeway

Geo Zone Map ThumbnailRidgeway

Buyer's Market

View Market Data

Detached house - for the past 30 days

Buyer's market Seller's market

Avg. Days on Market

Past 30 days

64 days

Compared to

2025

69 days

2024

36 days

2023

41 days

New Listings

Past 30 days

33 listings

Compared to

2025

31 listings

2024

57 listings

2023

50 listings

Units sold

Past 30 days

17 units

Compared to

2025

10 units

2024

15 units

2023

30 units

Median Sold Price

Past 30 days

$680,000

Compared to

2025

$634,950

2024

$700,000

2023

$659,000


Population and Demographics

Overview

Total population 6385
Average household income $122,875

Age (%)

0 to 19
17%
20 to 34
13%
35 to 49
16%
50 to 64
26%
65 and plus
28%

Household composition (%)

Single family
71%
Single person
26%
Multi person
2%
Multi family
0%

Mother tongue (%)

English
92%
Others
4%
French
2%
Italian
1%

House tenancy (%)

Owners
89%
Renters
11%

What’s nearby?Essentials within 5 km

Local Logic

Transportation Scores

Estimated Budget