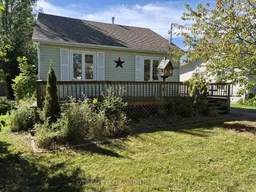
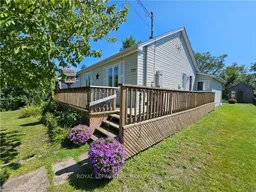
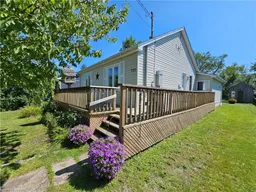
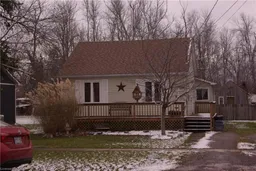
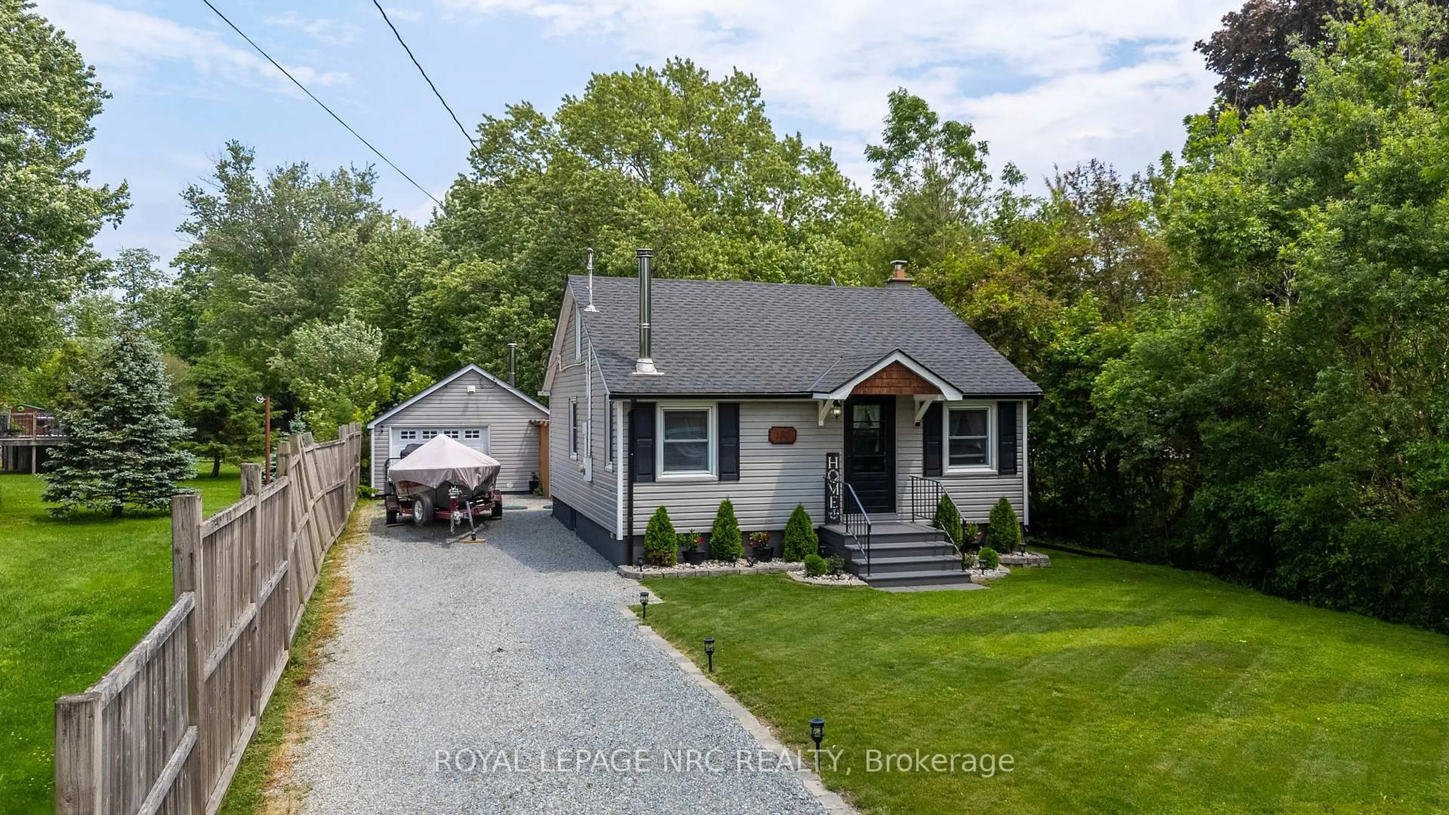
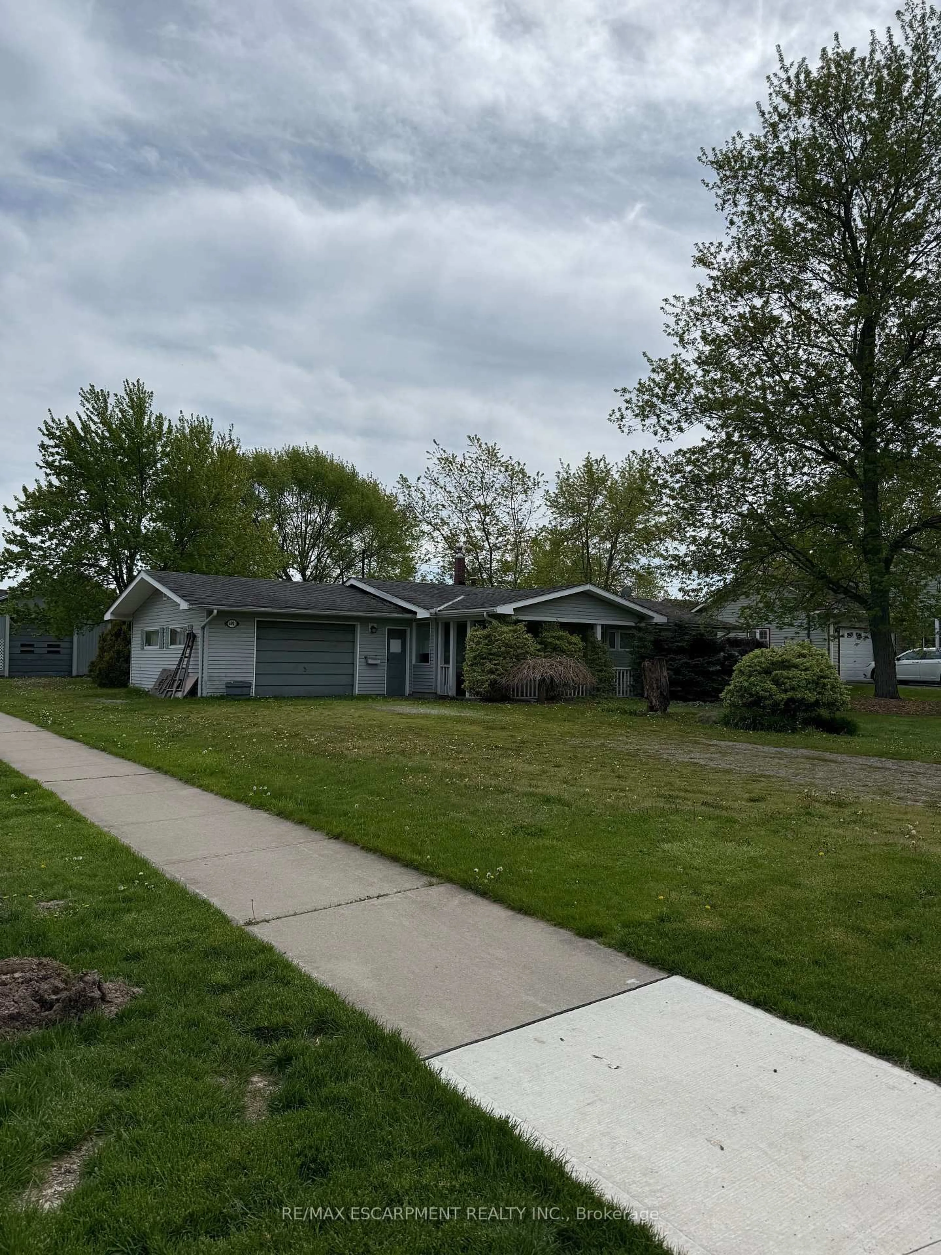
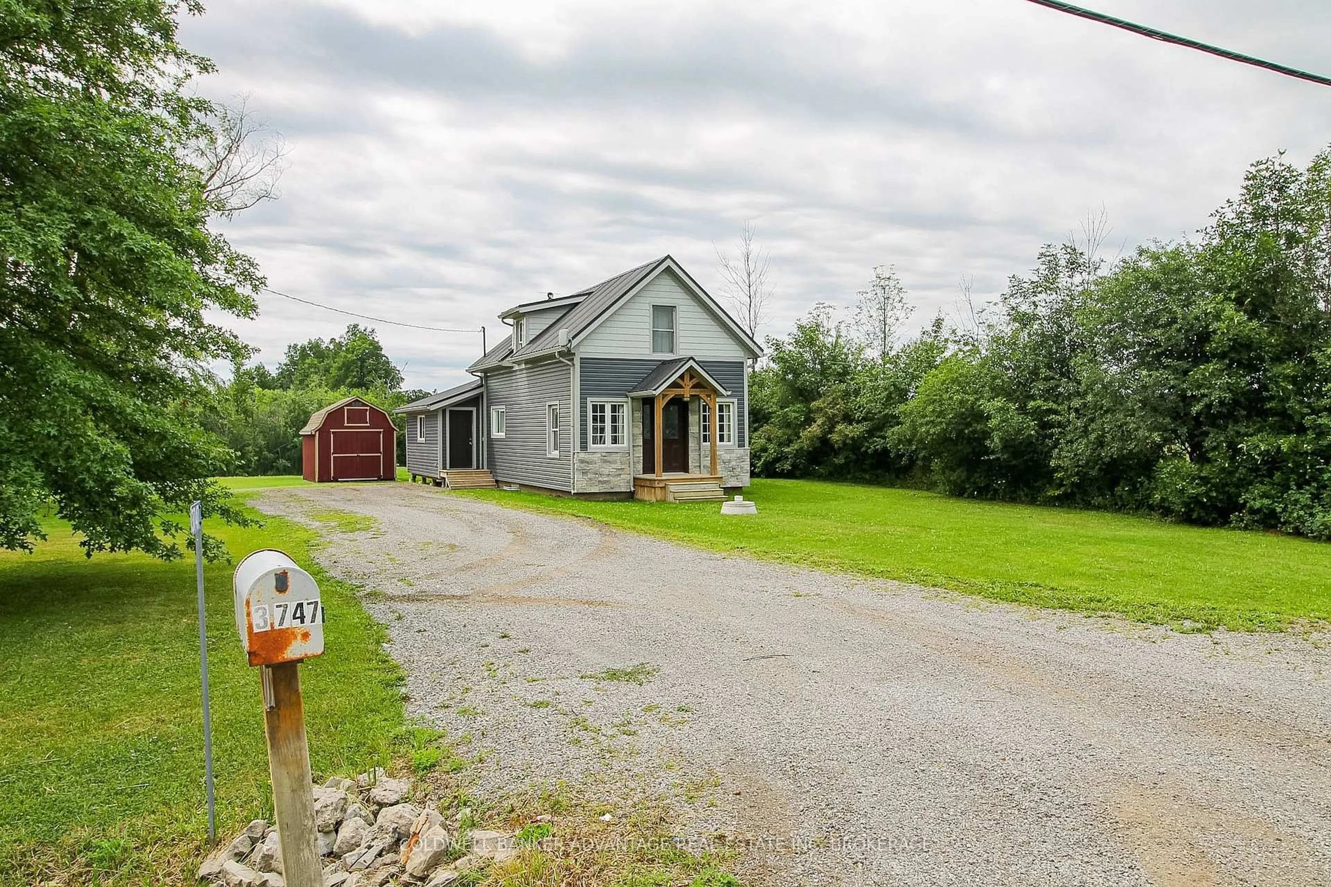
trreb/IMG-X13841366_e1fef1e2-4e24-411e-8d5a-b4e8982b3892-l.jpg
4 days on Market

725 Dominion Rd, Fort Erie, Ontario L2A 1G9

Detached
3
1
~1100-1500 sqft
$399,000
Get pre-qualifiedPowered by nesto
Detached
3
1
~1100-1500 sqft

Contact us about this property

Call

Highlights

Property Estimate

Days on market4 days

Estimated valueNot available

Price/Sqft$314/sqft

Monthly cost

Open Calculator

Description

Welcome to 725 Dominion Rd, a charming 3-bedroom home offering a functional single-level layout, spacious open-concept living areas and an inviting atmosphere that's equally suited to everyday living and entertaining. With all three bedrooms and principal living spaces conveniently located on the main floor, this home is an excellent option for first-time buyers, young families, downsizers or anyone looking for the convenience of one-level living.At the heart of the home is the impressive open-concept kitchen, living and dining area, spanning approximately 27'4" x 17'7" and creating a fantastic central gathering space. The kitchen features tile flooring, a window and an open layout that keeps it connected to the rest of the living space. The living and dining areas feature laminate flooring, while a fireplace adds warmth and character to the room. Whether you're hosting family dinners, entertaining friends or enjoying a quiet evening at home, this flexible open-concept design gives you plenty of room to make the space your own.The dining area offers a convenient walkout to the deck, extending the living space outdoors and creating a natural spot for summer barbecues, morning coffee or relaxing at the end of the day. The seamless connection between the kitchen, dining area, living room and deck makes this home particularly well suited for buyers who enjoy indoor-outdoor living and entertaining. All three bedrooms are conveniently located on the main floor and feature laminate flooring, windows and closet space. The primary bedroom measures approximately 13'5" x 11'8" and includes a double closet, providing comfortable space for everyday living. Two additional bedrooms offer flexibility for a growing family, overnight guests or a dedicated home office, nursery or hobby room. With main-floor laundry and the bedrooms, kitchen and principal living areas all located on one level, the home's layout is designed with convenience in mind.


Property Details

StyleBungalow
View-
Age of property-
SqFt~1100-1500 SqFt
Lot Size9,067 SqFt(180.88 x 50.13)
Parking Spaces2
MLS ®NumberX13841366
Community NameFort Erie Lakeshore
Data SourceTRREB
Listing byCITYSCAPE REAL ESTATE LTD.

Features

Heating: Forced Air
Cooling: Central Air, None
Fireplace
Basement: Crawl Space, None

Main Floor

Kitchen

8.33 x 2.36

Combined W/Living / Window / Open Concept

Living

8.33 x 5.36

Combined W/Dining / W/O To Deck / Open Concept

Dining

8.33 x 5.36

Combined W/Living / Open Concept

Primary

4.08 x 3.55

Laminate / Window / Double Closet


Features

Lot size: 9,067 SqFt

Parking

Garage spaces -

Garage type -

Total parking spaces 2


Property listed by CITYSCAPE REAL ESTATE LTD., Brokerage
Agent Banner Image
Interested in this property?Get in touch to get the inside scoop.
Market Data - Fort Erie Lakeshore

Geo Zone Map ThumbnailFort Erie Lakeshore

Strong Buyer's Market

View Market Data

Detached house - for the past 30 days

Buyer's market Seller's market

Avg. Days on Market

Past 30 days

61 days

Compared to

2025

73 days

2024

130 days

2023

53 days

New Listings

Past 30 days

14 listings

Compared to

2025

18 listings

2024

19 listings

2023

44 listings

Units sold

Past 30 days

7 units

Compared to

2025

3 units

2024

2 units

2023

9 units

Median Sold Price

Past 30 days

$642,500

Compared to

2025

$600,000

2024

$625,950

2023

$450,000


Population and Demographics

Overview

Total population 4329
Average household income $105,754

Age (%)

0 to 19
18%
20 to 34
14%
35 to 49
15%
50 to 64
24%
65 and plus
29%

Household composition (%)

Single family
66%
Single person
30%
Multi person
3%
Multi family
1%

Mother tongue (%)

English
90%
Others
4%
Italian
2%
French
2%
Spanish
1%

House tenancy (%)

Owners
74%
Renters
26%

What’s nearby?Essentials within 5 km

Local Logic

Transportation Scores

Estimated Budget